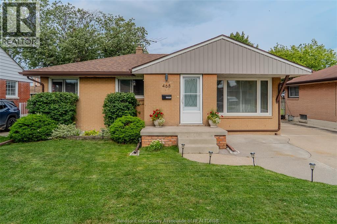
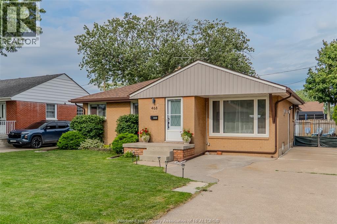
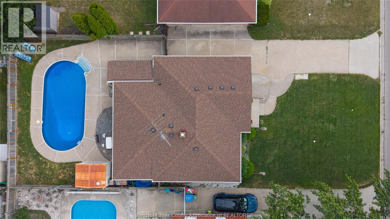
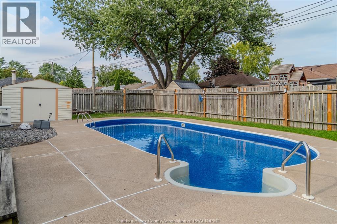
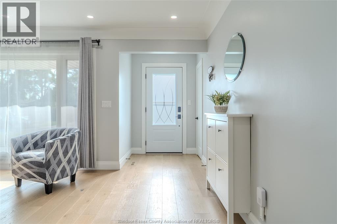
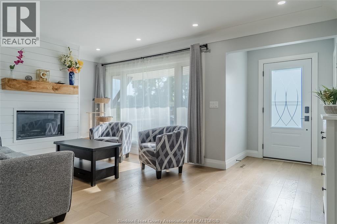
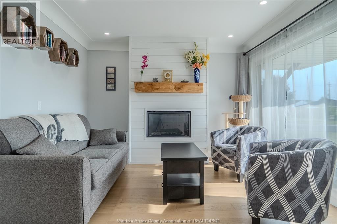
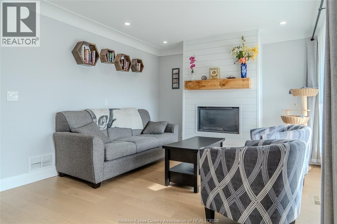
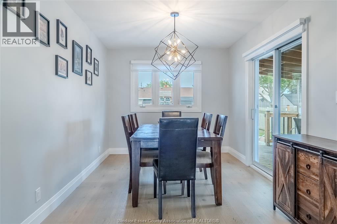
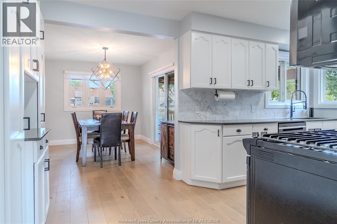
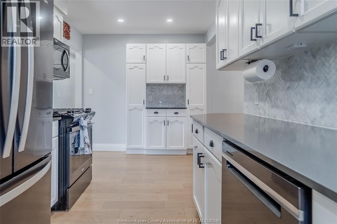
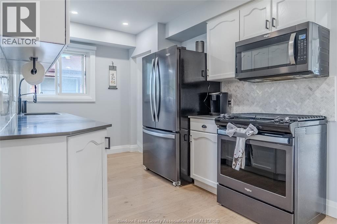
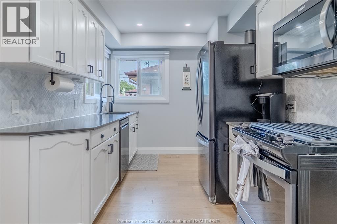
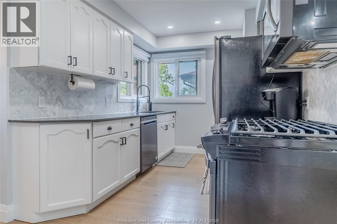
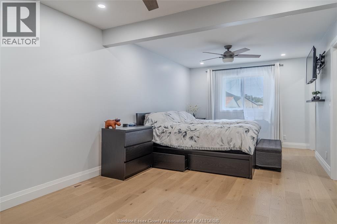
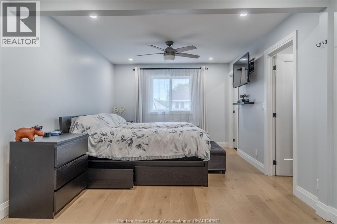
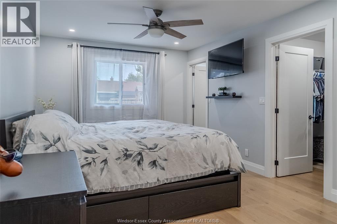
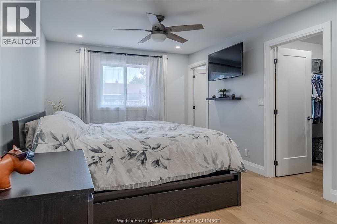
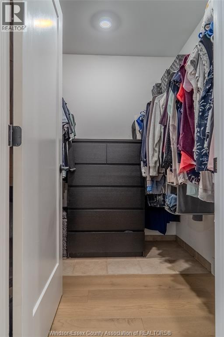
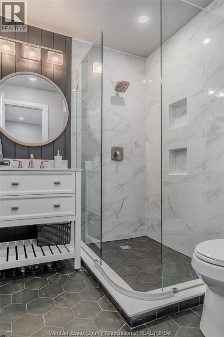
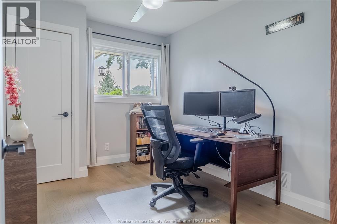
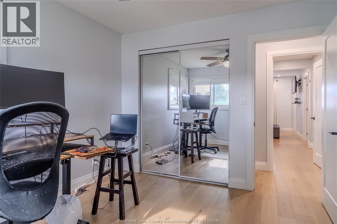
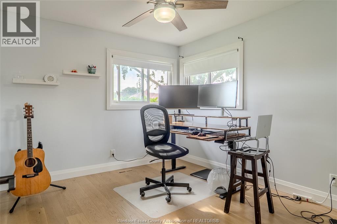
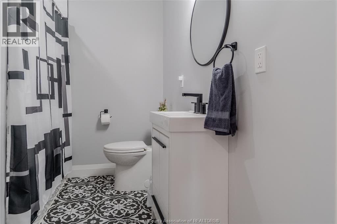
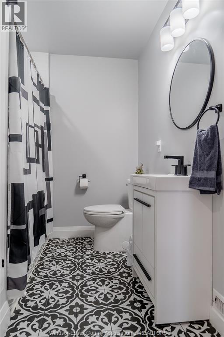
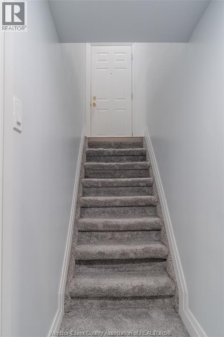
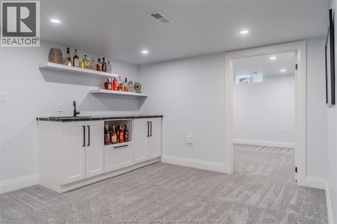
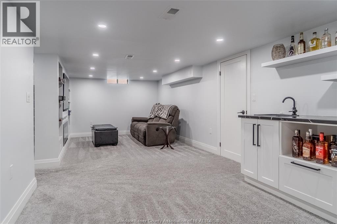
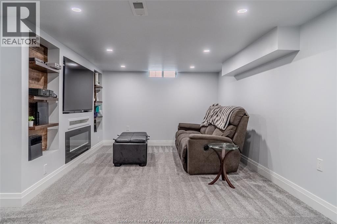
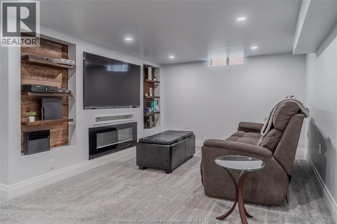
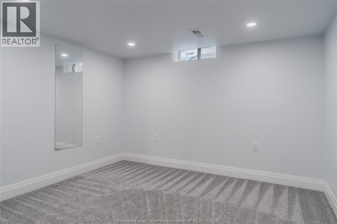
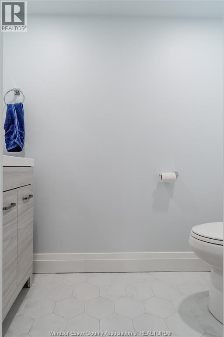
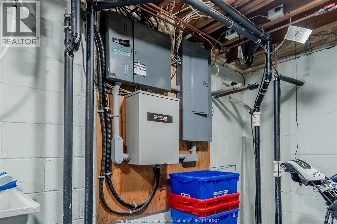
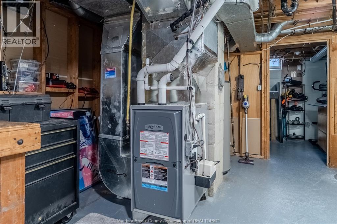
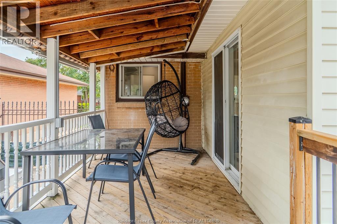
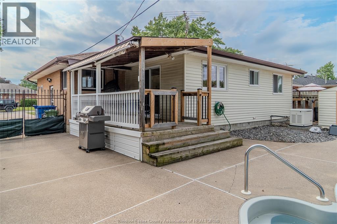
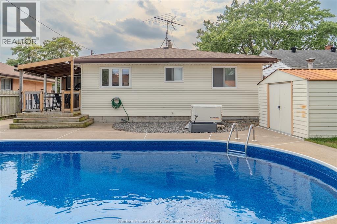
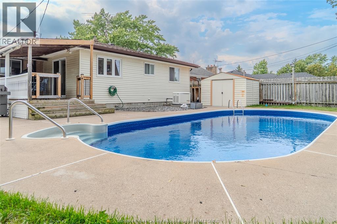
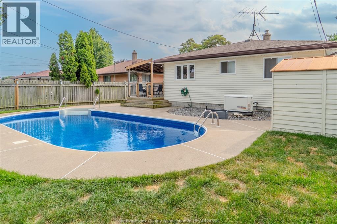
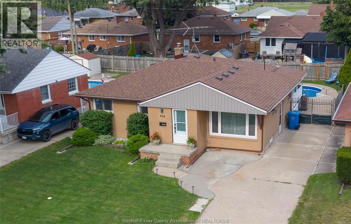
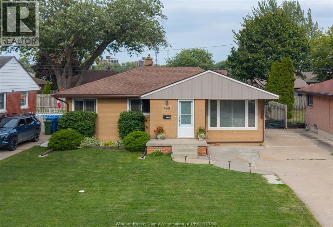
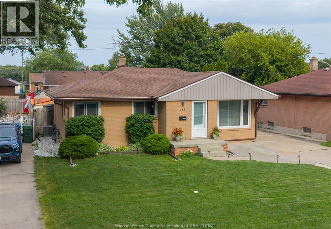
This meticulously maintained East Riverside ranch with an in-ground pool offers far more than you’d expect! A thoughtfully designed addition created a massive primary suite featuring a chic ensuite and walk-in closet with laundry hookups, along with a formal dining area with sliding patio doors leading to the covered rear deck and pool. The entire home has been renovated and is truly move-in ready. Main floor updates include new insulation, drywall, trim, interior doors, engineered hardwood flooring, living room with gas fireplace, kitchen and bathrooms. The renovated basement with weeping tile, Delta waterproofing, sump pump, backflow valve, 2-piece bath, bedroom, family room, electric fireplace and wet bar. Complete with a Generac whole-home generator for added peace of mind. An exceptional East Riverside home with space, style and an incredible backyard retreat! (id:52874)
12:00 pm
Ends at:2:00 pm
This meticulously maintained East Riverside ranch with an in-ground pool offers far more than you'd expect! A thoughtfully designed addition created a massive primary suite featuring a chic ensuite an
12:00 pm
Ends at:2:00 pm
This meticulously maintained East Riverside ranch with an in-ground pool offers far more than you'd expect! A thoughtfully designed addition created a massive primary suite featuring a chic ensuite an
| MLS® Number | 26020889 |
| Property Type | Single Family |
| Neigbourhood | Riverside |
| Features | Paved Driveway, Finished Driveway, Front Driveway |
| PoolType | Inground Pool |
| BathroomTotal | 3 |
| BedroomsAboveGround | 3 |
| BedroomsBelowGround | 1 |
| BedroomsTotal | 4 |
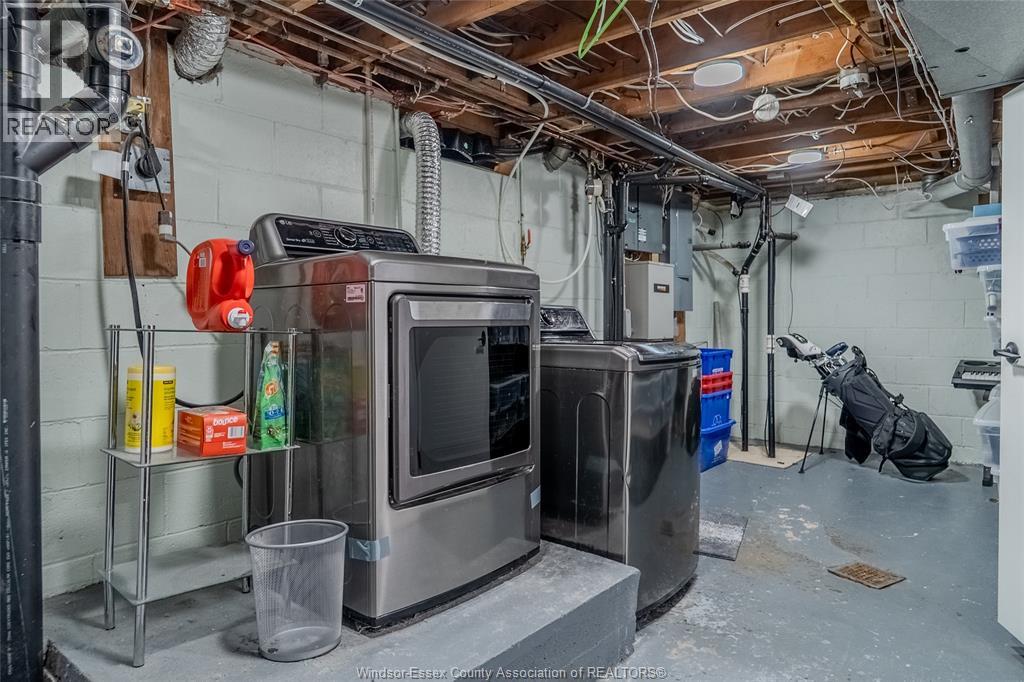
| Appliances | Dryer, Refrigerator, Stove, Washer |
| ArchitecturalStyle | Bungalow, Ranch |
| ConstructedDate | 1955 |
| ConstructionStyleAttachment | Detached |
| CoolingType | Central Air Conditioning |
| ExteriorFinish | Aluminum/vinyl, Brick |
| FireplaceFuel | Gas,electric |
| FireplacePresent | Yes |
| FireplaceType | Insert,insert |
| FlooringType | Carpeted, Ceramic/porcelain, Hardwood |
| FoundationType | Block |
| HalfBathTotal | 1 |
| HeatingFuel | Natural Gas |
| HeatingType | Forced Air, Furnace |
| StoriesTotal | 1 |
| Type | House |
| Acreage | No |
| FenceType | Fence |
| SizeIrregular | 51 X 105 Ft |
| SizeTotalText | 51 X 105 Ft |
| ZoningDescription | Rd1.1 |
| Level | Type | Length | Width | Dimensions |
|---|---|---|---|---|
| Lower Level | Storage | Measurements not available | ||
| Lower Level | Laundry Room | Measurements not available | ||
| Lower Level | 2pc Bathroom | Measurements not available | ||
| Lower Level | Bedroom | Measurements not available | ||
| Lower Level | Recreation Room | Measurements not available | ||
| Main Level | 3pc Ensuite Bath | Measurements not available | ||
| Main Level | Primary Bedroom | Measurements not available | ||
| Main Level | Bedroom | Measurements not available | ||
| Main Level | Bedroom | Measurements not available | ||
| Main Level | 4pc Bathroom | Measurements not available | ||
| Main Level | Kitchen | Measurements not available | ||
| Main Level | Dining Room | Measurements not available | ||
| Main Level | Living Room | Measurements not available |
https://www.realtor.ca/real-estate/30204170/468-watson-avenue-windsor
Contact us for more information

The trademarks REALTOR®, REALTORS®, and the REALTOR® logo are controlled by The Canadian Real Estate Association (CREA) and identify real estate professionals who are members of CREA. The trademarks MLS®, Multiple Listing Service® and the associated logos are owned by The Canadian Real Estate Association (CREA) and identify the quality of services provided by real estate professionals who are members of CREA. The trademark DDF® is owned by The Canadian Real Estate Association (CREA) and identifies CREA's Data Distribution Facility (DDF®)