3 Bedroom
2 Bathroom
Bi-Level, Raised Ranch
Fireplace
Forced Air
$519,900
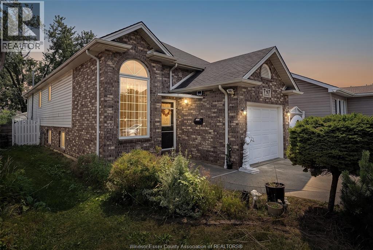
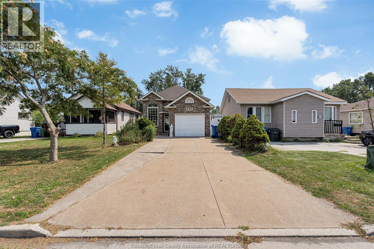
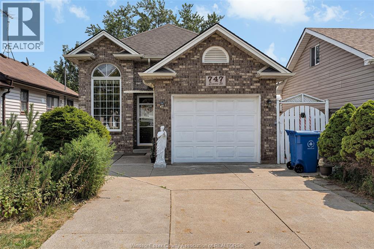
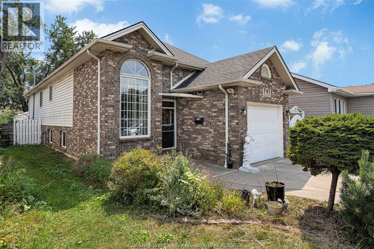
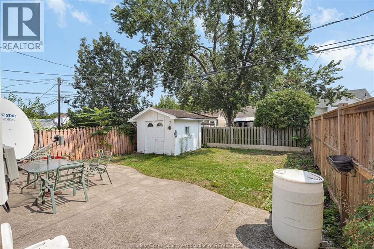
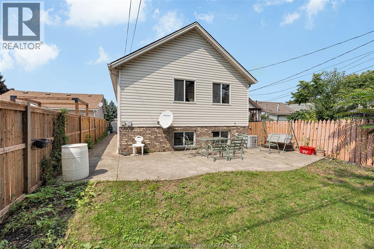
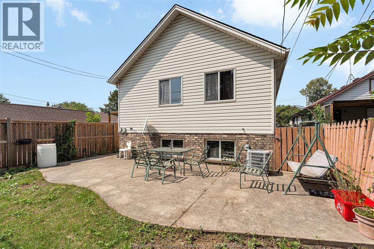
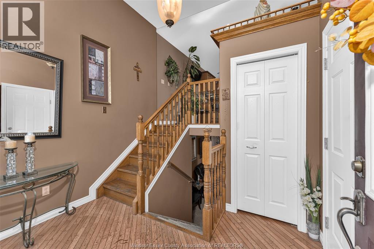
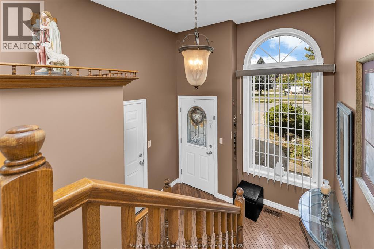
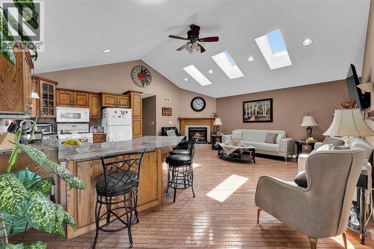
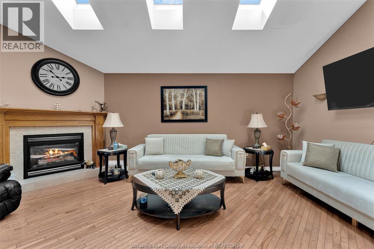
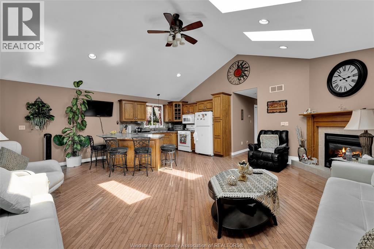
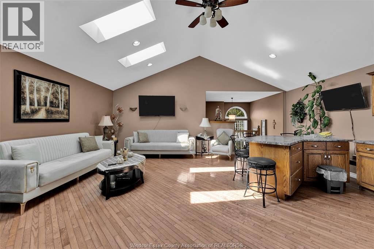
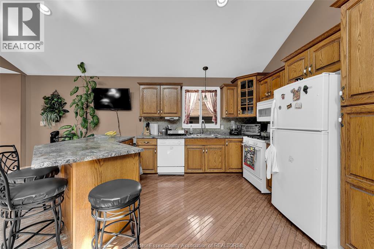
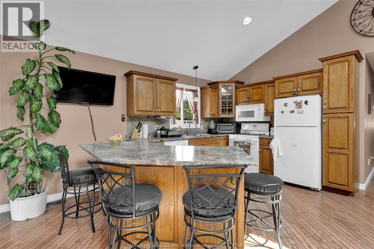
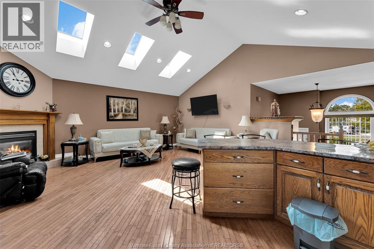
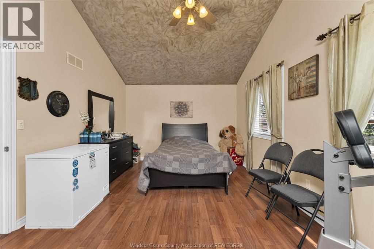
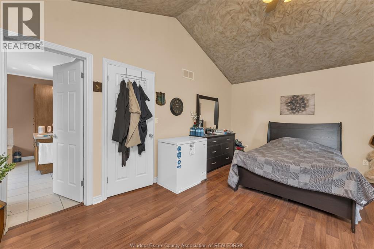
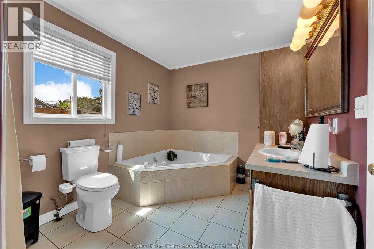
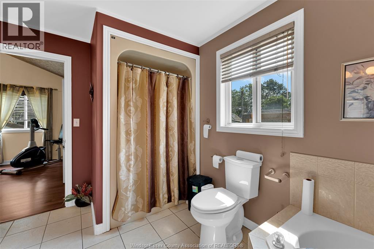
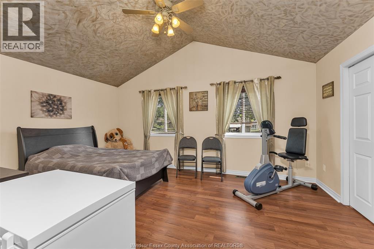
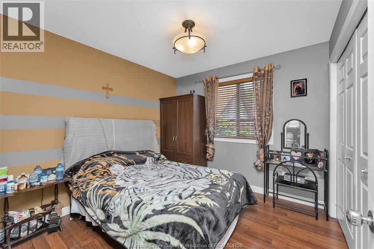
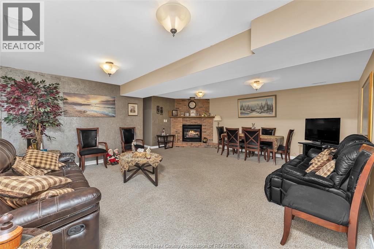
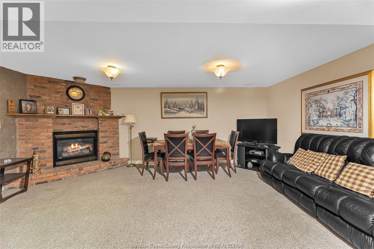
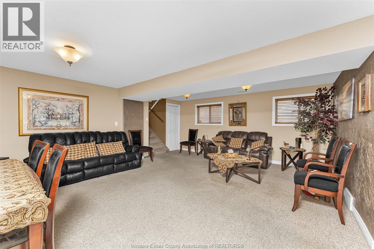
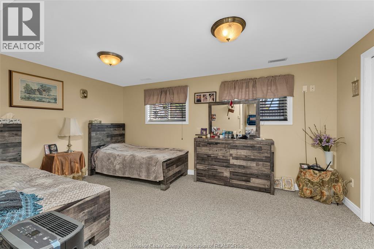
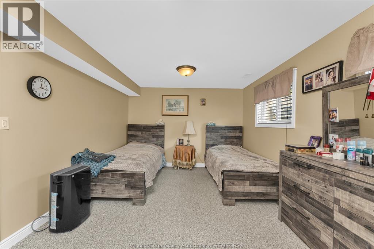
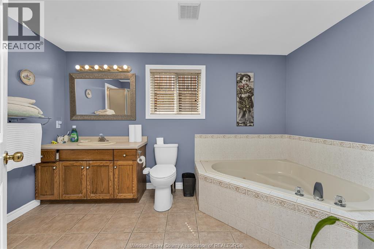
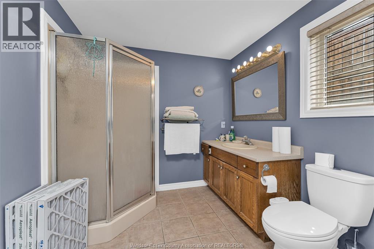
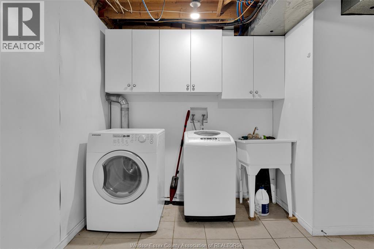
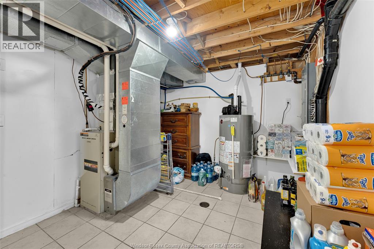
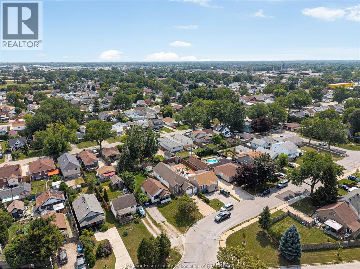
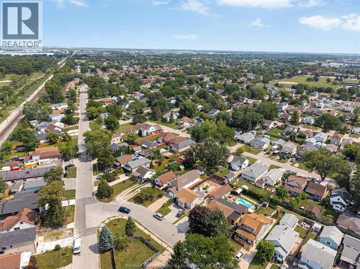
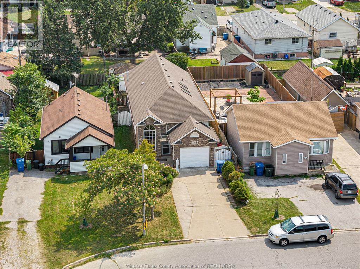
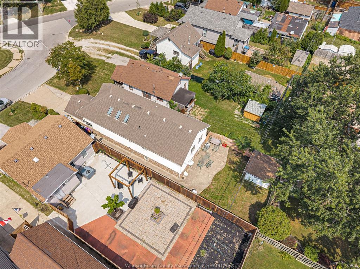
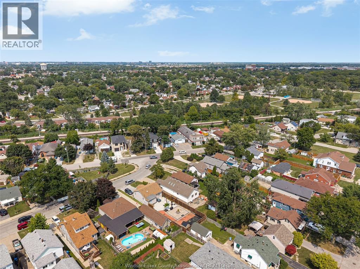
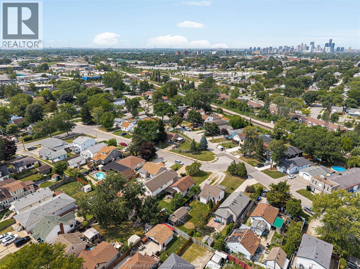
Welcome to this well-maintained raised ranch in a convenient Remington Park location, close to shopping, schools, parks and everyday amenities. The bright main level features an inviting living and dining area with soaring ceilings, skylights and a cozy gas fireplace. The kitchen offers plenty of cabinetry and functional workspace. Featuring 2+1 bedrooms and 2 full bathrooms, including a spacious 4-piece bath with relaxing Jacuzzi-style tub. The fully finished lower level provides additional living space with a large family room, second gas fireplace, bedroom, laundry and storage. Outside, enjoy a fenced backyard with patio, landscaping and storage shed. Complete with an attached garage, double-width concrete driveway, central air and owned hot water tank. A comfortable, move-in-ready home with plenty of space inside and out! (id:52874)
Property Details
|
MLS® Number
|
26021023 |
|
Property Type
|
Single Family |
|
Features
|
Double Width Or More Driveway, Concrete Driveway, Finished Driveway, Front Driveway |
Building
|
BathroomTotal
|
2 |
|
BedroomsAboveGround
|
2 |
|
BedroomsBelowGround
|
1 |
|
BedroomsTotal
|
3 |
|
Appliances
|
Dishwasher, Dryer, Freezer, Refrigerator, Window Air Conditioner |
|
ArchitecturalStyle
|
Bi-level, Raised Ranch |
|
ConstructedDate
|
1999 |
|
ConstructionStyleAttachment
|
Detached |
|
ExteriorFinish
|
Brick |
|
FireplacePresent
|
Yes |
|
FireplaceType
|
Direct Vent |
|
FlooringType
|
Carpeted, Ceramic/porcelain, Hardwood, Laminate |
|
HeatingFuel
|
Natural Gas |
|
HeatingType
|
Forced Air |
|
Type
|
House |
Parking
Land
|
Acreage
|
No |
|
FenceType
|
Fence |
|
SizeIrregular
|
33 X 124ft |
|
SizeTotalText
|
33 X 124ft |
|
ZoningDescription
|
Res |
Rooms
| Level |
Type |
Length |
Width |
Dimensions |
|
Lower Level |
4pc Bathroom |
|
|
Measurements not available |
|
Lower Level |
Laundry Room |
|
|
Measurements not available |
|
Lower Level |
Family Room/fireplace |
|
|
Measurements not available |
|
Lower Level |
Bedroom |
|
|
Measurements not available |
|
Main Level |
4pc Bathroom |
|
|
Measurements not available |
|
Main Level |
Bedroom |
|
|
Measurements not available |
|
Main Level |
Living Room/fireplace |
|
|
Measurements not available |
|
Main Level |
Kitchen |
|
|
Measurements not available |
|
Main Level |
Living Room/dining Room |
|
|
Measurements not available |
https://www.realtor.ca/real-estate/30207744/747-eugenie-windsor