4 Bedroom
4 Bathroom
Fireplace
Central Air Conditioning
Forced Air
$1,099,999
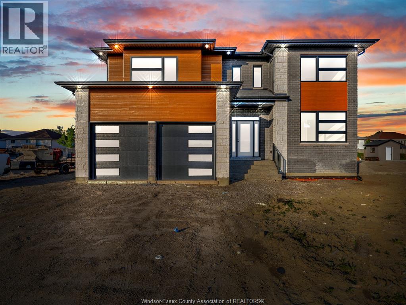
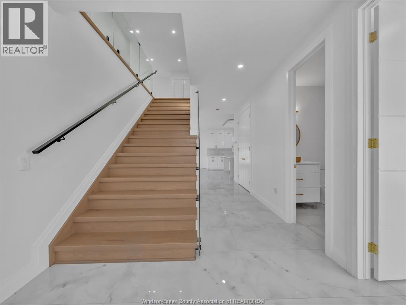
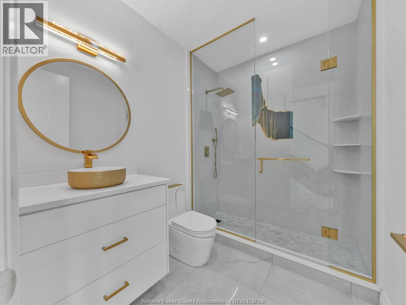
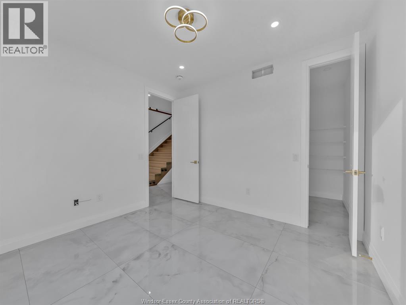
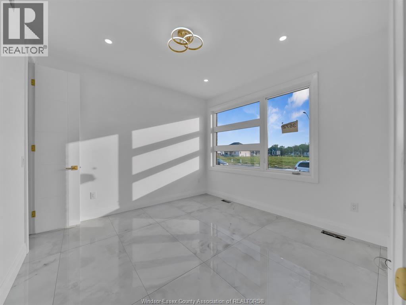
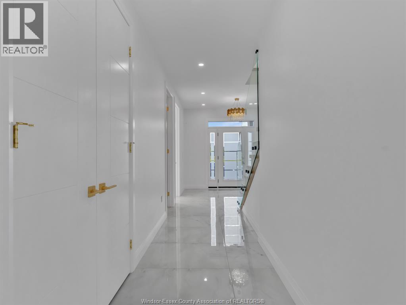
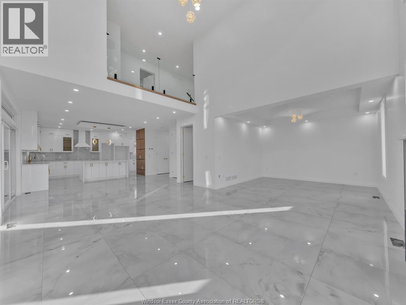
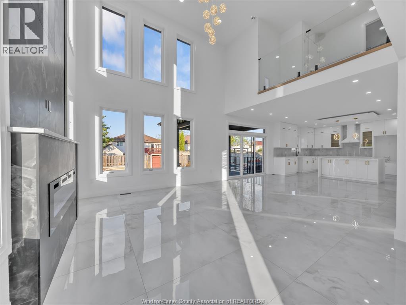
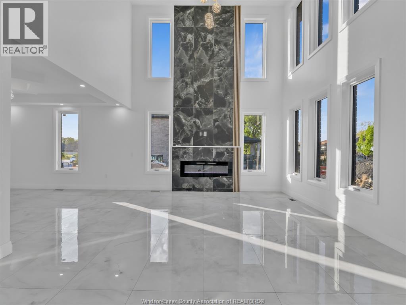
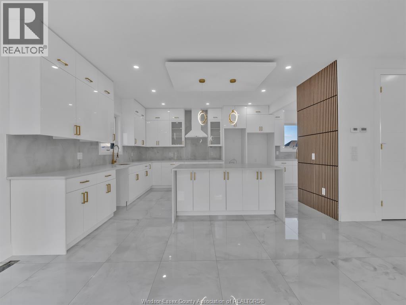
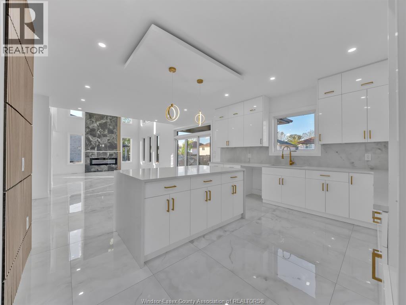
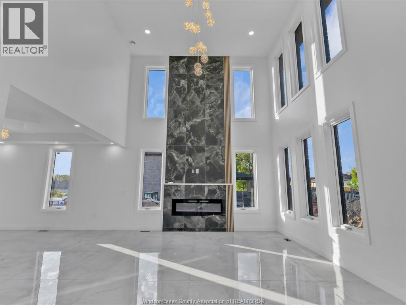
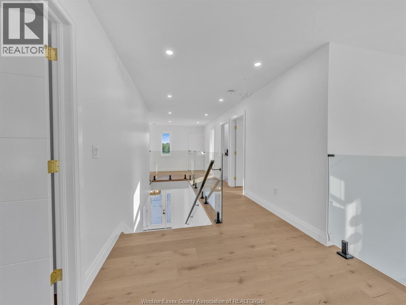
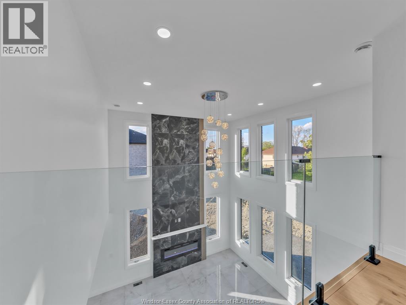
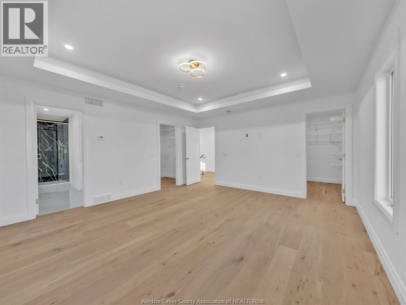
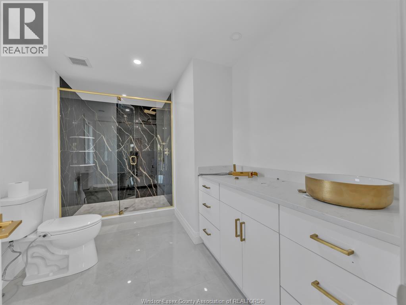
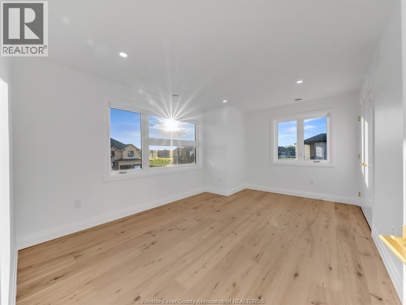
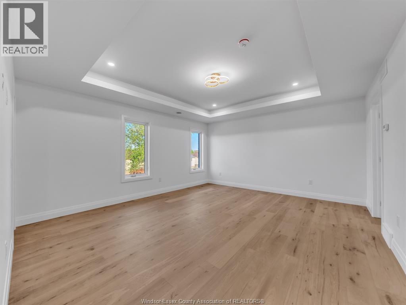
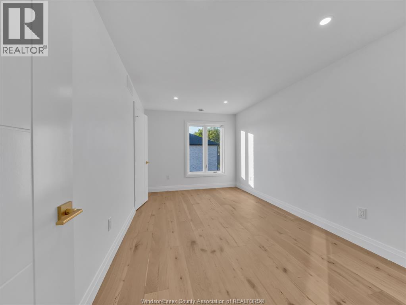
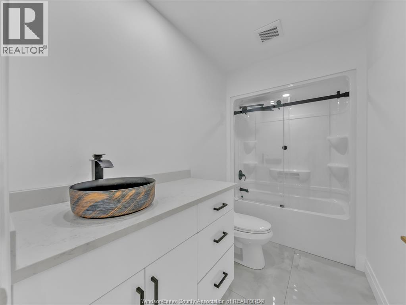
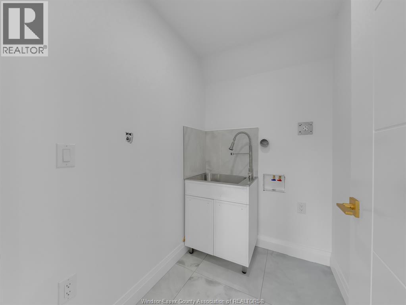
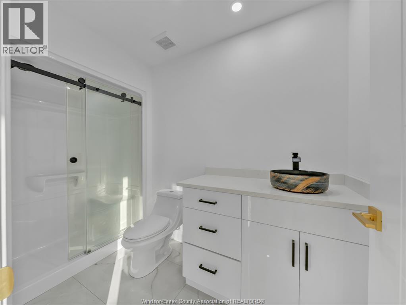
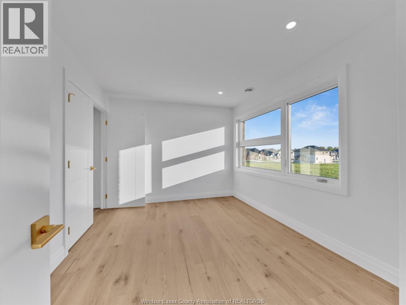
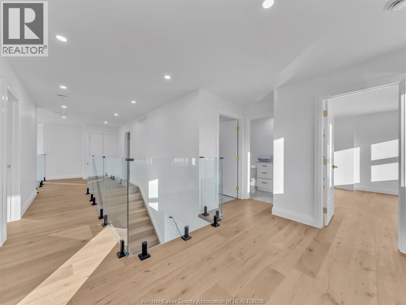
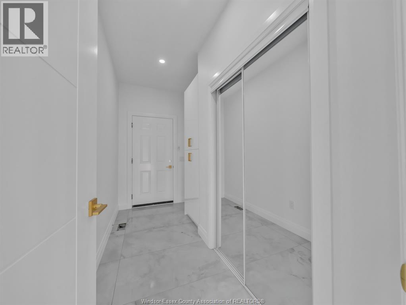
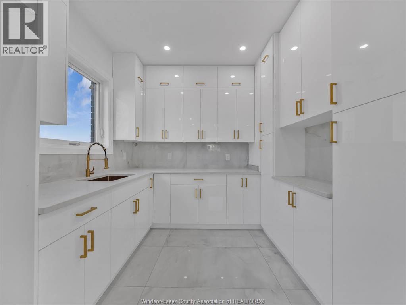
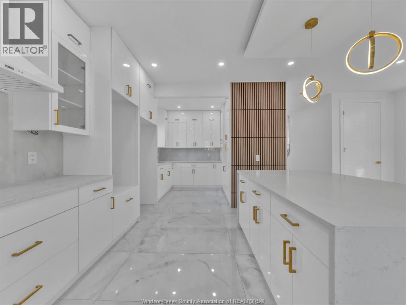
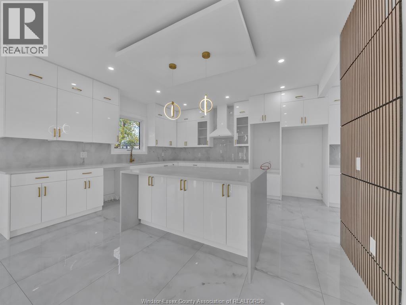
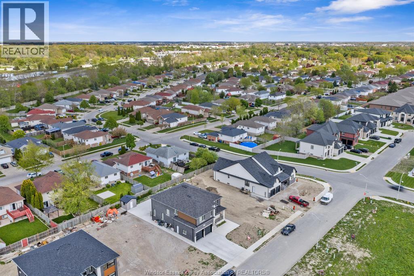
Welcome to 3672 Sutton Ave — a stunning custom-built two-storey home by Southwest Construction Inc, that showcases modern elegance and refined design. This spacious residence features 4 generously sized bedrooms and 4 full washrooms, offering both luxury and functionality for families of all sizes. Experience refined living with marble floors, rich hardwood accents, and sophisticated gold finishes that elevate the home’s chic, upscale aesthetic. The living space is anchored by a striking fireplace with floor-to-ceiling marble tiling, creating a dramatic focal point that’s perfect for both relaxing and entertaining. Located in the highly desirable South Windsor neighbourhood, this home offers unmatched convenience. You’re just a 5 minute drive to Devonshire Mall, E.C. Row Expressway, top rated schools, gyms, parks, and a wide range of everyday amenities. (id:52874)
Property Details
|
MLS® Number
|
26021071 |
|
Property Type
|
Single Family |
|
Features
|
Cul-de-sac, Concrete Driveway, Finished Driveway |
Building
|
BathroomTotal
|
4 |
|
BedroomsAboveGround
|
4 |
|
BedroomsTotal
|
4 |
|
ConstructedDate
|
2026 |
|
ConstructionStyleAttachment
|
Detached |
|
CoolingType
|
Central Air Conditioning |
|
ExteriorFinish
|
Brick, Stone |
|
FireplaceFuel
|
Gas |
|
FireplacePresent
|
Yes |
|
FireplaceType
|
Insert |
|
FlooringType
|
Hardwood, Marble |
|
FoundationType
|
Concrete |
|
HeatingFuel
|
Natural Gas |
|
HeatingType
|
Forced Air |
|
StoriesTotal
|
2 |
|
Type
|
House |
Parking
Land
|
Acreage
|
No |
|
SizeIrregular
|
54.13 X 116.83 Ft |
|
SizeTotalText
|
54.13 X 116.83 Ft |
|
ZoningDescription
|
Res |
Rooms
| Level |
Type |
Length |
Width |
Dimensions |
|
Second Level |
4pc Bathroom |
|
|
Measurements not available |
|
Second Level |
4pc Bathroom |
|
|
Measurements not available |
|
Second Level |
Laundry Room |
|
|
Measurements not available |
|
Second Level |
Bedroom |
|
|
Measurements not available |
|
Second Level |
Bedroom |
|
|
Measurements not available |
|
Second Level |
Bedroom |
|
|
Measurements not available |
|
Second Level |
4pc Ensuite Bath |
|
|
Measurements not available |
|
Second Level |
Primary Bedroom |
|
|
Measurements not available |
|
Main Level |
Dining Room |
|
|
Measurements not available |
|
Main Level |
Living Room/fireplace |
|
|
Measurements not available |
|
Main Level |
Kitchen |
|
|
Measurements not available |
|
Main Level |
3pc Bathroom |
|
|
Measurements not available |
|
Main Level |
Office |
|
|
Measurements not available |
|
Main Level |
Foyer |
|
|
Measurements not available |
https://www.realtor.ca/real-estate/30210038/3672-sutton-avenue-windsor