3 Bedroom
2 Bathroom
Fireplace
Central Air Conditioning
Forced Air
$399,900
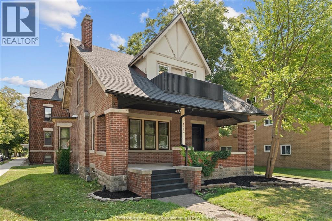
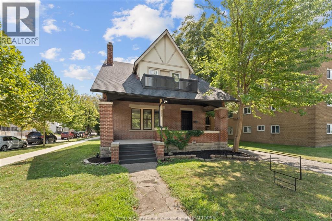
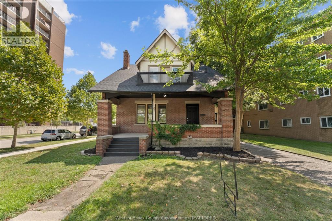
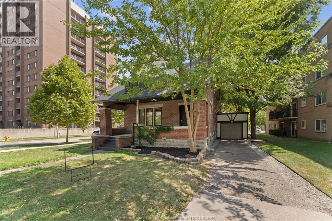
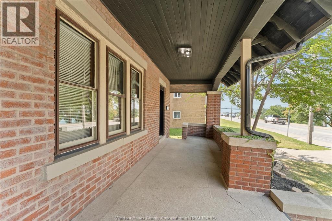
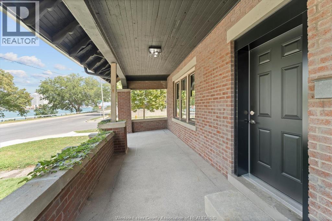
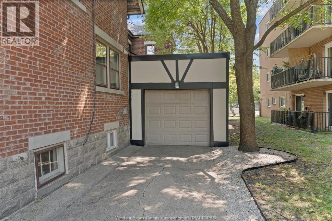
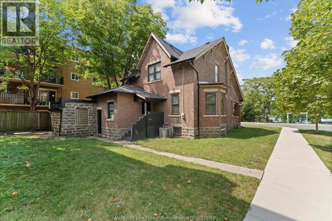
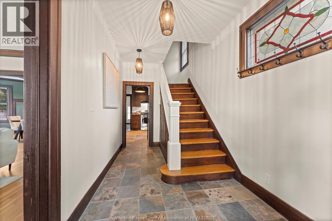
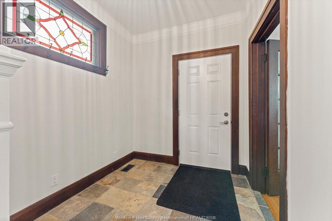
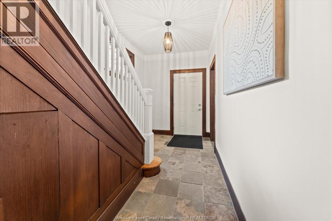
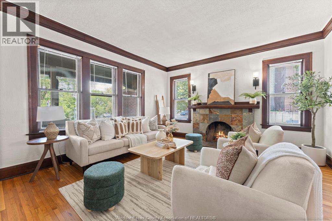
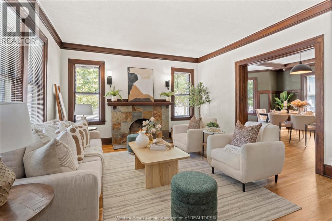
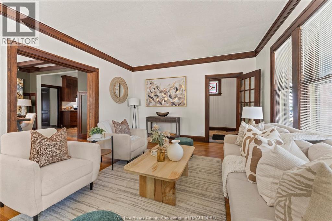
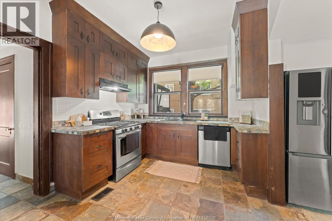
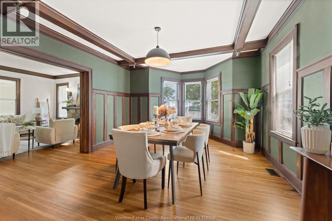
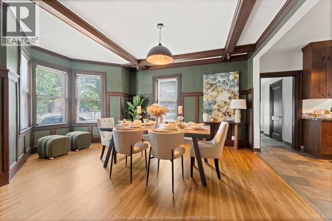
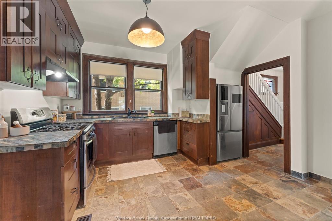
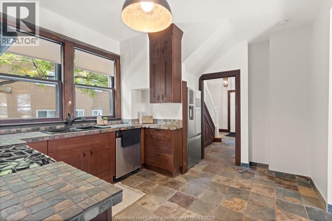
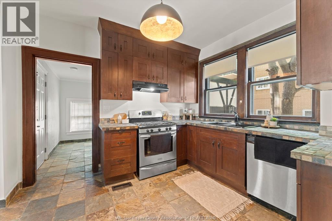
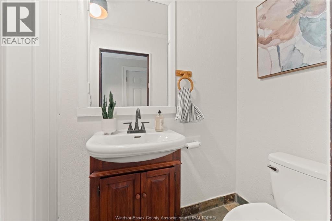
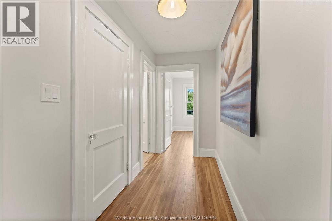
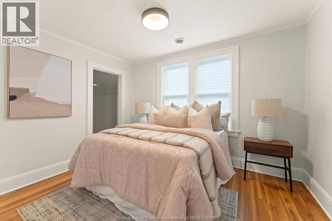
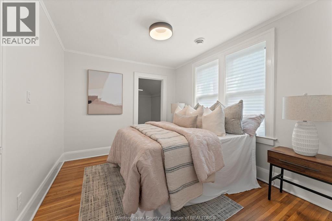
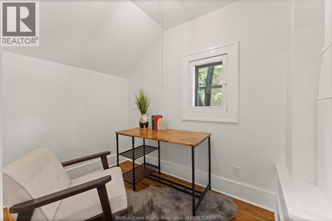
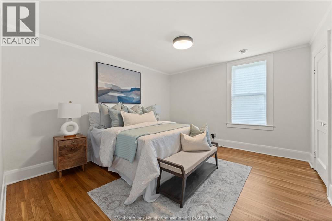
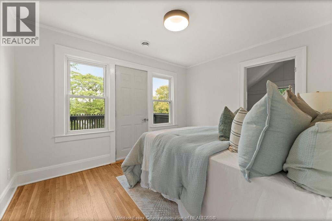
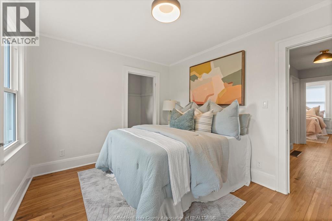
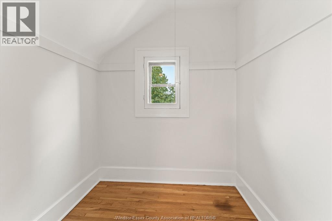
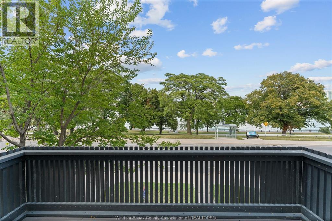
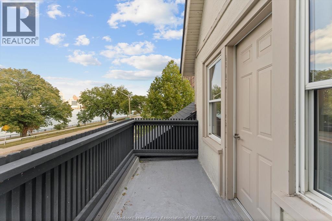
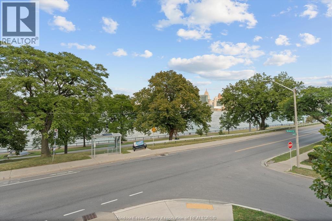
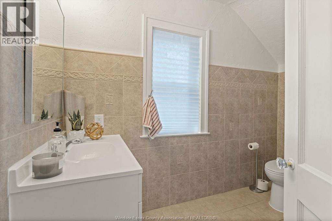
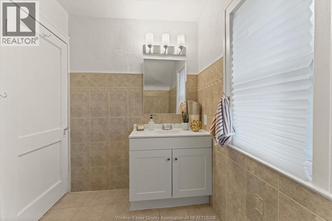
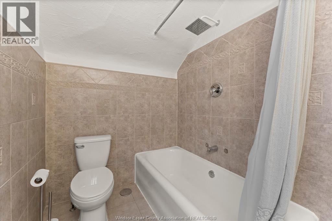
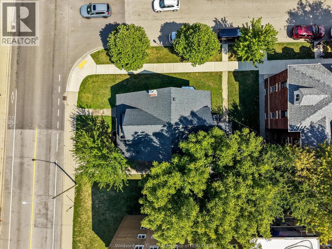
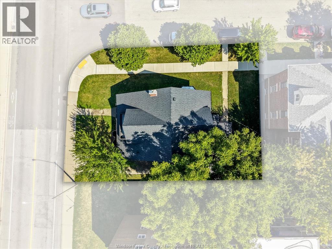
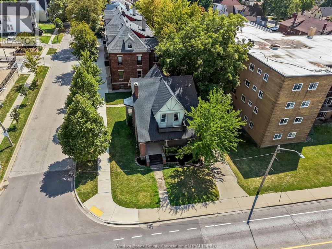
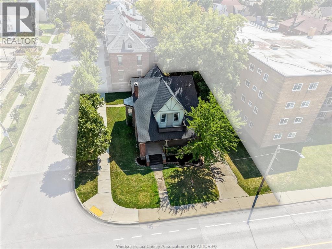
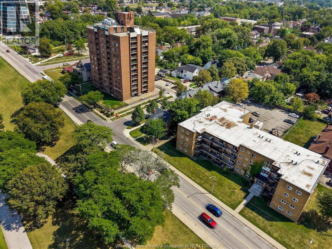
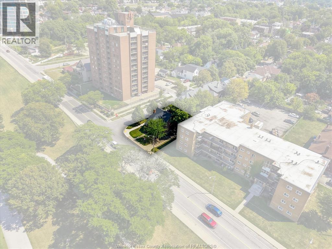
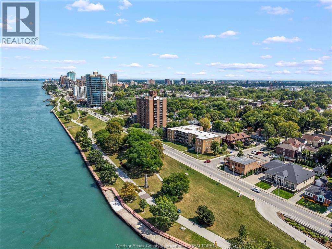
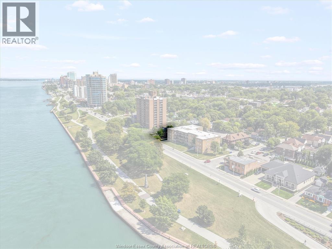
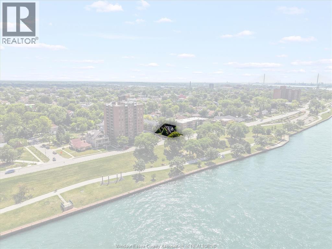
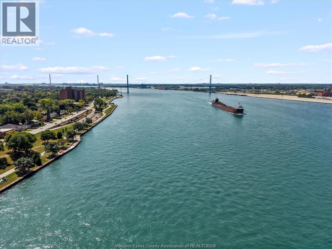
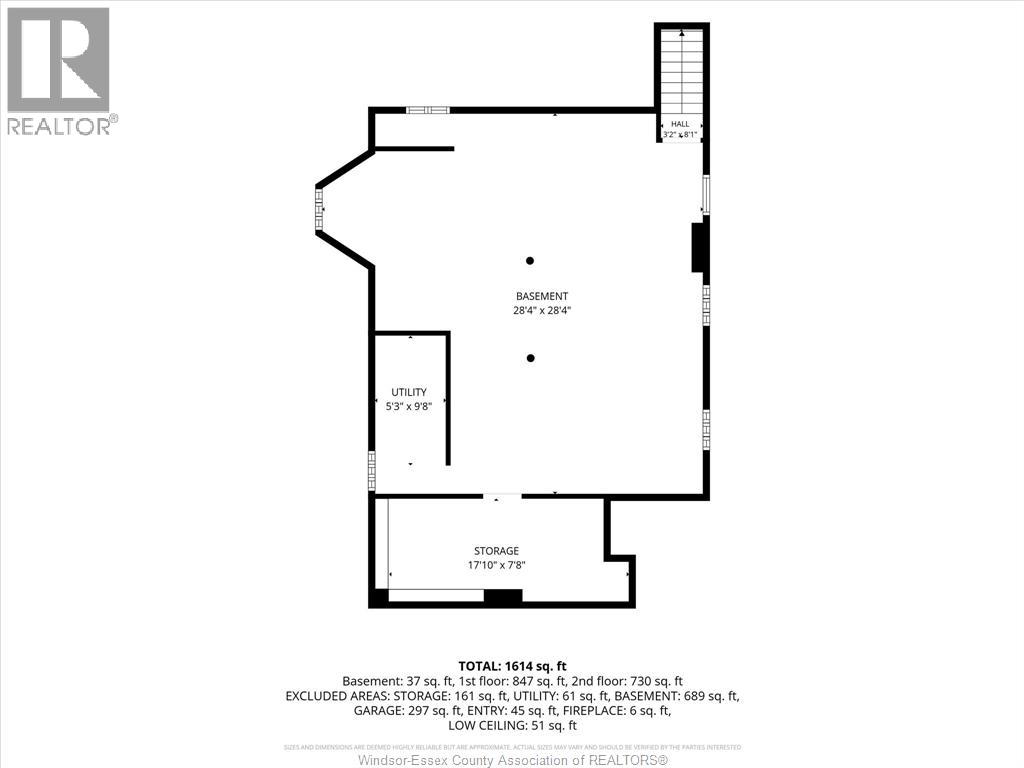
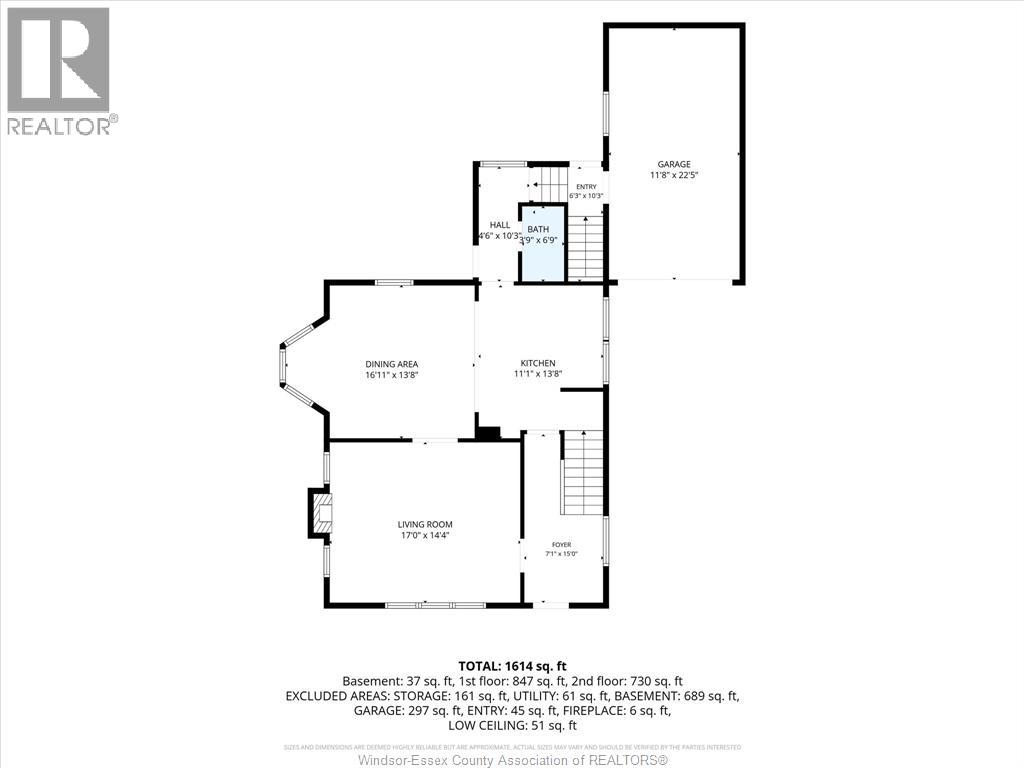
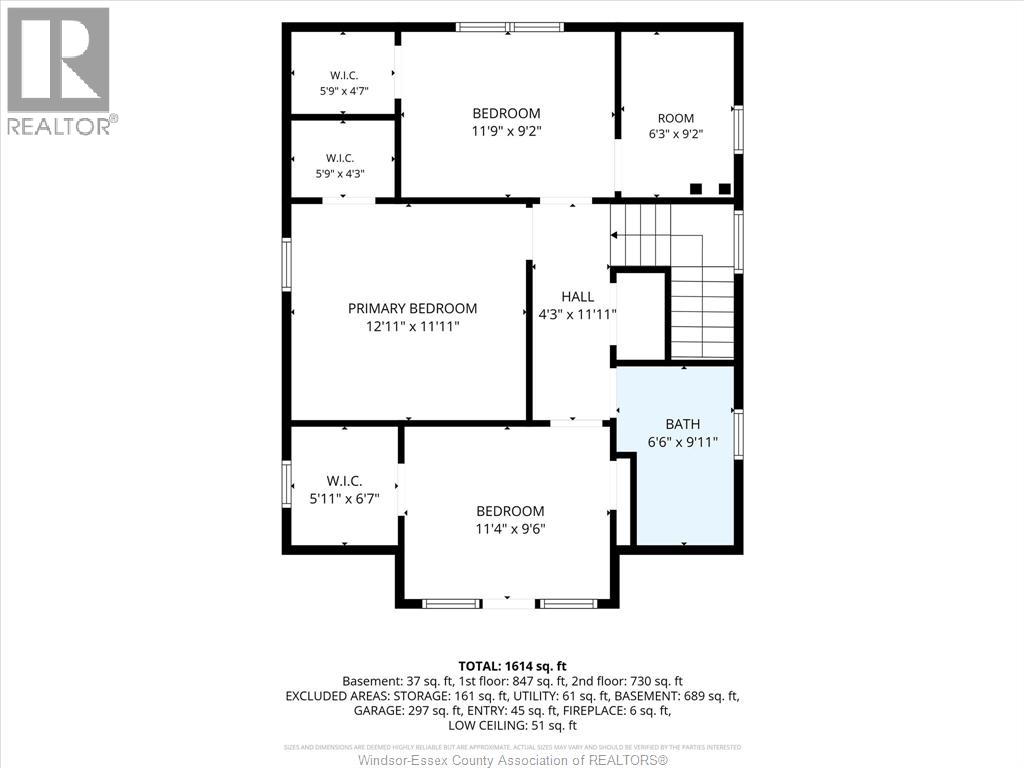
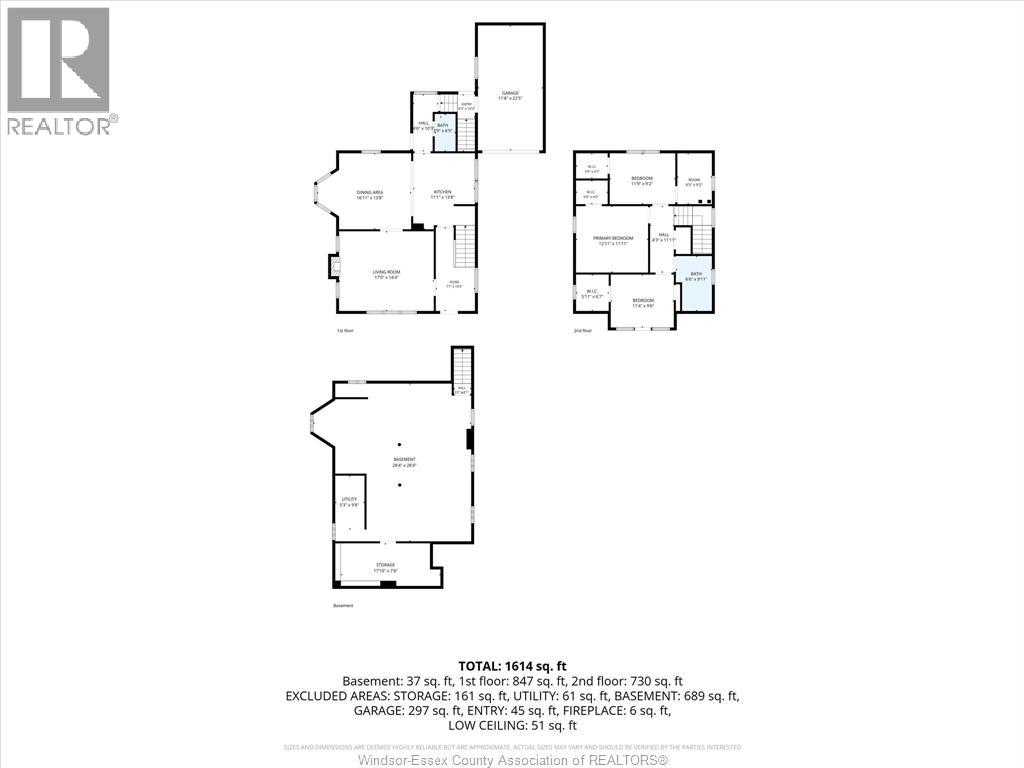
Have you been waiting for a home just steps from Windsor’s beautiful riverfront? Look no further! Situated on a corner lot, this charming 3-bedroom, 1.5-bath home is filled with classic character while offering a layout designed for comfortable everyday living and entertaining. Step inside through the beautiful foyer, leading into a welcoming living room complete with a cozy fireplace and flowing seamlessly into the formal dining area. The open-concept main floor keeps everyone connected, whether you’re entertaining guests, gathering around the table or preparing a meal in the kitchen. A convenient half bath completes the main level. Follow the beautiful staircase upstairs, where you’ll find three spacious bedrooms. The primary bedroom offers generous closet space along with its own den; an ideal spot for a home office, reading nook, dressing area or whatever suits your lifestyle. Off one of the additional bedrooms, step onto the balcony and enjoy a peaceful place for your morning coffee while taking in views toward the riverfront. The finished basement provides plenty of additional room for storage, while the single-car garage adds even more convenience. Ideally located just minutes from the University of Windsor, Ambassador Bridge and Windsor-Detroit Tunnel and a short commute to the Gordie Howe International Bridge. Shopping, bus routes and everyday amenities are also close by, all while having Windsor’s beautiful waterfront just steps from your door. (id:52874)
Property Details
|
MLS® Number
|
26021078 |
|
Property Type
|
Single Family |
|
Features
|
Finished Driveway, Front Driveway |
Building
|
BathroomTotal
|
2 |
|
BedroomsAboveGround
|
3 |
|
BedroomsTotal
|
3 |
|
Appliances
|
Dryer, Refrigerator, Stove, Washer |
|
ConstructedDate
|
1912 |
|
ConstructionStyleAttachment
|
Detached |
|
CoolingType
|
Central Air Conditioning |
|
ExteriorFinish
|
Brick |
|
FireplaceFuel
|
Wood |
|
FireplacePresent
|
Yes |
|
FireplaceType
|
Conventional |
|
FlooringType
|
Ceramic/porcelain, Hardwood |
|
FoundationType
|
Block |
|
HalfBathTotal
|
1 |
|
HeatingFuel
|
Natural Gas |
|
HeatingType
|
Forced Air |
|
StoriesTotal
|
2 |
|
Type
|
House |
Parking
Land
|
Acreage
|
No |
|
SizeIrregular
|
50.5 X 80.00 Ft |
|
SizeTotalText
|
50.5 X 80.00 Ft |
|
ZoningDescription
|
Rd3.4 |
Rooms
| Level |
Type |
Length |
Width |
Dimensions |
|
Second Level |
3pc Bathroom |
|
|
Measurements not available |
|
Second Level |
Bedroom |
|
|
Measurements not available |
|
Second Level |
Bedroom |
|
|
Measurements not available |
|
Second Level |
Primary Bedroom |
|
|
Measurements not available |
|
Basement |
Storage |
|
|
Measurements not available |
|
Basement |
Laundry Room |
|
|
Measurements not available |
|
Main Level |
2pc Bathroom |
|
|
Measurements not available |
|
Main Level |
Dining Room |
|
|
Measurements not available |
|
Main Level |
Living Room/fireplace |
|
|
Measurements not available |
|
Main Level |
Kitchen |
|
|
Measurements not available |
|
Main Level |
Foyer |
|
|
Measurements not available |
https://www.realtor.ca/real-estate/30210881/1423-riverside-drive-west-windsor