7 Bedroom
4 Bathroom
2,000 - 2,500 sqft
Central Air Conditioning
Forced Air
$524,000
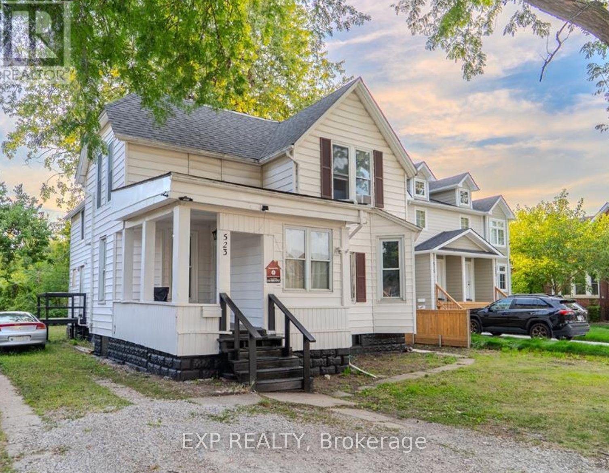
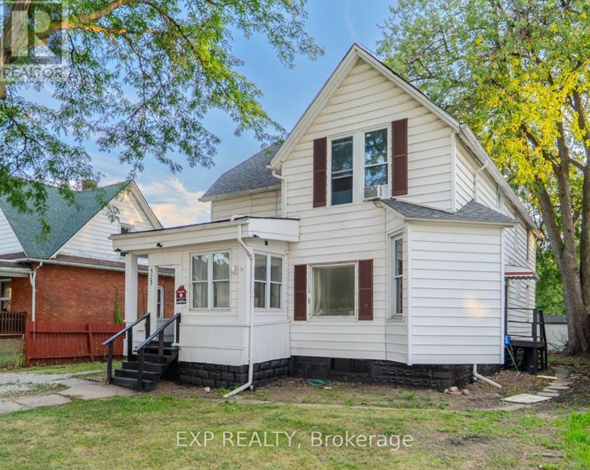
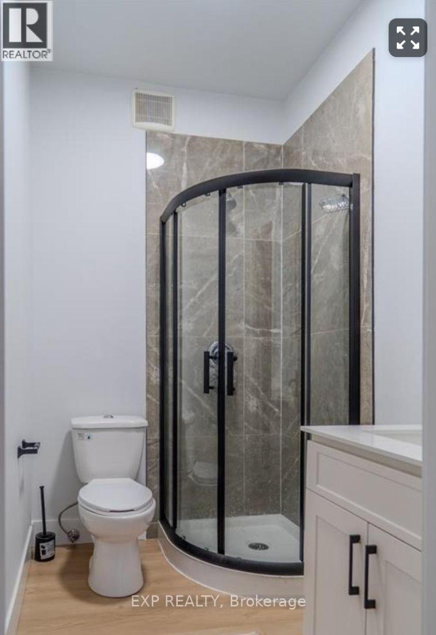
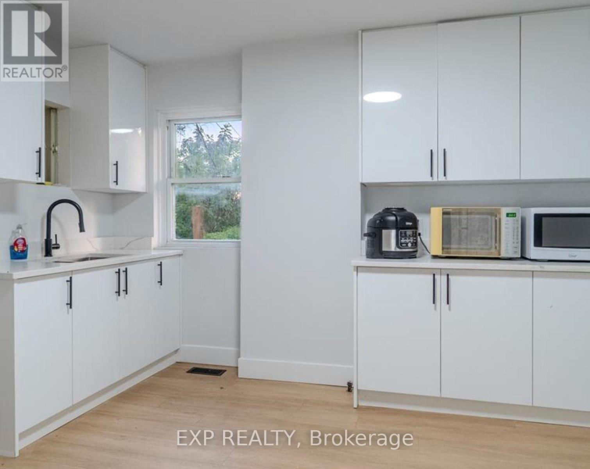
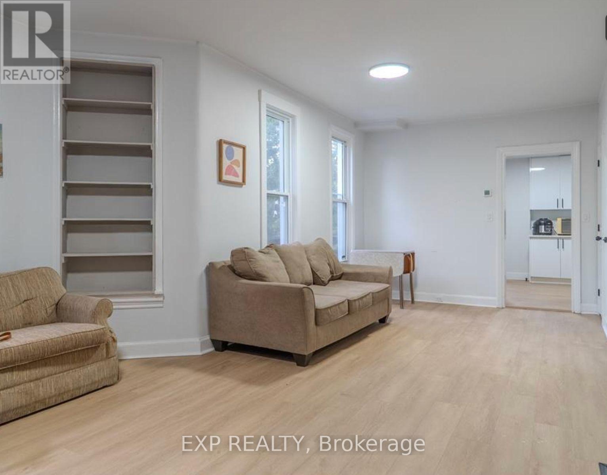
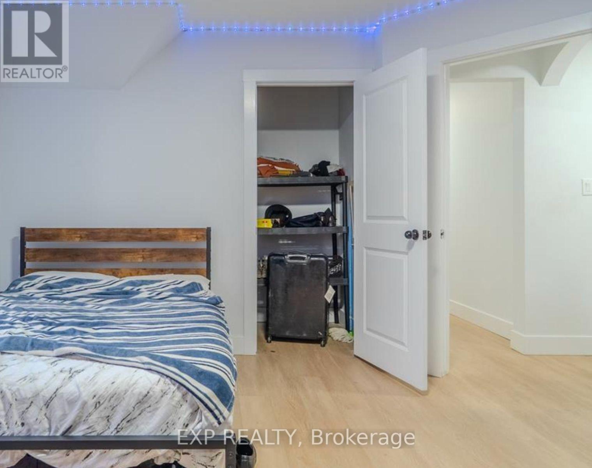
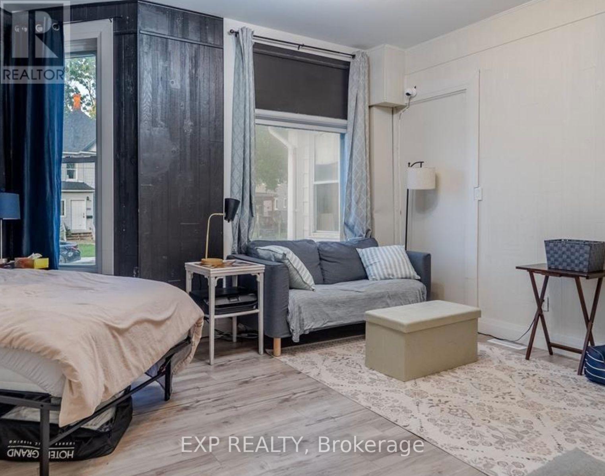
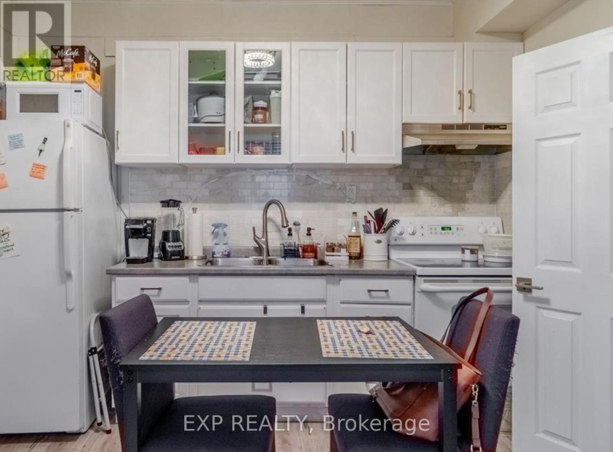
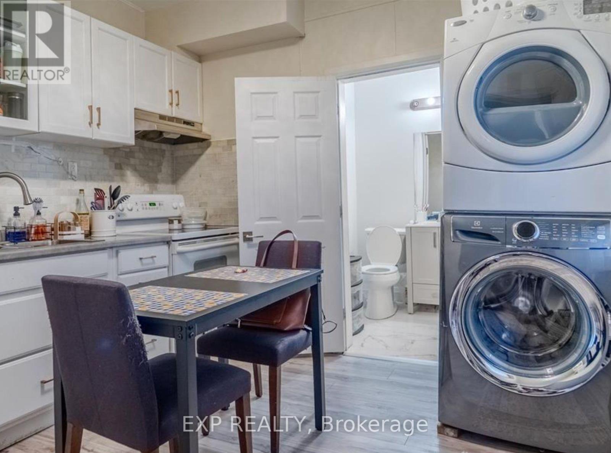
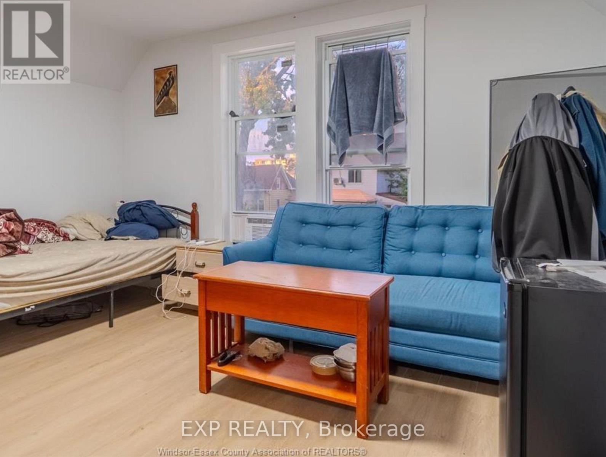
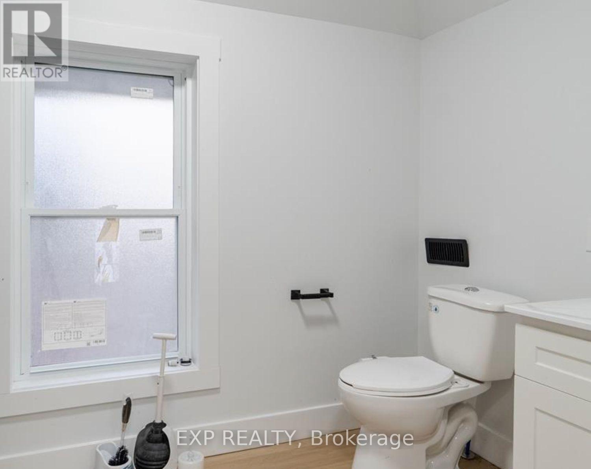
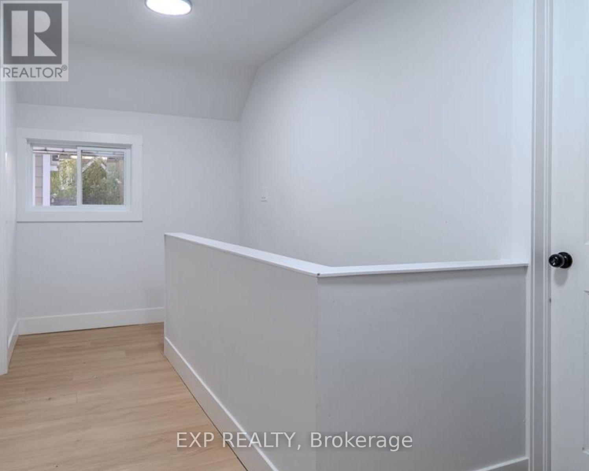
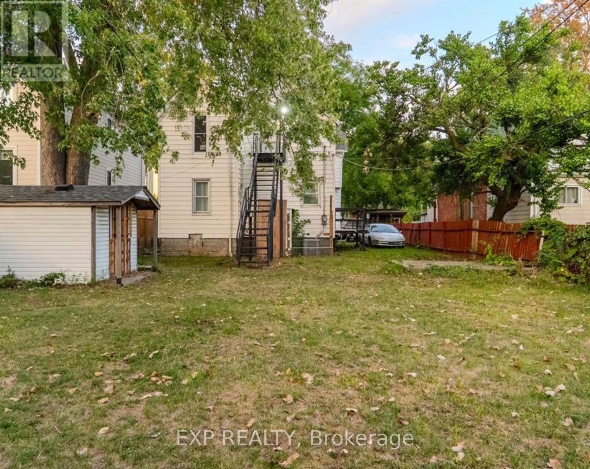
TURNKEY, COMPLETELY RENOVATED, FULLY TENANTED ABOVE MARKET RENT. This high yield side-by-side duplex at 523 Caron Ave, Windsor, generating $4,850 per month in gross rental income with a flawless track record of zero vacancies since 2022. Featuring a main 6-bedroom, 3-bathroom unit alongside a separate 1-bedroom, 1-bathroom unit with in-house laundry, this property sits on an expansive 50x140 ft lot and includes an unfinished basement for future upside. Over $220,000 has been invested in CODE COMPLIENT, top-to-bottom renovations including wiring, drywall, hydro panels, flooring, windows, roof, HVAC and all modern finishes. All renovations completed in January 2026. Ideally situated just minutes from the University of Windsor, the scenic riverfront, and public transit. This turnkey, cash-flowing asset delivers instant, reliable returns for any investor. VACANT POSSESSION IS AN OPTION. (id:52874)
Property Details
|
MLS® Number
|
X13723754 |
|
Property Type
|
Single Family |
|
ParkingSpaceTotal
|
2 |
Building
|
BathroomTotal
|
4 |
|
BedroomsAboveGround
|
6 |
|
BedroomsBelowGround
|
1 |
|
BedroomsTotal
|
7 |
|
Age
|
100+ Years |
|
Amenities
|
Separate Heating Controls, Separate Electricity Meters |
|
Appliances
|
Water Heater, Dryer, Stove, Refrigerator |
|
BasementDevelopment
|
Unfinished |
|
BasementType
|
Full (unfinished) |
|
ConstructionStyleAttachment
|
Detached |
|
CoolingType
|
Central Air Conditioning |
|
ExteriorFinish
|
Aluminum Siding, Vinyl Siding |
|
FoundationType
|
Block |
|
HalfBathTotal
|
1 |
|
HeatingFuel
|
Natural Gas |
|
HeatingType
|
Forced Air |
|
StoriesTotal
|
2 |
|
SizeInterior
|
2,000 - 2,500 Sqft |
|
Type
|
House |
Parking
Land
|
Acreage
|
No |
|
Sewer
|
Sanitary Sewer |
|
SizeDepth
|
140 Ft |
|
SizeFrontage
|
50 Ft |
|
SizeIrregular
|
50 X 140 Ft |
|
SizeTotalText
|
50 X 140 Ft |
|
ZoningDescription
|
Rd2.2 |
Rooms
| Level |
Type |
Length |
Width |
Dimensions |
|
Second Level |
Bedroom |
3.07 m |
4.57 m |
3.07 m x 4.57 m |
|
Second Level |
Bedroom |
3.18 m |
3.71 m |
3.18 m x 3.71 m |
|
Second Level |
Bathroom |
1.91 m |
2.9 m |
1.91 m x 2.9 m |
|
Second Level |
Bathroom |
1.25 m |
2.57 m |
1.25 m x 2.57 m |
|
Second Level |
Primary Bedroom |
4.04 m |
4.27 m |
4.04 m x 4.27 m |
|
Second Level |
Bedroom |
4.17 m |
3.71 m |
4.17 m x 3.71 m |
|
Second Level |
Bedroom |
4.17 m |
0.31 m |
4.17 m x 0.31 m |
|
Main Level |
Kitchen |
4.17 m |
3.66 m |
4.17 m x 3.66 m |
|
Main Level |
Kitchen |
3.2 m |
3.4 m |
3.2 m x 3.4 m |
|
Main Level |
Bedroom |
3 m |
4.52 m |
3 m x 4.52 m |
|
Main Level |
Bedroom |
4.72 m |
4.47 m |
4.72 m x 4.47 m |
|
Main Level |
Living Room |
3.99 m |
8.26 m |
3.99 m x 8.26 m |
|
Main Level |
Bathroom |
2.11 m |
1.55 m |
2.11 m x 1.55 m |
|
Main Level |
Bathroom |
1.96 m |
1.55 m |
1.96 m x 1.55 m |
Utilities
|
Electricity
|
Installed |
|
Sewer
|
Installed |
https://www.realtor.ca/real-estate/30210856/523-caron-avenue-windsor