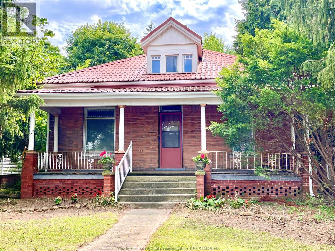
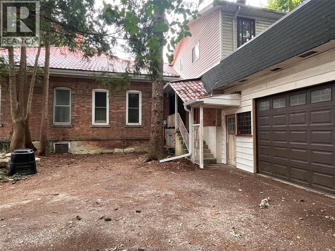
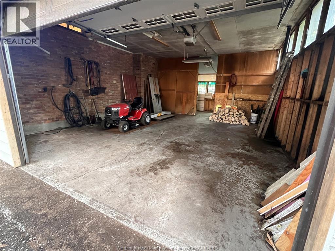
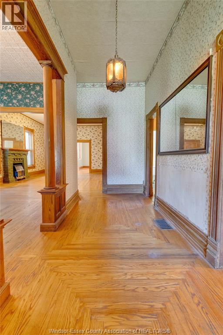
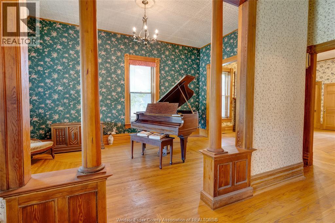
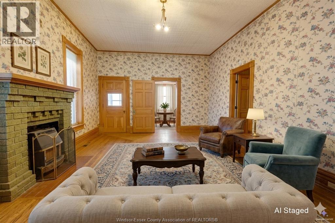
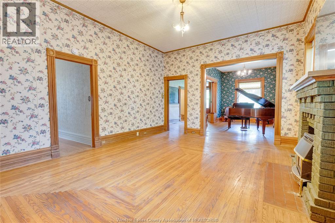
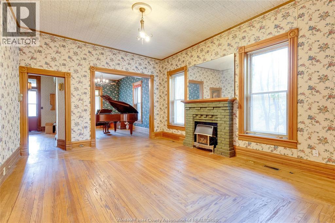
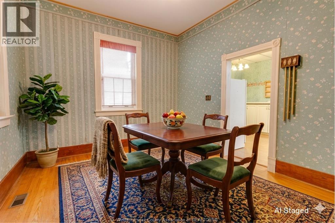
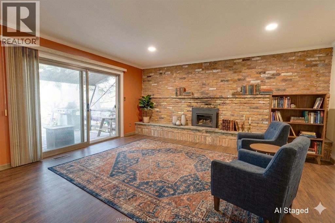
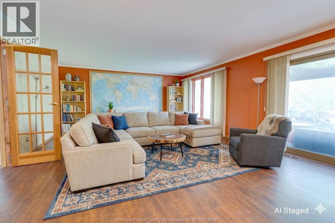
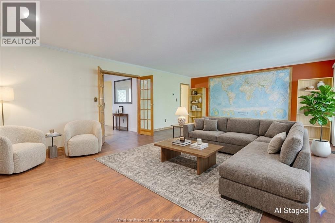
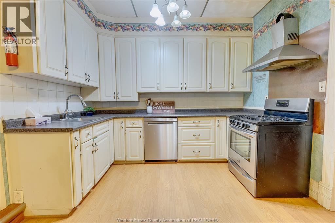
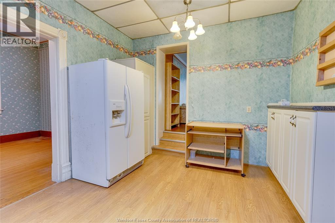
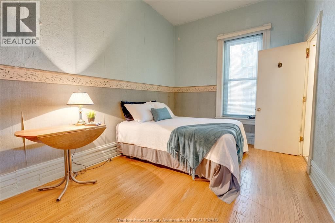
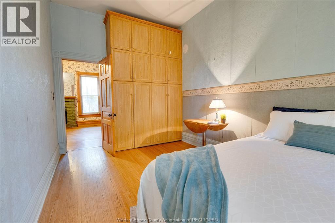
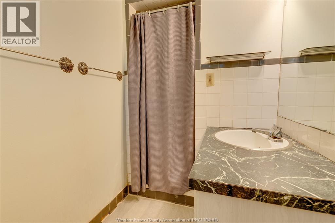
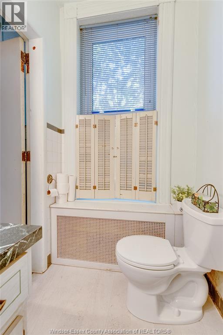
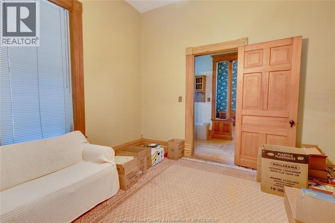
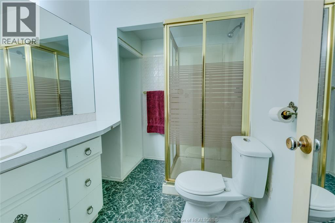
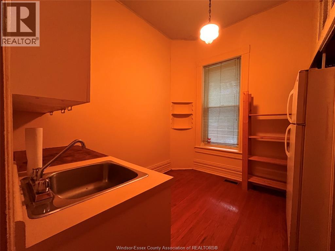
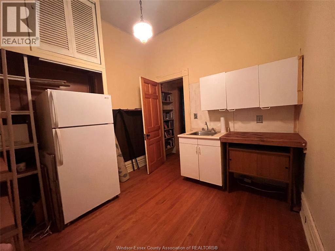
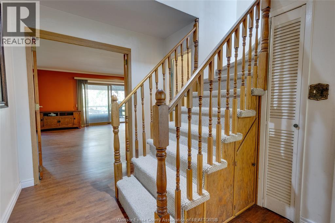
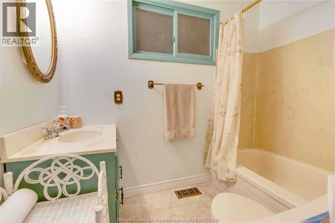
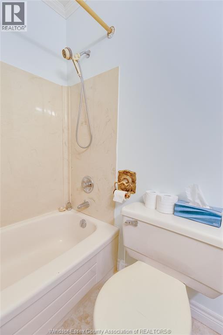
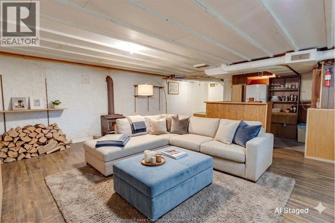
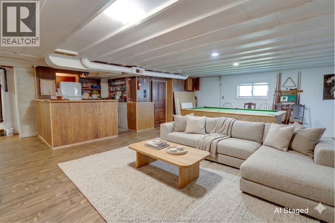
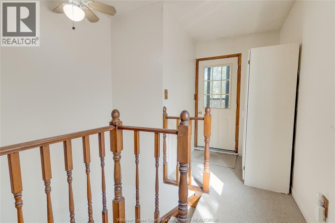
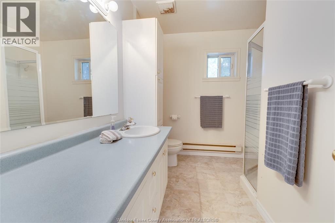
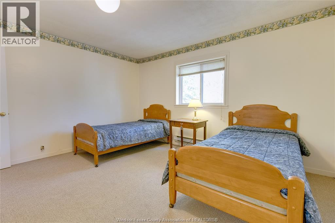
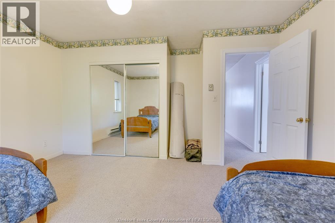
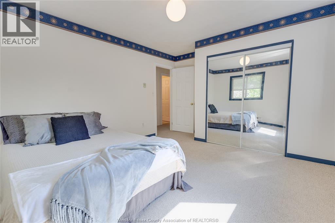
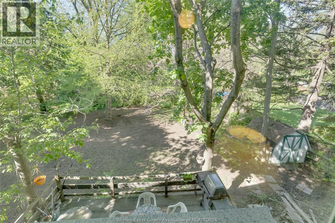
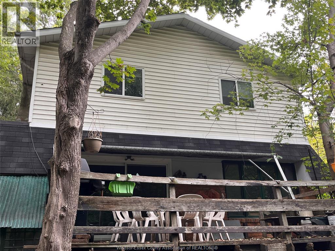
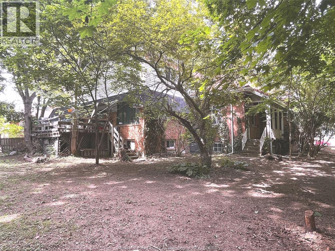
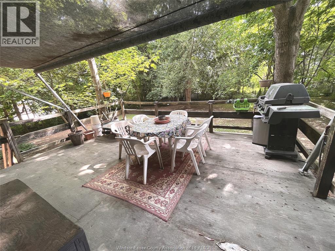
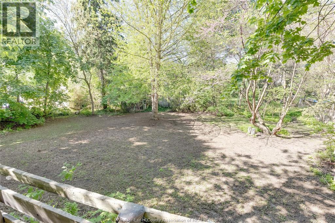
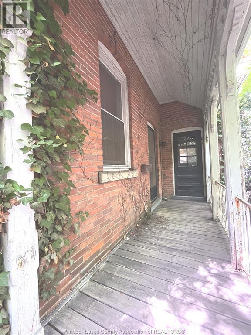
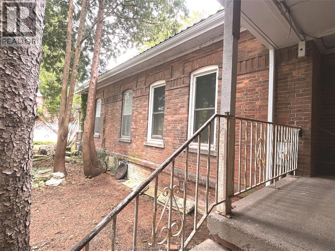
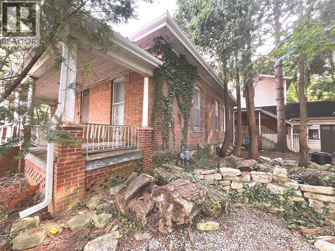
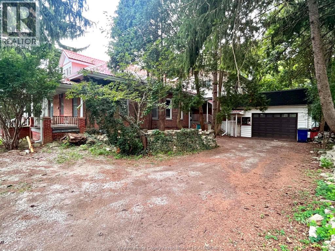
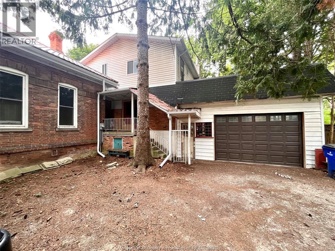
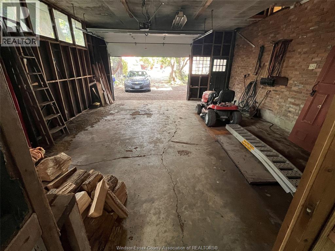
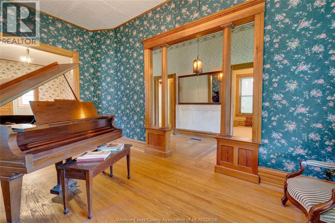
LARGER THAN IT LOOKS (3,300+ sq ft not including basement sq ft) this Century home on almost 1/2 acre double-wide/double-deep lot in central Chatham offers unbelievable space, character & versatility, with strong potential for flexible or multi-generational living. Built in1880 this 6 bdrm brick home showcases original hrwd floors, 11’ ceilings, tall baseboards, ornate woodwork & decorative brick detailing. Wide covered front porch leads to spacious foyer with unique hardwood inlay. Main floor: traditional parlour w/decorative pillars, space for a grand piano, bright Liv Rm w/gas FP, tall oversized windows, and a formal Din Rm w/walk-out to a 2nd covered porch near the eat-in Kitchen. 3 bdrms and 3 full baths on Mainfloor one being the Ensuite. Upstairs: 2–3 Bdrms + full 3pc bath. Large rear addition: expansive Fam Rm w/FP & walkout to a huge deck overlooking private treed backyard! Bsmt includes rec rm, 2pc bath & grade entrance walkout to attached Double Garage. Full Basement under the rear addition. Parking for 5+ cars. Close to downtown core, shopping, schools & amenities, offering a very flexible layout thru-out providing multiple options for future use. Disclosure: Some of the interior Property Pictures have been A.I Virtually Staged for illustration Purposes Only and those are specifically noted. Sq Ft based on MPAC report-buyer to verify. (id:52874)
11:00 am
Ends at:1:00 pm
LARGER THAN IT LOOKS! 3,300+ sq ft (not incl. Bsmt) 1880 Century brick home, 6 bdrms, on almost 1/2 acre double-wide/double-deep lot in central Chatham. Great for multi-generational living. Original h
| MLS® Number | 26021077 |
| Property Type | Single Family |
| Features | Front Driveway, Gravel Driveway |
| BathroomTotal | 5 |
| BedroomsAboveGround | 6 |
| BedroomsTotal | 6 |
| Appliances | Central Vacuum, Dishwasher, Dryer, Refrigerator, Stove, Washer, Two Refrigerators |
| ConstructedDate | 1880 |
| ConstructionStyleAttachment | Detached |
| CoolingType | Central Air Conditioning |
| ExteriorFinish | Aluminum/vinyl, Brick |
| FireplaceFuel | Gas,gas |
| FireplacePresent | Yes |
| FireplaceType | Insert,direct Vent |
| FlooringType | Carpeted, Hardwood, Laminate |
| FoundationType | Block |
| HalfBathTotal | 1 |
| HeatingFuel | Natural Gas |
| HeatingType | Forced Air, Furnace |
| StoriesTotal | 2 |
| SizeInterior | 3,336 Sqft |
| TotalFinishedArea | 3336 Sqft |
| Type | House |
| Detached Garage | |
| Garage | |
| Inside Entry |
| Acreage | No |
| LandscapeFeatures | Landscaped |
| SizeIrregular | 100 X 200 Ft / 0.46 Ac |
| SizeTotalText | 100 X 200 Ft / 0.46 Ac|0.25- 0.50 Acre |
| ZoningDescription | Rl2 |
| Level | Type | Length | Width | Dimensions |
|---|---|---|---|---|
| Second Level | Other | 12.3 x 13 | ||
| Second Level | Bedroom | 12.6 x 14.1 | ||
| Second Level | Bedroom | 12 x 13.1 | ||
| Second Level | 3pc Bathroom | Measurements not available | ||
| Basement | Storage | Measurements not available | ||
| Basement | Utility Room | Measurements not available | ||
| Basement | 2pc Bathroom | Measurements not available | ||
| Basement | Recreation Room | 16.3 x 24.10 | ||
| Main Level | 4pc Bathroom | Measurements not available | ||
| Main Level | 3pc Bathroom | Measurements not available | ||
| Main Level | 3pc Ensuite Bath | Measurements not available | ||
| Main Level | Bedroom | 13 x 12 | ||
| Main Level | Bedroom | 10.0 x 9.8 | ||
| Main Level | Primary Bedroom | 16.8 x 9.8 | ||
| Main Level | Family Room/fireplace | 26 x 16.9 | ||
| Main Level | Kitchen | 10.8 x 14.11 | ||
| Main Level | Dining Room | 11.8 x 14.7 | ||
| Main Level | Living Room/fireplace | 14.2 x 19.7 | ||
| Main Level | Great Room | 11 x 17.8 | ||
| Main Level | Foyer | 6.1 x 17.8 |
https://www.realtor.ca/real-estate/30212812/62-lacroix-street-chatham
Contact us for more information

The trademarks REALTOR®, REALTORS®, and the REALTOR® logo are controlled by The Canadian Real Estate Association (CREA) and identify real estate professionals who are members of CREA. The trademarks MLS®, Multiple Listing Service® and the associated logos are owned by The Canadian Real Estate Association (CREA) and identify the quality of services provided by real estate professionals who are members of CREA. The trademark DDF® is owned by The Canadian Real Estate Association (CREA) and identifies CREA's Data Distribution Facility (DDF®)