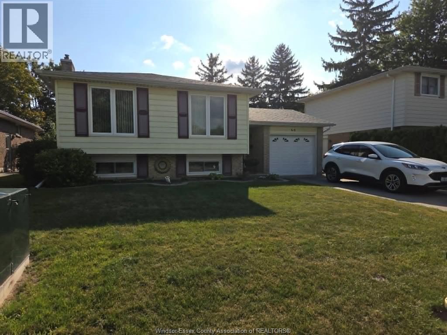
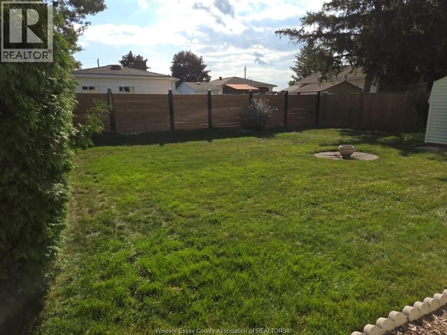
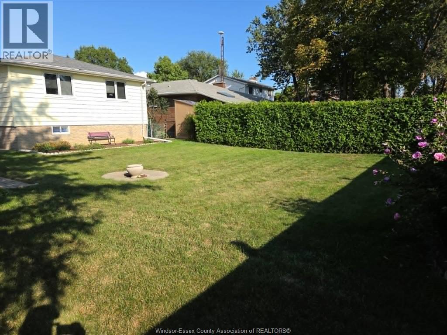
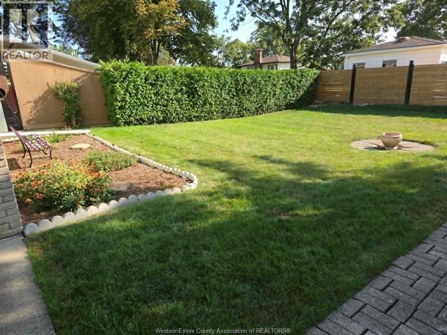
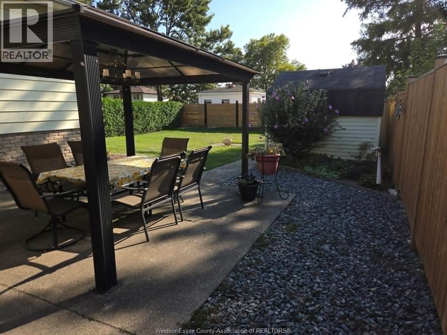
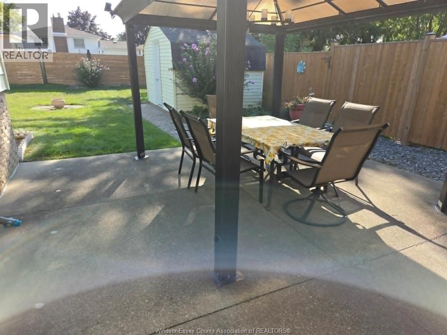
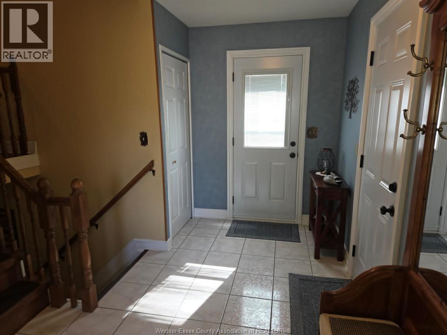
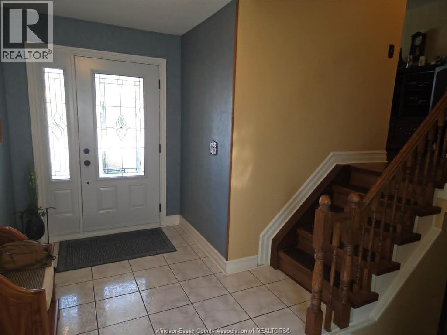
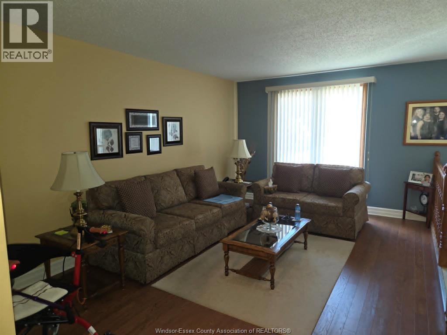
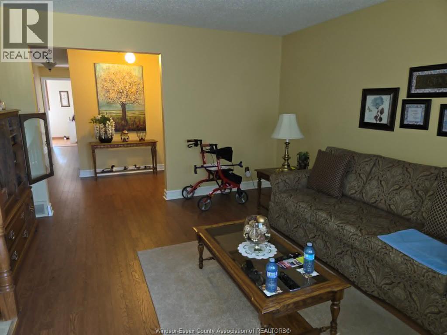
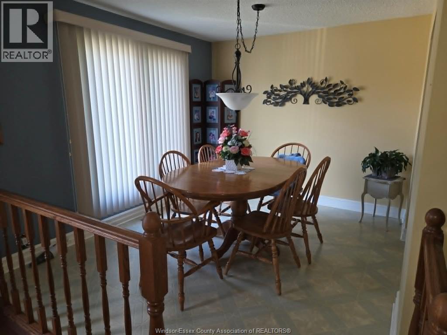
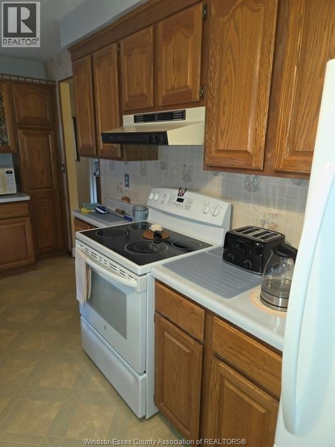
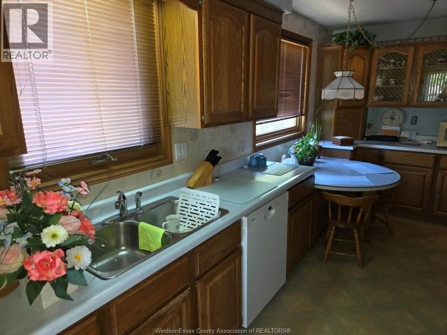
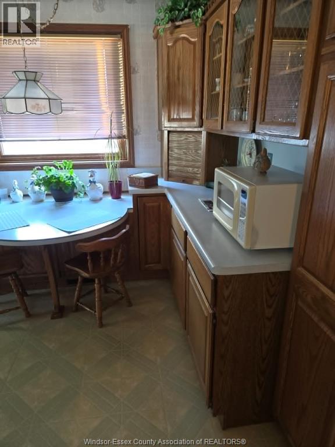
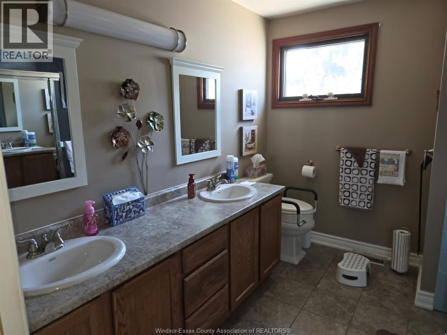
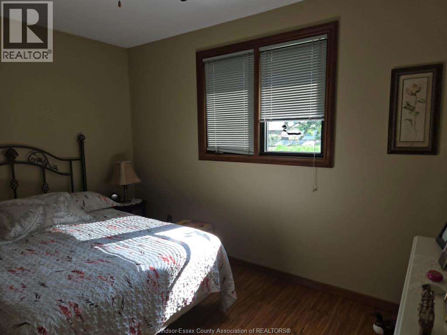
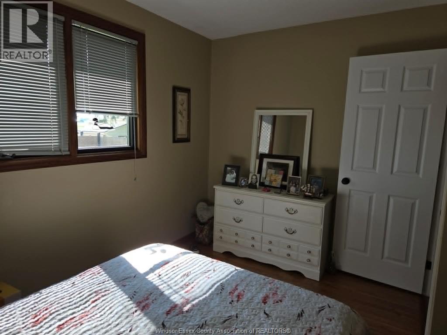
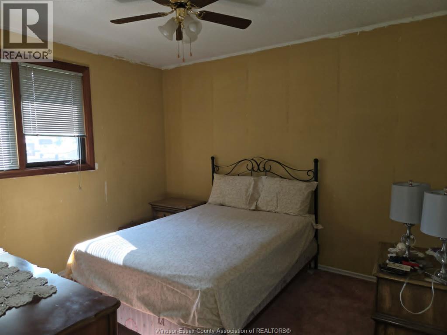
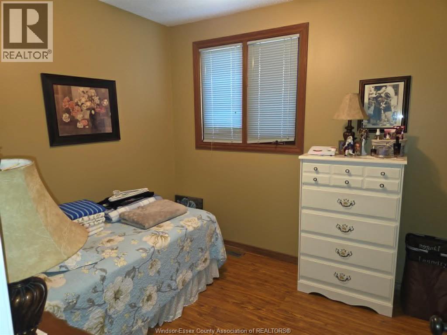
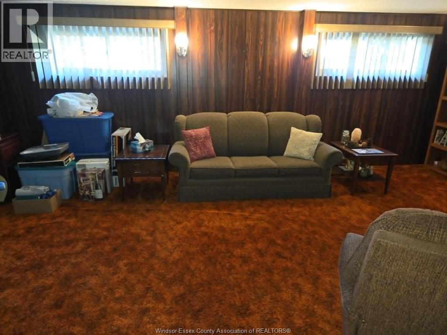
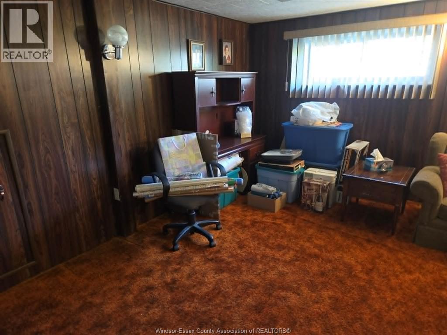
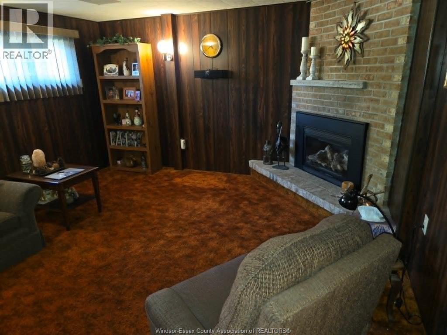
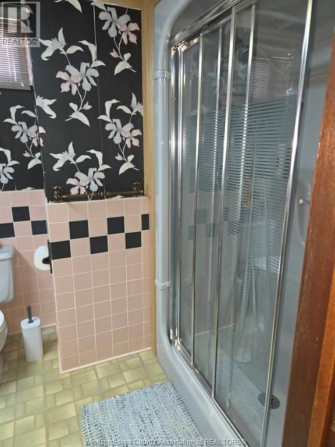
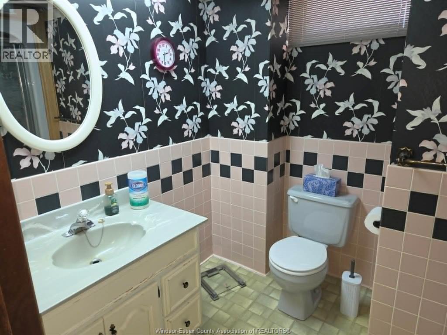
THIS VERY WELL MAINTAINED 3 PLUS 1 BEDROOM, 2 BATH (3 PIECE AND 5 PIECE) BI-LEVEL IS READY FOR YOUR OCCUPANCY AS THE ORIGINAL OWNER HAS DECIDED SELL. THE NATURAL GAS FIREPLACE COMPLIMENTS THE LOWER LEVEL FAMILY ROOM, THE OAK KITCHEN WITH SOME SPECIAL FEATURES IS VERY WELCOMING, ESP [ARATE DINING ROOM, NICE COMFORTABLE LIVING ROOM, ATTACHED GARAGE WITH INSIDE ENTRY TO AVOID THE RAIN AND SNOW, VINYL WINDOWS, UPDATED FLOORING, UPDATE ROOF IN OCTOBER OF 2020, COMFORTABLE REAR YARD PATIO OVERLOOKING LANDSCAPED FENCED BACK YARD. A VERY GOOD HOME IN A WELL ESTABLISHED ESSEX, ONT NEIGHBOURHOOD. CALL LBO FOR ALL INQUIRIES AND SHOWINGS OR CONTACT YOUR PREFERRED REALTOR® FOR AN APPOINTMENT. (id:52874)
1:00 pm
Ends at:3:00 pm
| MLS® Number | 26021167 |
| Property Type | Single Family |
| EquipmentType | Furnace |
| Features | Finished Driveway |
| RentalEquipmentType | Furnace |
| BathroomTotal | 2 |
| BedroomsAboveGround | 3 |
| BedroomsBelowGround | 1 |
| BedroomsTotal | 4 |
| Appliances | Dishwasher, Refrigerator, Stove |
| ArchitecturalStyle | Bi-level |
| ConstructedDate | 1975 |
| ConstructionStyleAttachment | Detached |
| CoolingType | Central Air Conditioning |
| ExteriorFinish | Aluminum/vinyl, Brick |
| FireplaceFuel | Gas |
| FireplacePresent | Yes |
| FireplaceType | Direct Vent |
| FlooringType | Ceramic/porcelain, Hardwood, Laminate |
| FoundationType | Block |
| HeatingFuel | Natural Gas |
| Type | House |
| Attached Garage | |
| Garage | |
| Inside Entry |
| Acreage | No |
| FenceType | Fence |
| LandscapeFeatures | Landscaped |
| SizeIrregular | 50 X 118.57 Ft |
| SizeTotalText | 50 X 118.57 Ft |
| ZoningDescription | Res |
| Level | Type | Length | Width | Dimensions |
|---|---|---|---|---|
| Lower Level | 3pc Bathroom | Measurements not available | ||
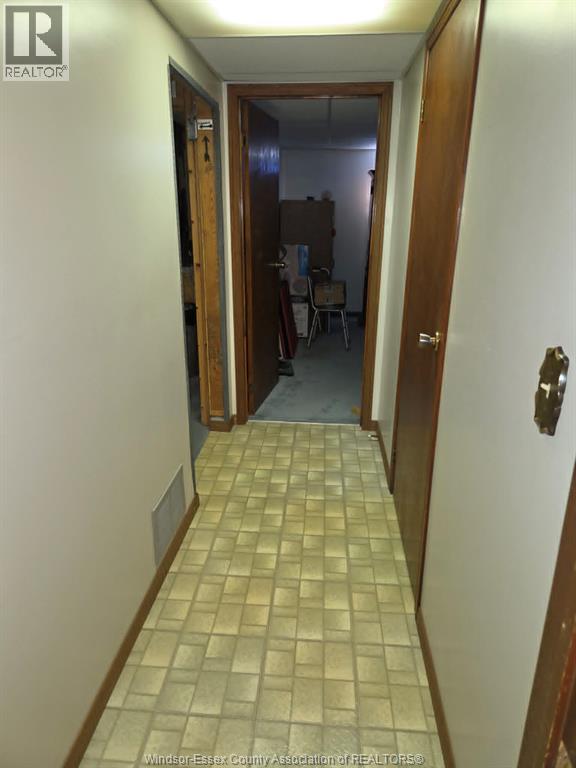
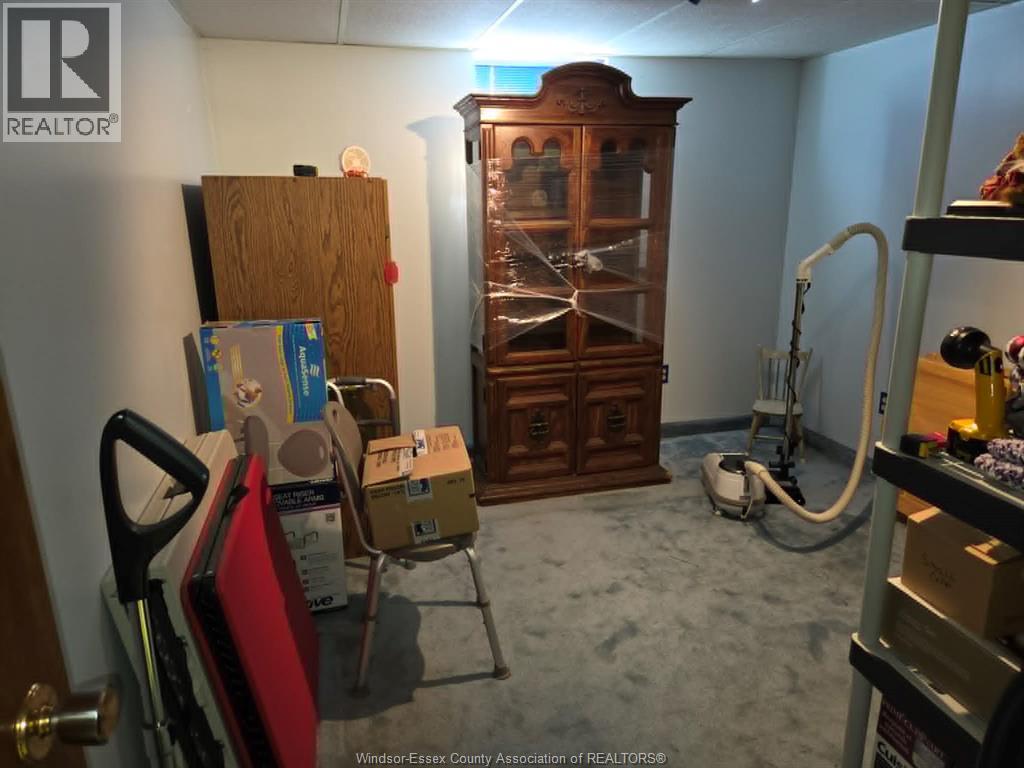
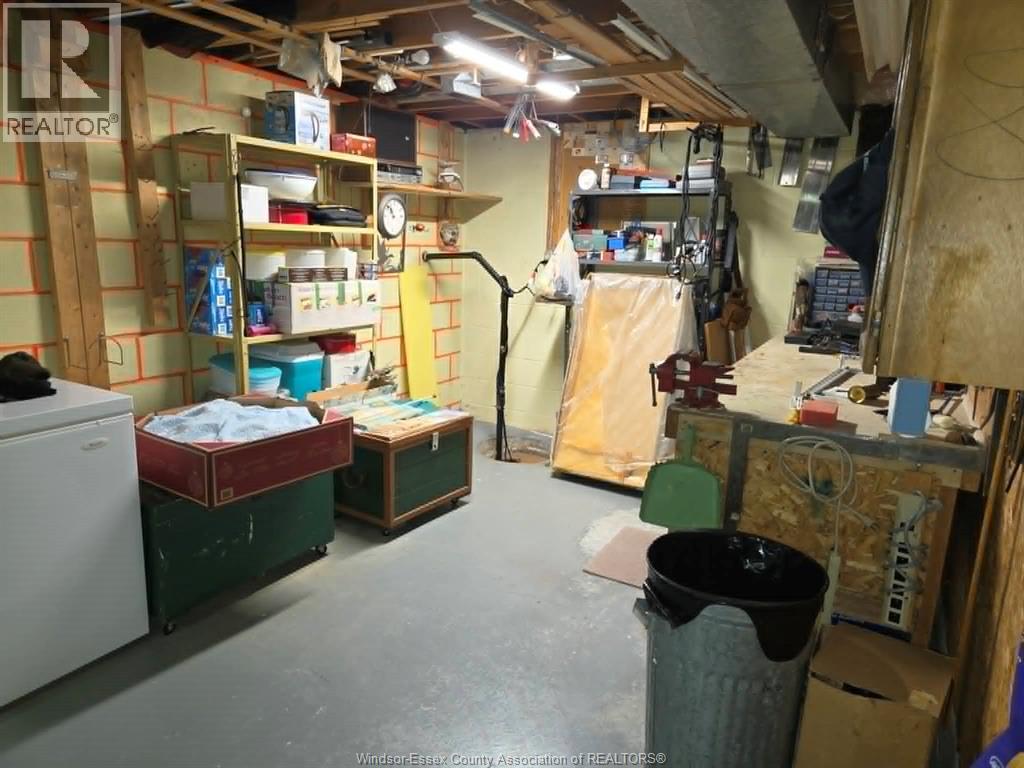
| Lower Level | Storage | Measurements not available | ||
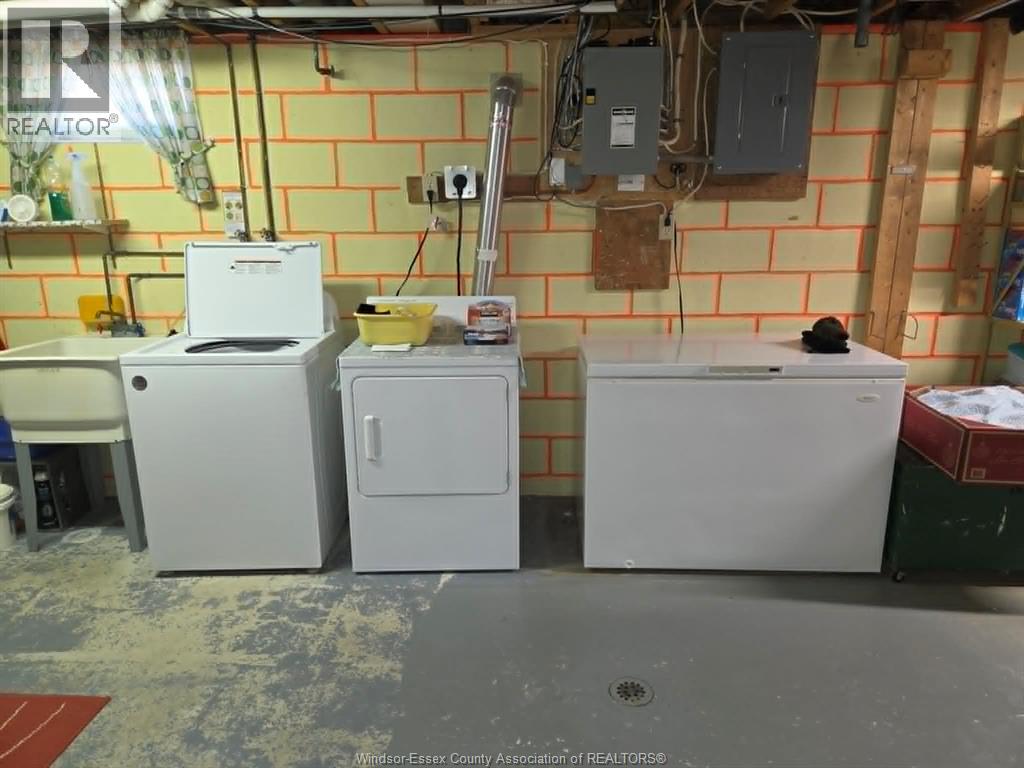
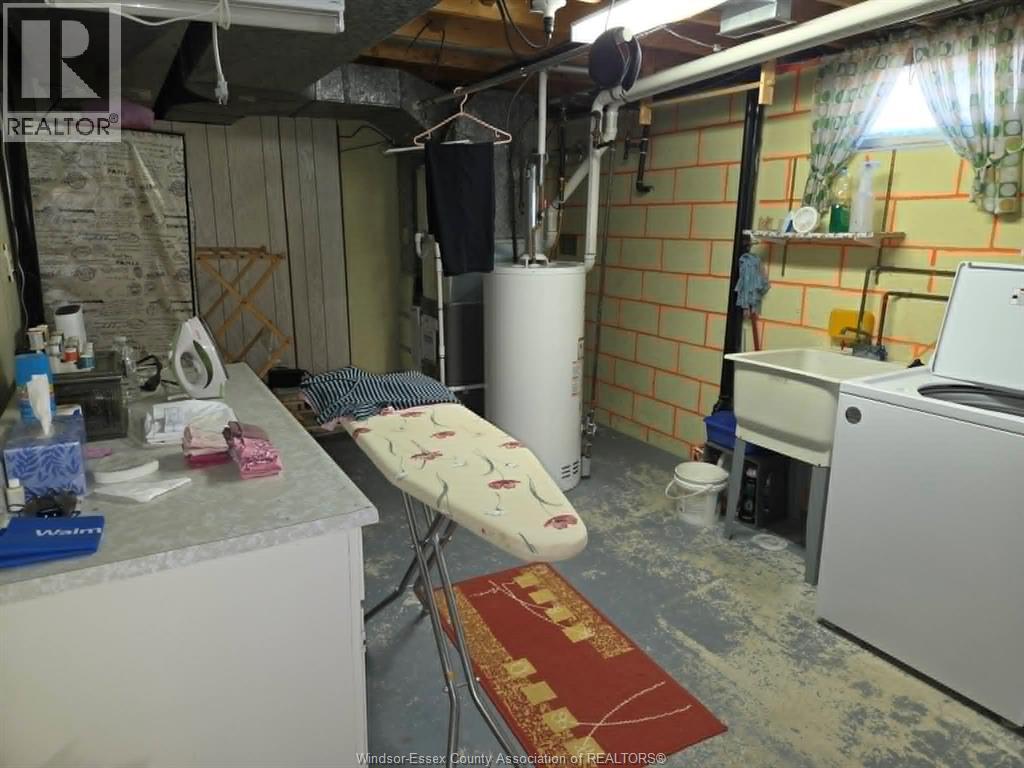
| Lower Level | Laundry Room | 10 x 30 | ||
| Lower Level | Bedroom | 10 x 12 | ||
| Lower Level | Family Room/fireplace | 13 x 21 | ||
| Main Level | 5pc Bathroom | Measurements not available | ||
| Main Level | Bedroom | 8.4 x 9 | ||
| Main Level | Bedroom | 9 x 12 | ||
| Main Level | Primary Bedroom | 10 x 11 | ||
| Main Level | Dining Room | 9.5 x 11 | ||
| Main Level | Living Room | 13 x 17 | ||
| Main Level | Kitchen | 8.6 x 15.4 | ||
| Main Level | Foyer | 6 x 14.6 |
https://www.realtor.ca/real-estate/30214819/68-edward-street-essex
Contact us for more information

The trademarks REALTOR®, REALTORS®, and the REALTOR® logo are controlled by The Canadian Real Estate Association (CREA) and identify real estate professionals who are members of CREA. The trademarks MLS®, Multiple Listing Service® and the associated logos are owned by The Canadian Real Estate Association (CREA) and identify the quality of services provided by real estate professionals who are members of CREA. The trademark DDF® is owned by The Canadian Real Estate Association (CREA) and identifies CREA's Data Distribution Facility (DDF®)