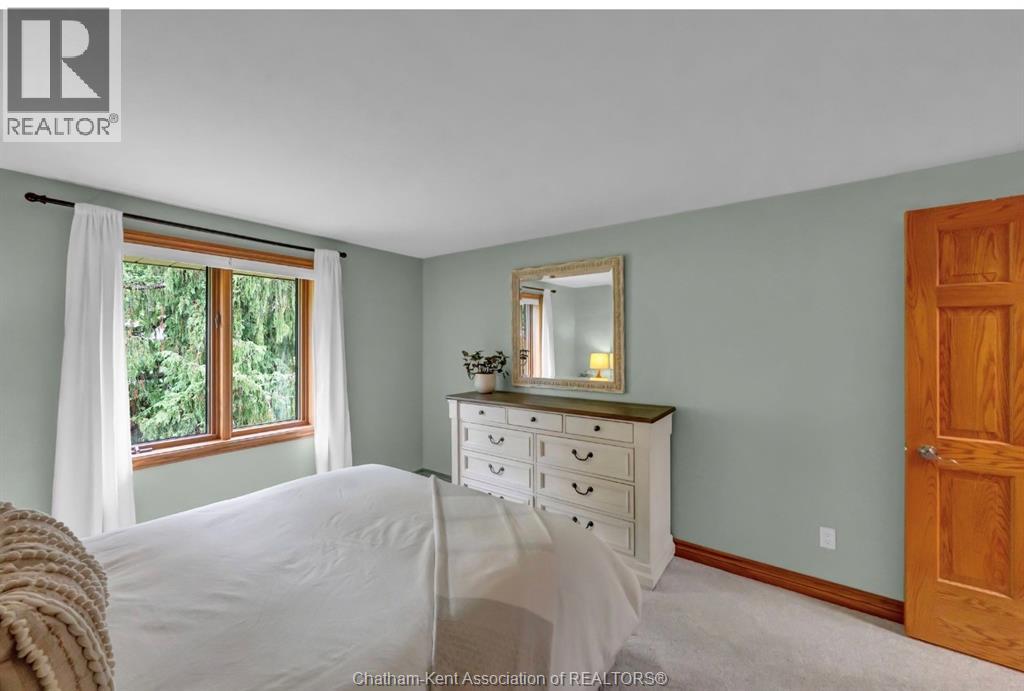
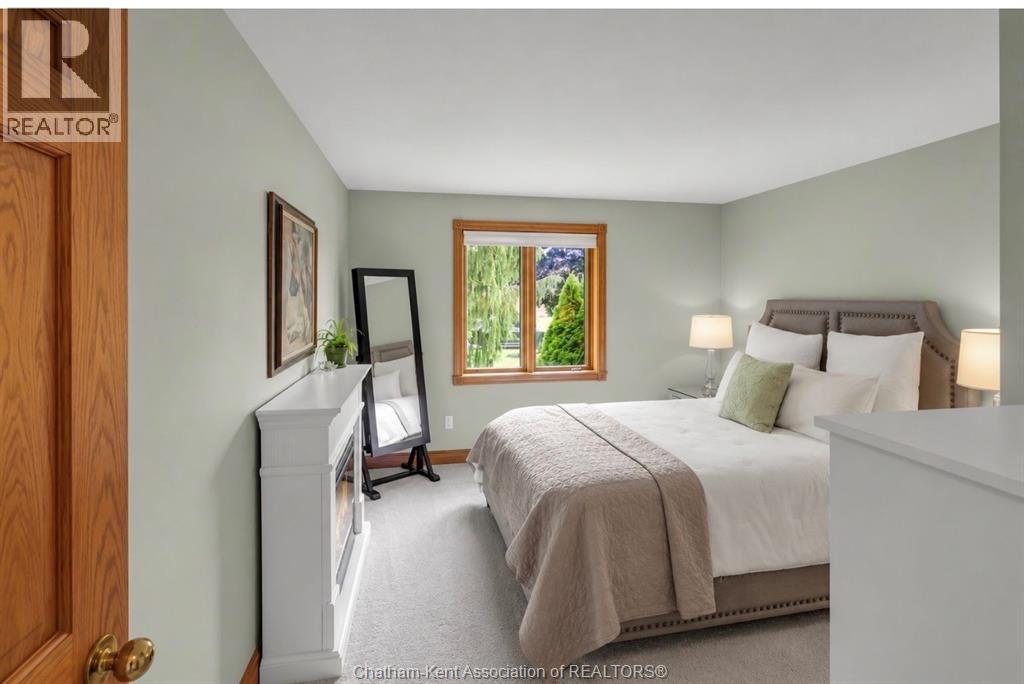
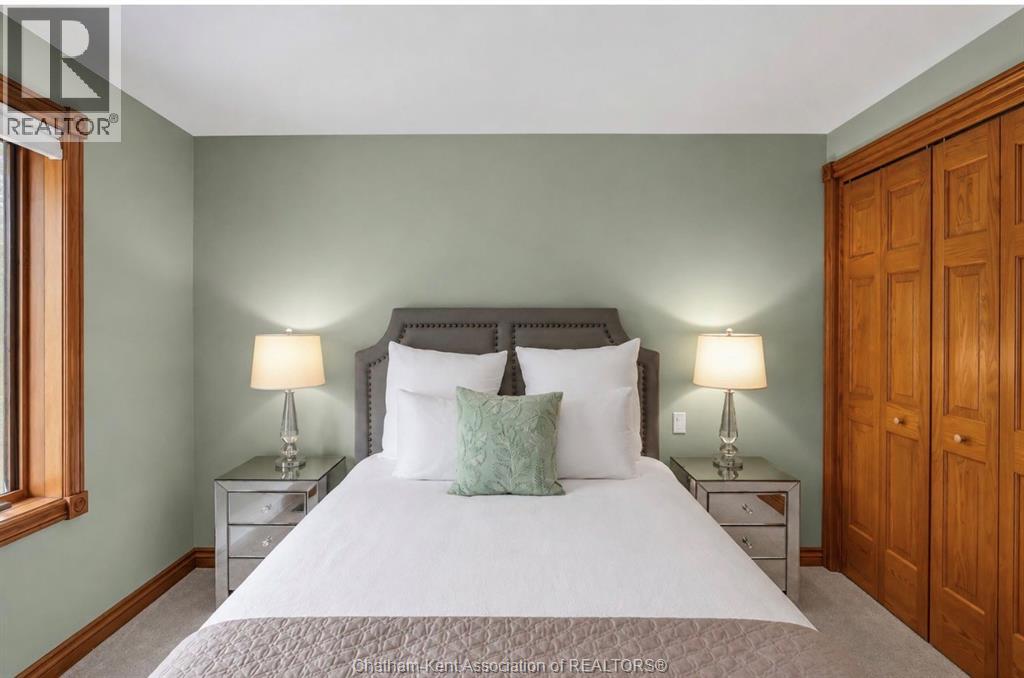
3 Bedroom
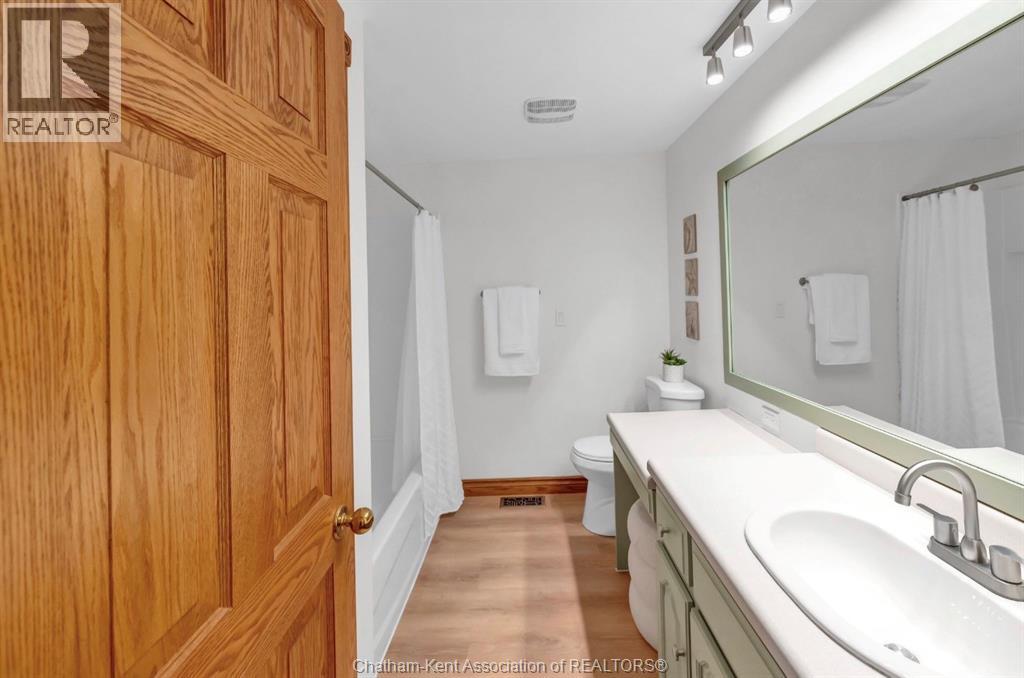
4 Bathroom
2,513 sqft
Bungalow, Ranch
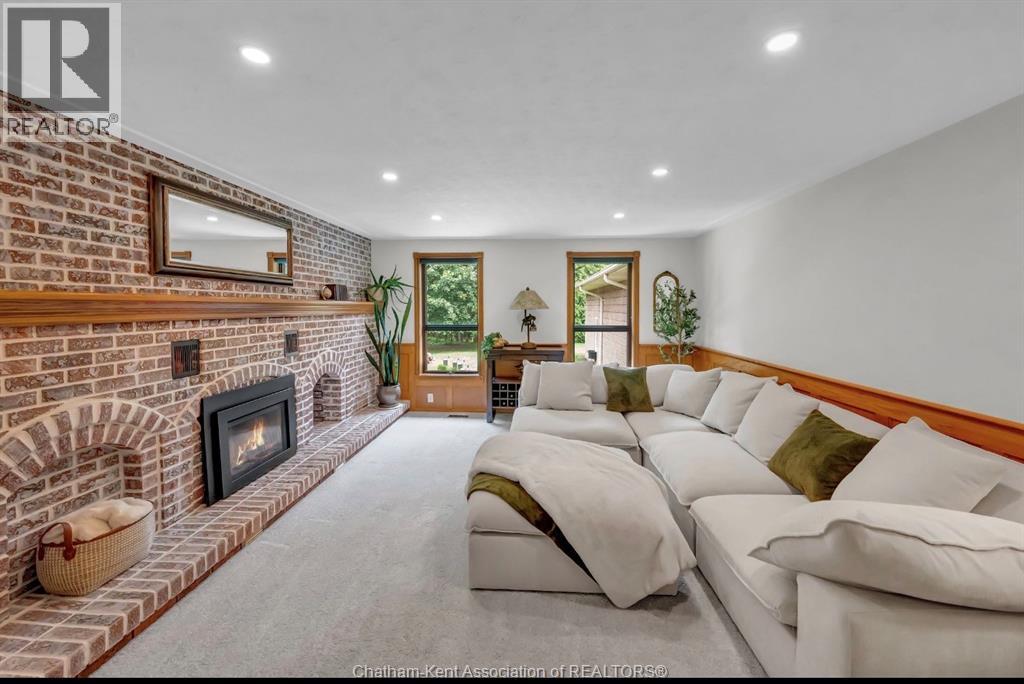
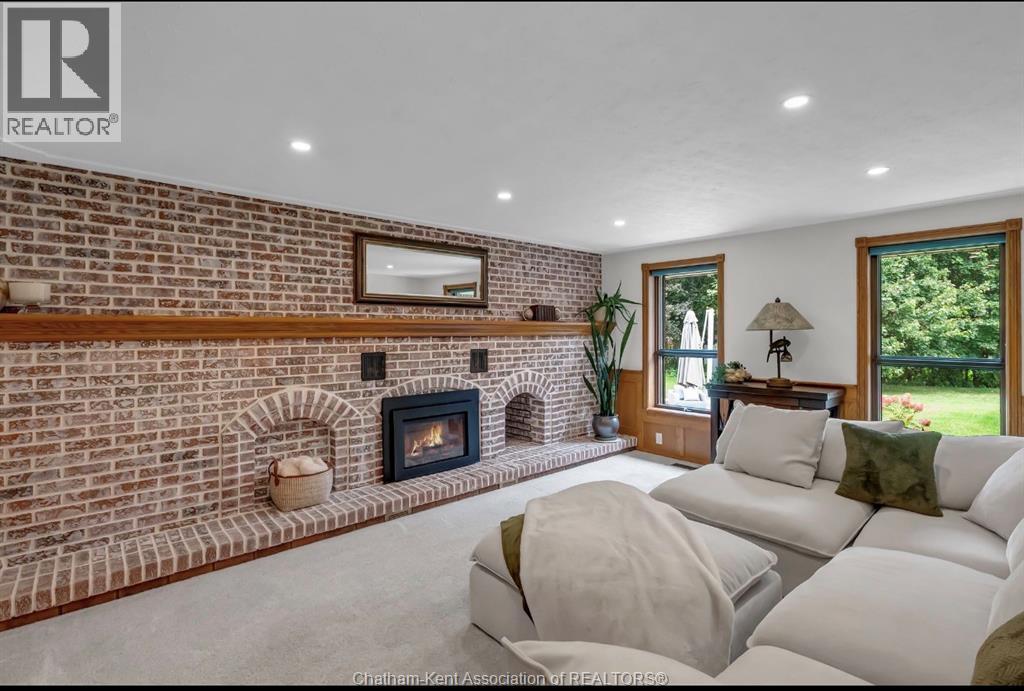
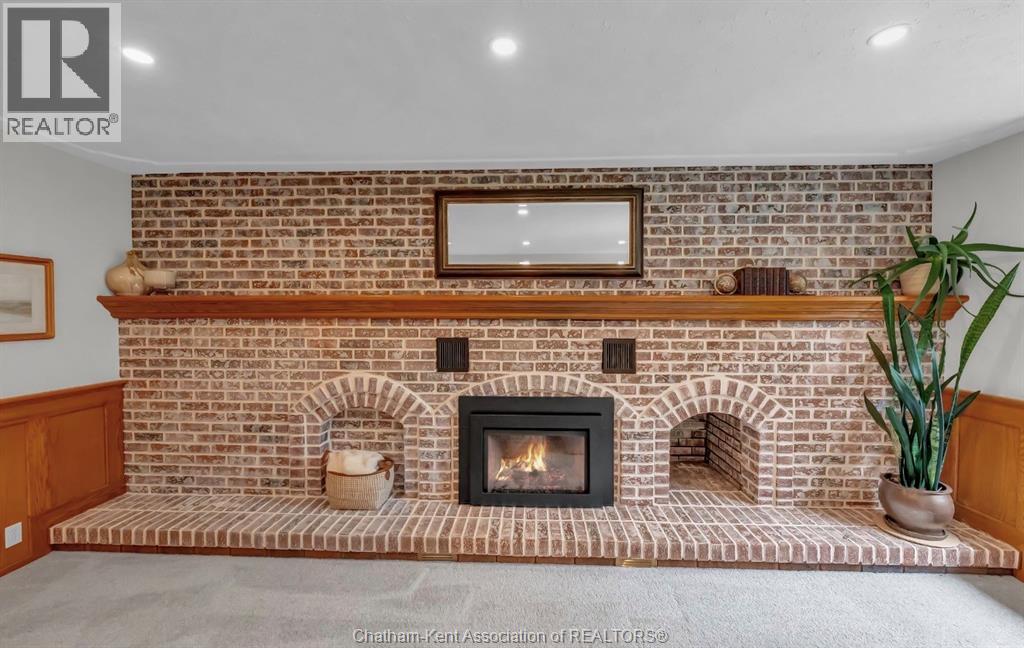
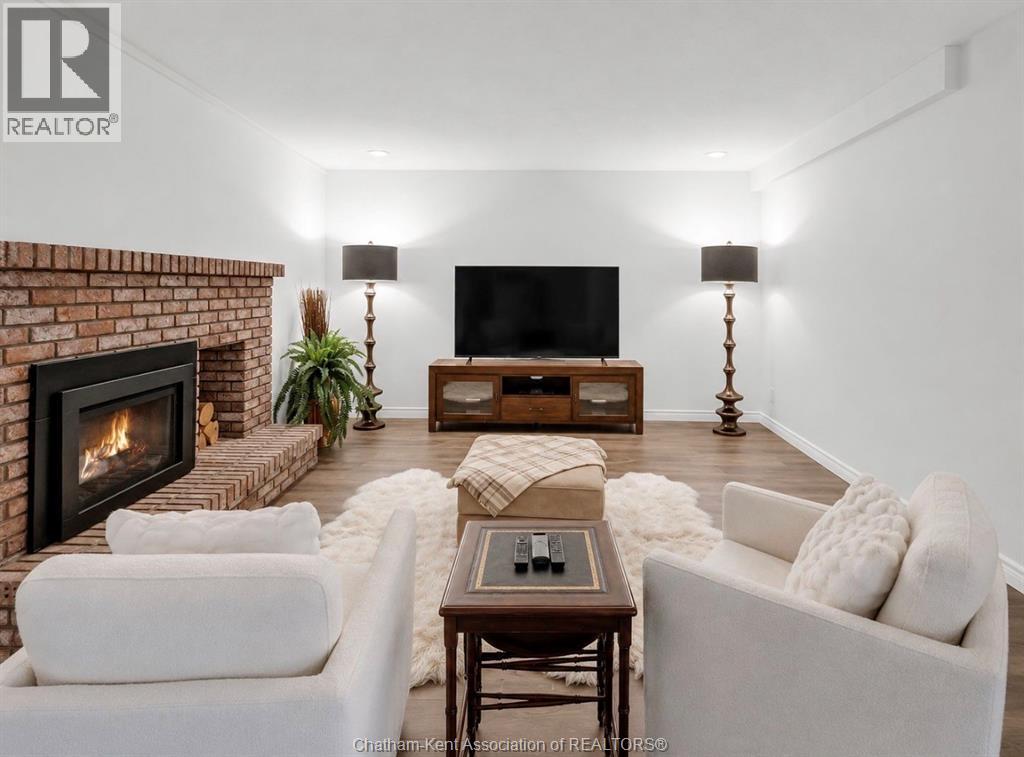
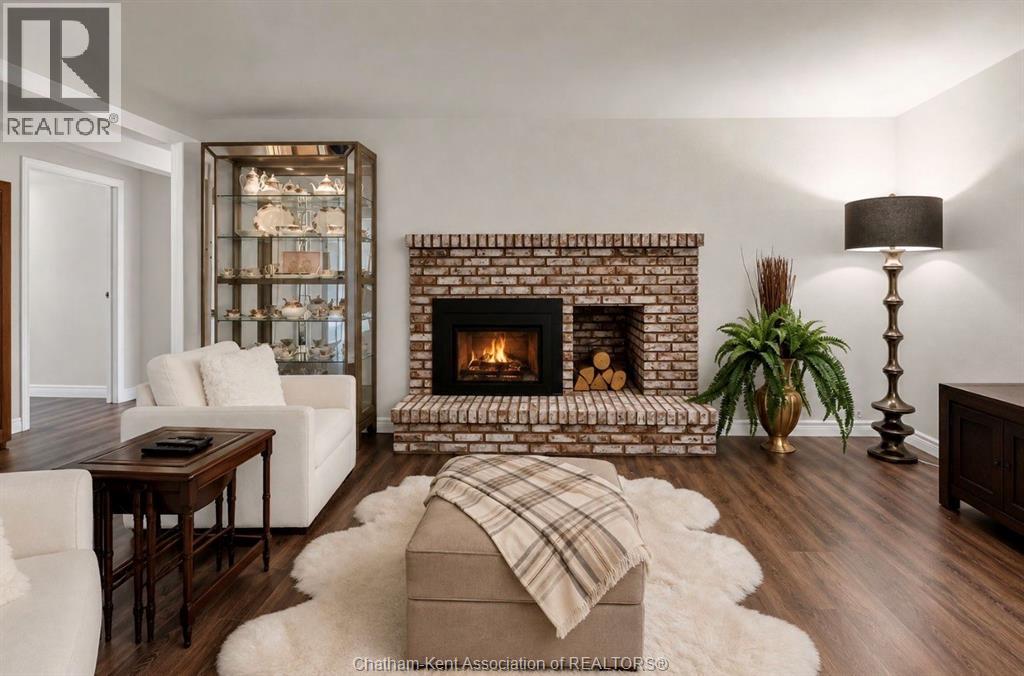
Fireplace
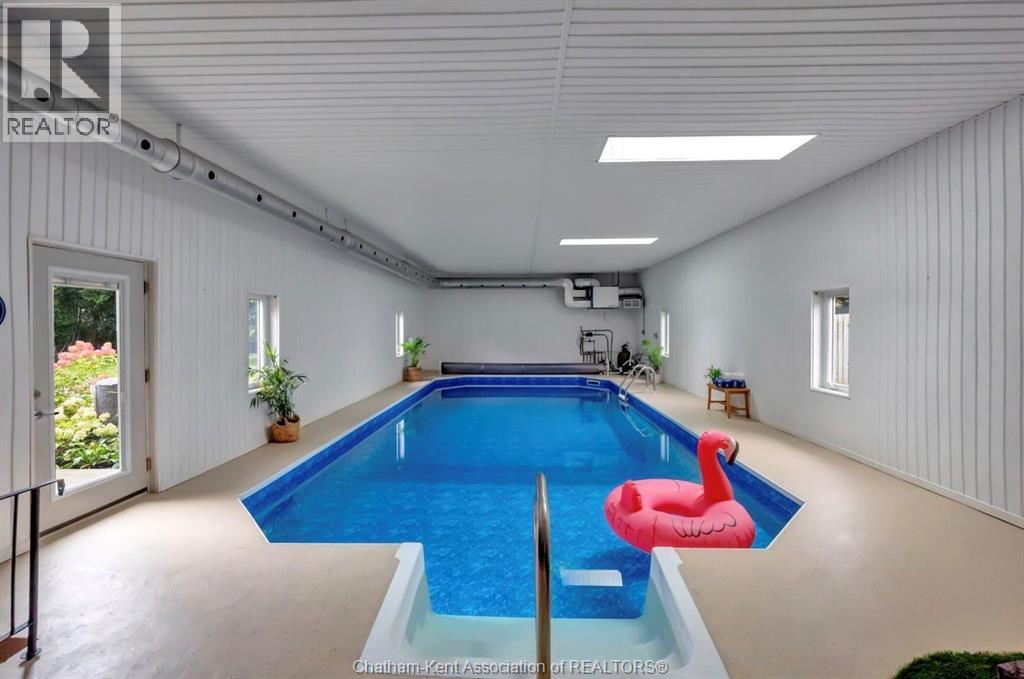
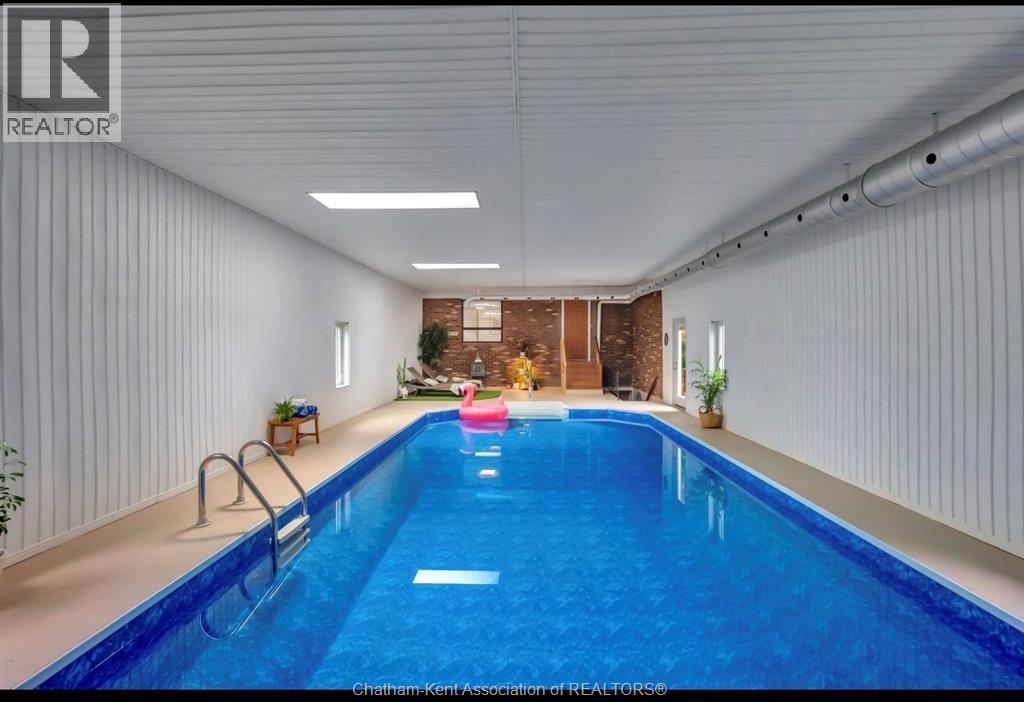
Indoor Pool
Forced Air
Landscaped
$799,000
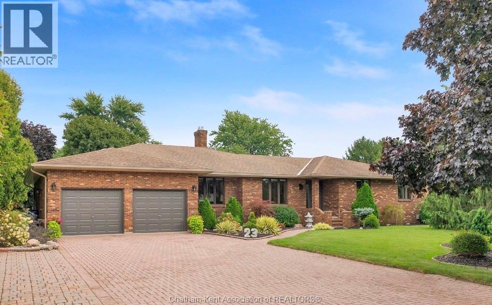
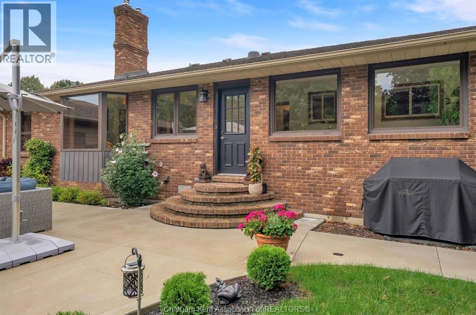
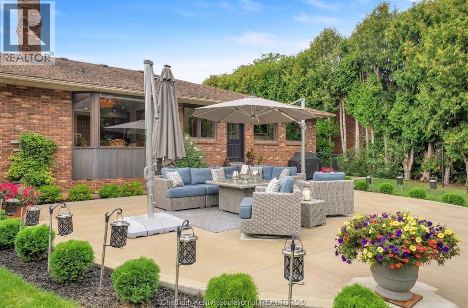
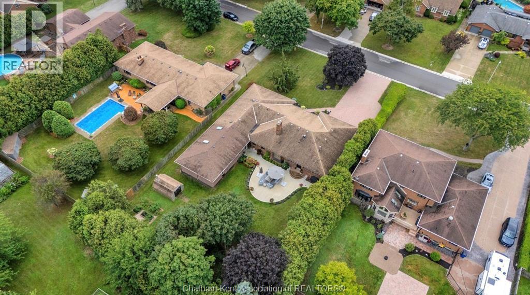
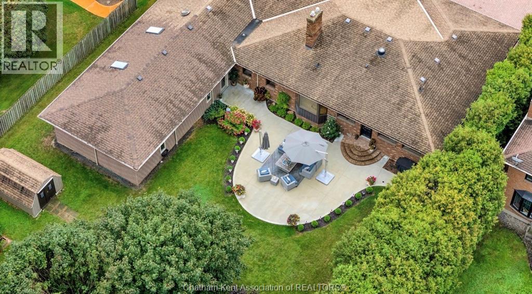
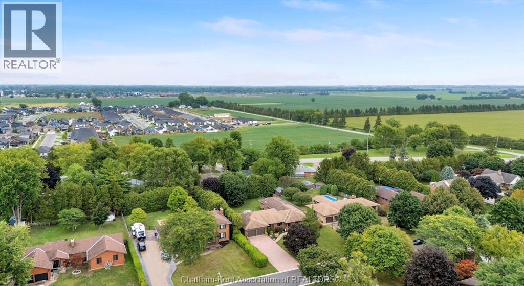
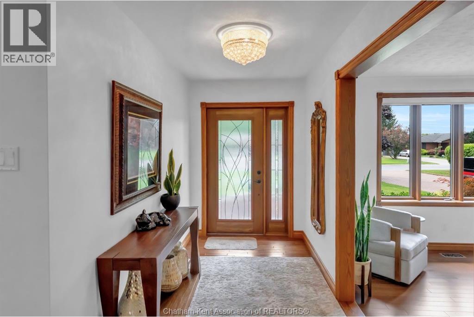
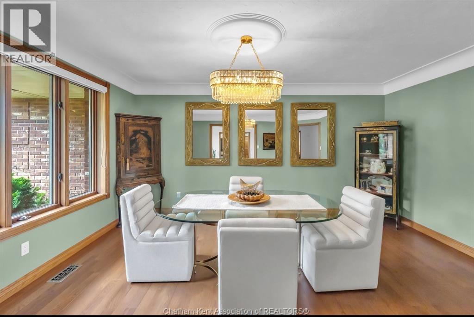
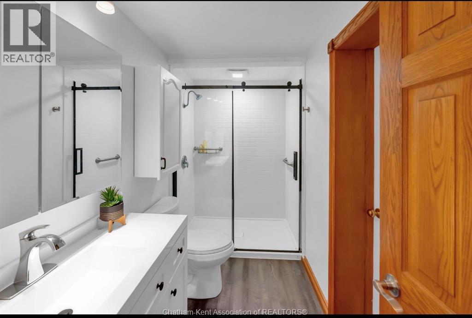
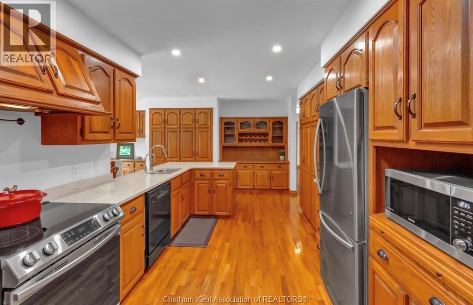
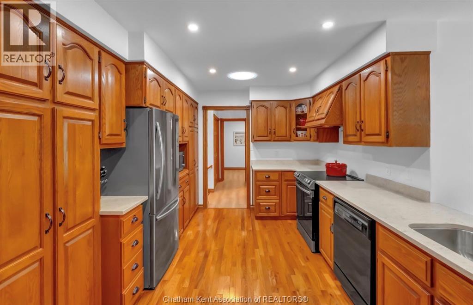
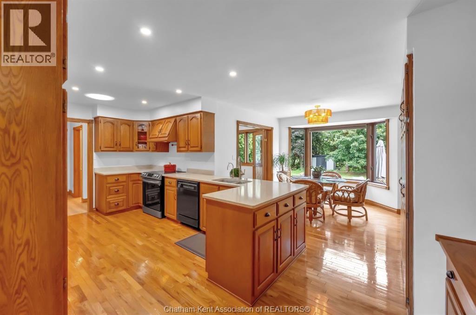
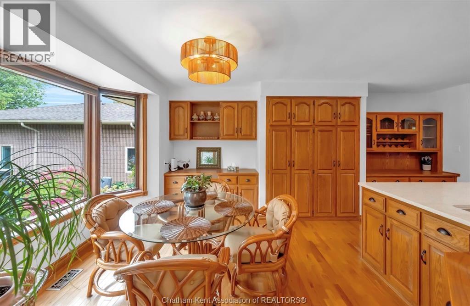
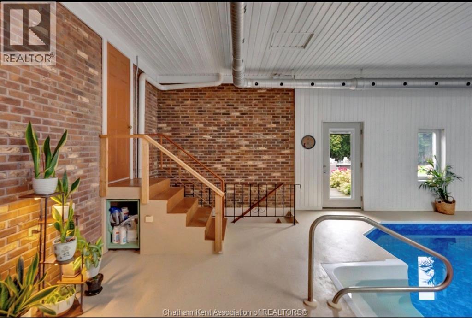
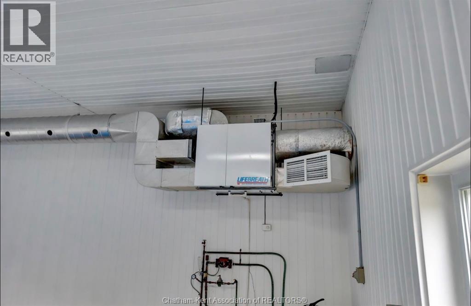
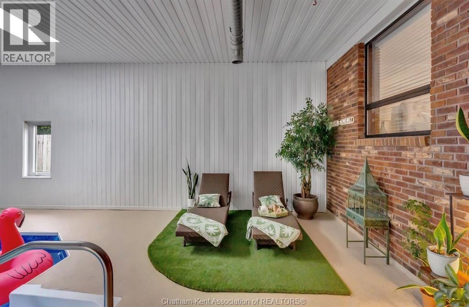
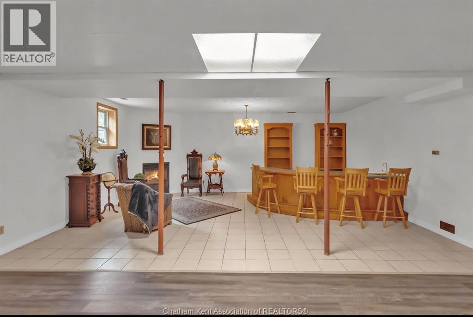
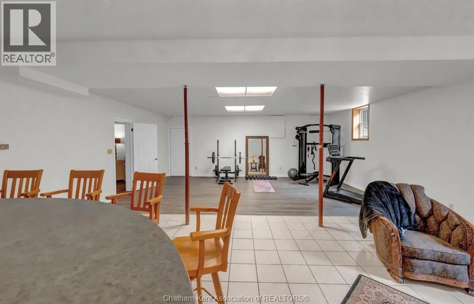
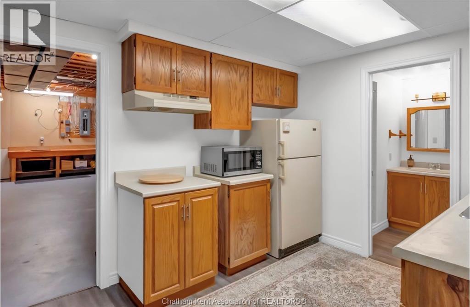
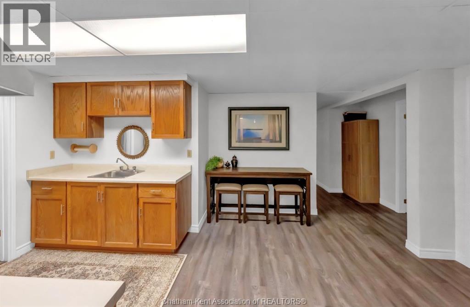
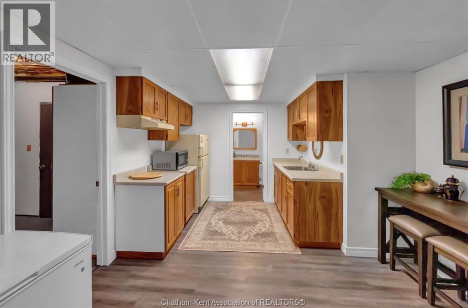
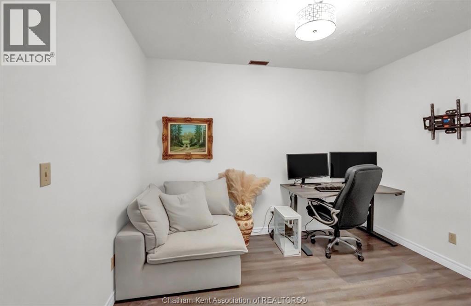
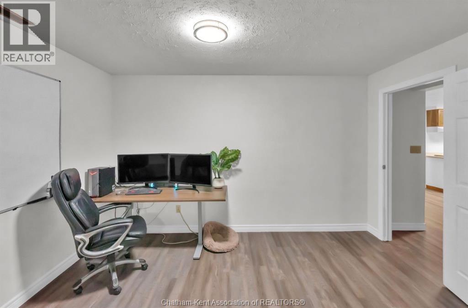
Quiet Country Living in the City! ???? Located in an amazing, sought-after neighbourhood, this spacious 3-bedroom, 3.5-bath home offers the perfect blend of peaceful living and commuter convenience. Featuring a second kitchen, ideal for a granny suite, multi-generational, or multi-family living. Wait… there’s more! Enjoy a spectacular 49' x 22' Florida room with a heated in-ground pool, heated flooring, and its own HVAC system—perfect for year-round entertaining and relaxation. This home truly has it all! (id:52874)
Property Details
|
MLS® Number
|
26021080 |
|
Property Type
|
Single Family |
|
Features
|
Double Width Or More Driveway |
|
PoolType
|
Indoor Pool |
Building
|
BathroomTotal
|
4 |
|
BedroomsAboveGround
|
3 |
|
BedroomsTotal
|
3 |
|
Appliances
|
Dishwasher, Refrigerator, Stove |
|
ArchitecturalStyle
|
Bungalow, Ranch |
|
ConstructedDate
|
1984 |
|
ExteriorFinish
|
Brick |
|
FireplaceFuel
|
Gas,gas |
|
FireplacePresent
|
Yes |
|
FireplaceType
|
Insert,insert |
|
FlooringType
|
Carpeted, Hardwood |
|
FoundationType
|
Block |
|
HalfBathTotal
|
1 |
|
HeatingFuel
|
Natural Gas |
|
HeatingType
|
Forced Air |
|
StoriesTotal
|
1 |
|
SizeInterior
|
2,513 Sqft |
|
TotalFinishedArea
|
2513 Sqft |
|
Type
|
House |
Parking
Land
|
Acreage
|
No |
|
LandscapeFeatures
|
Landscaped |
|
SizeIrregular
|
99 X 200.00 / 0.459 Ac |
|
SizeTotalText
|
99 X 200.00 / 0.459 Ac|0.25- 0.50 Acre |
|
ZoningDescription
|
Rl1-e |
Rooms
| Level |
Type |
Length |
Width |
Dimensions |
|
Basement |
Workshop |
25 ft ,8 in |
9 ft |
25 ft ,8 in x 9 ft |
|
Basement |
Cold Room |
25 ft ,4 in |
8 ft ,11 in |
25 ft ,4 in x 8 ft ,11 in |
|
Basement |
Kitchen |
9 ft ,2 in |
6 ft ,6 in |
9 ft ,2 in x 6 ft ,6 in |
|
Basement |
Recreation Room |
31 ft ,9 in |
22 ft ,9 in |
31 ft ,9 in x 22 ft ,9 in |
|
Basement |
Other |
13 ft ,3 in |
12 ft ,5 in |
13 ft ,3 in x 12 ft ,5 in |
|
Basement |
Other |
11 ft ,6 in |
9 ft ,5 in |
11 ft ,6 in x 9 ft ,5 in |
|
Basement |
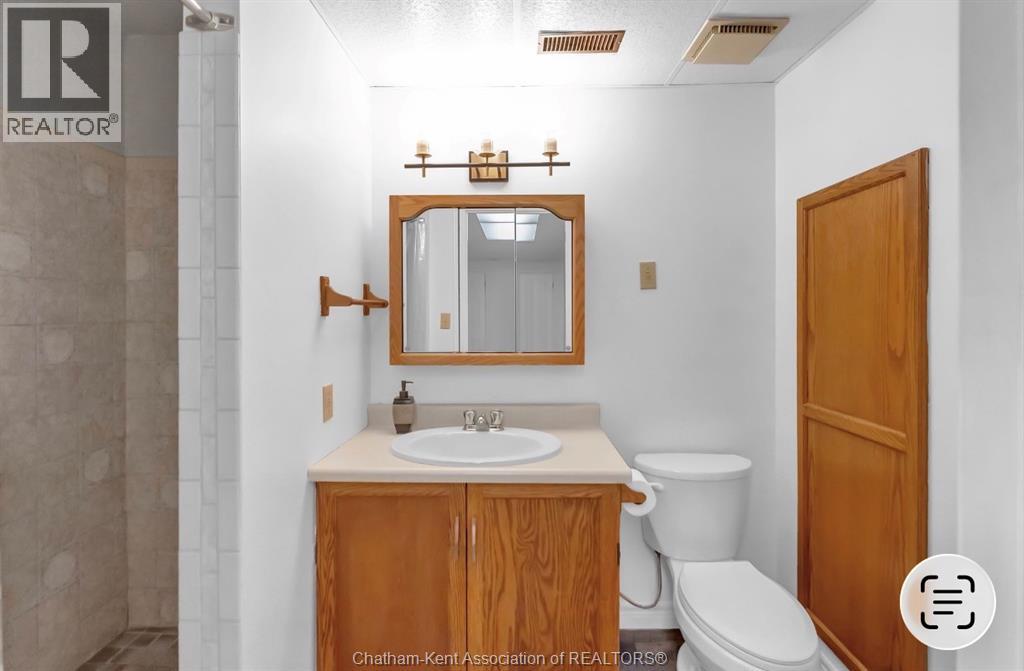
3pc Bathroom |
|
|
Measurements not available |
|
Lower Level |
Florida Room |
49 ft ,1 in |
22 ft ,6 in |
49 ft ,1 in x 22 ft ,6 in |
|
Main Level |
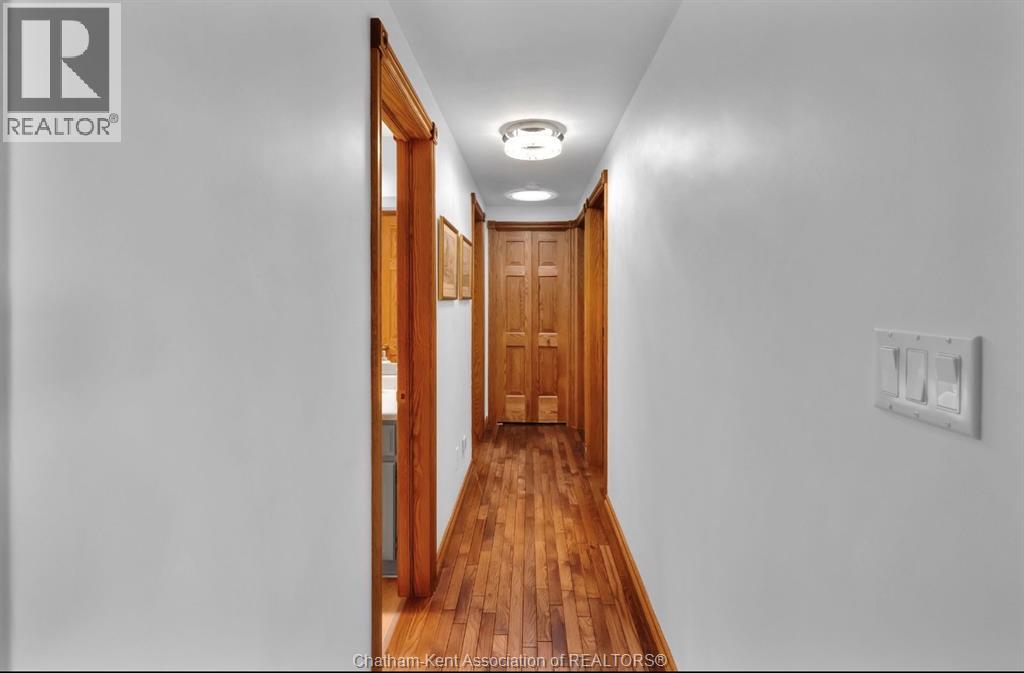
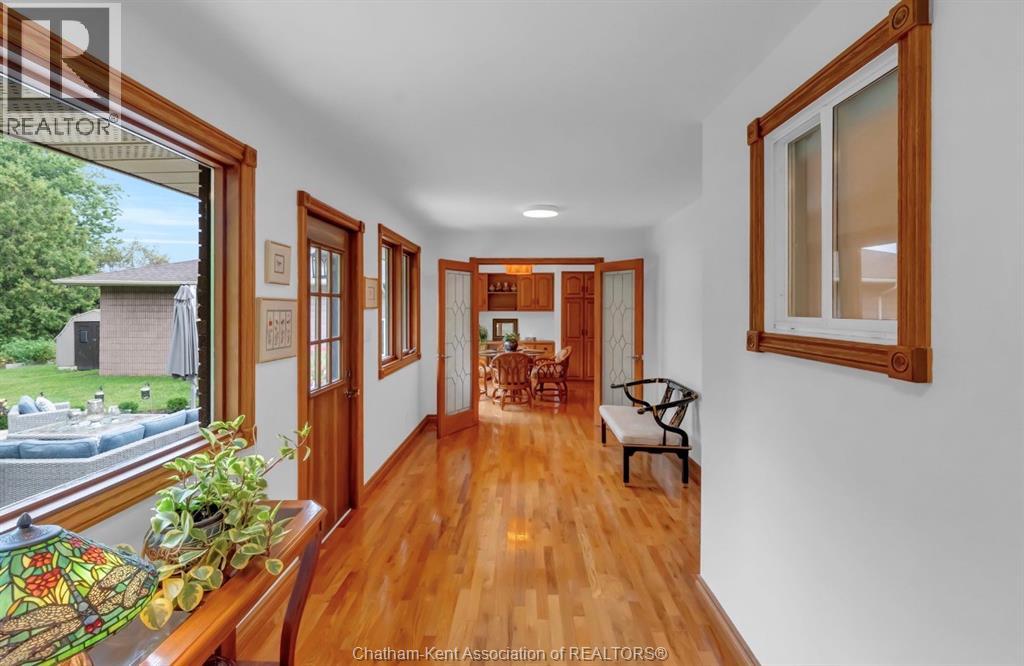
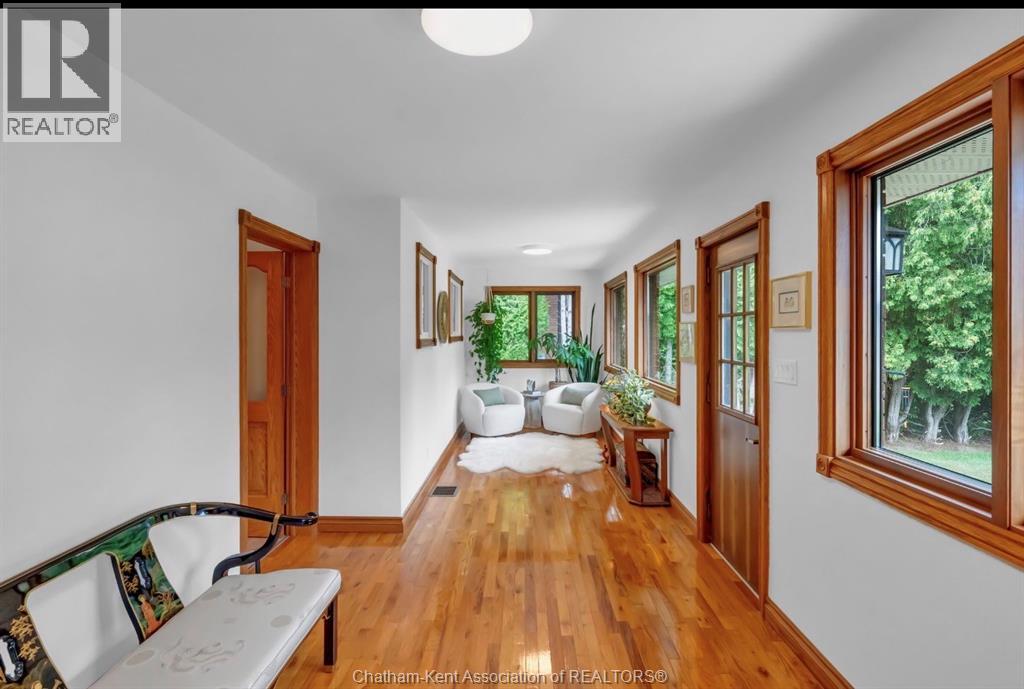
Other |
25 ft ,7 in |
7 ft |
25 ft ,7 in x 7 ft |
|
Main Level |
4pc Bathroom |
|
|
Measurements not available |
|
Main Level |
Bedroom |
12 ft |
11 ft ,3 in |
12 ft x 11 ft ,3 in |
|
Main Level |
Bedroom |
11 ft ,9 in |
11 ft ,4 in |
11 ft ,9 in x 11 ft ,4 in |
|
Main Level |
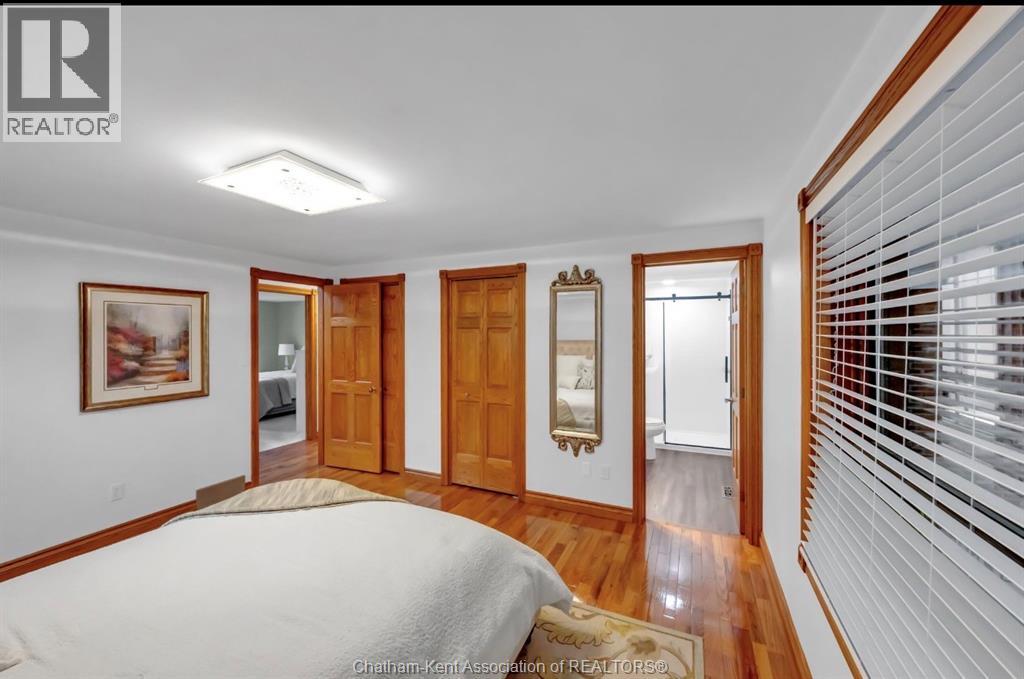
3pc Ensuite Bath |
|
|
Measurements not available |
|
Main Level |
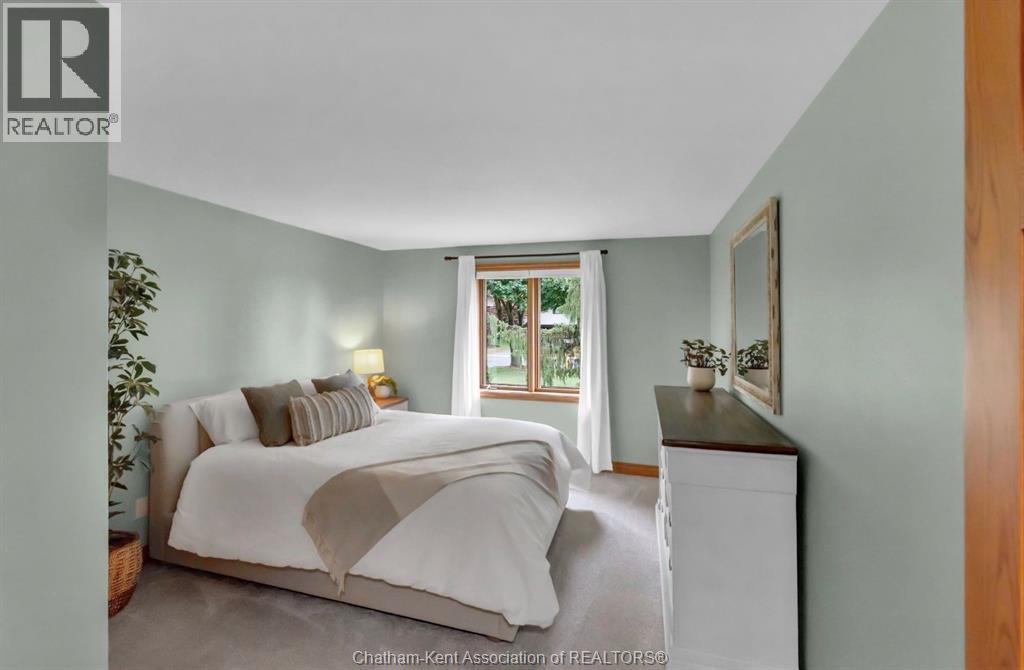
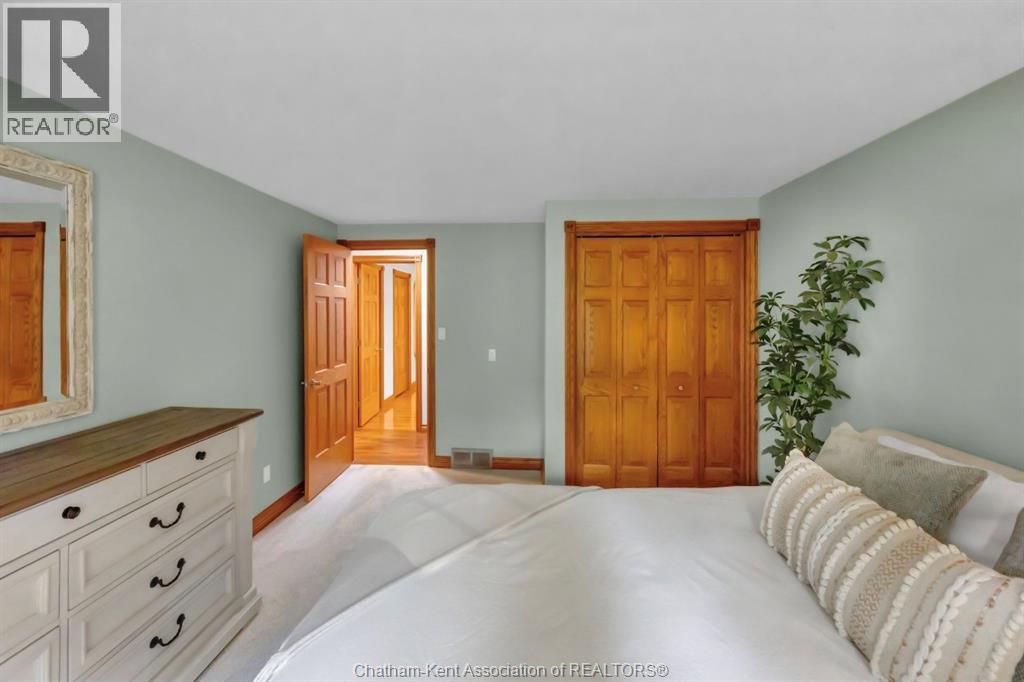
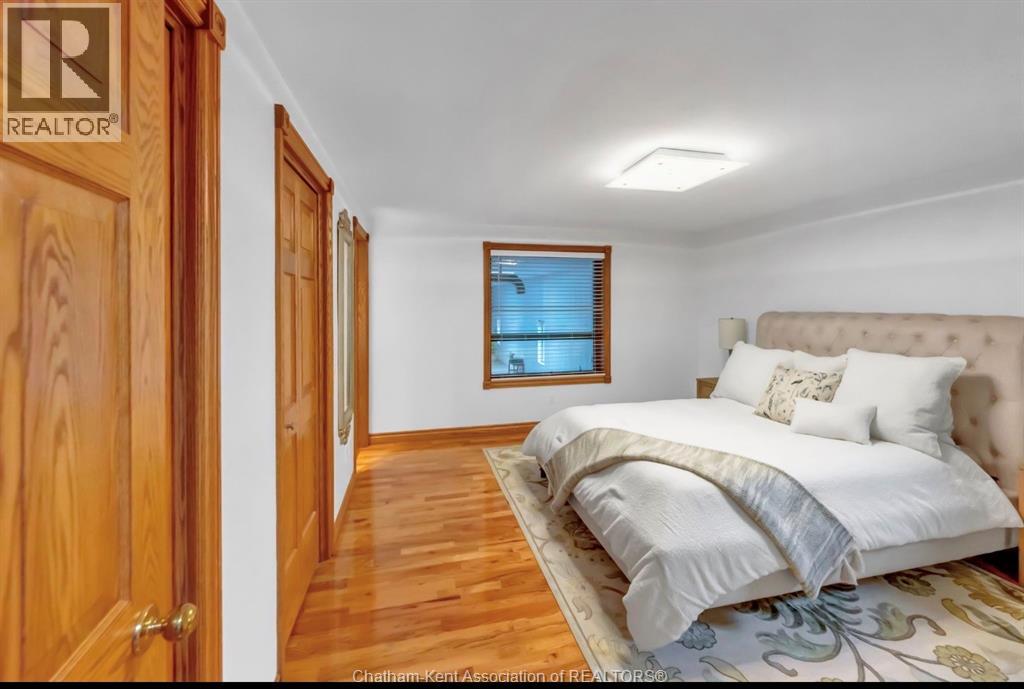
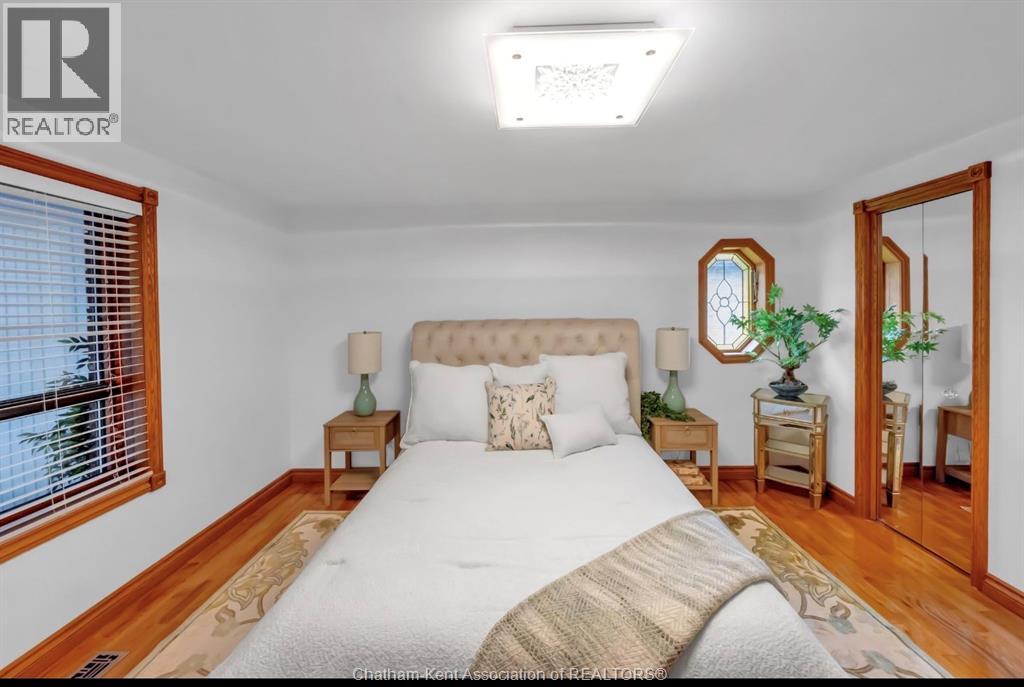
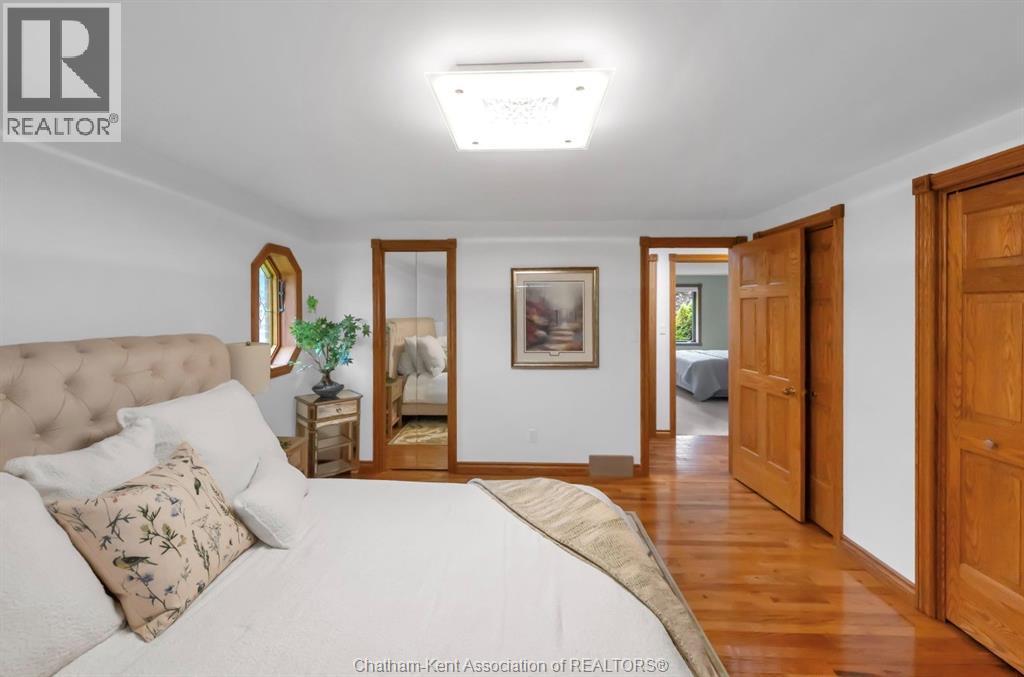
Primary Bedroom |
13 ft ,10 in |
12 ft ,8 in |
13 ft ,10 in x 12 ft ,8 in |
|
Main Level |
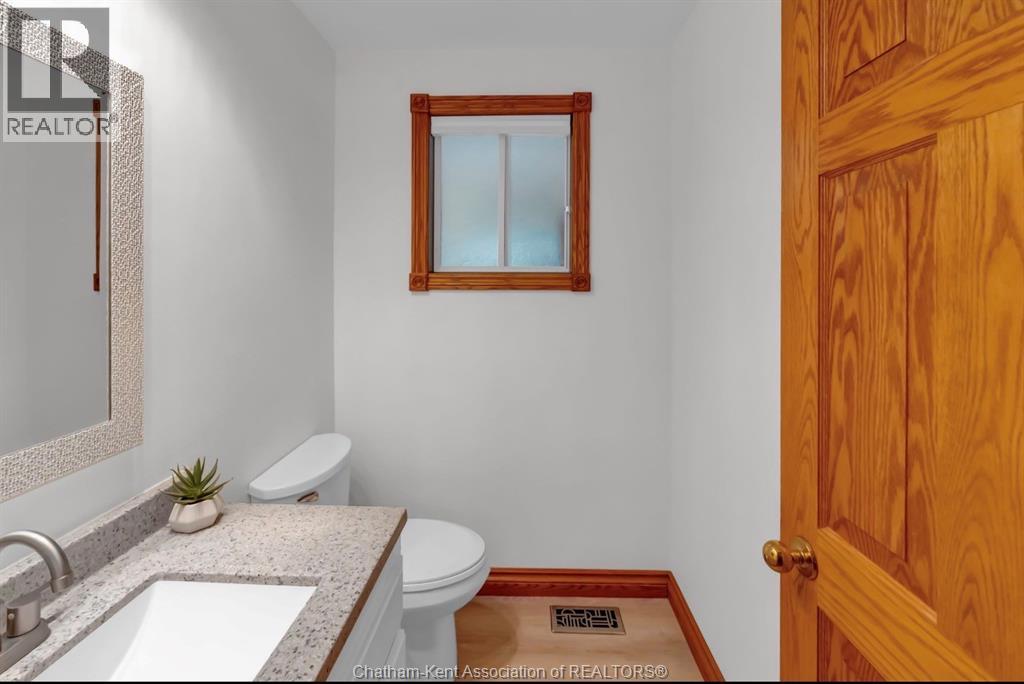
2pc Bathroom |
|
|
Measurements not available |
|
Main Level |
Dining Nook |
12 ft ,2 in |
11 ft ,2 in |
12 ft ,2 in x 11 ft ,2 in |
|
Main Level |
Kitchen |
|
|
Measurements not available |
|
Main Level |
Dining Room |
15 ft ,6 in |
11 ft ,1 in |
15 ft ,6 in x 11 ft ,1 in |
|
Main Level |
Family Room |
15 ft ,11 in |
12 ft ,9 in |
15 ft ,11 in x 12 ft ,9 in |
|
Main Level |
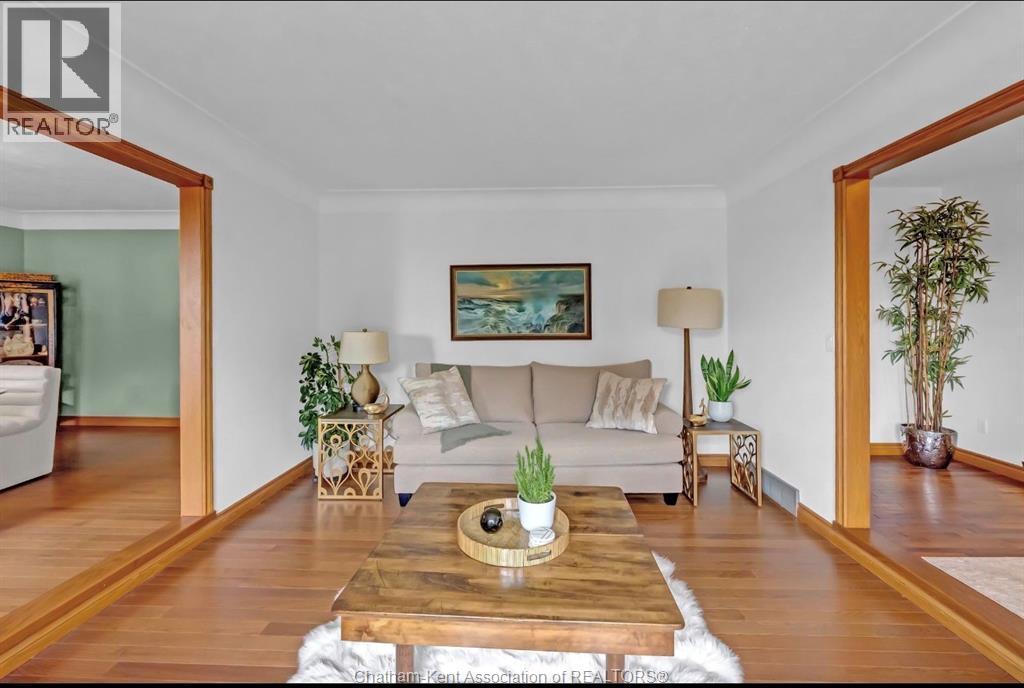
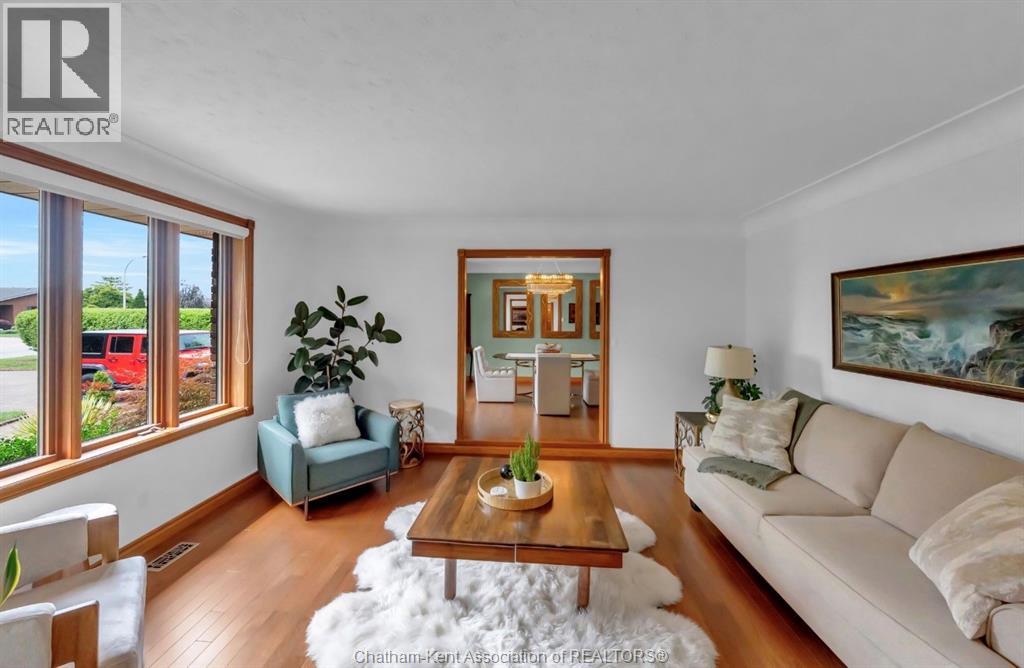
Living Room/fireplace |
18 ft |
14 ft ,6 in |
18 ft x 14 ft ,6 in |
https://www.realtor.ca/real-estate/30220501/23-willcox-street-chatham