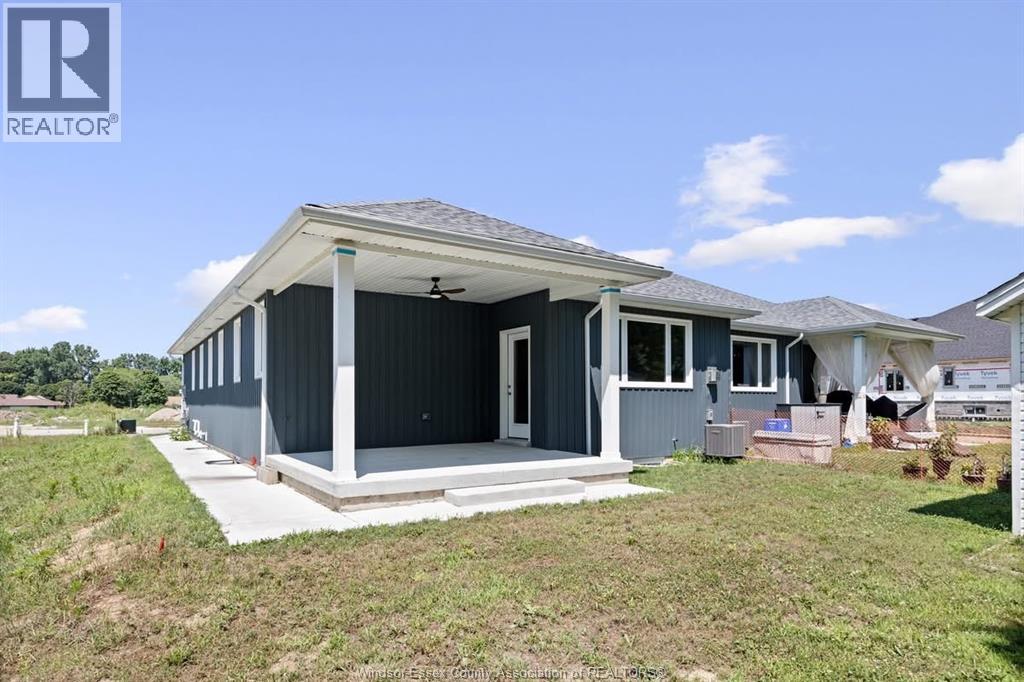
4 Bedroom
3 Bathroom
1,284 sqft
Ranch
Fireplace
Central Air Conditioning
Furnace, Heat Recovery Ventilation (Hrv)
Landscaped
$629,000
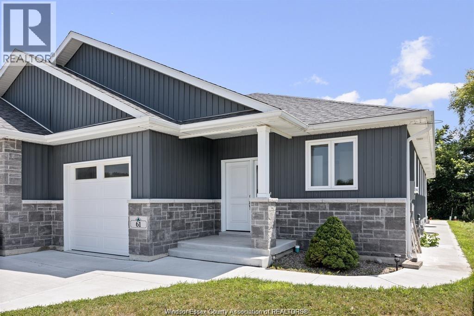
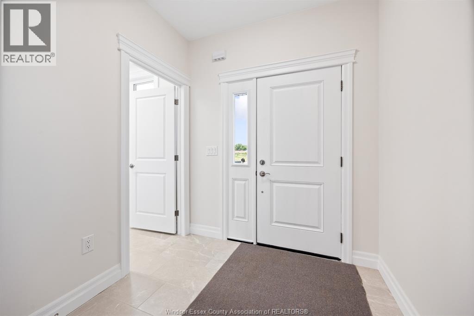
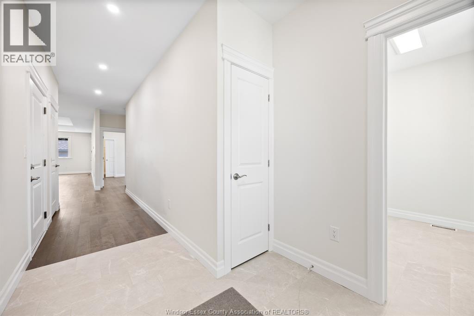
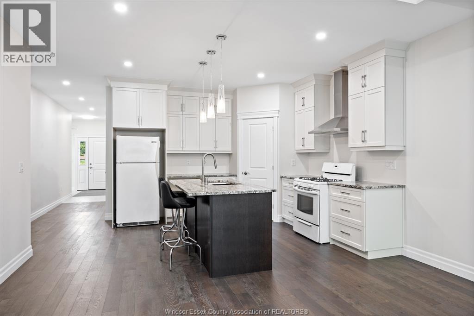
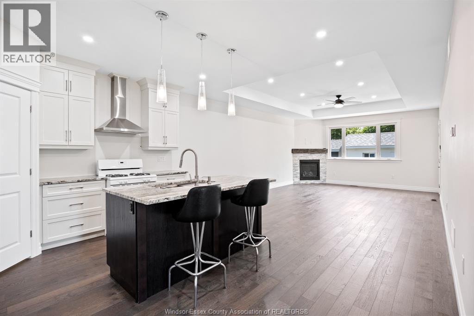
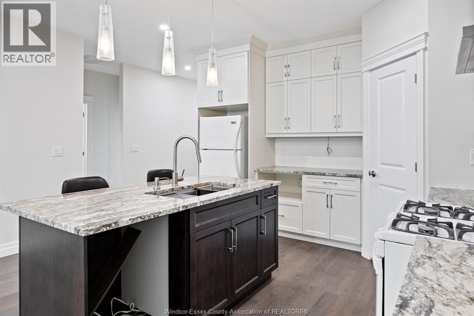
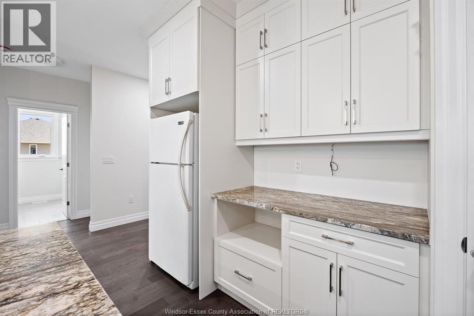
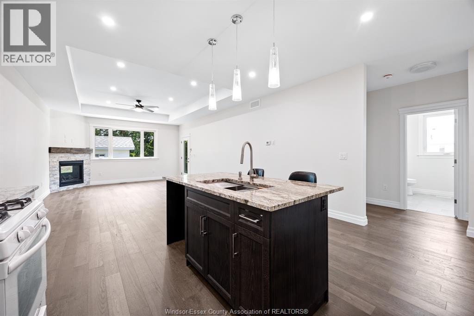
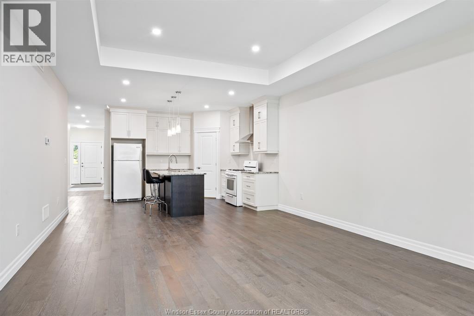
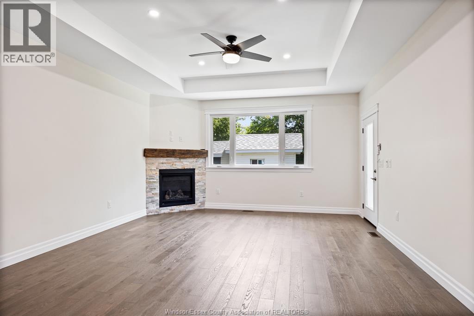
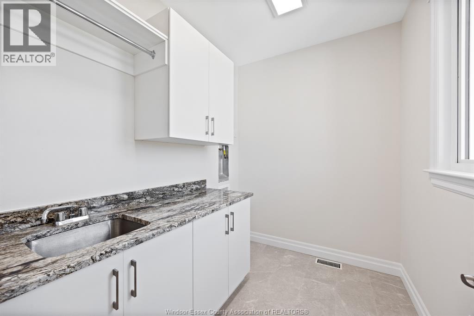
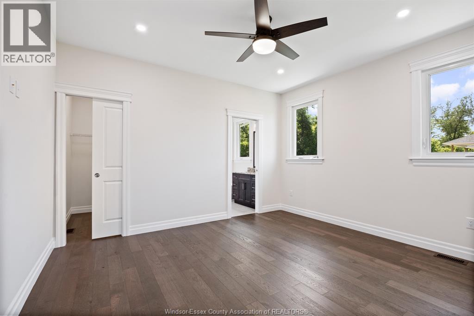
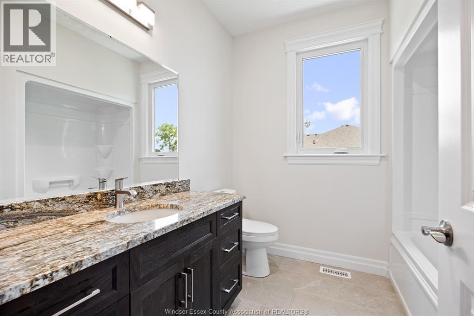
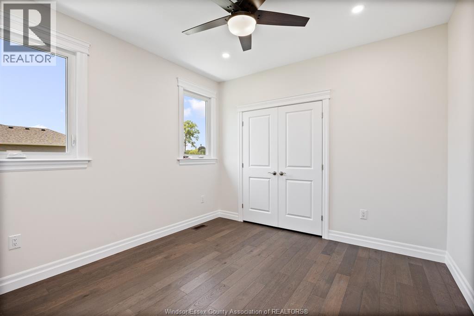
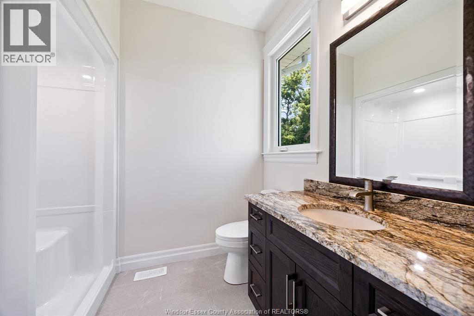
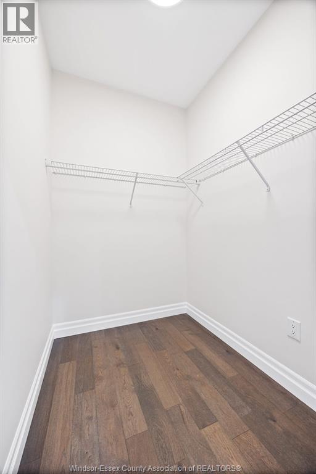
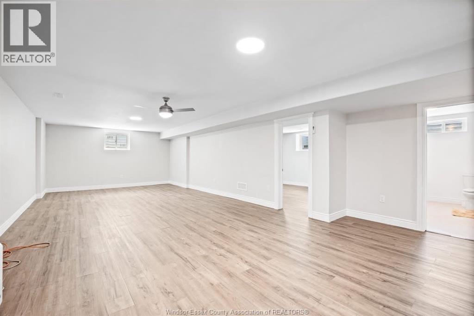
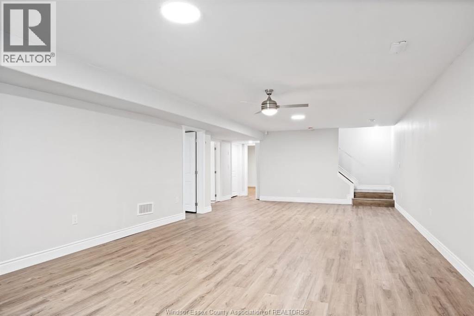
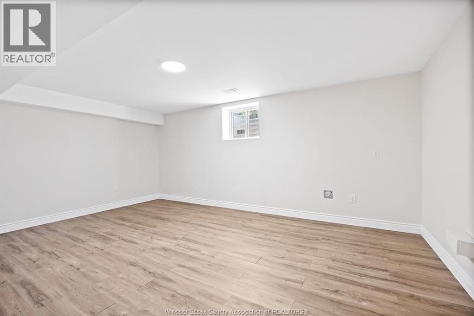
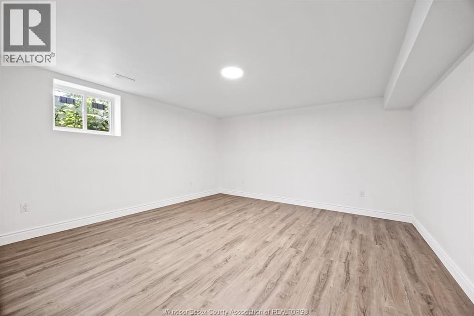
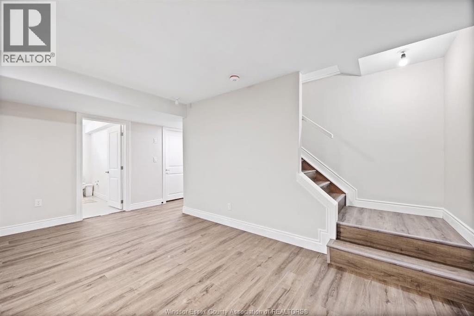
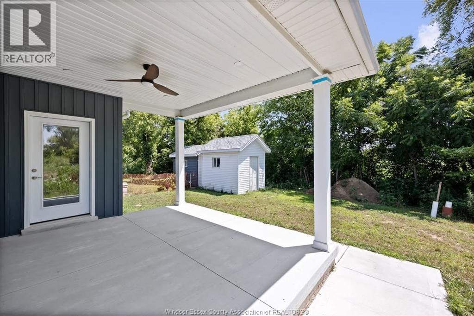
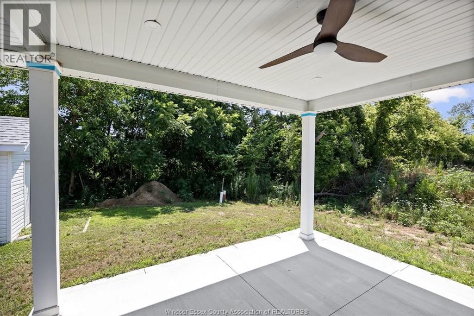
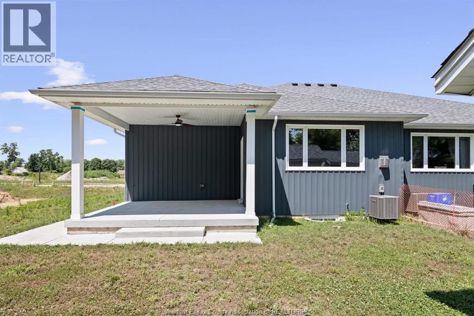
Experience modern elegance in this 2023 custom-built home, featuring soaring ceilings, refined custom molding, and engineered hardwood throughout. Offering 4 bedrooms and 3 full bathrooms, this property is less than 10 minutes from Colchester Marina, the beach, and local wineries. The open-concept main level includes a stylish kitchen with granite countertops and a large walk-in pantry. The primary suite features a 3-piece en-suite and walk-in closet. Enjoy main-floor laundry and an attached garage with an EV charger. The finished lower level adds a spacious family room and two large bedrooms. Outside, relax under the covered patio and take advantage of the storage shed. Viewing offers as they come. Book your private showing today. (id:52874)
Property Details
|
MLS® Number
|
26021337 |
|
Property Type
|
Single Family |
|
Features
|
Concrete Driveway, Front Driveway |
Building
|
BathroomTotal
|
3 |
|
BedroomsAboveGround
|
2 |
|
BedroomsBelowGround
|
2 |
|
BedroomsTotal
|
4 |
|
ArchitecturalStyle
|
Ranch |
|
ConstructedDate
|
2023 |
|
ConstructionStyleAttachment
|
Semi-detached |
|
CoolingType
|
Central Air Conditioning |
|
ExteriorFinish
|
Aluminum/vinyl, Stone |
|
FireplaceFuel
|
Gas |
|
FireplacePresent
|
Yes |
|
FireplaceType
|
Insert |
|
FlooringType
|
Ceramic/porcelain, Hardwood, Cushion/lino/vinyl |
|
FoundationType
|
Block |
|
HeatingFuel
|
Natural Gas |
|
HeatingType
|
Furnace, Heat Recovery Ventilation (hrv) |
|
StoriesTotal
|
1 |
|
SizeInterior
|
1,284 Sqft |
|
TotalFinishedArea
|
1284 Sqft |
|
Type
|
House |
Parking
Land
|
Acreage
|
No |
|
LandscapeFeatures
|
Landscaped |
|
SizeIrregular
|
35.13 X 122.56 Ft |
|
SizeTotalText
|
35.13 X 122.56 Ft |
|
ZoningDescription
|
Res |
Rooms
| Level |
Type |
Length |
Width |
Dimensions |
|
Basement |
3pc Bathroom |
|
|
Measurements not available |
|
Basement |
Utility Room |
|
|
Measurements not available |
|
Basement |
Family Room |
|
|
Measurements not available |
|
Basement |
Bedroom |
|
|
Measurements not available |
|
Basement |
Bedroom |
|
|
Measurements not available |
|
Main Level |
3pc Ensuite Bath |
|
|
Measurements not available |
|
Main Level |
4pc Bathroom |
|
|
Measurements not available |
|
Main Level |
Laundry Room |
|
|
Measurements not available |
|
Main Level |
Bedroom |
|
|
Measurements not available |
|
Main Level |
Primary Bedroom |
|
|
Measurements not available |
|
Main Level |
Eating Area |
|
|
13.1 |
|
Main Level |
Kitchen |
|
|
Measurements not available |
|
Main Level |
Family Room/fireplace |
|
|
Measurements not available |
|
Main Level |
Foyer |
|
|
Measurements not available |
https://www.realtor.ca/real-estate/30220503/61-pereira-harrow