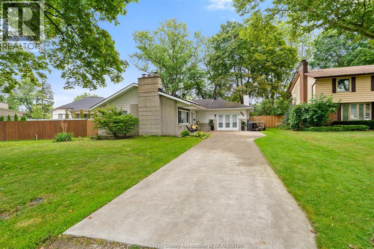
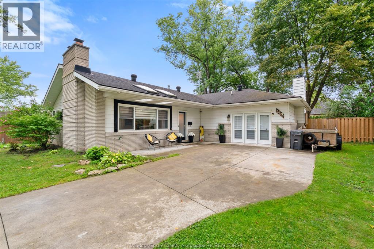
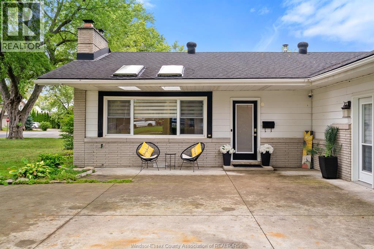
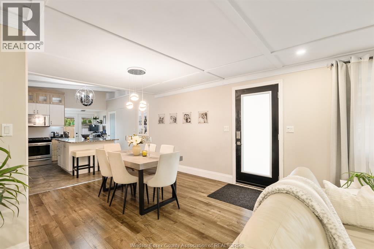
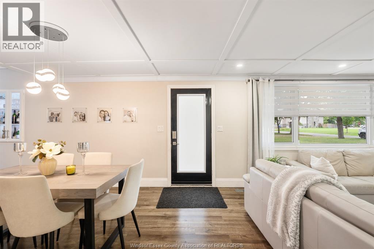
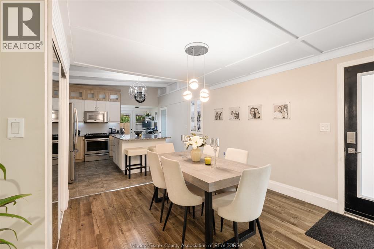
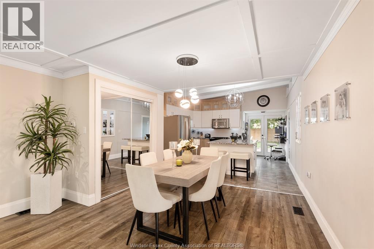
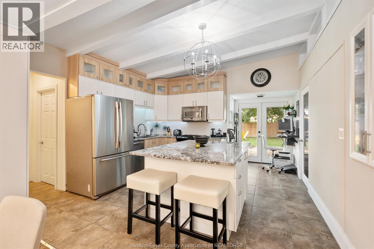
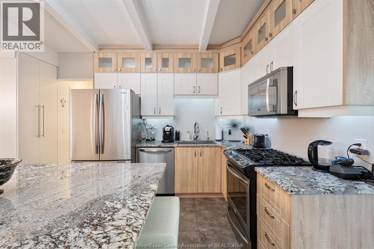
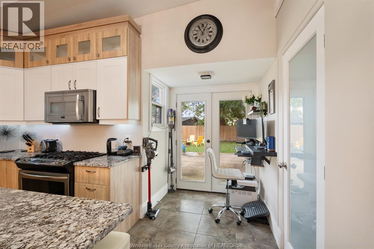
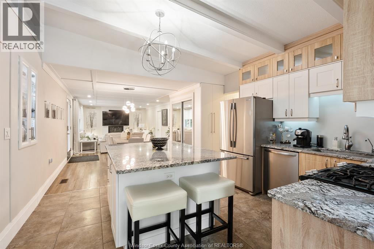
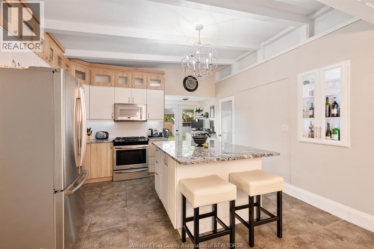
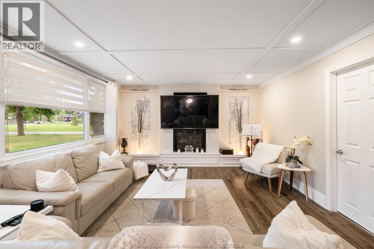
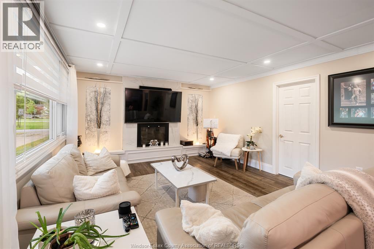
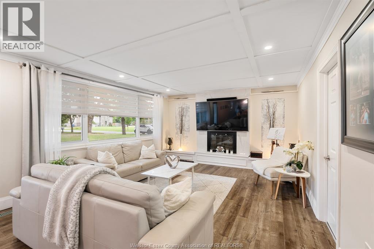
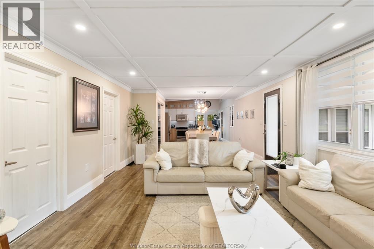
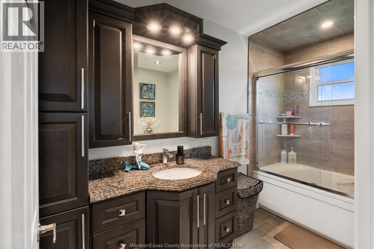
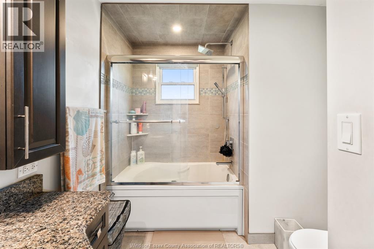
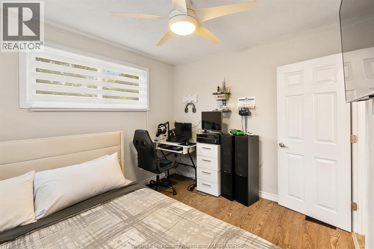
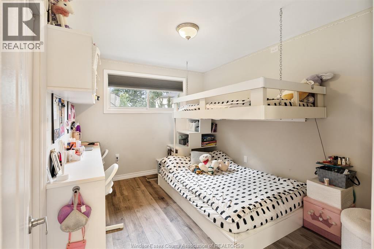
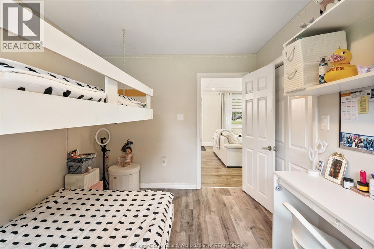
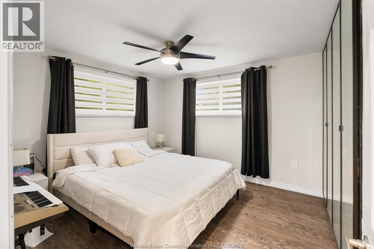
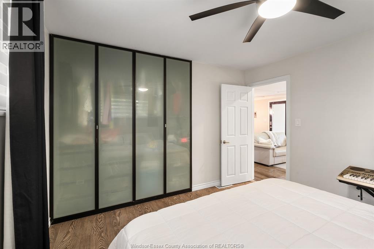
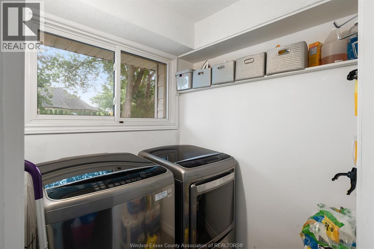
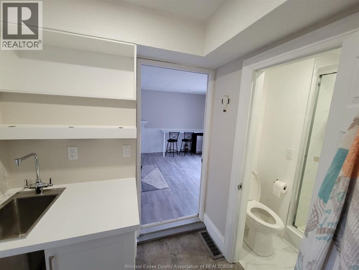
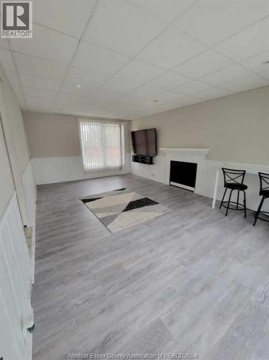
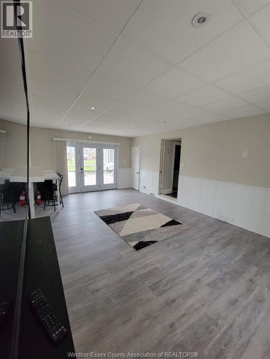
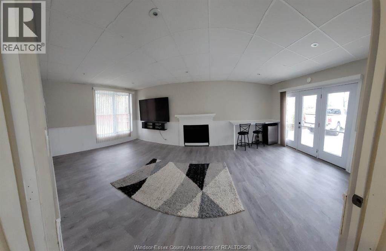
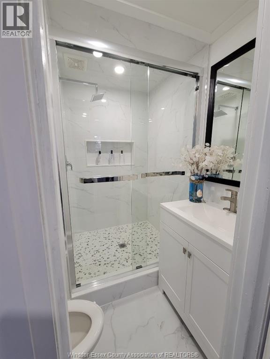
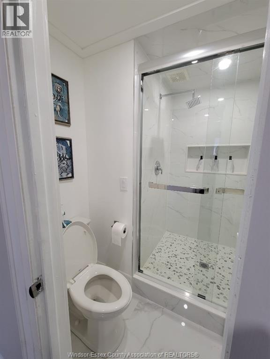
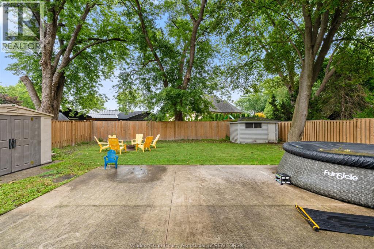
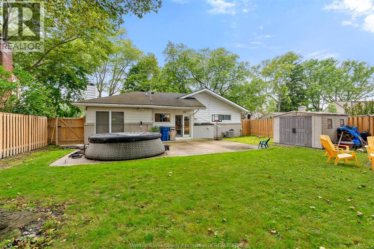
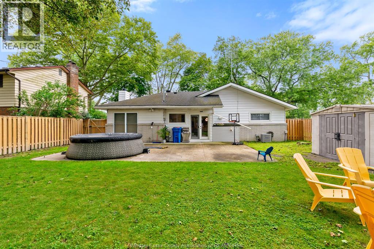
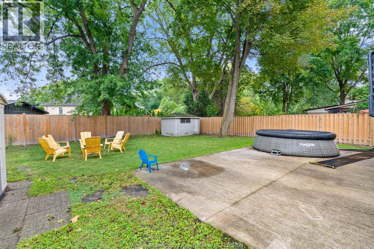
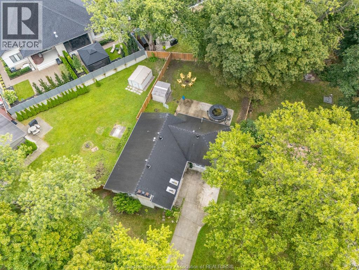
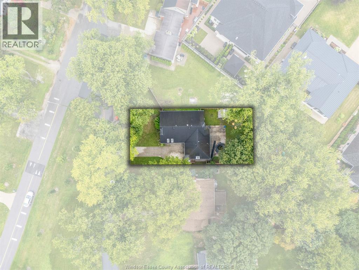
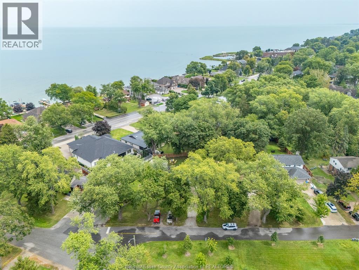
Straight out of a Hallmark Christmas movie! Welcome to this charming and thoughtfully updated ranch nestled on a beautiful tree-lined street in the prestigious Beach Grove Golf Course neighbourhood, just steps from Riverside Drive. This warm and inviting 3-bedroom, 2-bathroom home offers timeless character with modern updates and an unbeatable location. Cozy living spaces feature tray ceilings, granite countertops and two wood-burning fireplaces that create the perfect ambiance for relaxing evenings. No carpeting throughout. Garden doors lead directly to a concrete patio, overlooking the large, fully fenced backyard-perfect for entertaining, children or enjoying summer evenings outdoors. The bright, sun-filled front sitting area welcomes you into this beautifully maintained, move-in-ready home. A fantastic separate entrance provides excellent potential for an in-law suite, guest accommodations or additional rental income. The in-law suite is currently occupied by a month-to-month tenant. The tenant has agreed to either remain in the property or vacate the premises, as determined by the terms of the sale and the purchaser’s requirements. Located close to the waterfront, golf, parks, schools, shopping, restaurants and all the Beach Grove has to offer. A truly special home in a sought-after neighbourhood! (id:52874)
| MLS® Number | 26021340 |
| Property Type | Single Family |
| Neigbourhood | St. Clair Beach |
| Features | Golf Course/parkland, Concrete Driveway |
| WaterFrontType | Waterfront Nearby |
| BathroomTotal | 2 |
| BedroomsAboveGround | 3 |
| BedroomsTotal | 3 |
| Appliances | Dishwasher, Dryer, Freezer, Refrigerator, Stove, Washer |
| ArchitecturalStyle | Bungalow, Ranch |
| ConstructedDate | 1956 |
| ConstructionStyleAttachment | Detached |
| CoolingType | Central Air Conditioning |
| ExteriorFinish | Aluminum/vinyl, Brick |
| FlooringType | Ceramic/porcelain, Hardwood |
| FoundationType | Block |
| HeatingFuel | Natural Gas |
| HeatingType | Forced Air |
| StoriesTotal | 1 |
| Type | House |
| Acreage | No |
| FenceType | Fence |
| LandscapeFeatures | Landscaped |
| SizeIrregular | 60.23 X 140.53 Ft |
| SizeTotalText | 60.23 X 140.53 Ft |
| ZoningDescription | Res |
| Level | Type | Length | Width | Dimensions |
|---|---|---|---|---|
| Main Level | Recreation Room | Measurements not available | ||
| Main Level | Bedroom | Measurements not available | ||
| Main Level | Bedroom | Measurements not available | ||
| Main Level | Bedroom | Measurements not available | ||
| Main Level | Primary Bedroom | Measurements not available | ||
| Main Level | Other | Measurements not available | ||
| Main Level | Living Room | Measurements not available | ||
| Main Level | Kitchen | Measurements not available | ||
| Main Level | Dining Room | Measurements not available | ||
| Main Level | Living Room | Measurements not available |
https://www.realtor.ca/real-estate/30220502/112-clovelly-tecumseh
Contact us for more information

The trademarks REALTOR®, REALTORS®, and the REALTOR® logo are controlled by The Canadian Real Estate Association (CREA) and identify real estate professionals who are members of CREA. The trademarks MLS®, Multiple Listing Service® and the associated logos are owned by The Canadian Real Estate Association (CREA) and identify the quality of services provided by real estate professionals who are members of CREA. The trademark DDF® is owned by The Canadian Real Estate Association (CREA) and identifies CREA's Data Distribution Facility (DDF®)