3 Bedroom
2 Bathroom
2,100 sqft
Fireplace
Forced Air
$479,900
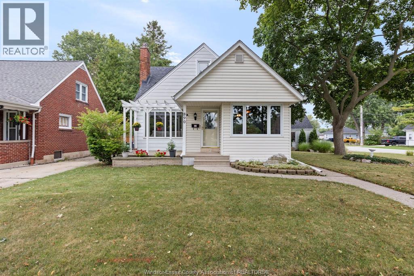
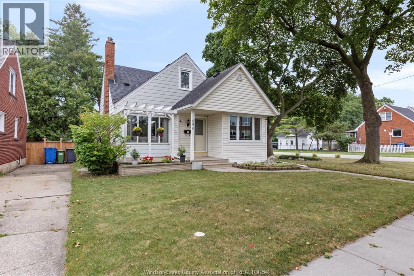
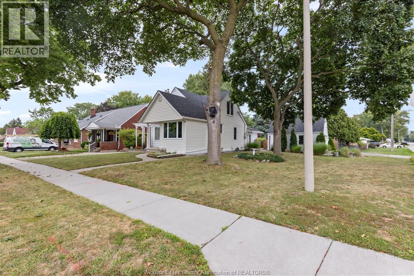
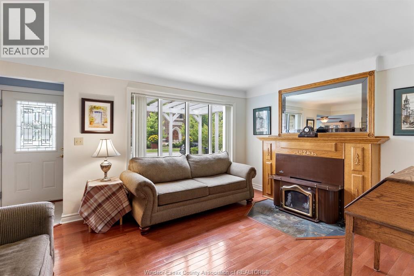
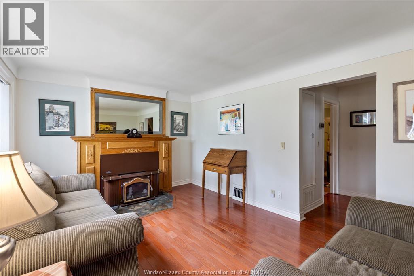
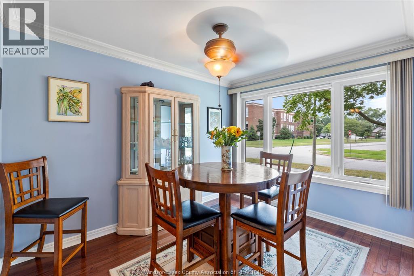
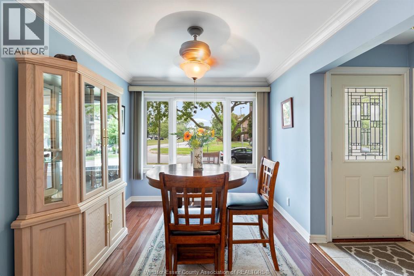
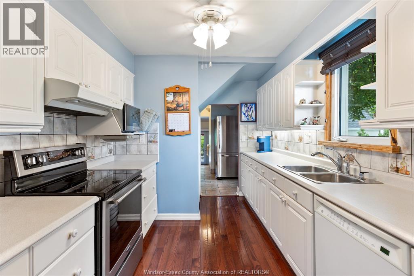
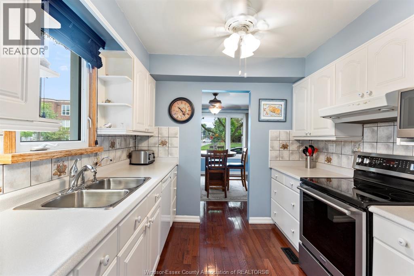
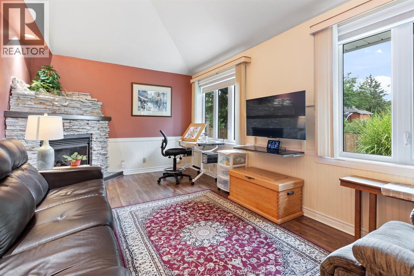
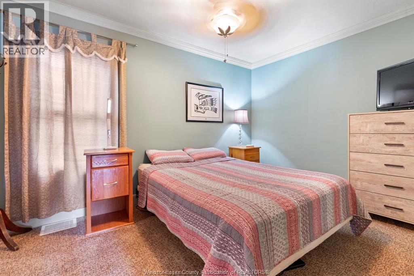
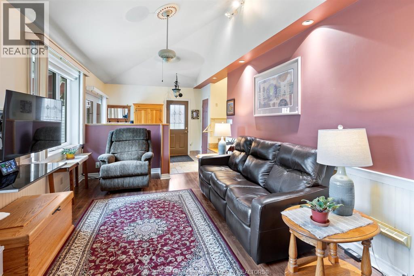
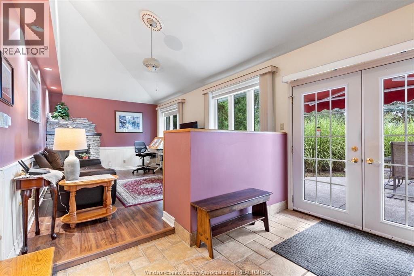
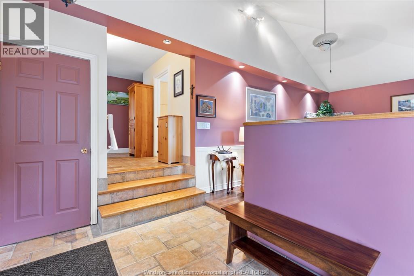
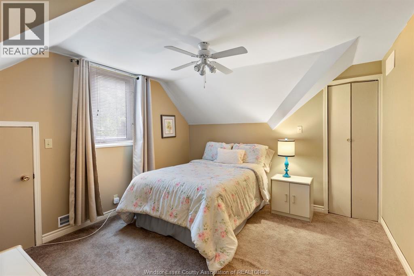
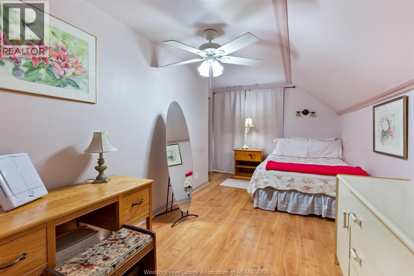
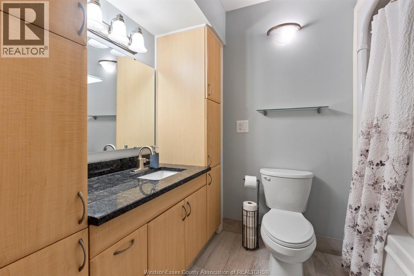
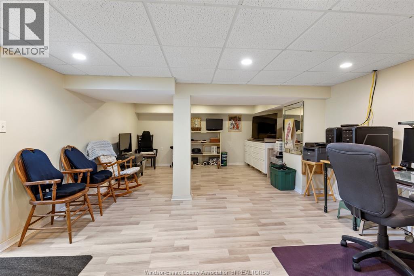
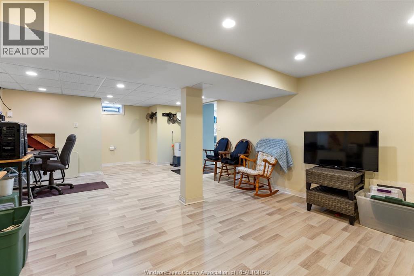
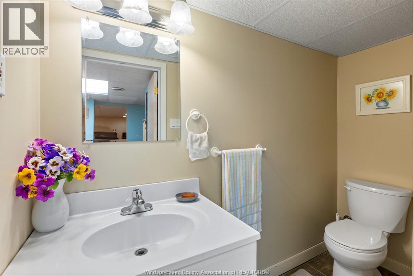
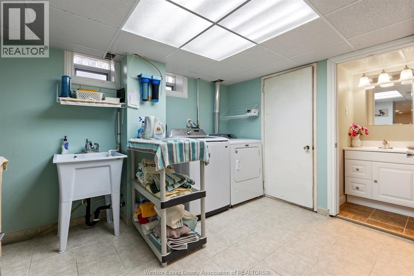
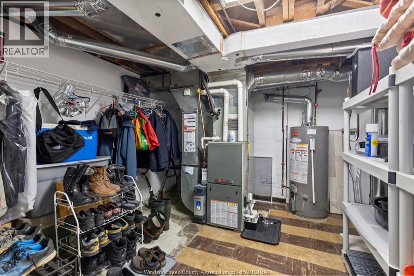
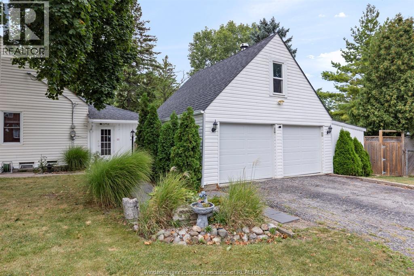
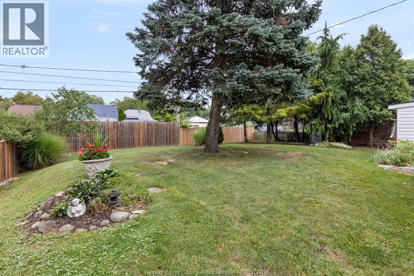
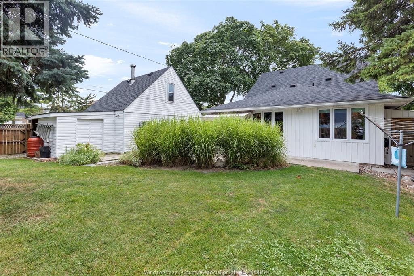
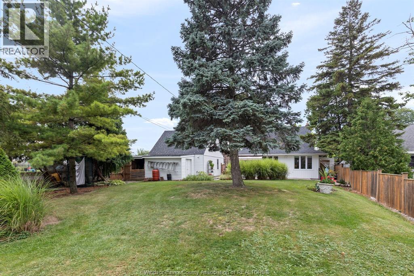
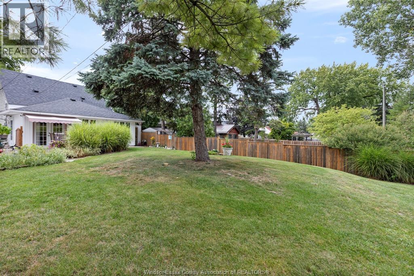
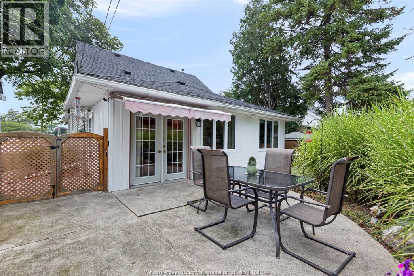
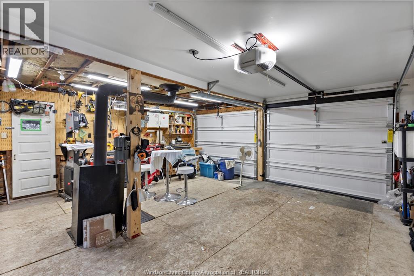
Welcome to this charming Riverside home on the corner of Glidden and Ontario Street, close by to shopping, busing and schools. This home offers 3 bedrooms, 2 bathrooms, and two spacious family rooms that feature both a wood burning and gas fireplace. A beautiful set of French doors will lead you to a newly fenced backyard with substantial lawn and patio space accompanied with a detached 2 car garage. With a partially finished basement, this space allows additional flexible space for a rec room, home office, gym or plenty of storage if needed. This property blends comfort, functionality and convenience to become the perfect family home. (id:52874)
Property Details
|
MLS® Number
|
26021430 |
|
Property Type
|
Single Family |
|
Features
|
Gravel Driveway, Side Driveway |
Building
|
BathroomTotal
|
2 |
|
BedroomsAboveGround
|
3 |
|
BedroomsTotal
|
3 |
|
Appliances
|
Dishwasher, Dryer, Microwave Range Hood Combo, Refrigerator, Stove, Washer |
|
ConstructedDate
|
1945 |
|
ConstructionStyleAttachment
|
Detached |
|
ExteriorFinish
|
Aluminum/vinyl |
|
FireplaceFuel
|
Wood,gas |
|
FireplacePresent
|
Yes |
|
FireplaceType
|
Conventional,direct Vent |
|
FlooringType
|
Carpeted, Ceramic/porcelain, Hardwood |
|
FoundationType
|
Concrete |
|
HalfBathTotal
|
1 |
|
HeatingFuel
|
Natural Gas |
|
HeatingType
|
Forced Air |
|
StoriesTotal
|
2 |
|
SizeInterior
|
2,100 Sqft |
|
TotalFinishedArea
|
2100 Sqft |
|
Type
|
House |
Parking
Land
|
Acreage
|
No |
|
SizeIrregular
|
80 X 100 Ft |
|
SizeTotalText
|
80 X 100 Ft |
|
ZoningDescription
|
Res |
Rooms
| Level |
Type |
Length |
Width |
Dimensions |
|
Second Level |
Bedroom |
|
|
Measurements not available |
|
Second Level |
Bedroom |
|
|
Measurements not available |
|
Lower Level |
2pc Bathroom |
|
|
Measurements not available |
|
Lower Level |
Laundry Room |
|
|
Measurements not available |
|
Main Level |
4pc Bathroom |
|
|
Measurements not available |
|
Main Level |
Living Room |
|
|
Measurements not available |
|
Main Level |
Bedroom |
|
|
Measurements not available |
|
Main Level |
Kitchen |
|
|
Measurements not available |
|
Main Level |
Family Room |
|
|
Measurements not available |
|
Main Level |
Dining Room |
|
|
Measurements not available |
https://www.realtor.ca/real-estate/30224128/890-glidden-windsor