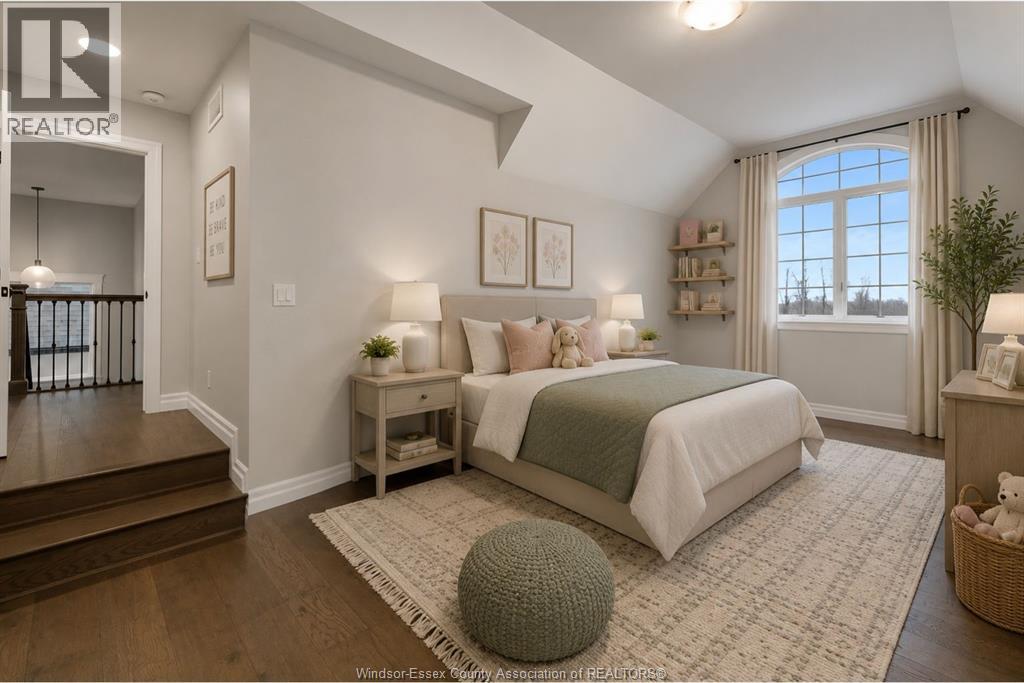
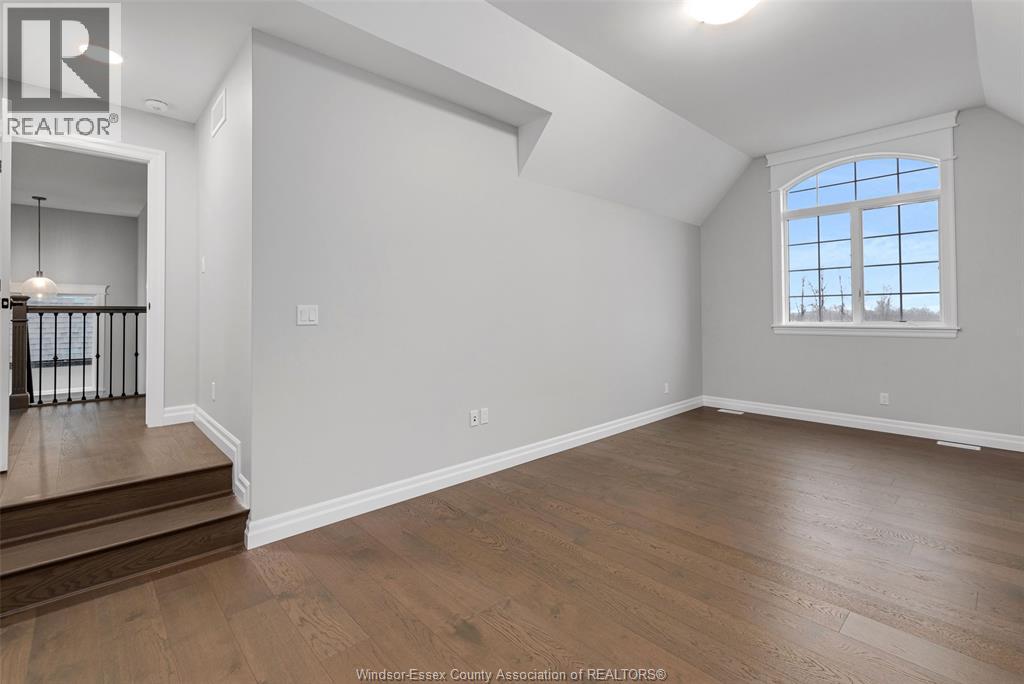
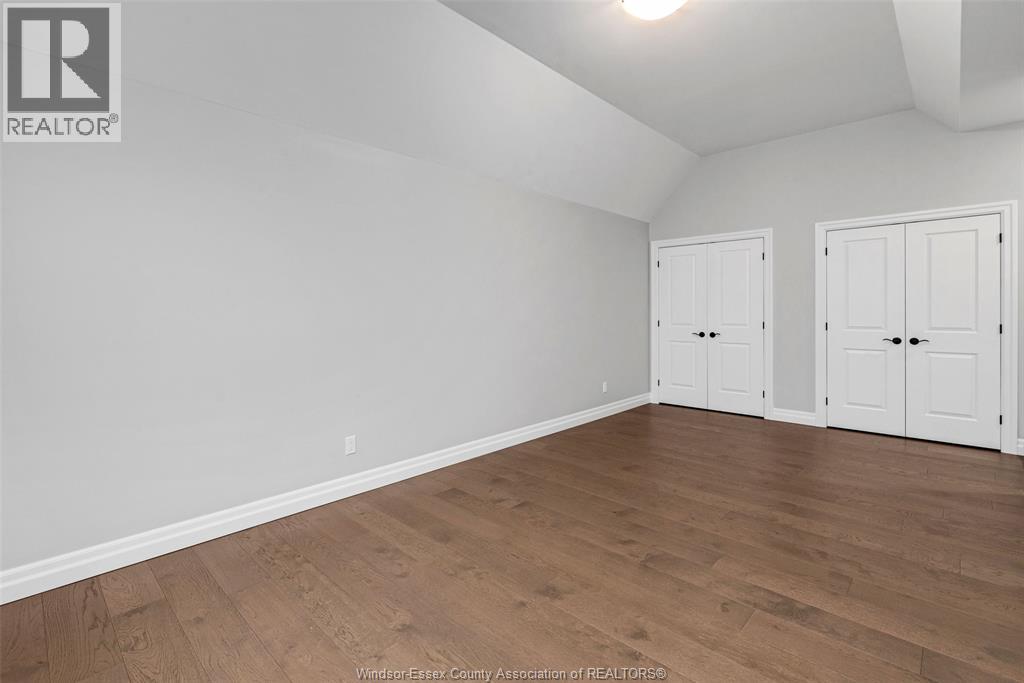
4 Bedroom
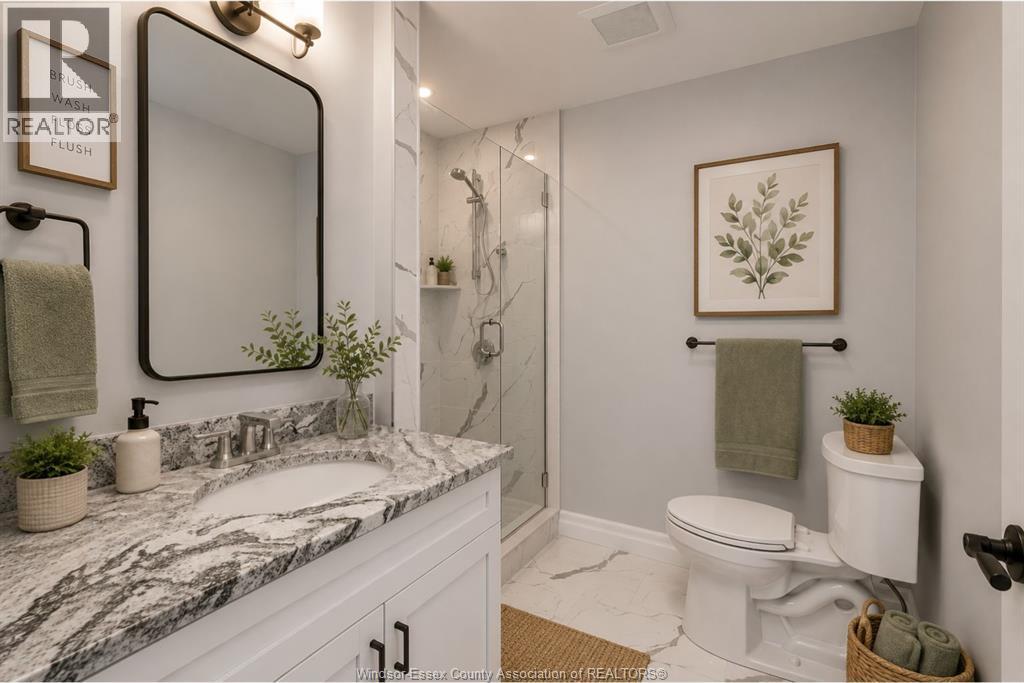
4 Bathroom
Fireplace
Central Air Conditioning
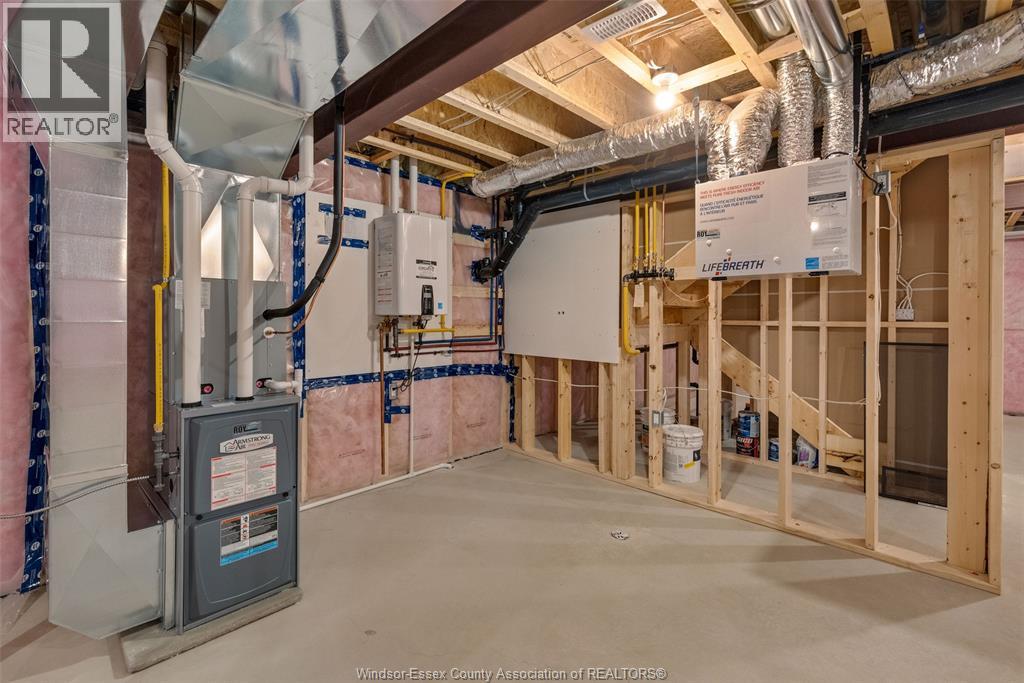
Forced Air, Furnace, Heat Recovery Ventilation (Hrv)
$829,900
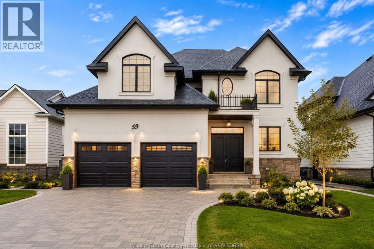
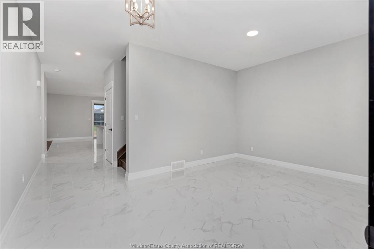
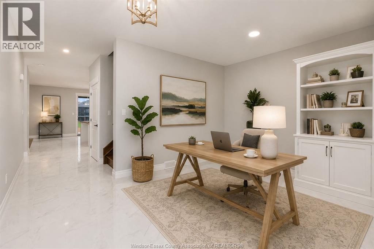
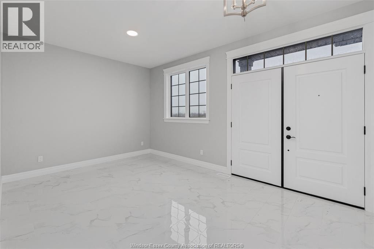
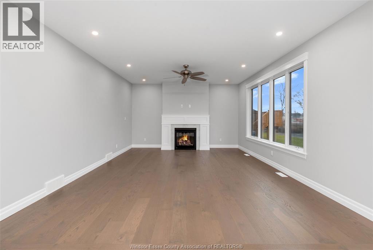
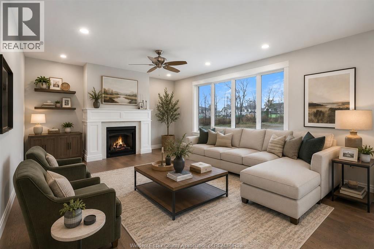
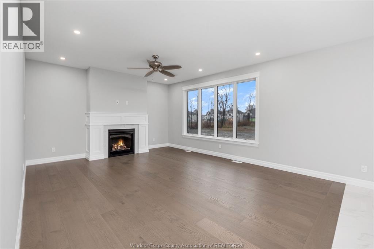
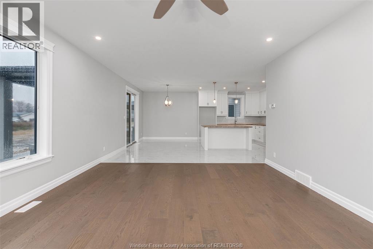
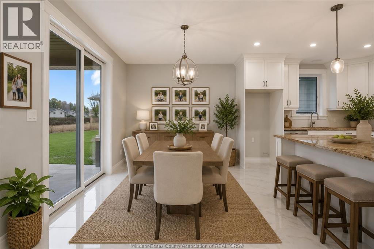
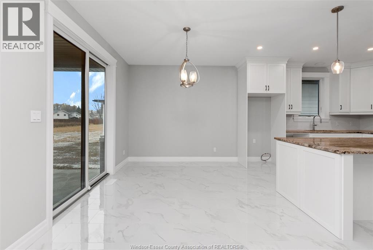
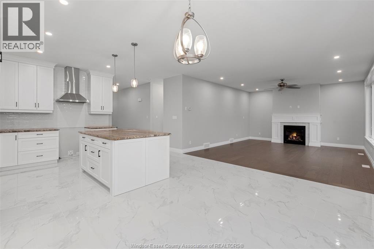
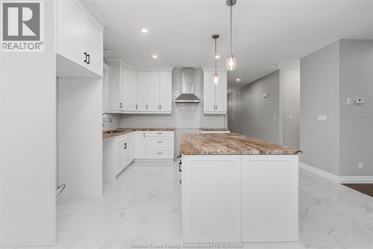
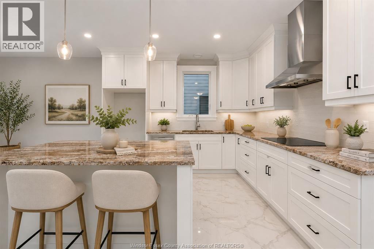
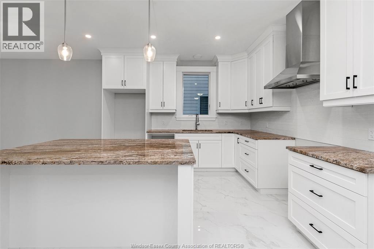
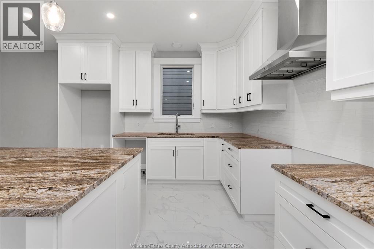
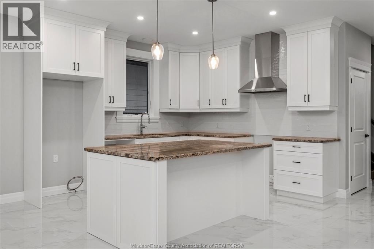
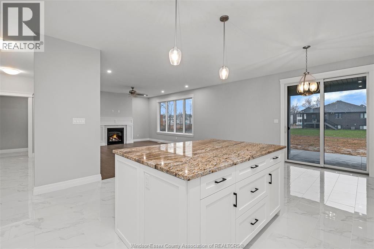
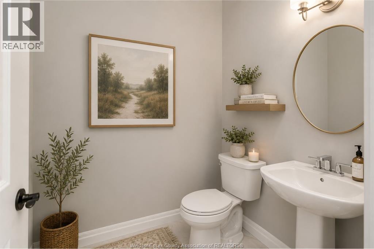
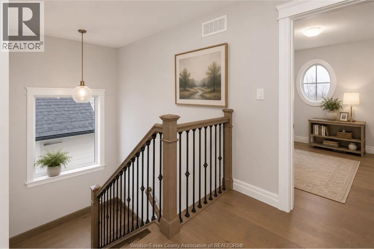
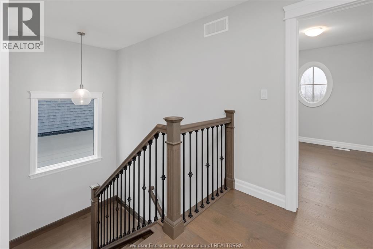
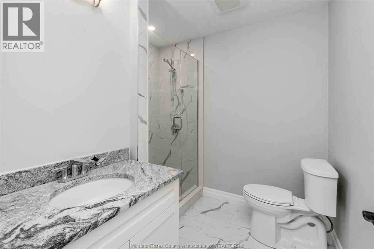
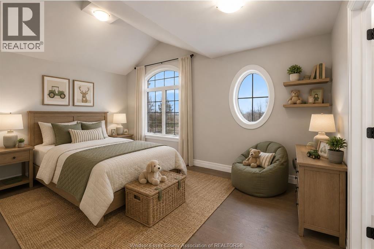
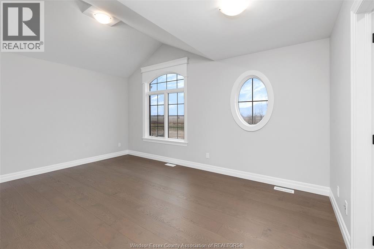
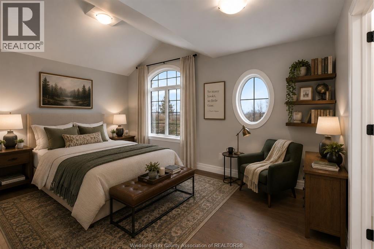
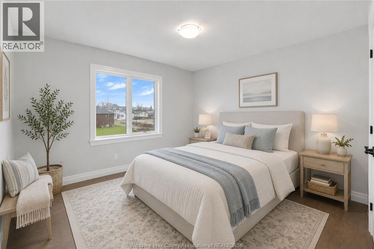
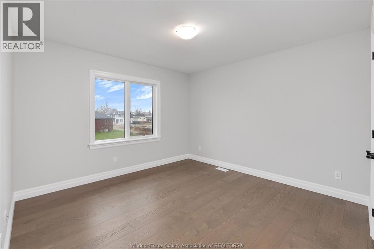
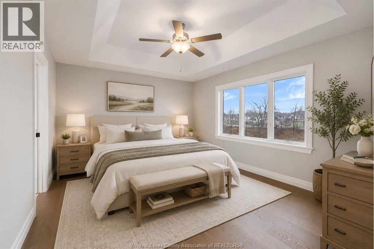
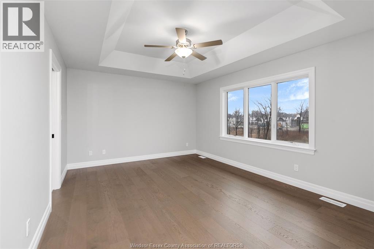
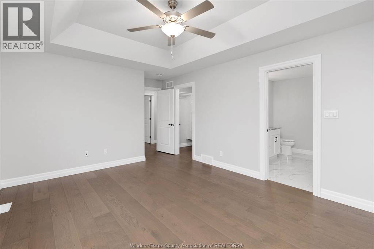
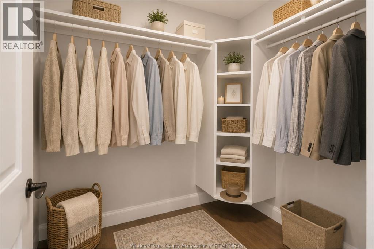
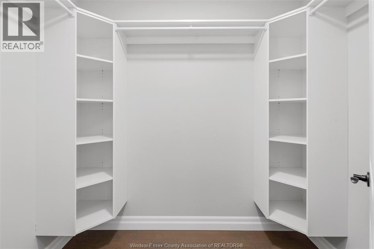
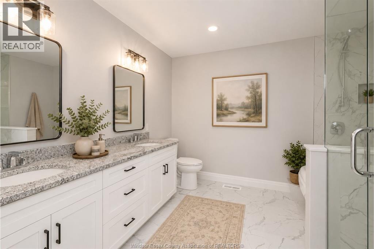
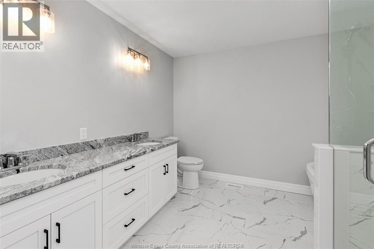
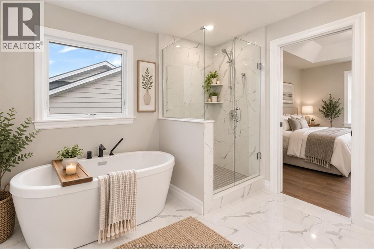
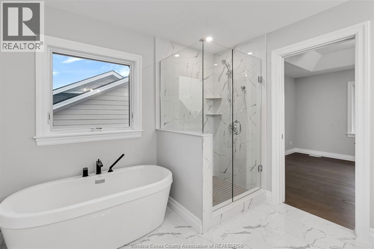
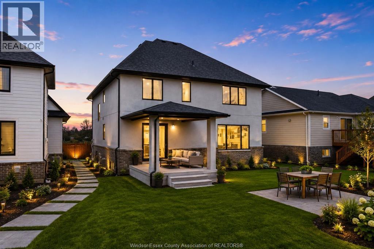
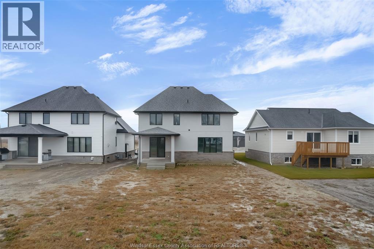
This BK Cornerstone two-storey features incredible value for a home that typically starts at over $1 Million to build. A true showstopper offering 4 spacious bedrooms and 3.5 baths, including a luxurious primary suite with a walk-in closet and 5-piece ensuite, plus a striking junior suite with its own full ensuite. The main floor features a custom kitchen, eating area, and an inviting living room with a gas fireplace, plus an oversized foyer that doubles as a home office or sitting room. Finished with a beautiful French Country elevation, unique stucco exterior, double attached garage, Energy Star certified! This is your chance to own a premium home at an exceptional price. Book your private tour! (id:52874)
Property Details
|
MLS® Number
|
26021517 |
|
Property Type
|
Single Family |
|
Features
|
Double Width Or More Driveway, Front Driveway |
Building
|
BathroomTotal
|
4 |
|
BedroomsAboveGround
|
4 |
|
BedroomsTotal
|
4 |
|
ConstructedDate
|
2023 |
|
ConstructionStyleAttachment
|
Detached |
|
CoolingType
|
Central Air Conditioning |
|
ExteriorFinish
|
Brick, Stone, Concrete/stucco |
|
FireplaceFuel
|
Gas |
|
FireplacePresent
|
Yes |
|
FireplaceType
|
Direct Vent |
|
FlooringType
|
Ceramic/porcelain, Hardwood |
|
FoundationType
|
Concrete |
|
HalfBathTotal
|
1 |
|
HeatingFuel
|
Natural Gas |
|
HeatingType
|
Forced Air, Furnace, Heat Recovery Ventilation (hrv) |
|
StoriesTotal
|
2 |
|
Type
|
House |
Parking
|
Attached Garage
|
|
|
Garage
|
|
|
Inside Entry
|
|
Land
|
Acreage
|
No |
|
SizeIrregular
|
50 X 165 Ft |
|
SizeTotalText
|
50 X 165 Ft |
|
ZoningDescription
|
Res |
Rooms
| Level |
Type |
Length |
Width |
Dimensions |
|
Second Level |
3pc Ensuite Bath |
|
|
Measurements not available |
|
Second Level |
5pc Ensuite Bath |
|
|
Measurements not available |
|
Second Level |
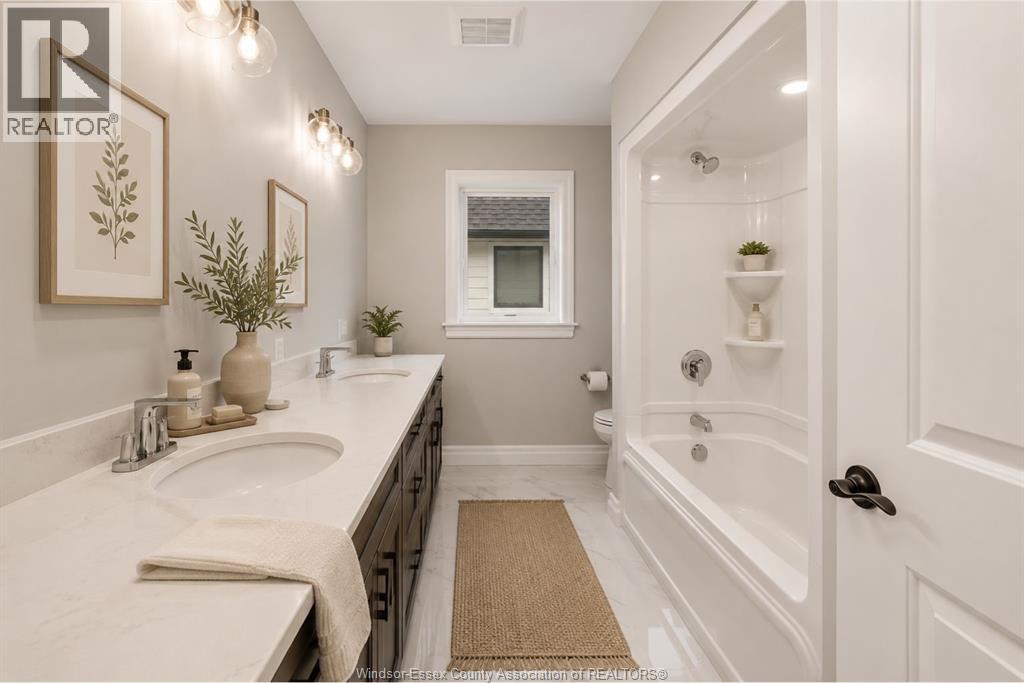
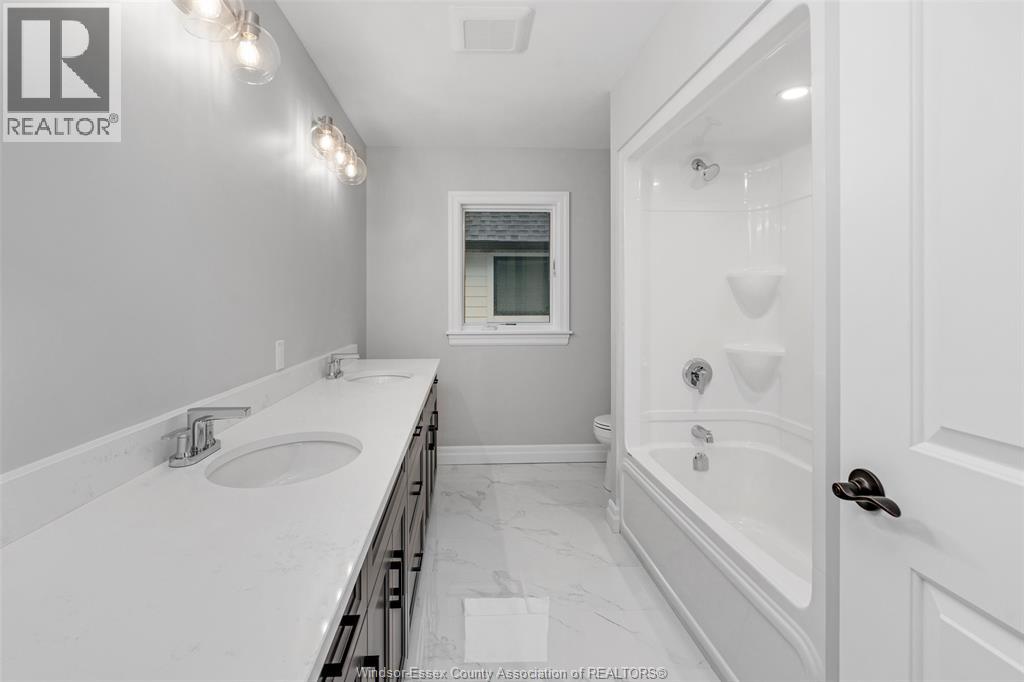
5pc Bathroom |
|
|
Measurements not available |
|
Second Level |
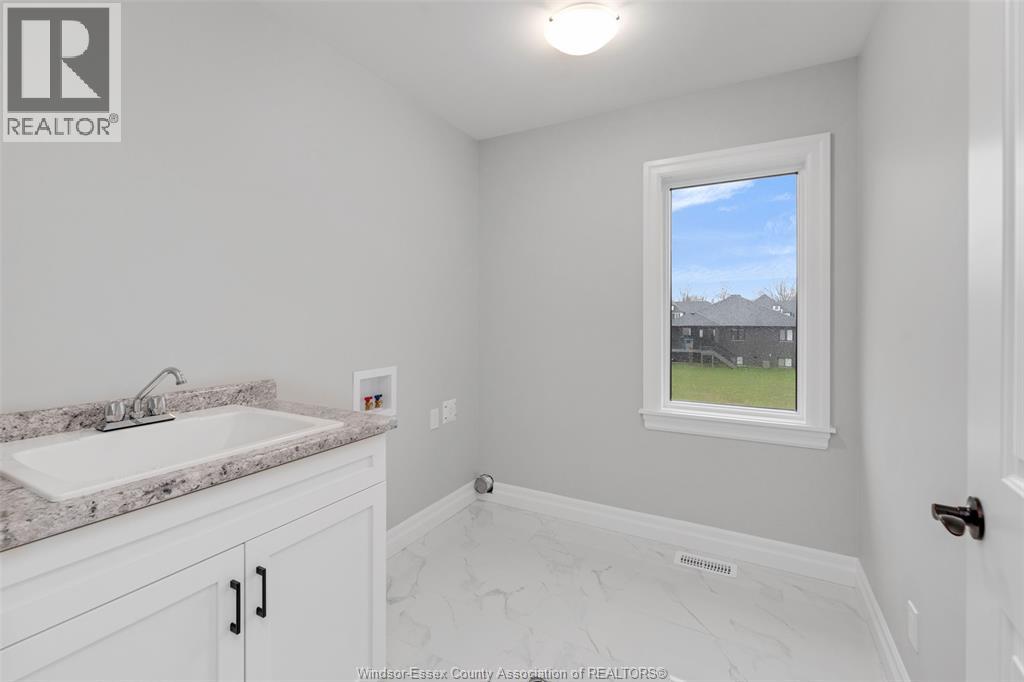
Laundry Room |
|
|
Measurements not available |
|
Second Level |
Primary Bedroom |
|
|
Measurements not available |
|
Second Level |
Bedroom |
|
|
Measurements not available |
|
Second Level |
Bedroom |
|
|
Measurements not available |
|
Second Level |
Bedroom |
|
|
Measurements not available |
|
Lower Level |
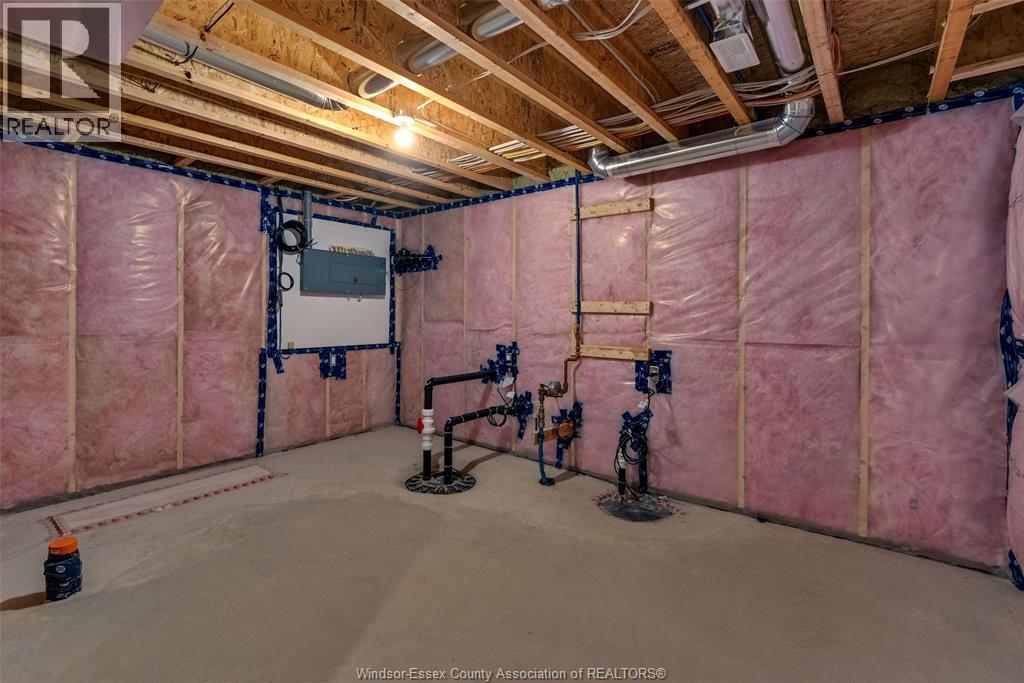
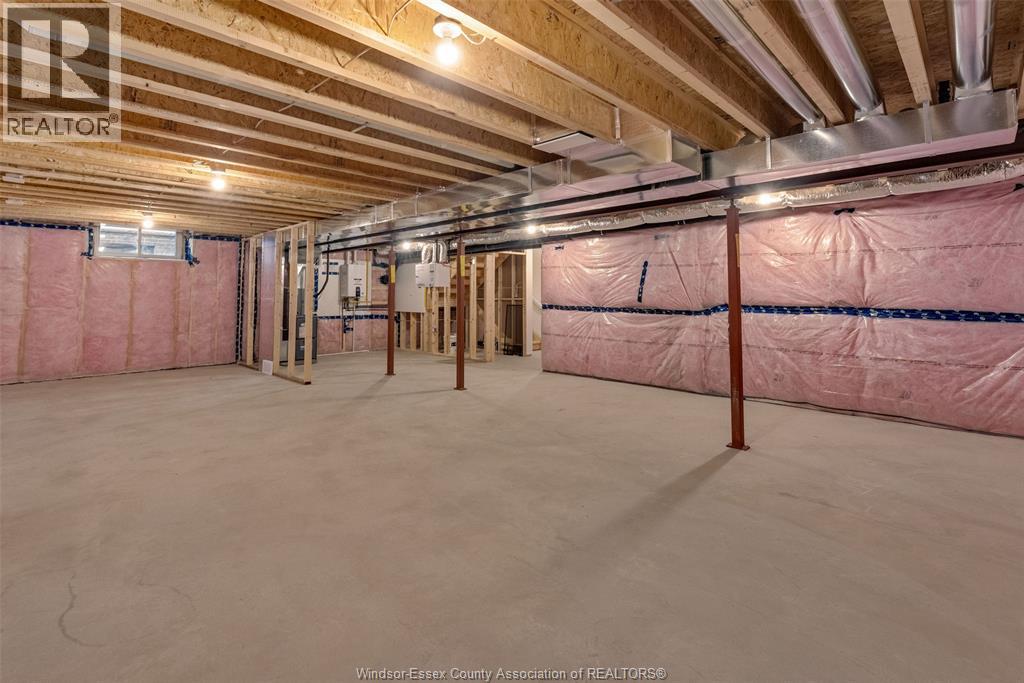
Utility Room |
|
|
Measurements not available |
|
Lower Level |
Storage |
|
|
Measurements not available |
|
Main Level |
2pc Bathroom |
|
|
Measurements not available |
|
Main Level |
Mud Room |
|
|
Measurements not available |
|
Main Level |
Living Room/fireplace |
|
|
Measurements not available |
|
Main Level |
Eating Area |
|
|
Measurements not available |
|
Main Level |
Kitchen |
|
|
Measurements not available |
|
Main Level |
Foyer |
|
|
Measurements not available |
https://www.realtor.ca/real-estate/30228554/59-belleview-drive-kingsville