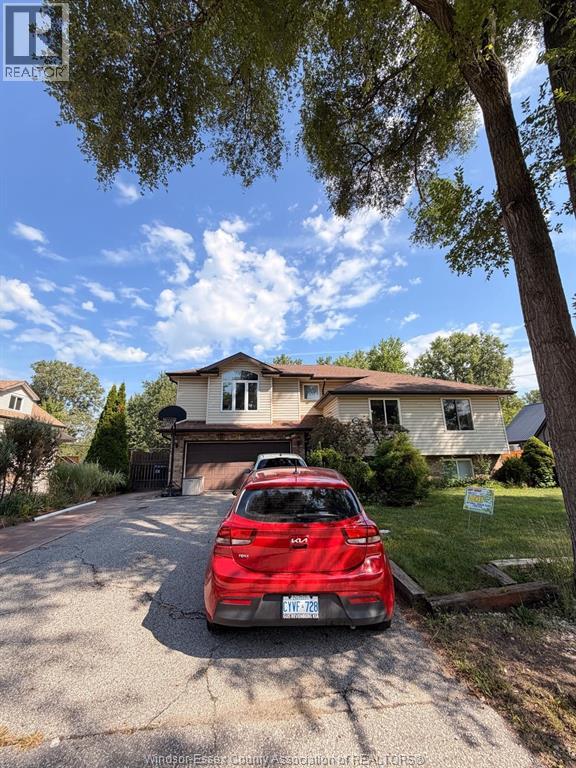
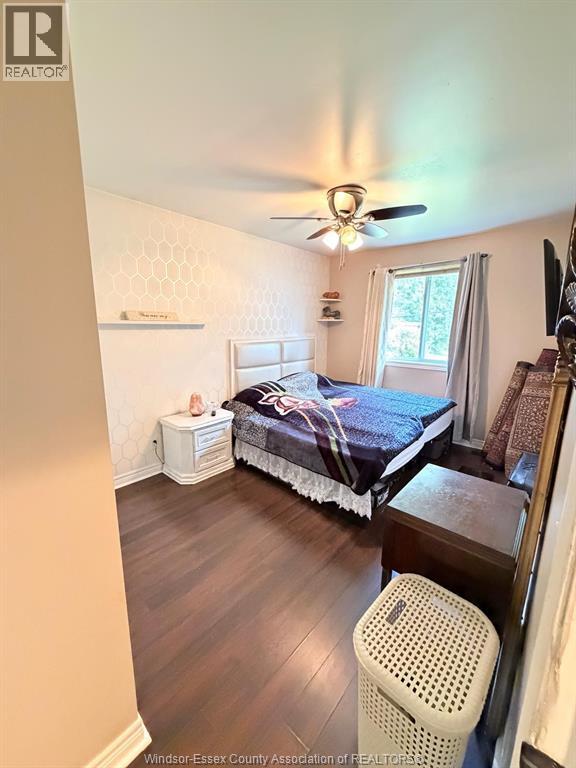
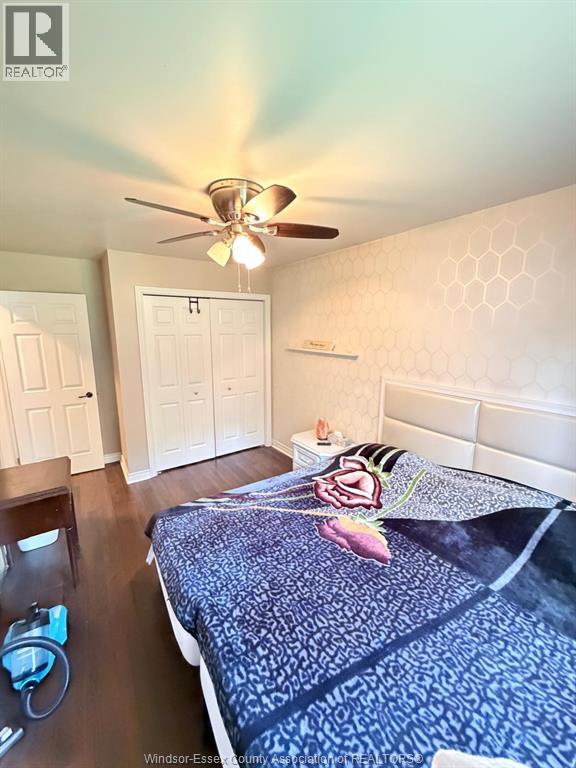
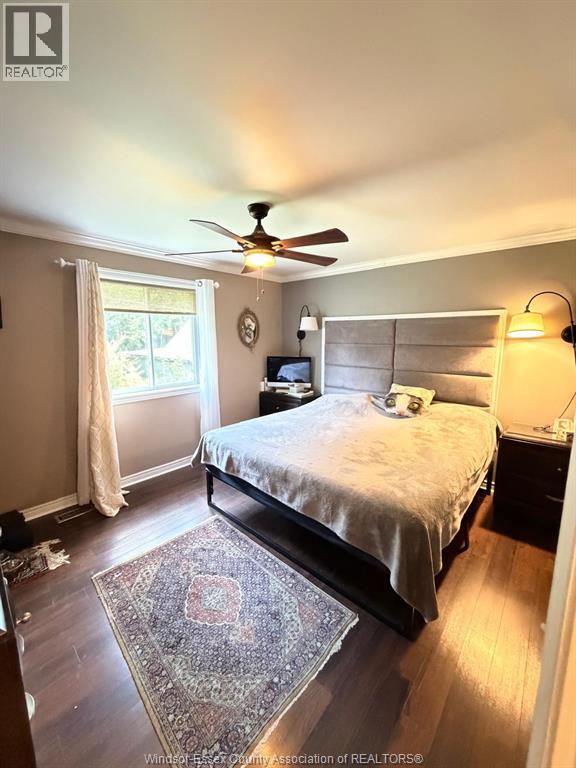
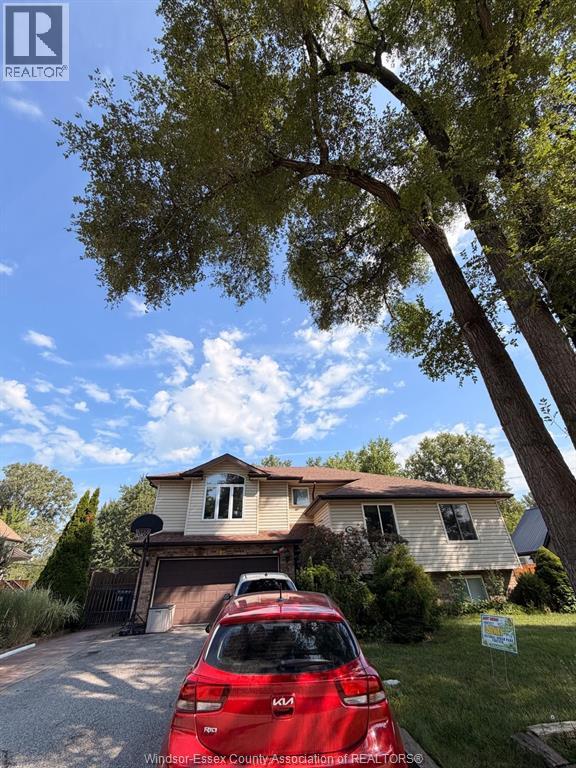
3 Bedroom
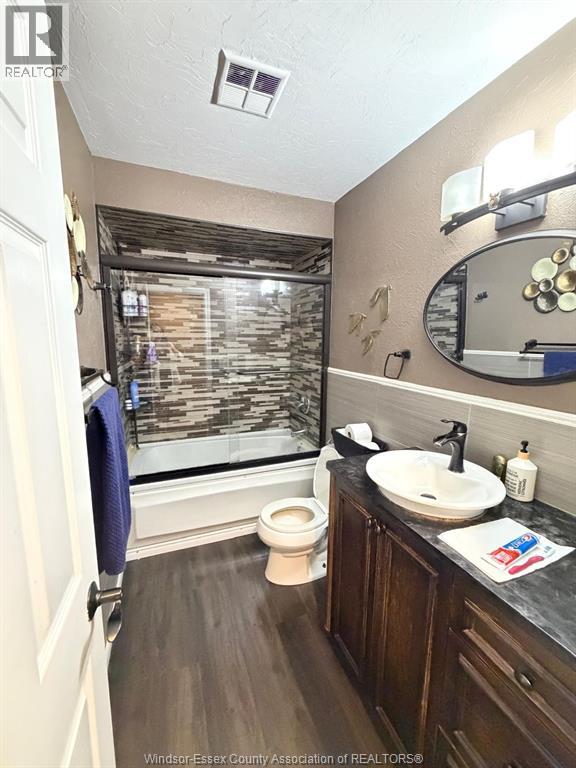
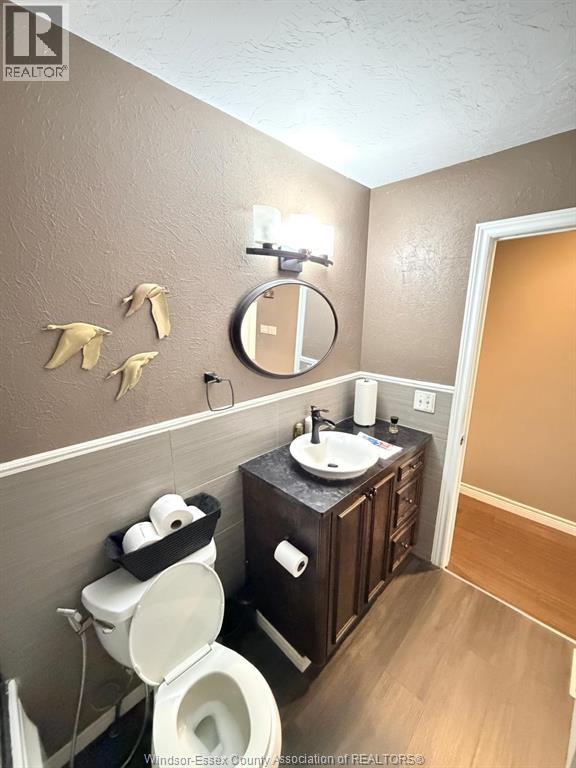
2 Bathroom
Raised Ranch W/ Bonus Room
Central Air Conditioning
Forced Air, Furnace
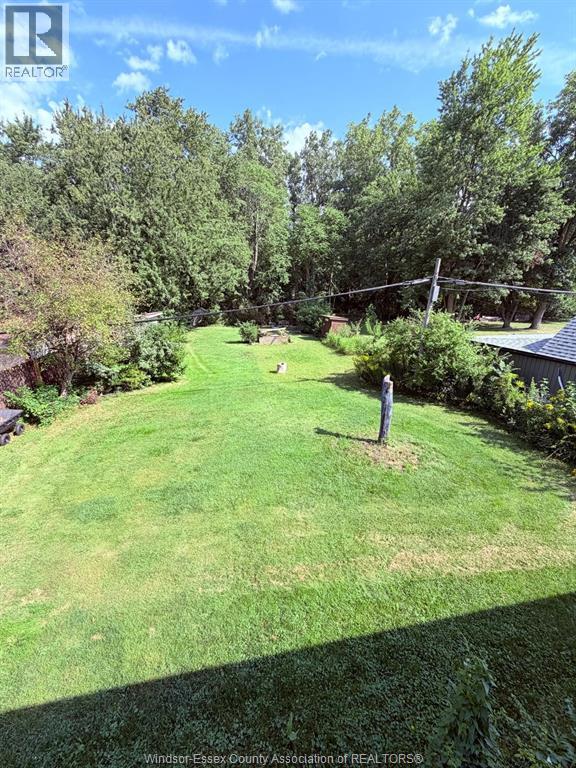
Landscaped
$3,000 Monthly
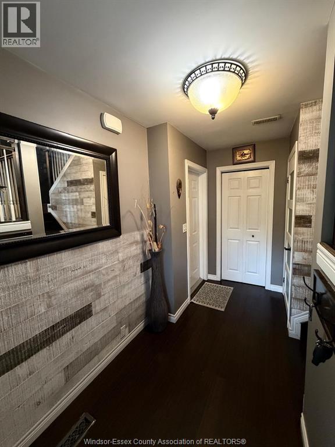
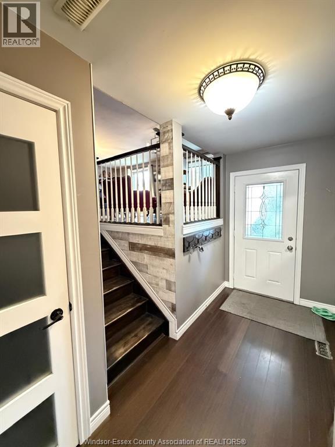
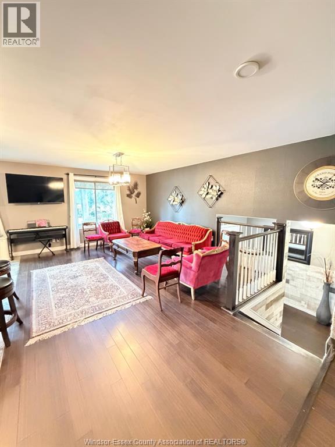
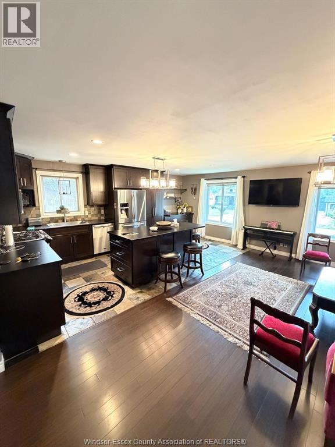
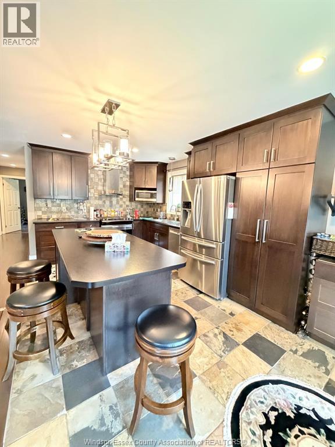
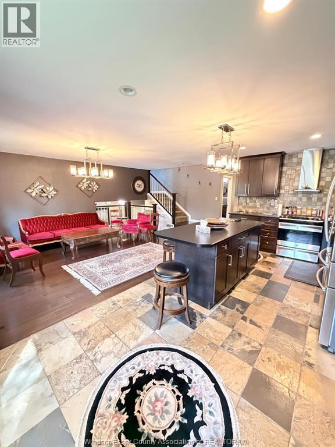
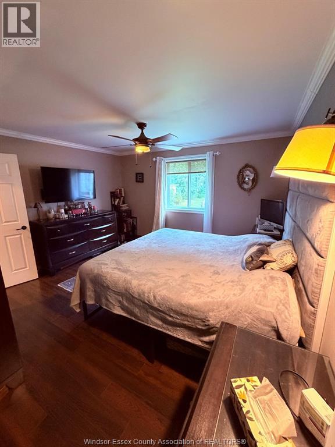
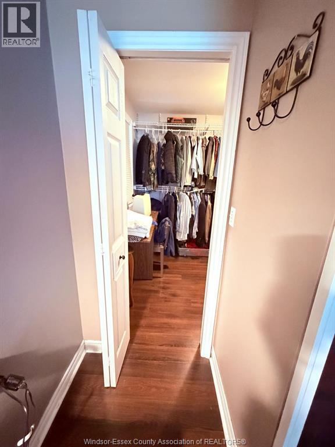
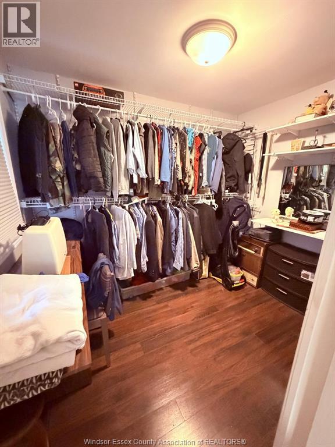
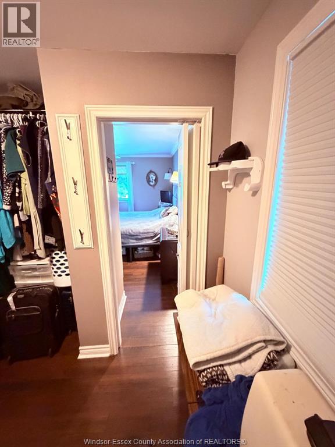
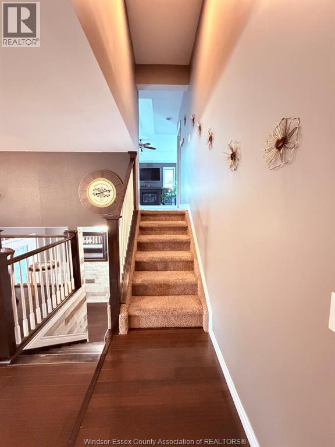
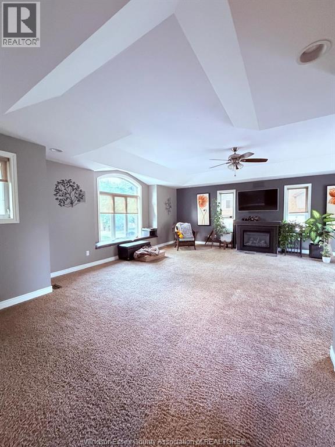
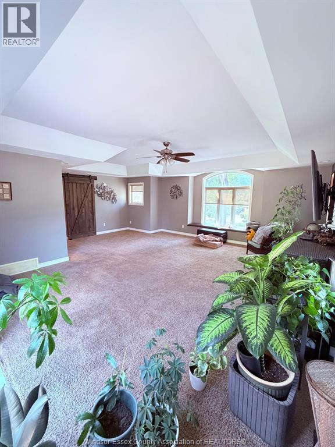
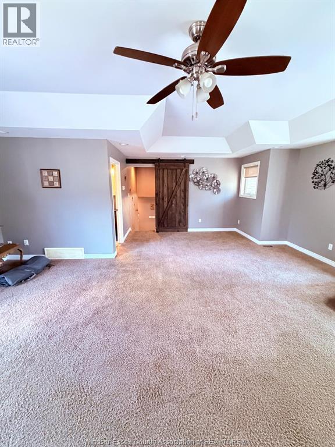
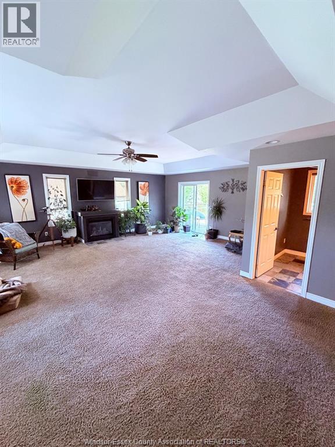
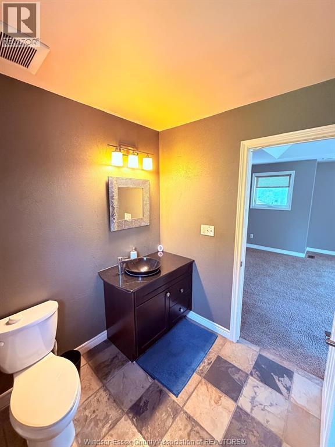
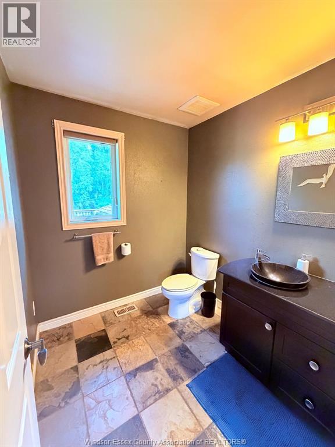
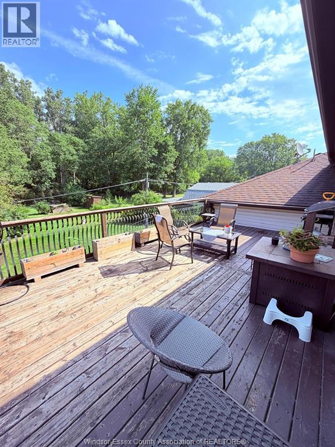
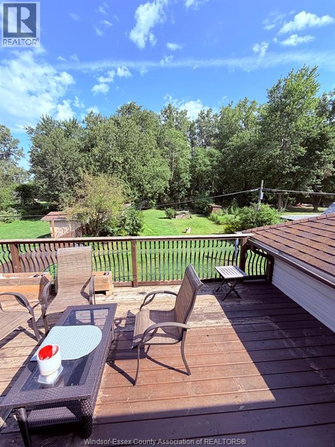
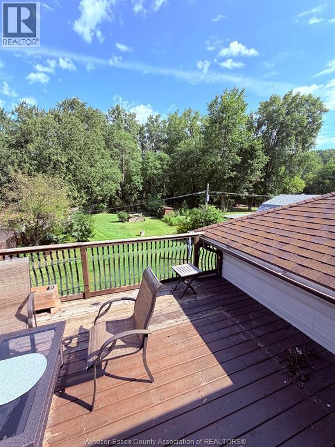
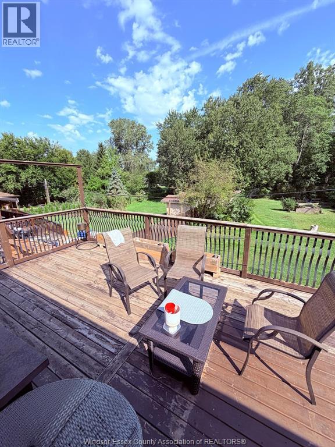
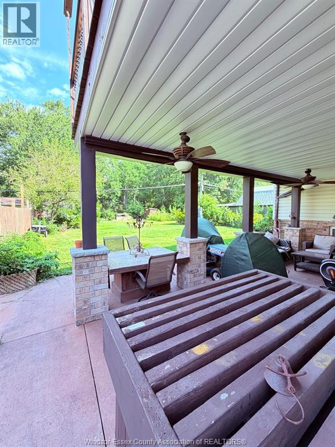
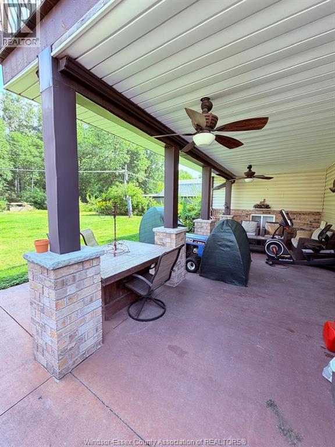
Spacious and beautifully renovated main-floor unit offering 2 bedrooms plus a versatile bonus room featuring a cozy fireplace and convenient 2-piece bathroom. The thoughtfully designed layout includes a generous living room and dining area, a large modern kitchen, and well-appointed bedrooms, including a primary bedroom with a walk-in closet. Enjoy modern finishes throughout, ample living space, and the added benefit of a large backyard ideal for outdoor enjoyment. This well-maintained and move-in-ready unit offers comfort, functionality, and plenty of space for everyday living. Available October 1st. Furniture may be included, if desired. Rent is plus 70% of utilities. (id:52874)
Property Details
|
MLS® Number
|
26021579 |
|
Property Type
|
Single Family |
|
Features
|
Concrete Driveway |
Building
|
BathroomTotal
|
2 |
|
BedroomsAboveGround
|
2 |
|
BedroomsBelowGround
|
1 |
|
BedroomsTotal
|
3 |
|
Appliances
|
Dishwasher, Dryer, Freezer, Microwave, Refrigerator, Stove, Washer |
|
ArchitecturalStyle
|
Raised Ranch W/ Bonus Room |
|
ConstructionStyleAttachment
|
Detached |
|
CoolingType
|
Central Air Conditioning |
|
ExteriorFinish
|
Aluminum/vinyl, Brick |
|
FlooringType
|
Carpeted, Ceramic/porcelain, Cushion/lino/vinyl |
|
FoundationType
|
Unknown |
|
HalfBathTotal
|
1 |
|
HeatingFuel
|
Natural Gas |
|
HeatingType
|
Forced Air, Furnace |
|
Type
|
House |
Parking
Land
|
Acreage
|
No |
|
FenceType
|
Fence |
|
LandscapeFeatures
|
Landscaped |
|
SizeIrregular
|
60 X 205 Ft |
|
SizeTotalText
|
60 X 205 Ft |
|
ZoningDescription
|
R1 |
Rooms
| Level |
Type |
Length |
Width |
Dimensions |
|
Second Level |
2pc Bathroom |
|
|
Measurements not available |
|
Second Level |
Living Room/fireplace |
|
|
Measurements not available |
|
Main Level |
4pc Bathroom |
|
|
Measurements not available |
|
Main Level |
Laundry Room |
|
|
Measurements not available |
|
Main Level |
Bedroom |
|
|
Measurements not available |
|
Main Level |
Dining Room |
|
|
Measurements not available |
|
Main Level |
Kitchen/dining Room |
|
|
Measurements not available |
|
Main Level |
Primary Bedroom |
|
|
Measurements not available |
|
Main Level |
Foyer |
|
|
Measurements not available |
https://www.realtor.ca/real-estate/30232482/1862-spring-garden-unit-main-windsor