4 Bedroom
3 Bathroom
Forced Air
$3,900 Monthly
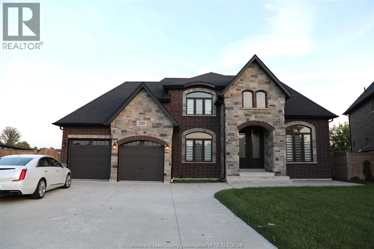
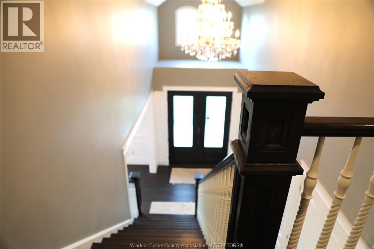
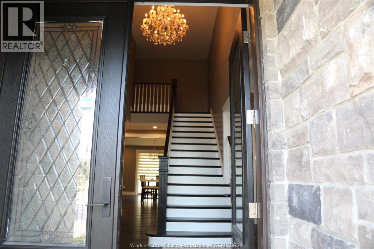
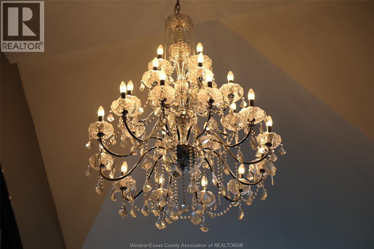
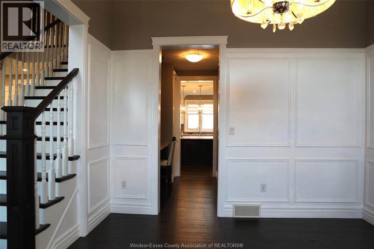
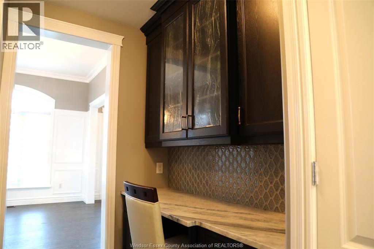
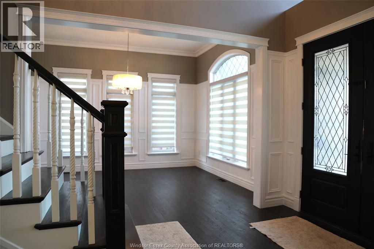
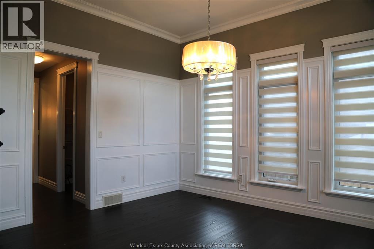
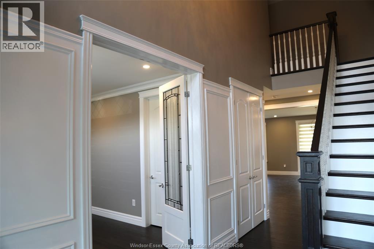
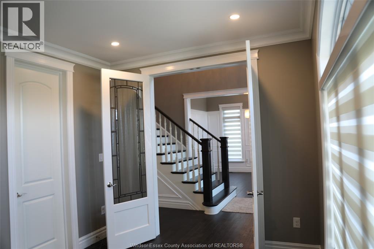
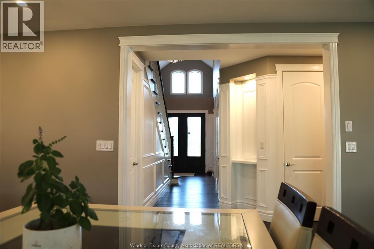
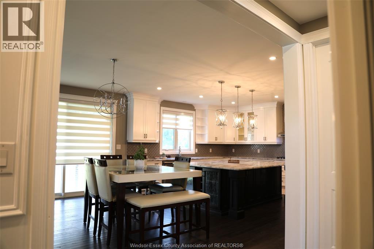
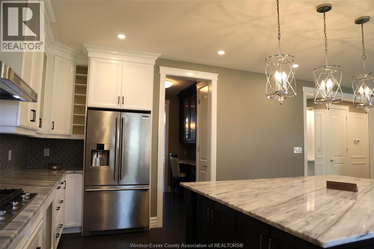
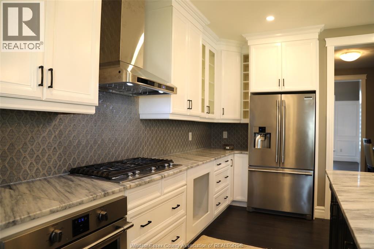
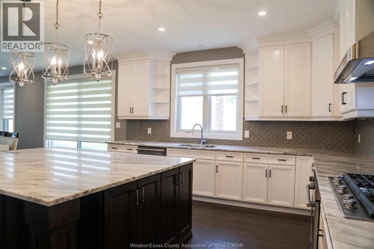
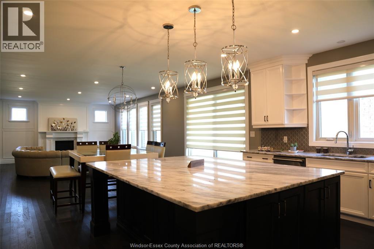
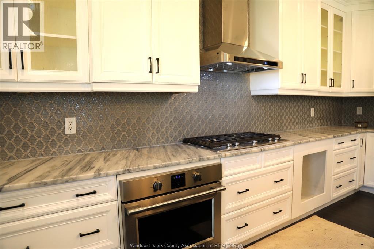
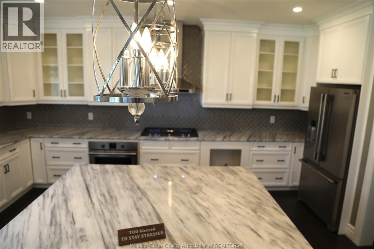
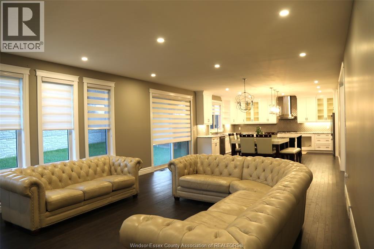
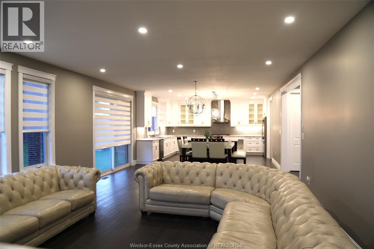
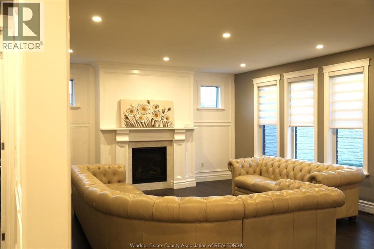
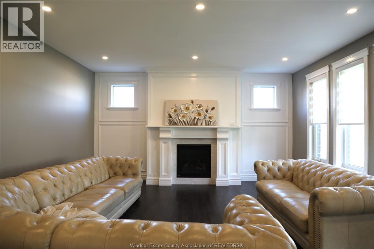
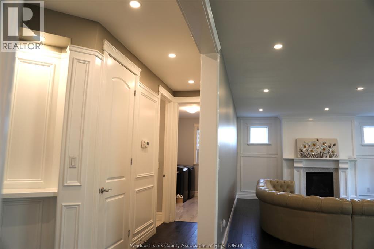
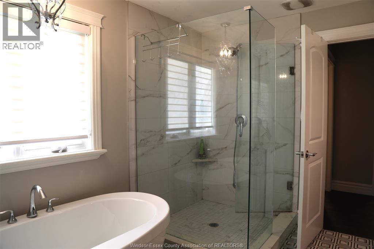
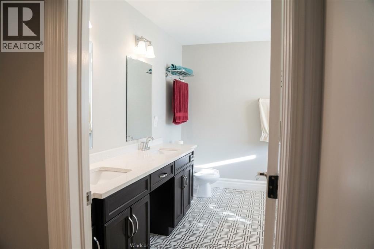
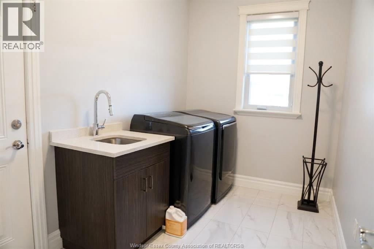
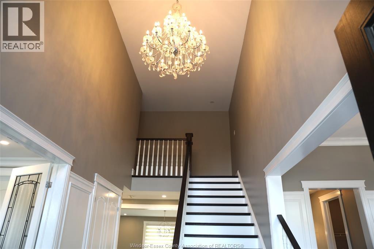
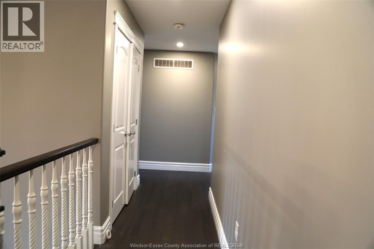
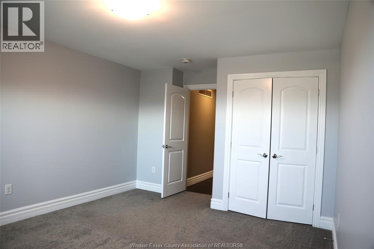
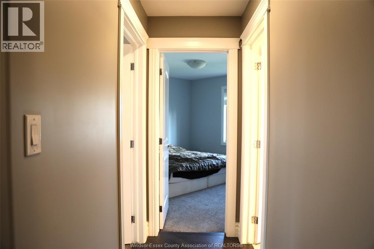
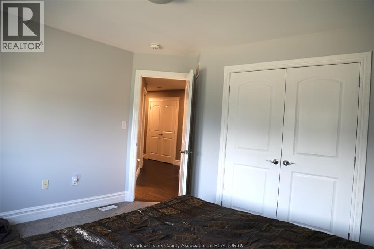
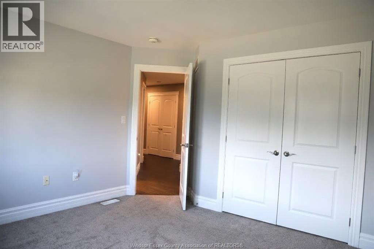
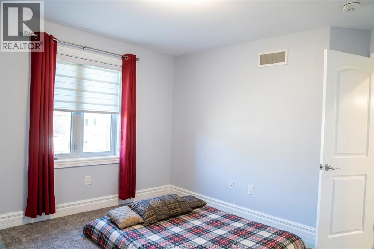
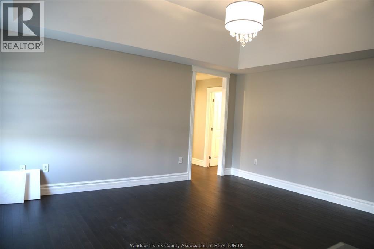
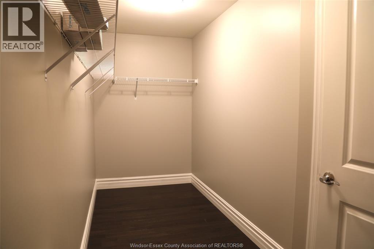
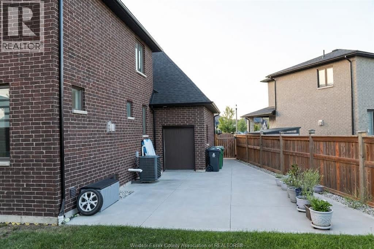
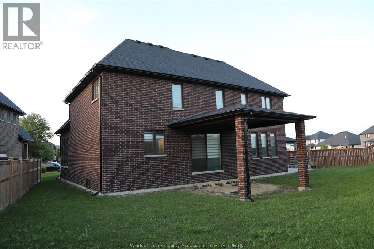
Gorgeous Lake land Built Freshly Painted Home on a Crescent, Offers great opportunity to enjoy the life style of a luxury home. Open Concept Dream Kitchen with brand New exhaust Fan, many built ins, Ample cabinets plus Butler's station,large Pantry, eating area,Overlooking Large family Room, Patio doors , Formal Dinning Room,Den, Main floor LA ,4 specious Bedrooms, MBR with ensuite, two walk in closet, Soakers tub, oversized shower, Finished Double Garage. Full Basement can be used for extra space. tenants to be must have current Credit Report, References, First and last month's Rent, Minimum Lease one year,NO SMOKING, NO PETS is preferred . (id:52874)
Property Details
|
MLS® Number
|
26021555 |
|
Property Type
|
Single Family |
|
Features
|
Concrete Driveway |
Building
|
BathroomTotal
|
3 |
|
BedroomsAboveGround
|
4 |
|
BedroomsTotal
|
4 |
|
Appliances
|
Cooktop, Dishwasher, Dryer, Refrigerator, Stove, Washer, Oven |
|
ConstructedDate
|
2019 |
|
ConstructionStyleAttachment
|
Detached |
|
ExteriorFinish
|
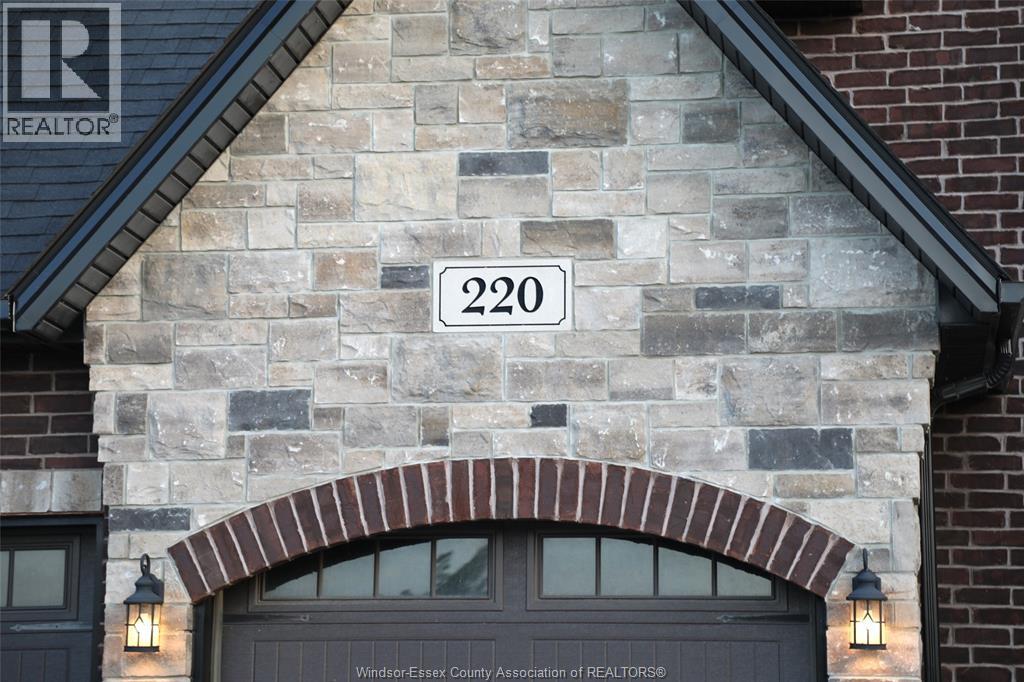
Brick, Stone, Concrete/stucco |
|
FlooringType
|
Carpeted, Ceramic/porcelain, Hardwood |
|
FoundationType
|
Block |
|
HalfBathTotal
|
1 |
|
HeatingFuel
|
Natural Gas |
|
HeatingType
|
Forced Air |
|
StoriesTotal
|
2 |
|
Type
|
House |
Parking
Land
|
Acreage
|
No |
|
SizeIrregular
|
109.17 X 150.12 X 107.59 |
|
SizeTotalText
|
109.17 X 150.12 X 107.59 |
|
ZoningDescription
|
Res |
Rooms
| Level |
Type |
Length |
Width |
Dimensions |
|
Second Level |
5pc Bathroom |
|
|
Measurements not available |
|
Second Level |
4pc Bathroom |
|
|
Measurements not available |
|
Second Level |
Bedroom |
|
|
Measurements not available |
|
Second Level |
Bedroom |
|
|
Measurements not available |
|
Second Level |
Bedroom |
|
|
Measurements not available |
|
Second Level |
Primary Bedroom |
|
|
Measurements not available |
|
Main Level |
2pc Bathroom |
|
|
Measurements not available |
|
Main Level |
Laundry Room |
|
|
Measurements not available |
|
Main Level |
Family Room |
|
|
Measurements not available |
|
Main Level |
Eating Area |
|
|
Measurements not available |
|
Main Level |
Kitchen |
|
|
Measurements not available |
|
Main Level |
Dining Room |
|
|
Measurements not available |
|
Main Level |
Den |
|
|
Measurements not available |
|
Main Level |
Foyer |
|
|
Measurements not available |
https://www.realtor.ca/real-estate/30234365/220-rafih-lakeshore