2 Bedroom
2 Bathroom
Ranch
Fireplace
Central Air Conditioning
Forced Air, Furnace
Landscaped
$424,900
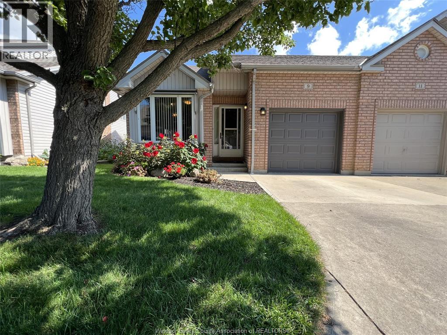
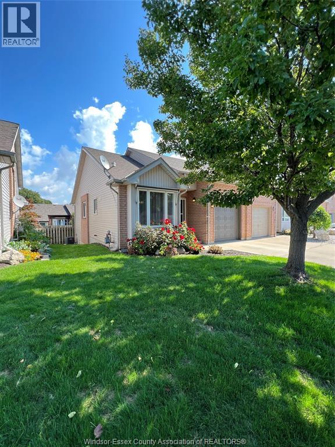
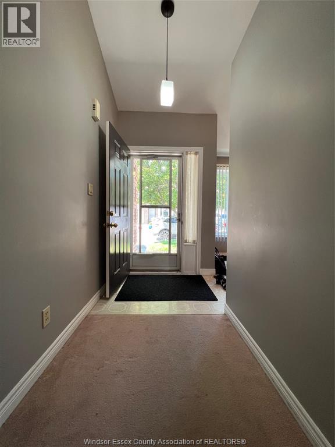
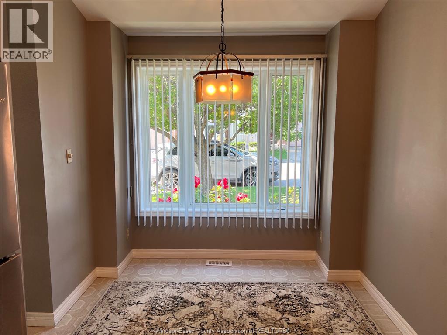
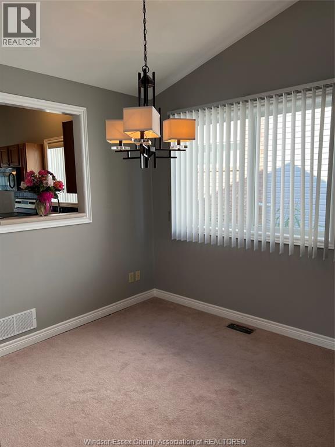
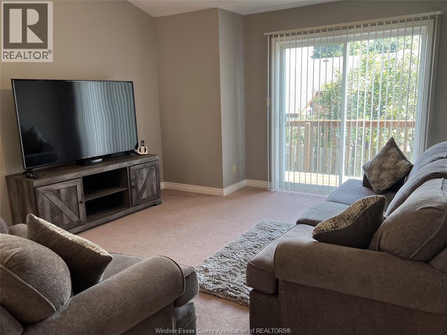
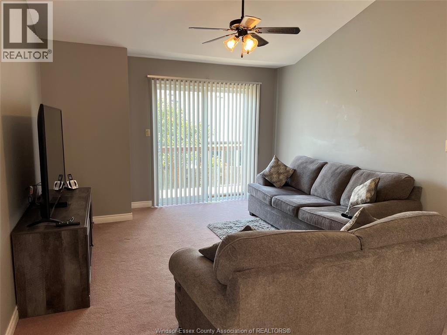
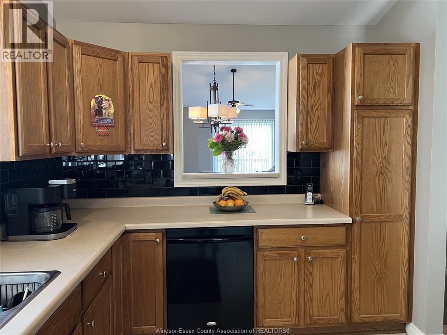
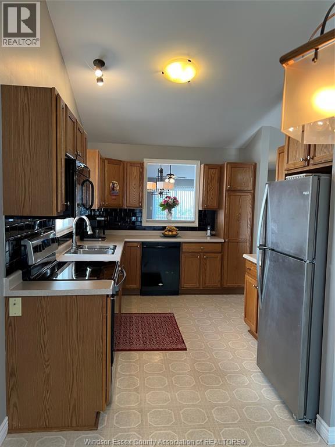
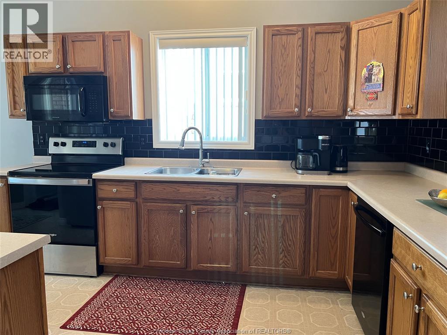
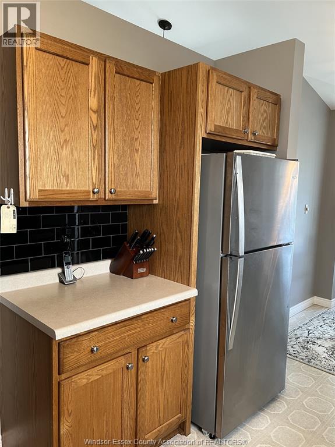
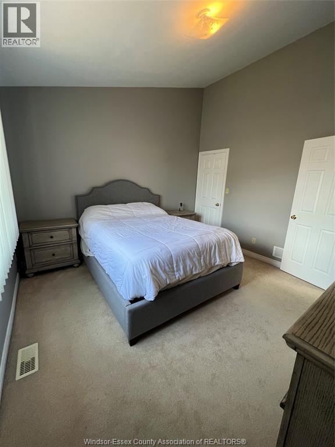
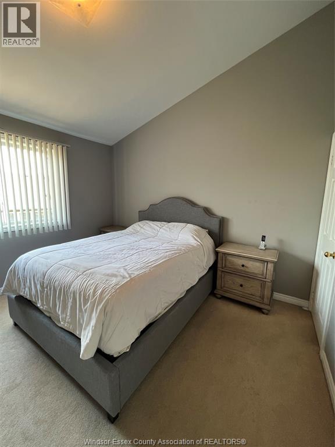
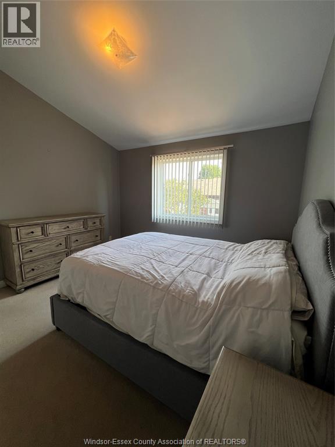
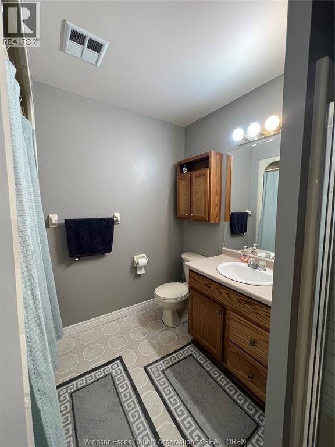
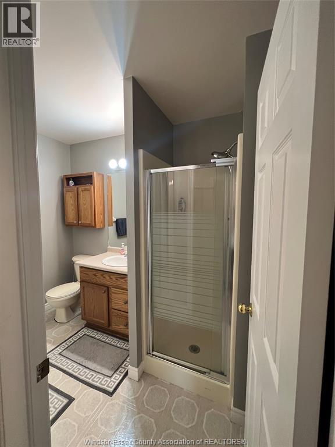
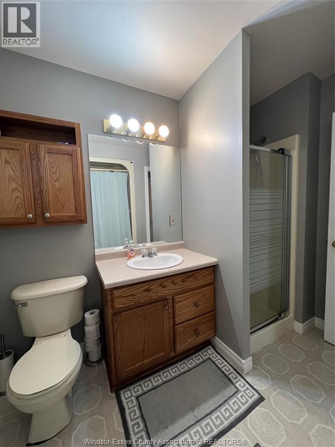
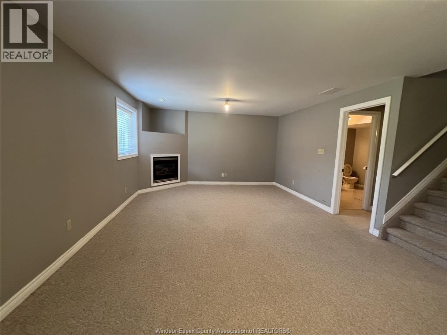
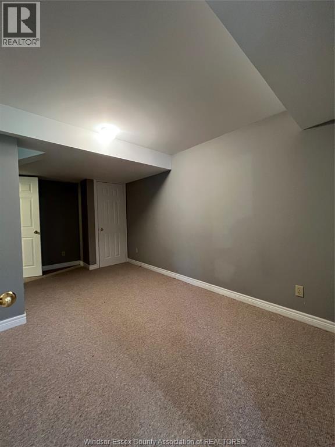
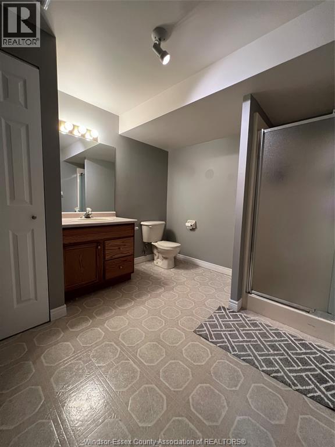
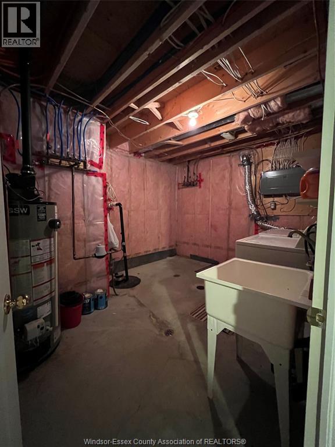
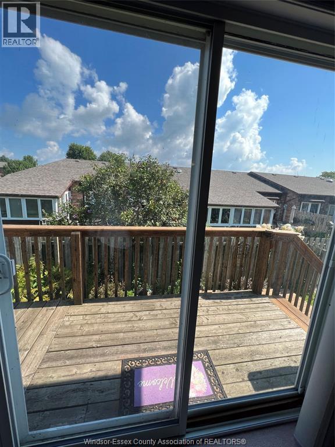
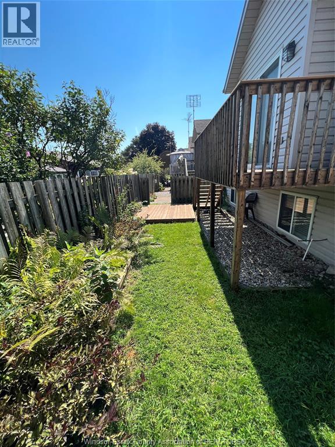
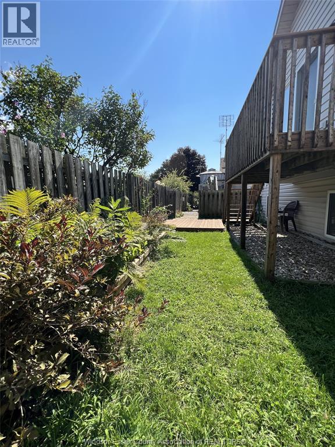
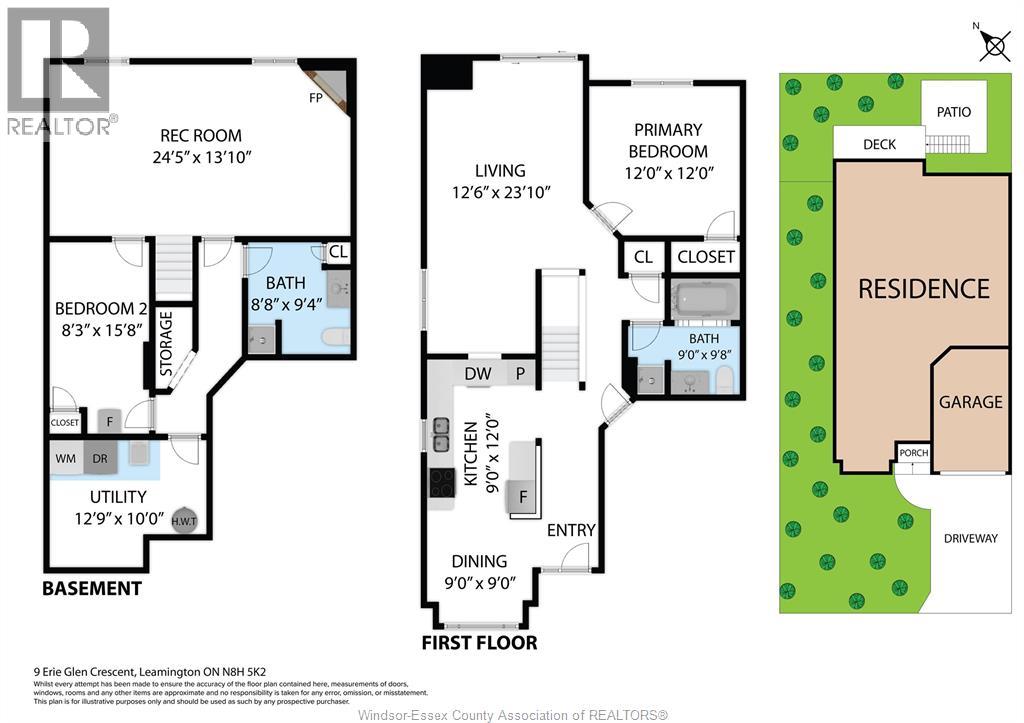
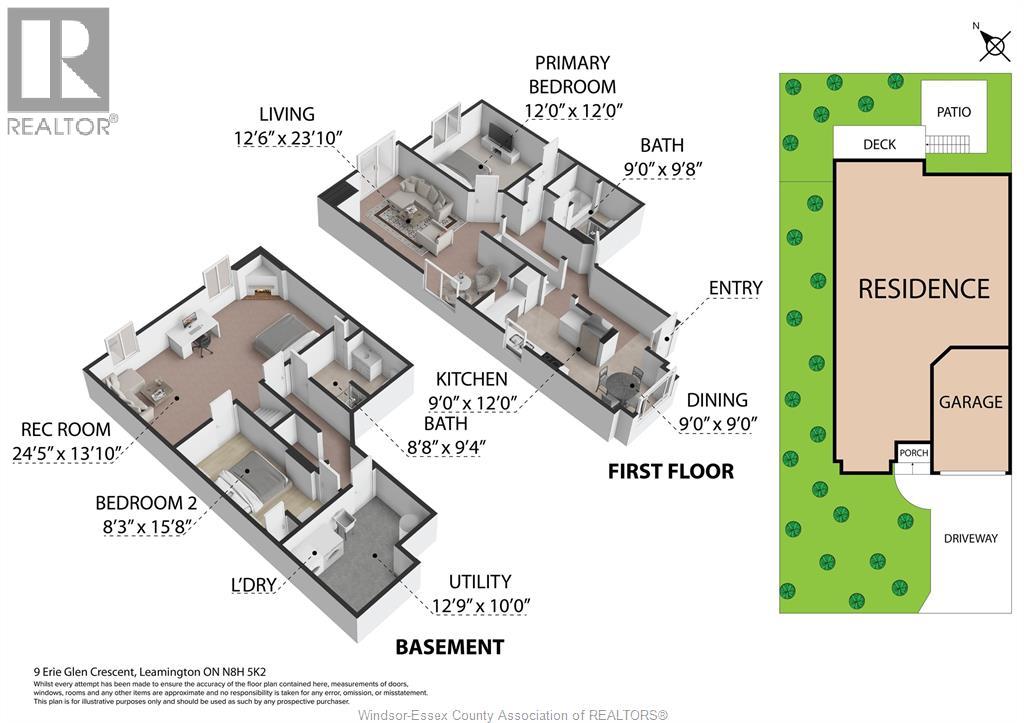
INVESTMENT OPPORTUNITY IN A PRIMAR LEAMINGTON LOCATION! This well-maintained end-unit ranch townhome is ideally located in Leamington's desirable south end, just 1 block from the marina, approximately 1/2 mile from Erie Shores Golf Club & minutes from Point Pelee National Park. The bright main level features a kitchen w/eating area, open living & dining room w/cathedral ceilings, patio doors leading to a wood deck, spacious primary bedroom, full bathroom & attached 1-car garage. The finished lower level offers a family room w/gas fireplace, 2nd bedroom, 2nd full bathroom, plus utility, laundry & storage space. Landscaped exterior & paved driveway complete the property. A great opportunity to add a tenanted property to your investment portfolio in a sought-after location close to the waterfront, golf, parks & amenities. Property is currently tenanted & must be sold w/existing tenant. (id:52874)
Property Details
|
MLS® Number
|
26021708 |
|
Property Type
|
Single Family |
|
Features
|
Concrete Driveway, Finished Driveway, Front Driveway |
Building
|
BathroomTotal
|
2 |
|
BedroomsAboveGround
|
1 |
|
BedroomsBelowGround
|
1 |
|
BedroomsTotal
|
2 |
|
Appliances
|
Dishwasher, Dryer, Microwave Range Hood Combo, Refrigerator, Stove, Washer |
|
ArchitecturalStyle
|
Ranch |
|
ConstructedDate
|
1999 |
|
ConstructionStyleAttachment
|
Attached |
|
CoolingType
|
Central Air Conditioning |
|
ExteriorFinish
|
Aluminum/vinyl, Brick |
|
FireplaceFuel
|
Gas |
|
FireplacePresent
|
Yes |
|
FireplaceType
|
Insert |
|
FlooringType
|
Carpeted, Cushion/lino/vinyl |
|
FoundationType
|
Concrete |
|
HeatingFuel
|
Natural Gas |
|
HeatingType
|
Forced Air, Furnace |
|
StoriesTotal
|
1 |
|
Type
|
Row / Townhouse |
Parking
|
Attached Garage
|
|
|
Garage
|
|
|
Inside Entry
|
|
Land
|
Acreage
|
No |
|
FenceType
|
Fence |
|
LandscapeFeatures
|
Landscaped |
|
SizeIrregular
|
31.69 X 72.20 Ft / 0.056 Ac |
|
SizeTotalText
|
31.69 X 72.20 Ft / 0.056 Ac|0-0.25 Acre |
|
ZoningDescription
|
Res |
Rooms
| Level |
Type |
Length |
Width |
Dimensions |
|
Lower Level |
3pc Bathroom |
|
|
Measurements not available |
|
Lower Level |
Storage |
|
|
Measurements not available |
|
Lower Level |
Laundry Room |
|
|
Measurements not available |
|
Lower Level |
Living Room/fireplace |
|
|
Measurements not available |
|
Lower Level |
Bedroom |
|
|
Measurements not available |
|
Main Level |
4pc Bathroom |
|
|
Measurements not available |
|
Main Level |
Primary Bedroom |
|
|
Measurements not available |
|
Main Level |
Living Room |
|
|
Measurements not available |
|
Main Level |
Dining Room |
|
|
Measurements not available |
|
Main Level |
Kitchen |
|
|
Measurements not available |
|
Main Level |
Eating Area |
|
|
Measurements not available |
https://www.realtor.ca/real-estate/30236719/9-erie-glen-crescent-leamington