4 Bedroom
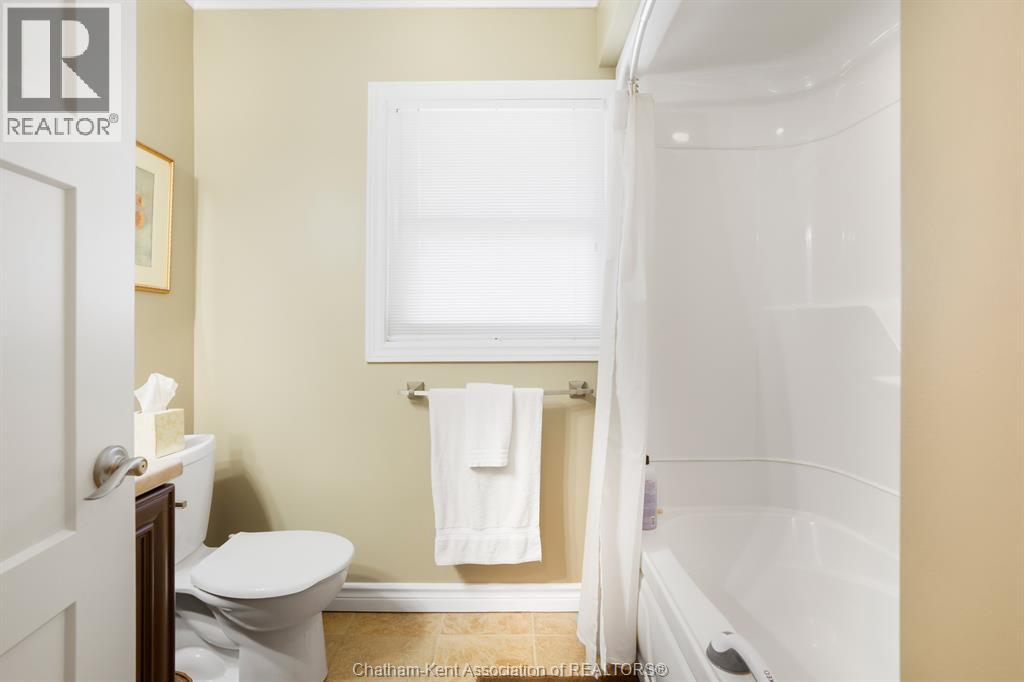
3 Bathroom
Ranch
Central Air Conditioning
Forced Air, Furnace
Landscaped
$599,000
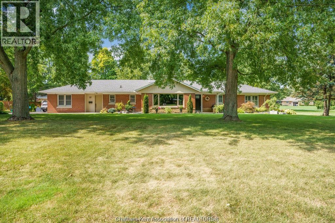
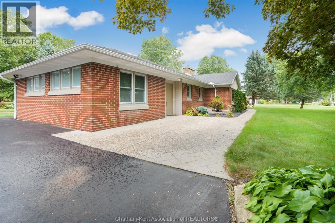
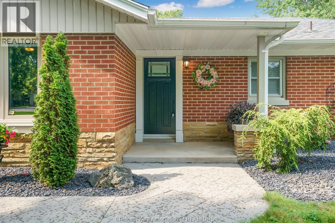
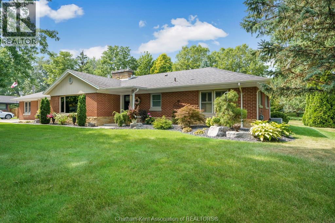
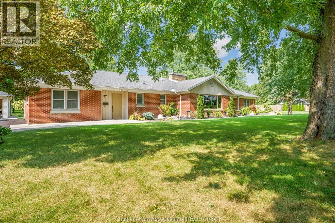
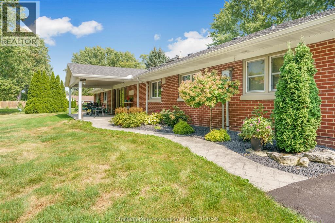
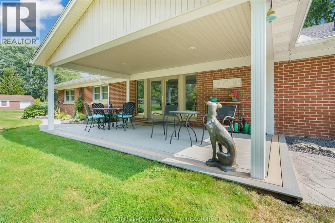
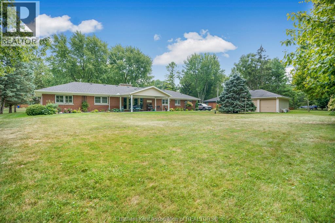
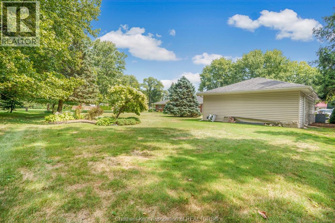
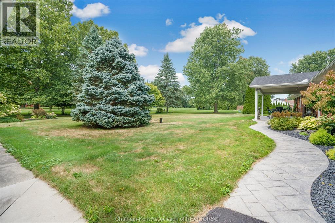
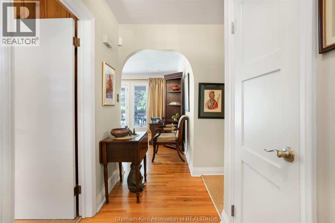
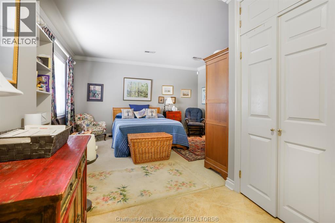
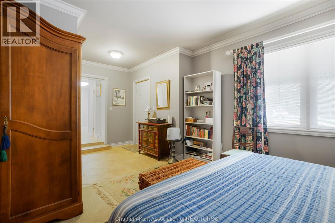
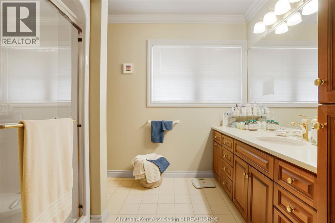
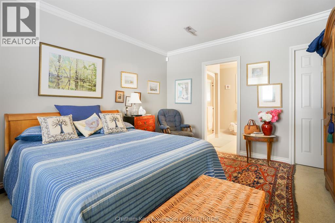
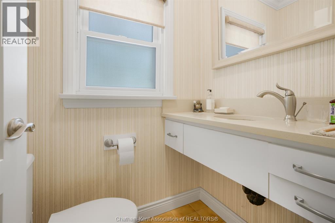
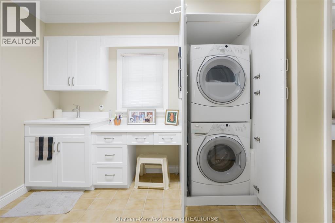
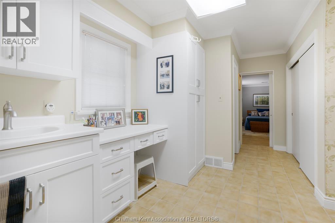
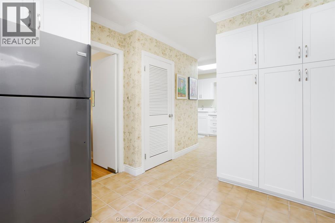
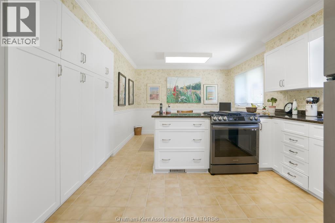
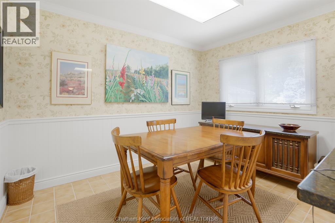
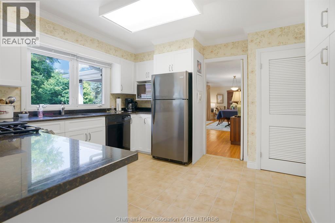
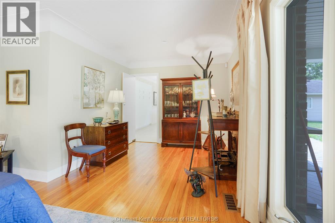
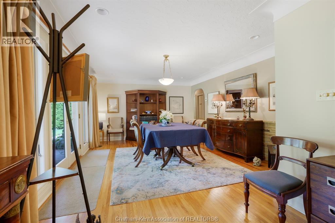
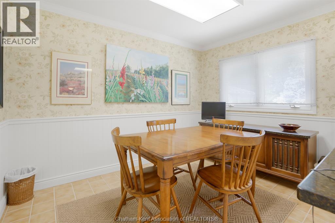
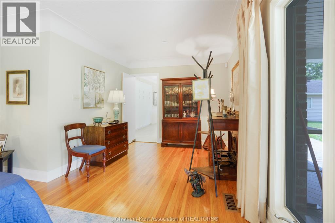
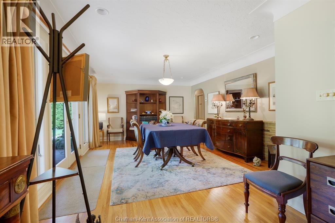
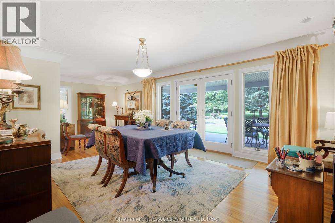
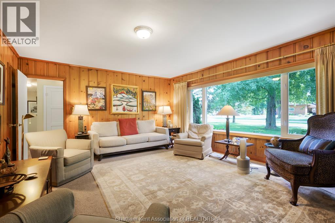
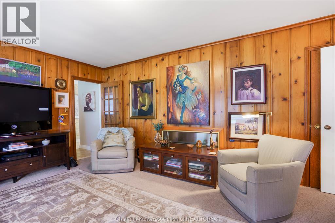
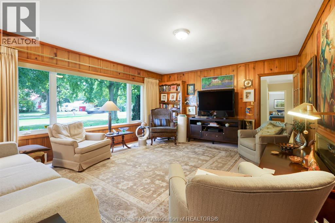
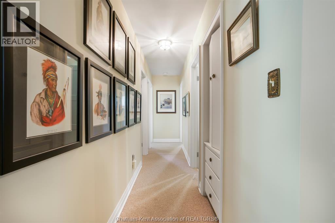
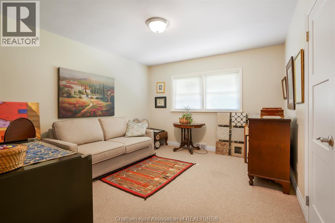
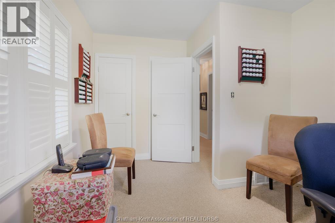
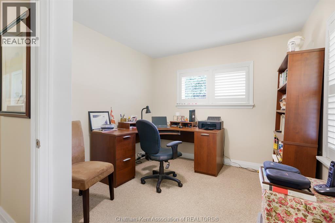
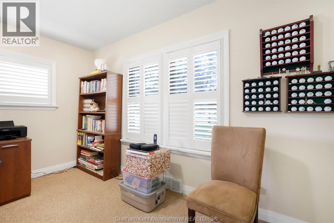
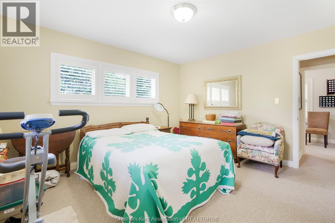
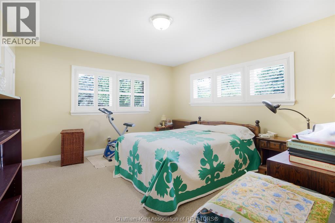
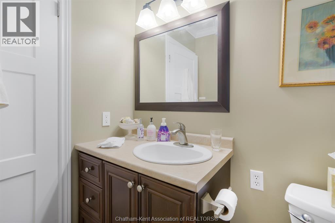
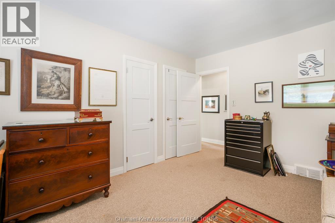
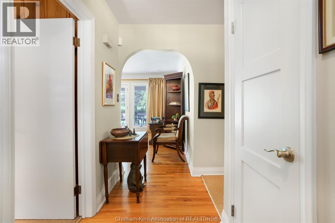
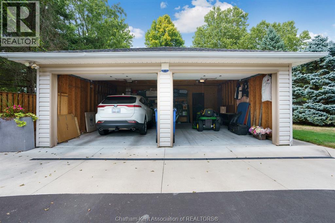
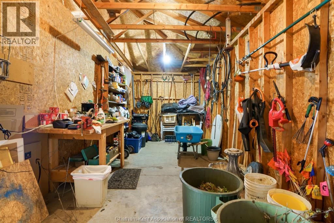
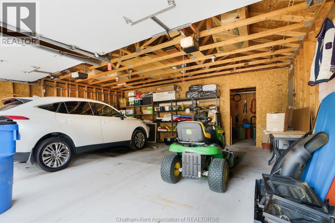
Welcome to this spacious all brick, ranch-style home in north Chatham! This one is a true show stopper! Properties like this are rare! Perfectly situated on a half acre + lot with plenty of room to enjoy both inside and out. Offering the convenience of one-floor living, this generously sized home features a functional layout with spacious family and dining rooms and plenty of potential to make it your own. 4 spacious bedrooms! 2.5 bathrooms! The expansive lot provides endless opportunities for outdoor entertaining, gardening, family activities, or simply enjoying the privacy and extra space. Whether you're looking for room for a growing family, downsizing without sacrificing space, or searching for a property with great potential, this large rancher offers an excellent opportunity. Terrific covered porch with composite flooring at the back of the home! Lovely open concept kitchen with newer cabinetry and granite countertops! Plenty of parking, double detached garage with rear workshop. Enjoy the comfort, convenience, and possibilities that come with a home of this calibre! Close to great shopping, dining and entertainment you desire! Reach out today to experience this incredible property for yourself! Sale conditional on seller purchasing a specific property. Sellers directions: Offers reviewed on September 11th 2026, 1pm. Seller will entertain pre-emptive offers (id:52874)
Property Details
|
MLS® Number
|
26021299 |
|
Property Type
|
Single Family |
|
Features
|
Paved Driveway, Finished Driveway |
Building
|
BathroomTotal
|
3 |
|
BedroomsAboveGround
|
4 |
|
BedroomsTotal
|
4 |
|
Appliances
|
Dishwasher, Dryer, Microwave, Refrigerator, Stove |
|
ArchitecturalStyle
|
Ranch |
|
ConstructedDate
|
1952 |
|
ConstructionStyleAttachment
|
Detached |
|
CoolingType
|
Central Air Conditioning |
|
ExteriorFinish
|
Brick |
|
FlooringType
|
Carpeted, Ceramic/porcelain, Hardwood |
|
FoundationType
|
Block |
|
HalfBathTotal
|
1 |
|
HeatingFuel
|
Natural Gas |
|
HeatingType
|
Forced Air, Furnace |
|
StoriesTotal
|
1 |
|
Type
|
House |
Parking
Land
|
Acreage
|
No |
|
LandscapeFeatures
|
Landscaped |
|
SizeIrregular
|
148.94 X 200.73 / 0.61 Ac |
|
SizeTotalText
|
148.94 X 200.73 / 0.61 Ac|0.50- 1.00 Acre |
|
ZoningDescription
|
Rl1 |
Rooms
| Level |
Type |
Length |
Width |
Dimensions |
|
Main Level |
4pc Bathroom |
6 ft ,1 in |
5 ft ,5 in |
6 ft ,1 in x 5 ft ,5 in |
|
Main Level |
2pc Bathroom |
4 ft |
7 ft |
4 ft x 7 ft |
|
Main Level |
Laundry Room |
8 ft |
7 ft |
8 ft x 7 ft |
|
Main Level |
Foyer |
8 ft |
4 ft |
8 ft x 4 ft |
|
Main Level |
Dining Room |
24 ft |
13 ft ,4 in |
24 ft x 13 ft ,4 in |
|
Main Level |
Kitchen |
11 ft ,3 in |
20 ft |
11 ft ,3 in x 20 ft |
|
Main Level |
Primary Bedroom |
20 ft |
16 ft |
20 ft x 16 ft |
|
Main Level |
Den |
17 ft |
16 ft |
17 ft x 16 ft |
|
Main Level |
Bedroom |
11 ft ,6 in |
13 ft ,4 in |
11 ft ,6 in x 13 ft ,4 in |
|
Main Level |
Bedroom |
11 ft ,6 in |
13 ft ,4 in |
11 ft ,6 in x 13 ft ,4 in |
|
Main Level |
Bedroom |
13 ft ,2 in |
11 ft |
13 ft ,2 in x 11 ft |
https://www.realtor.ca/real-estate/30241278/37-gregory-drive-east-chatham