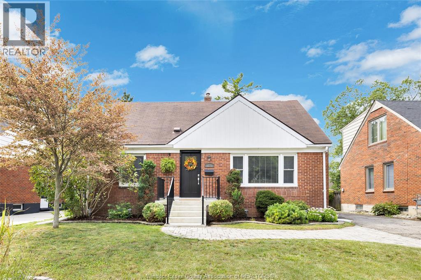
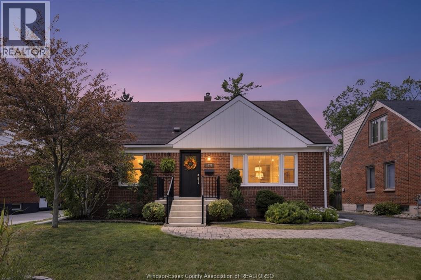
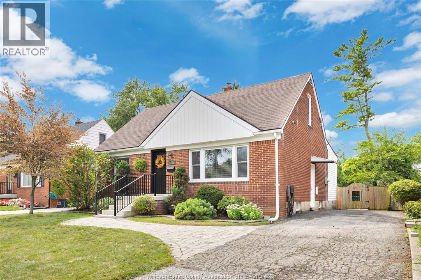
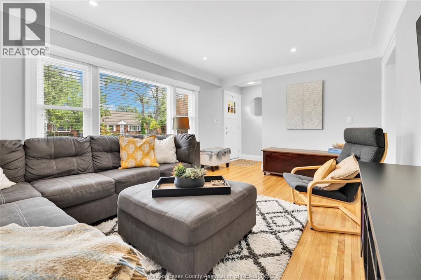
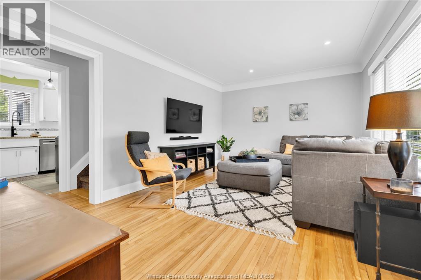
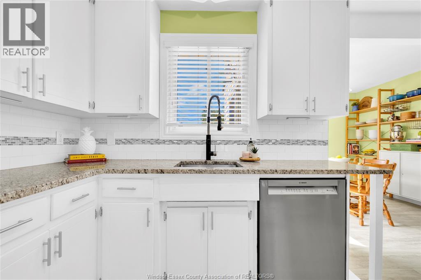
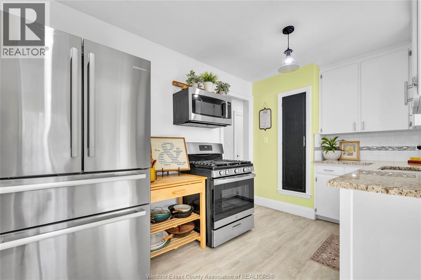
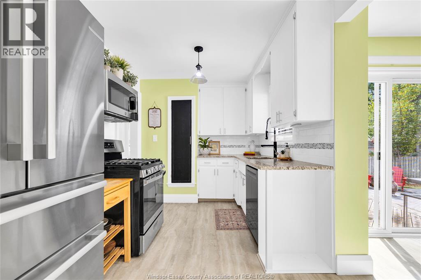
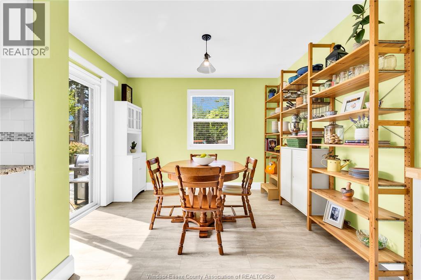
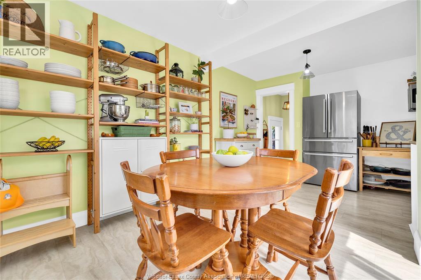
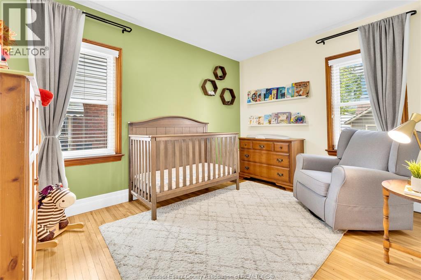
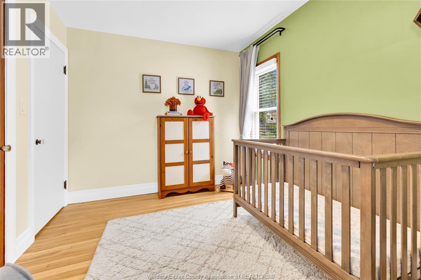
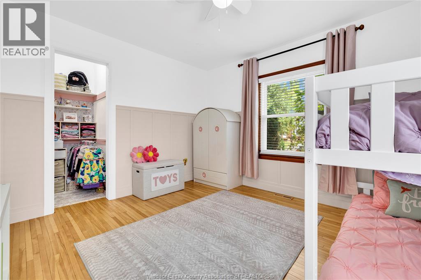
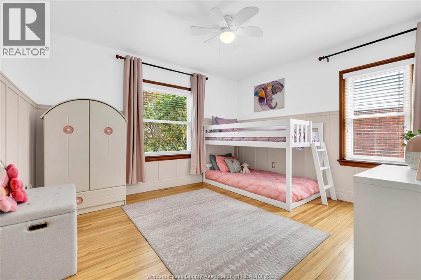
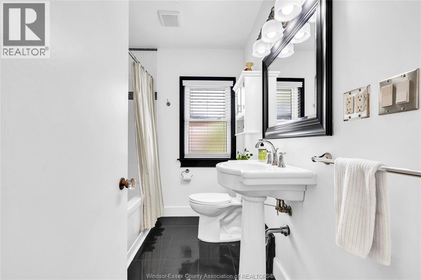
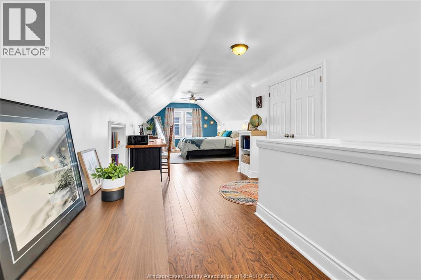
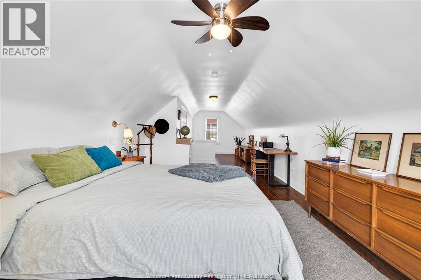
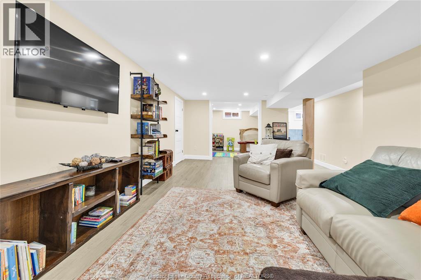
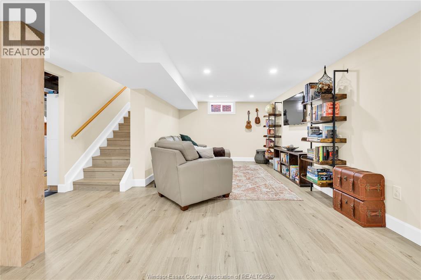
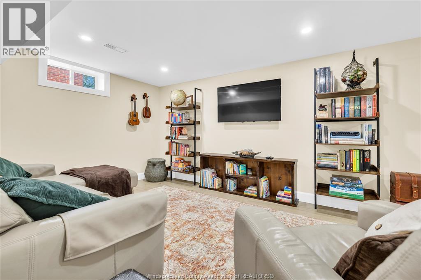
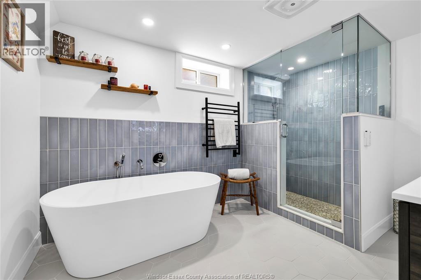
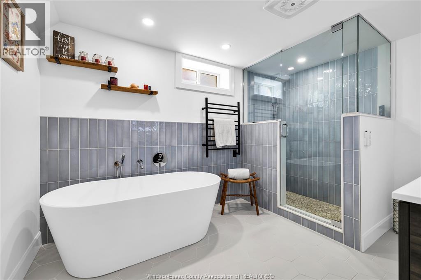
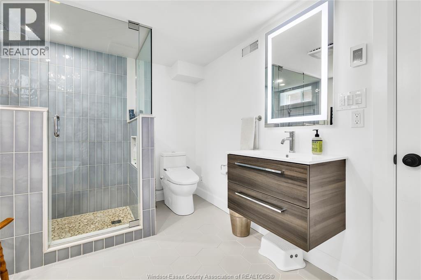
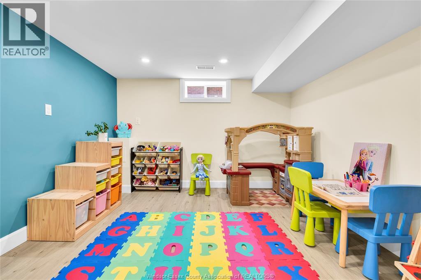
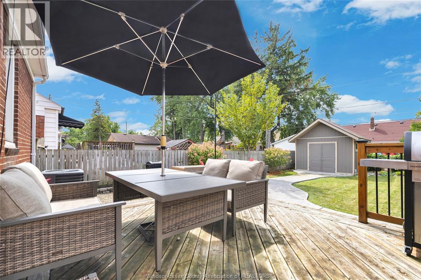
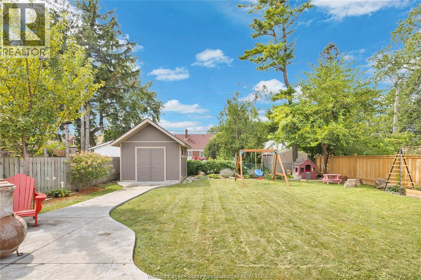
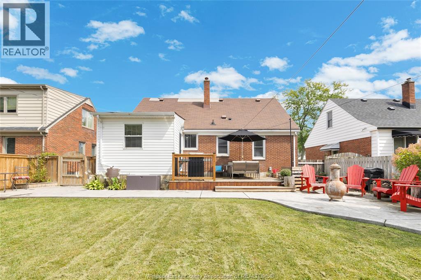
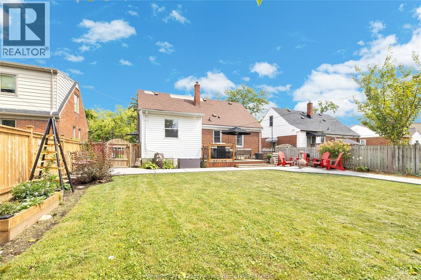
Welcome to the heart of Riverside—an ideal family home offering 3 bedrooms, 2 full bathrooms and plenty of space to grow! The kitchen features a spacious bump-out dining area with sliding doors leading to the back deck, newly paved patio and walkway to the shed. The beautifully finished basement, completed in 2025, offers additional living space, a full bathroom with heated floors and a playroom with the potential to serve as a 4th bedroom. Other notable updates include furnace and A/C (2021), front porch (2024), and sump pump with battery backup (2026). Located in one of Windsor’s most desirable neighbourhoods, this warm and welcoming home is ready for its next family! (id:52874)
12:00 pm
Ends at:2:00 pm
| MLS® Number | 26021767 |
| Property Type | Single Family |
| Neigbourhood | Riverside |
| Features | Concrete Driveway, Front Driveway, Single Driveway |
| BathroomTotal | 2 |
| BedroomsAboveGround | 3 |
| BedroomsTotal | 3 |
| Appliances | Dishwasher, Dryer, Microwave Range Hood Combo, Refrigerator, Stove, Washer |
| ConstructedDate | 1950 |
| CoolingType | Central Air Conditioning |
| ExteriorFinish | Aluminum/vinyl, Brick |
| FlooringType | Ceramic/porcelain, Hardwood, Laminate |
| FoundationType | Block |
| HeatingFuel | Natural Gas |
| HeatingType | Forced Air, Furnace |
| StoriesTotal | 2 |
| Type | House |
| Acreage | No |
| FenceType | Fence |
| LandscapeFeatures | Landscaped |
| SizeIrregular | 50 X 108 |
| SizeTotalText | 50 X 108 |
| ZoningDescription | Res |
| Level | Type | Length | Width | Dimensions |
|---|---|---|---|---|
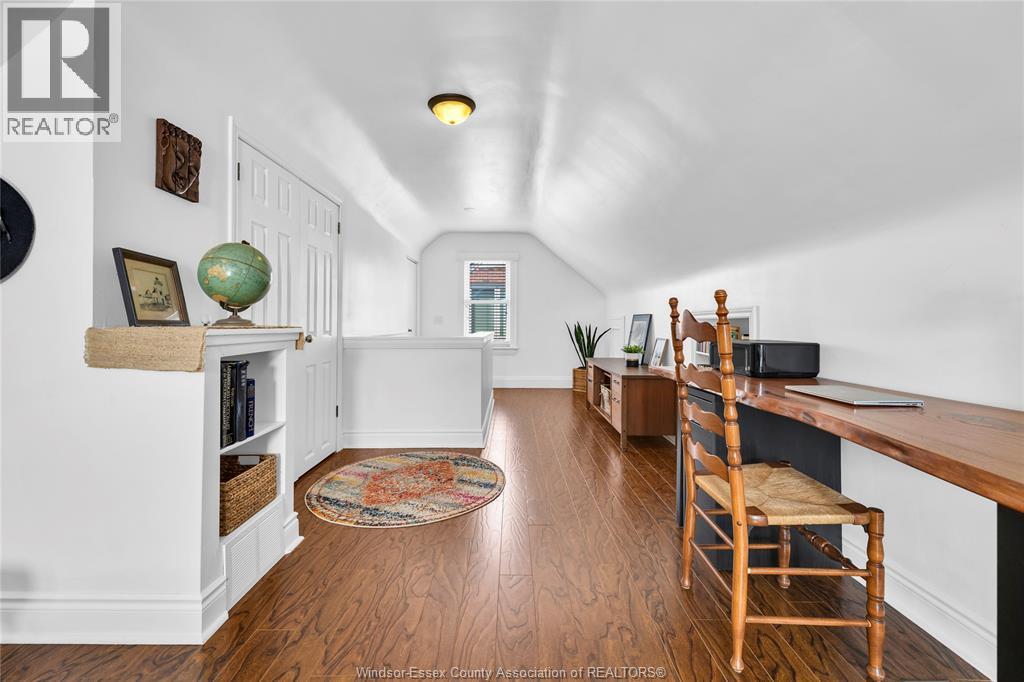
| Second Level | Bedroom | Measurements not available | ||
| Lower Level | Playroom | Measurements not available | ||
| Lower Level | Storage | Measurements not available | ||
| Lower Level | Laundry Room | Measurements not available | ||
| Lower Level | 4pc Bathroom | Measurements not available | ||
| Lower Level | Family Room | Measurements not available | ||
| Main Level | Bedroom | Measurements not available | ||
| Main Level | Bedroom | Measurements not available | ||
| Main Level | 4pc Bathroom | Measurements not available | ||
| Main Level | Dining Room | Measurements not available | ||
| Main Level | Kitchen | Measurements not available | ||
| Main Level | Living Room | Measurements not available | ||
| Main Level | Foyer | Measurements not available |
https://www.realtor.ca/real-estate/30243032/1271-belle-isle-view-boulevard-windsor
Contact us for more information

The trademarks REALTOR®, REALTORS®, and the REALTOR® logo are controlled by The Canadian Real Estate Association (CREA) and identify real estate professionals who are members of CREA. The trademarks MLS®, Multiple Listing Service® and the associated logos are owned by The Canadian Real Estate Association (CREA) and identify the quality of services provided by real estate professionals who are members of CREA. The trademark DDF® is owned by The Canadian Real Estate Association (CREA) and identifies CREA's Data Distribution Facility (DDF®)