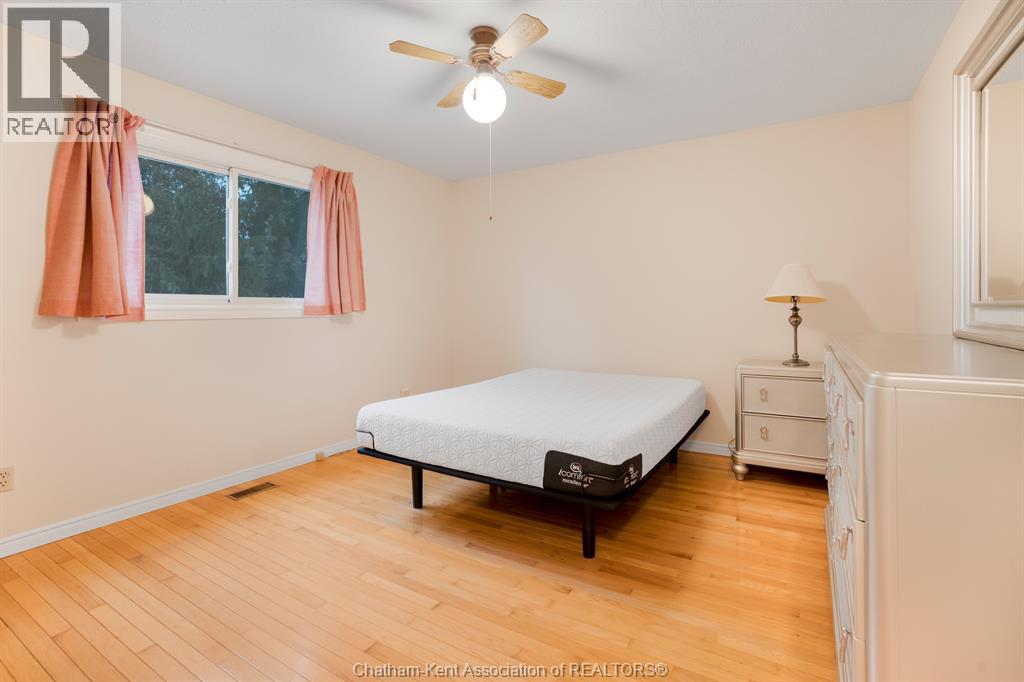
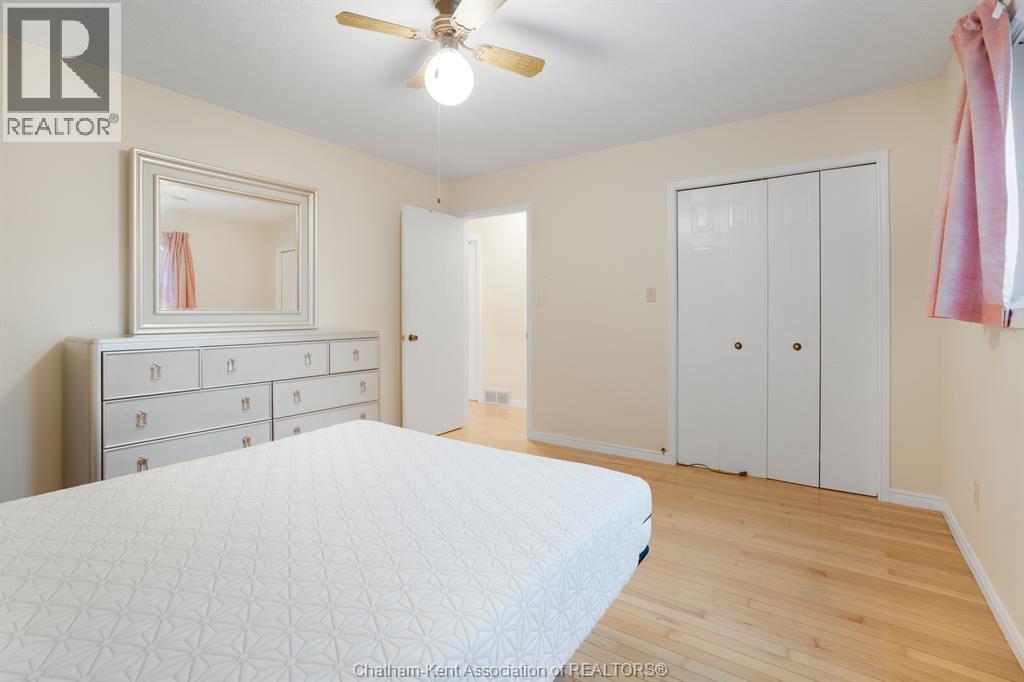
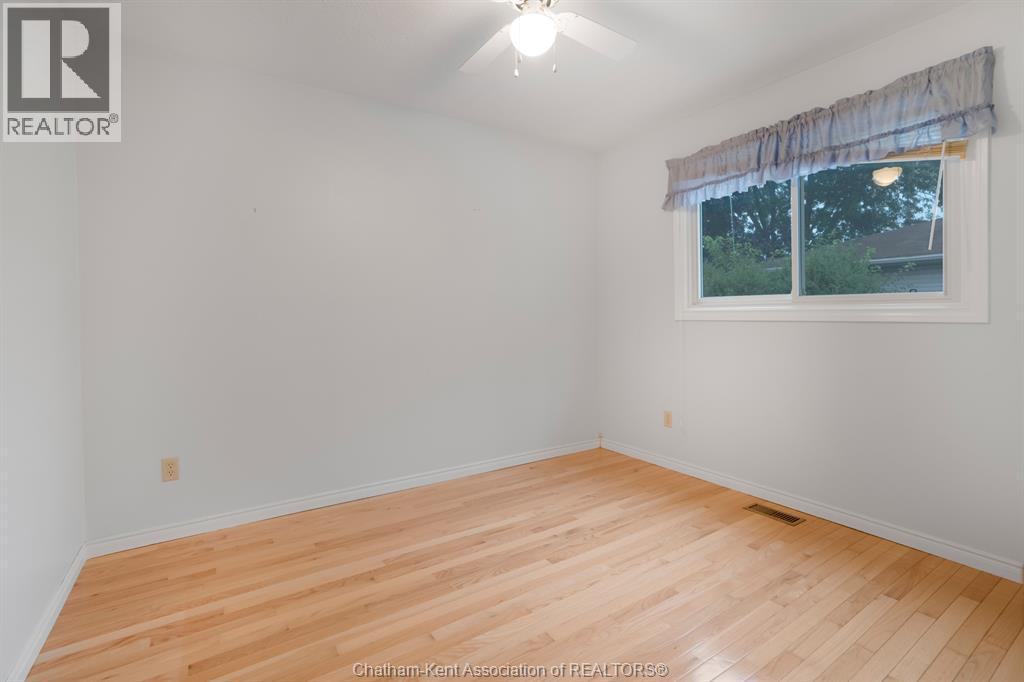
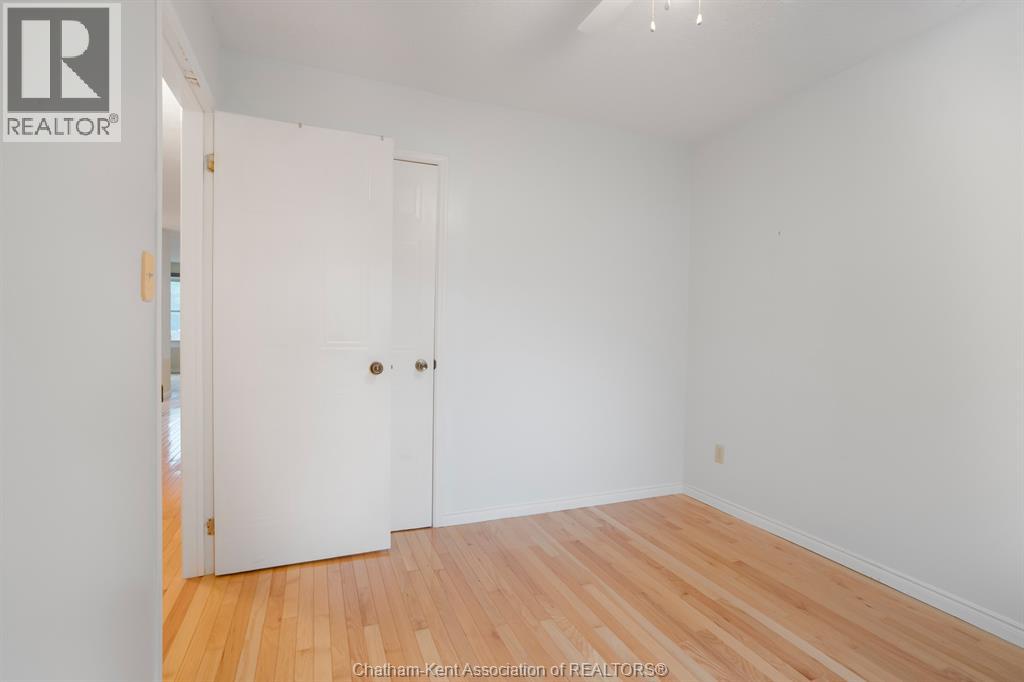
4 Bedroom
2 Bathroom
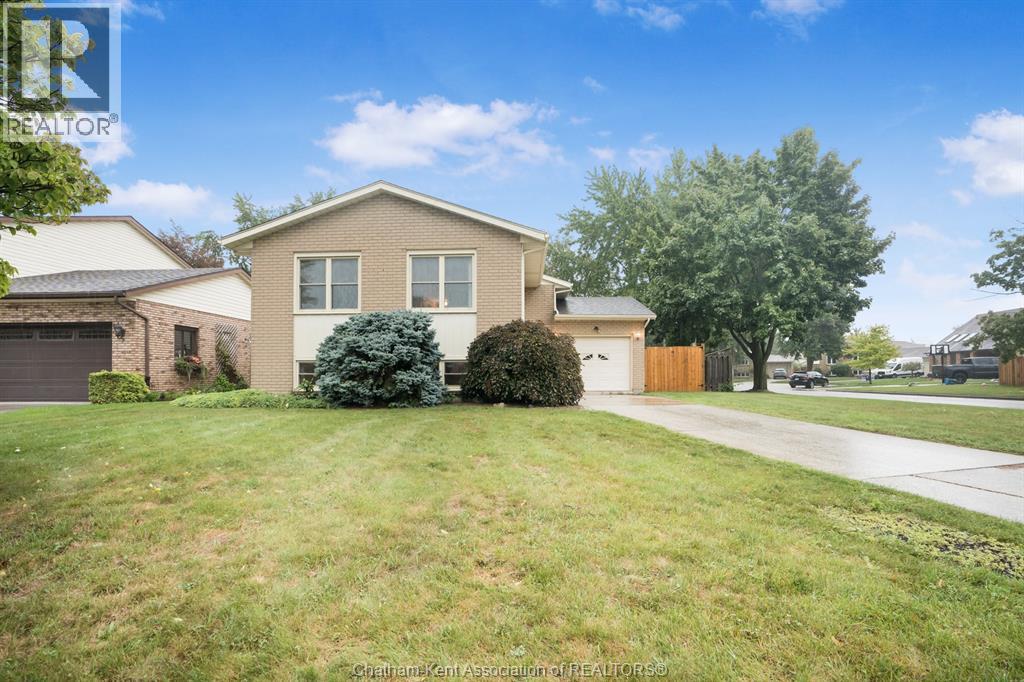
Raised Ranch
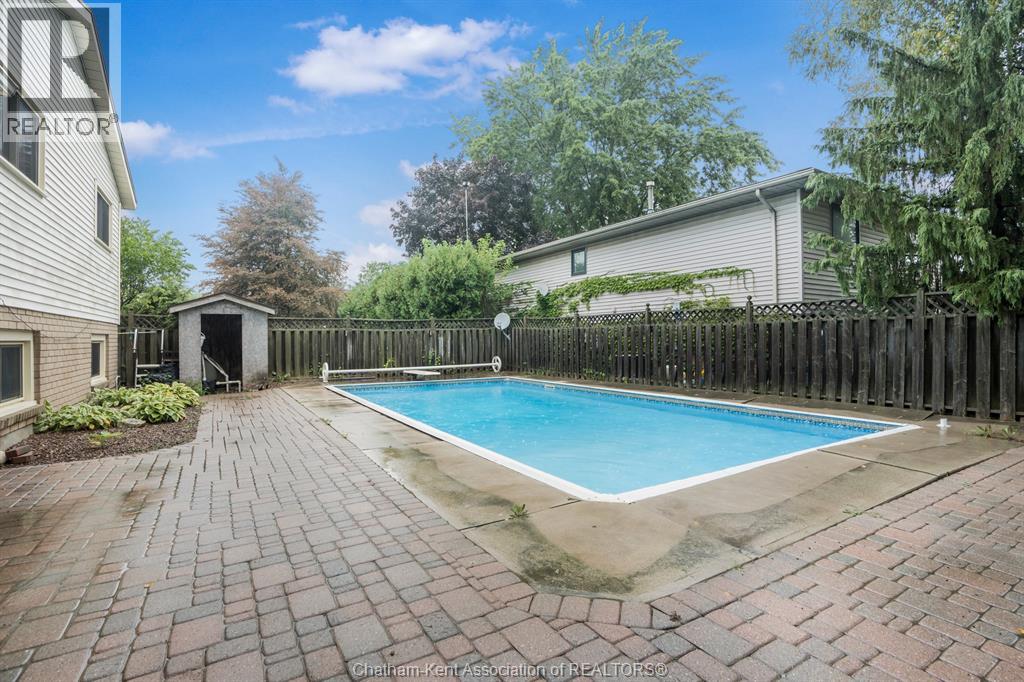
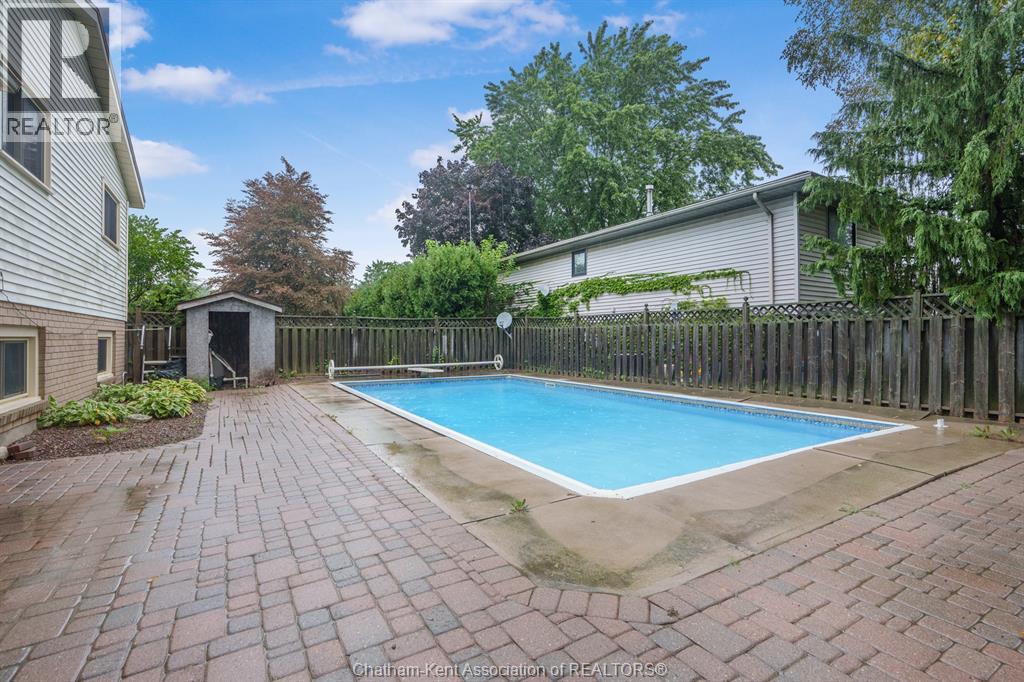
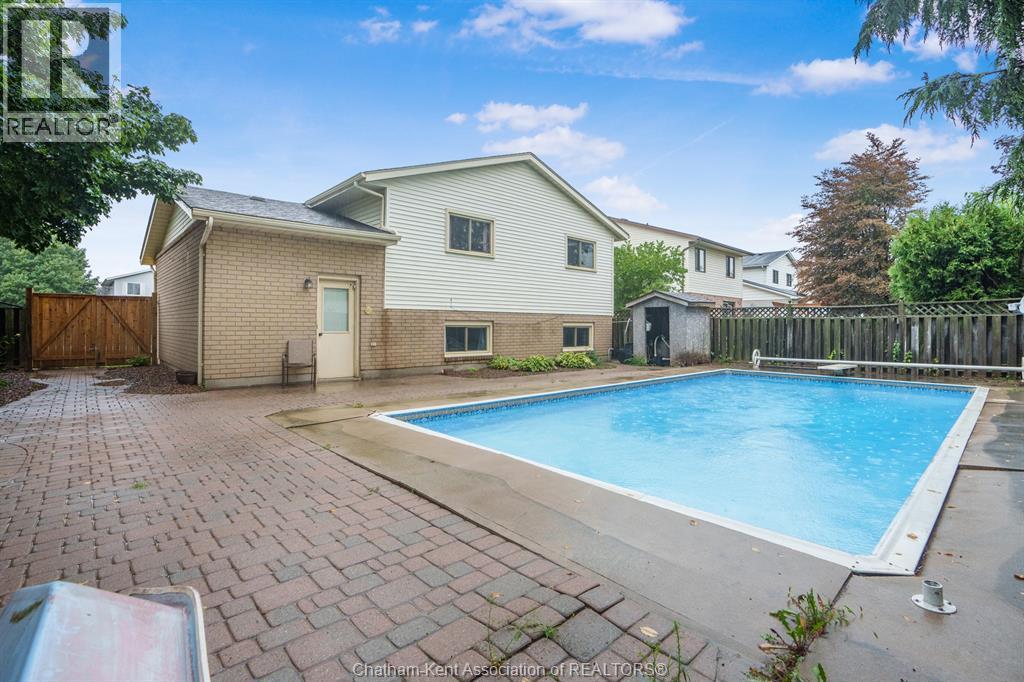
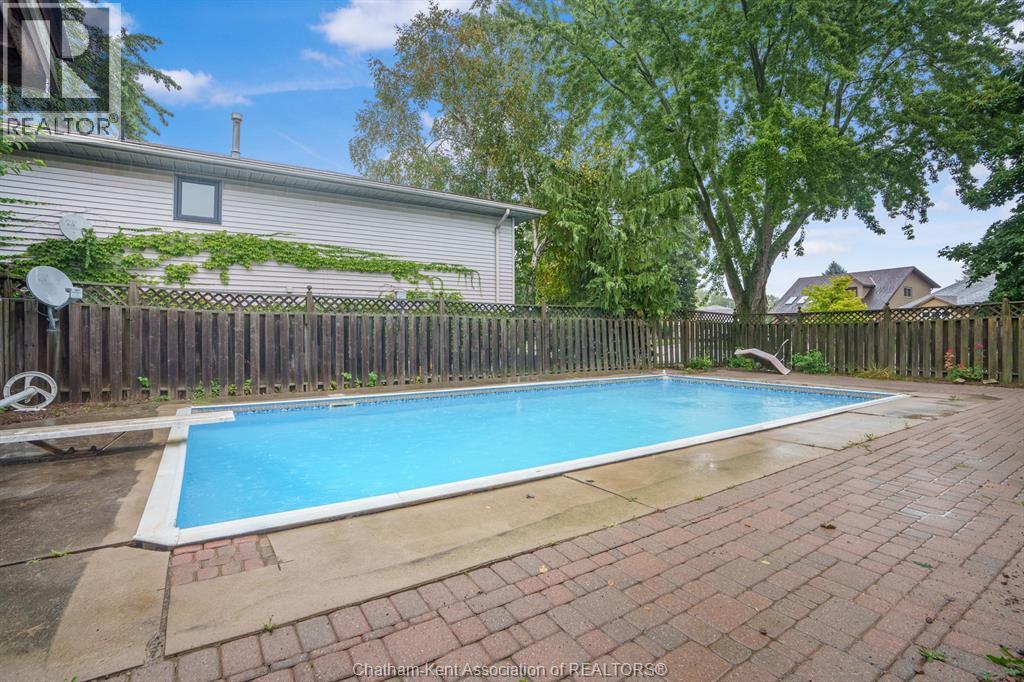
Inground Pool
Central Air Conditioning, Fully Air Conditioned
Furnace
Landscaped
$425,000
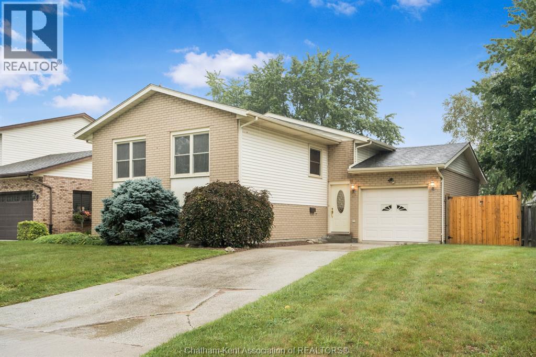
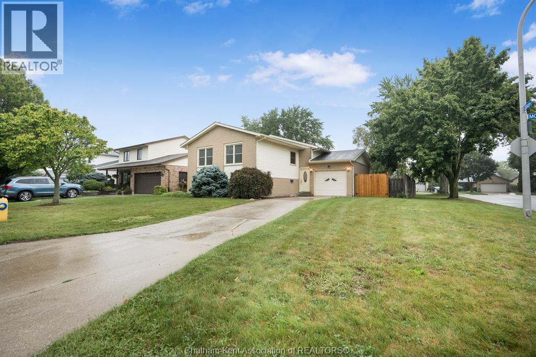
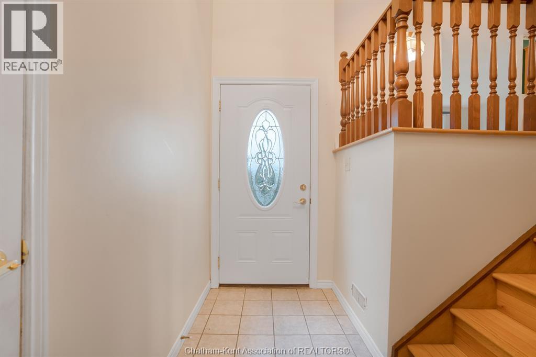
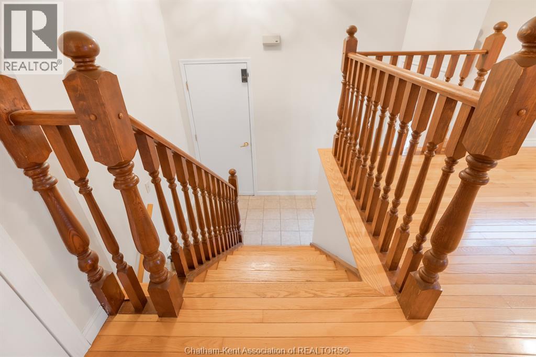
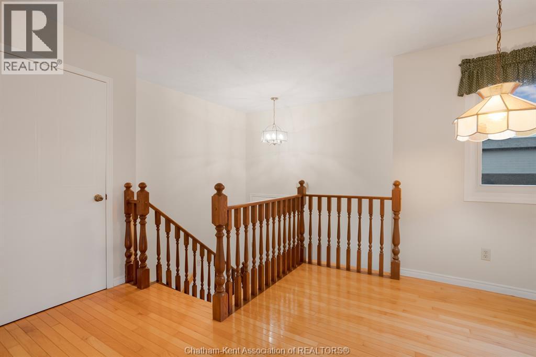
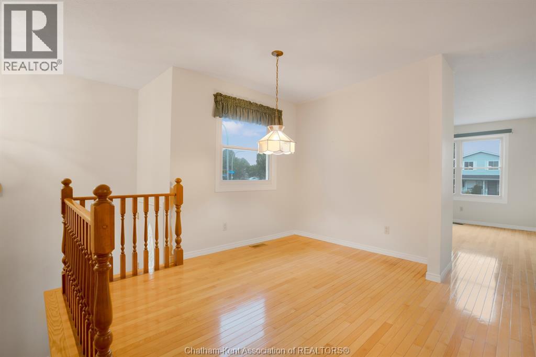
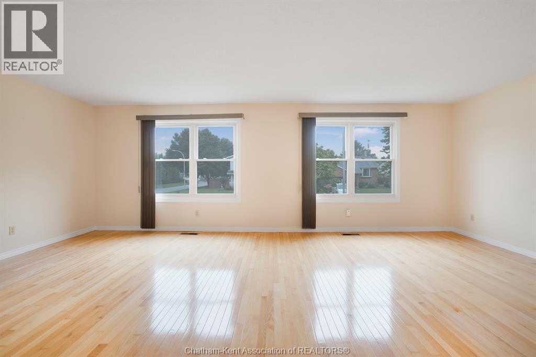
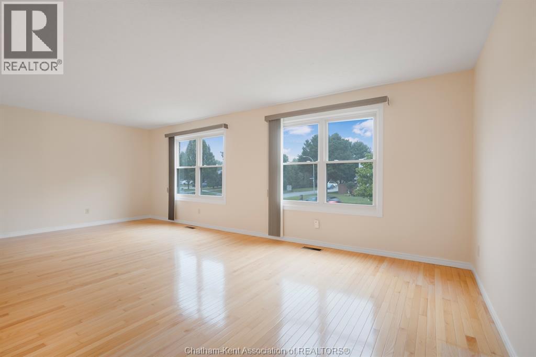
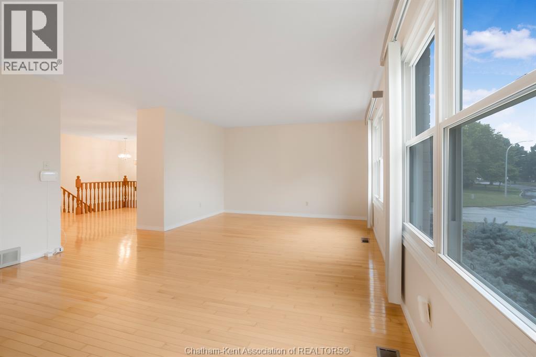
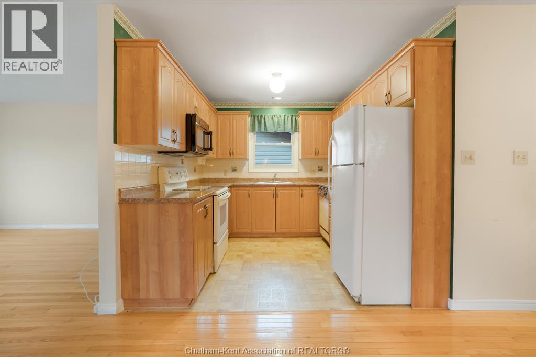
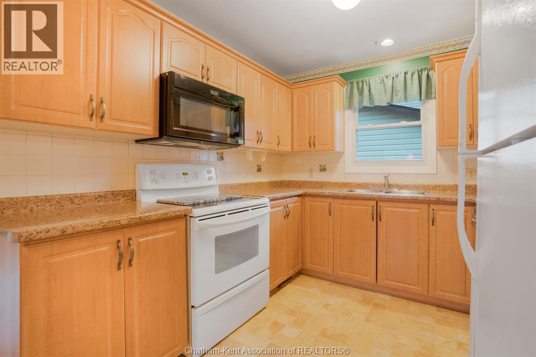
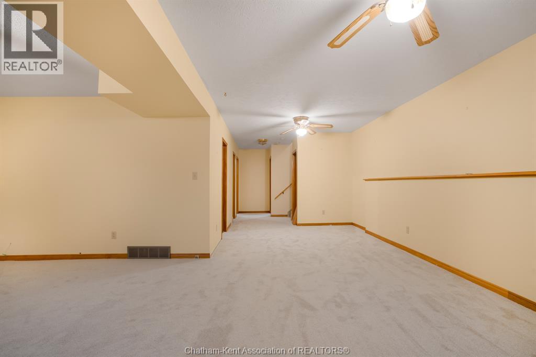
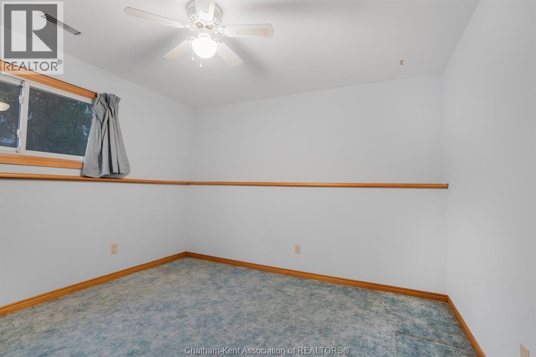
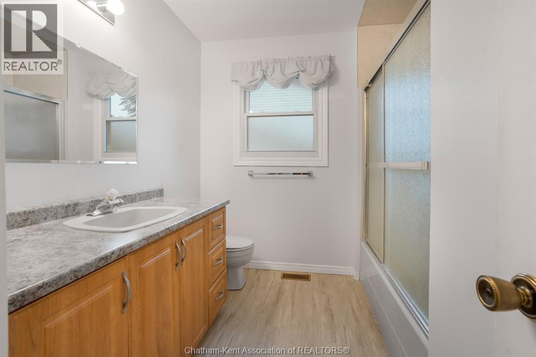
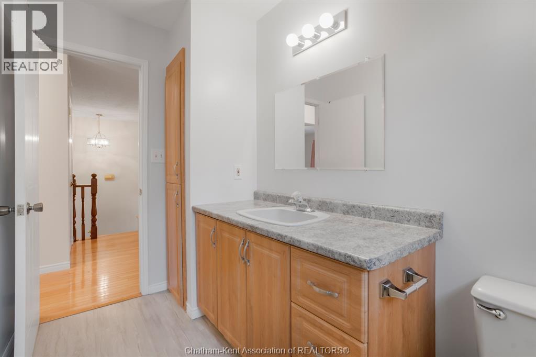
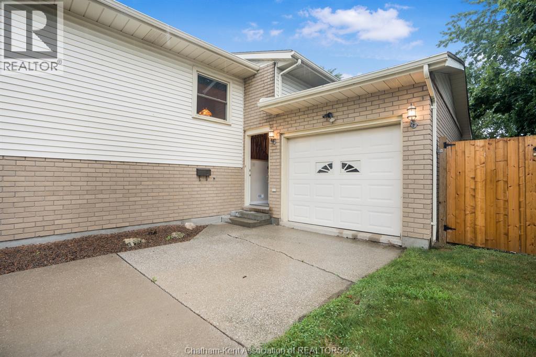
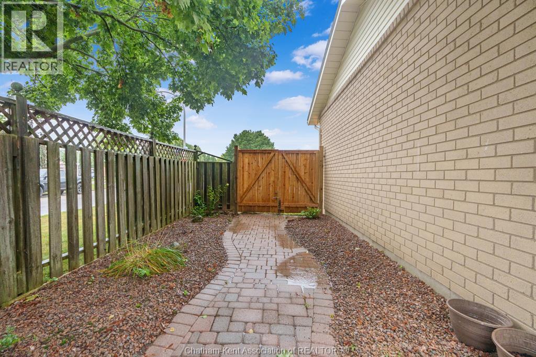
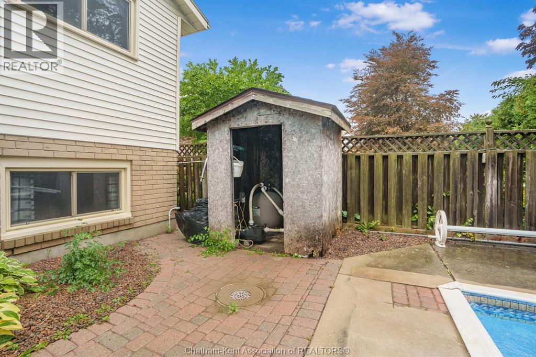
Welcome home to this charming, move-in-ready property located on a quiet street in the north side of Chatham, close to McNaughton Public School, shopping, restaurants, and everyday amenities. Offering 4 bedrooms and 2 bathrooms, this home provides plenty of space for the whole family. Inside, you’ll love the warmth and character of the natural hardwood floors, along with a cute and functional kitchen that makes everyday living a breeze. Step outside and enjoy your own private backyard retreat! The fully fenced yard features an inground pool, perfect for relaxing, entertaining, and making the most of those summer days. A long concrete driveway provides plenty of parking, while the quiet street and convenient northside location make this a fantastic place to call home. ? 4 Bedrooms | 2 Bathrooms | Inground Pool | Fully Fenced Yard | Natural Hardwood | Long Concrete Driveway | Move-In Ready This one is cute, convenient, and ready for its next family! (id:52874)
Property Details
|
MLS® Number
|
26021764 |
|
Property Type
|
Single Family |
|
Features
|
Concrete Driveway, Front Driveway, Single Driveway |
|
PoolFeatures
|
Pool Equipment |
|
PoolType
|
Inground Pool |
Building
|
BathroomTotal
|
2 |
|
BedroomsAboveGround
|
2 |
|
BedroomsBelowGround
|
2 |
|
BedroomsTotal
|
4 |
|
ArchitecturalStyle
|
Raised Ranch |
|
ConstructedDate
|
1985 |
|
CoolingType
|
Central Air Conditioning, Fully Air Conditioned |
|
ExteriorFinish
|
Aluminum/vinyl, Brick |
|
FlooringType
|
Carpeted, Hardwood |
|
FoundationType
|
Block |
|
HalfBathTotal
|
1 |
|
HeatingFuel
|
Natural Gas |
|
HeatingType
|
Furnace |
|
Type
|
House |
Parking
|
Attached Garage
|
|
|
Garage
|
|
|
Inside Entry
|
|
Land
|
Acreage
|
No |
|
FenceType
|
Fence |
|
LandscapeFeatures
|
Landscaped |
|
SizeIrregular
|
55.48 X / 0.134 Ac |
|
SizeTotalText
|
55.48 X / 0.134 Ac|0-0.25 Acre |
|
ZoningDescription
|
Rl2 |
Rooms
| Level |
Type |
Length |
Width |
Dimensions |
|
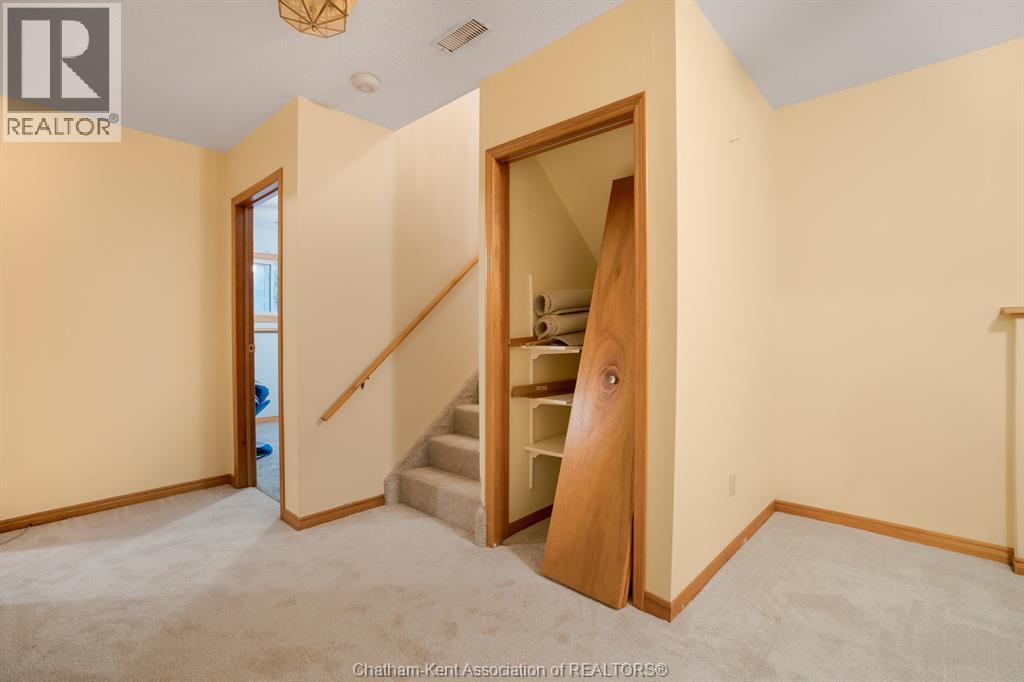
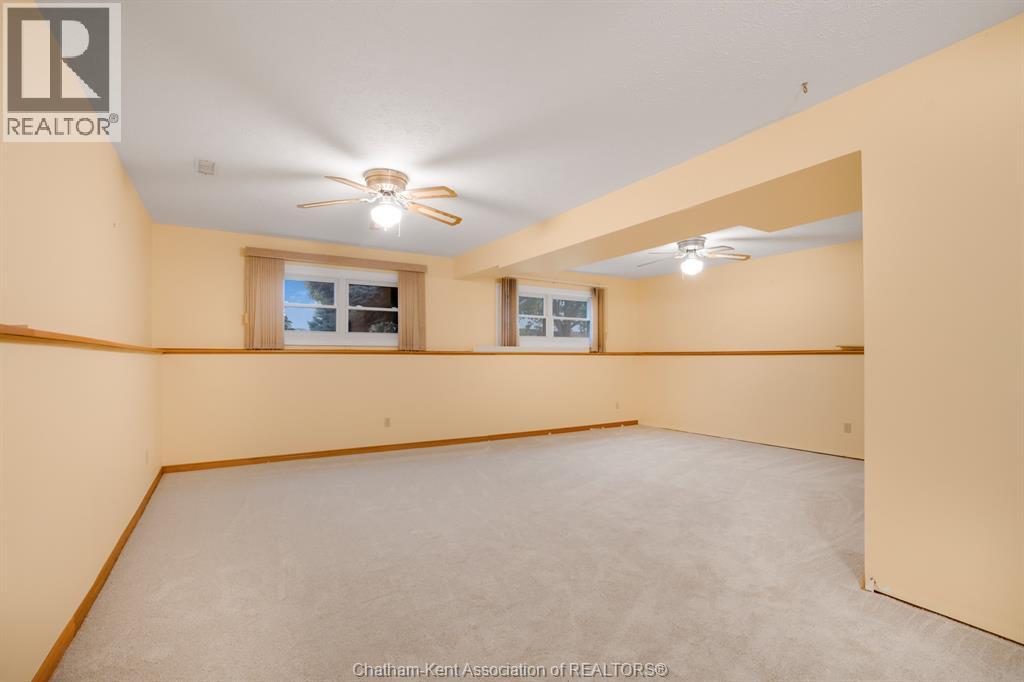
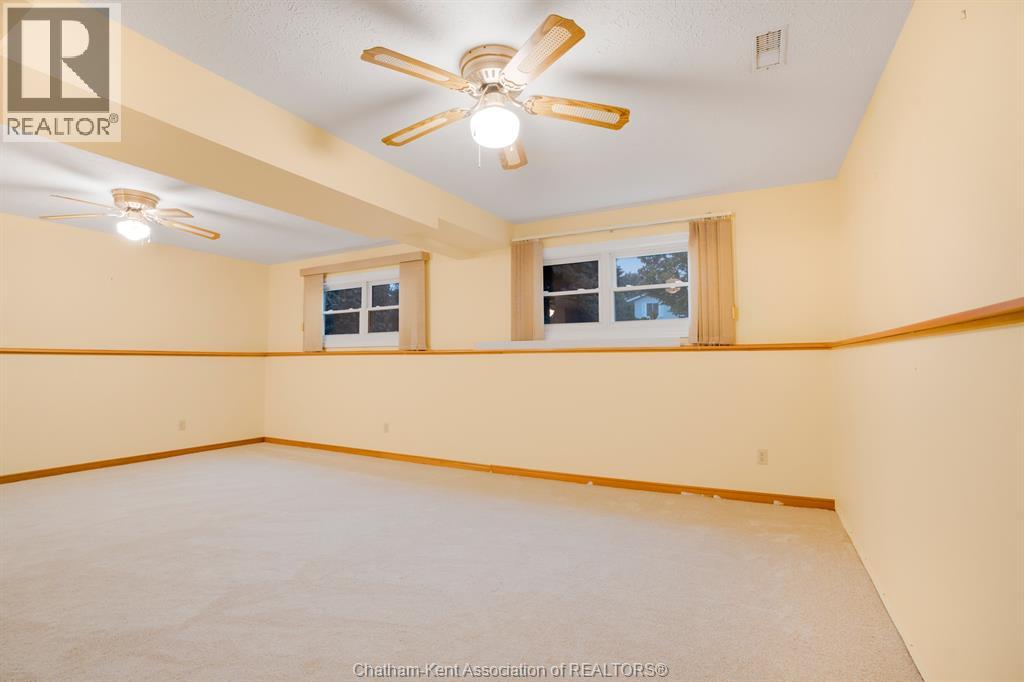
Lower Level |
Recreation Room |
15 ft ,1 in |
21 ft ,4 in |
15 ft ,1 in x 21 ft ,4 in |
|
Lower Level |
2pc Bathroom |
10 ft ,3 in |
5 ft |
10 ft ,3 in x 5 ft |
|
Lower Level |
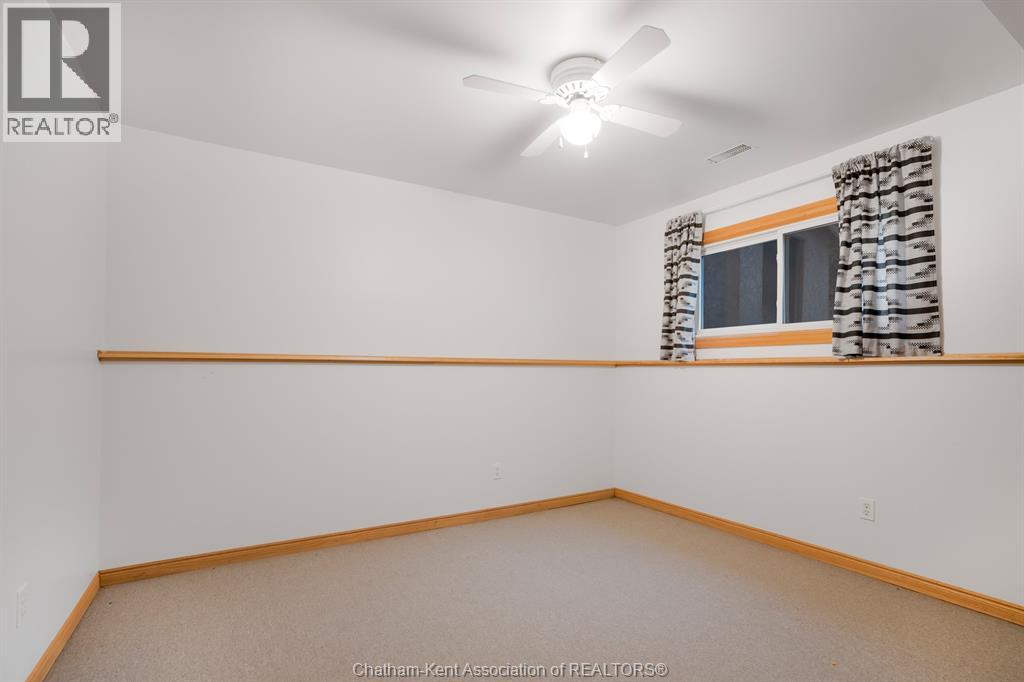
Bedroom |
12 ft |
12 ft |
12 ft x 12 ft |
|
Lower Level |
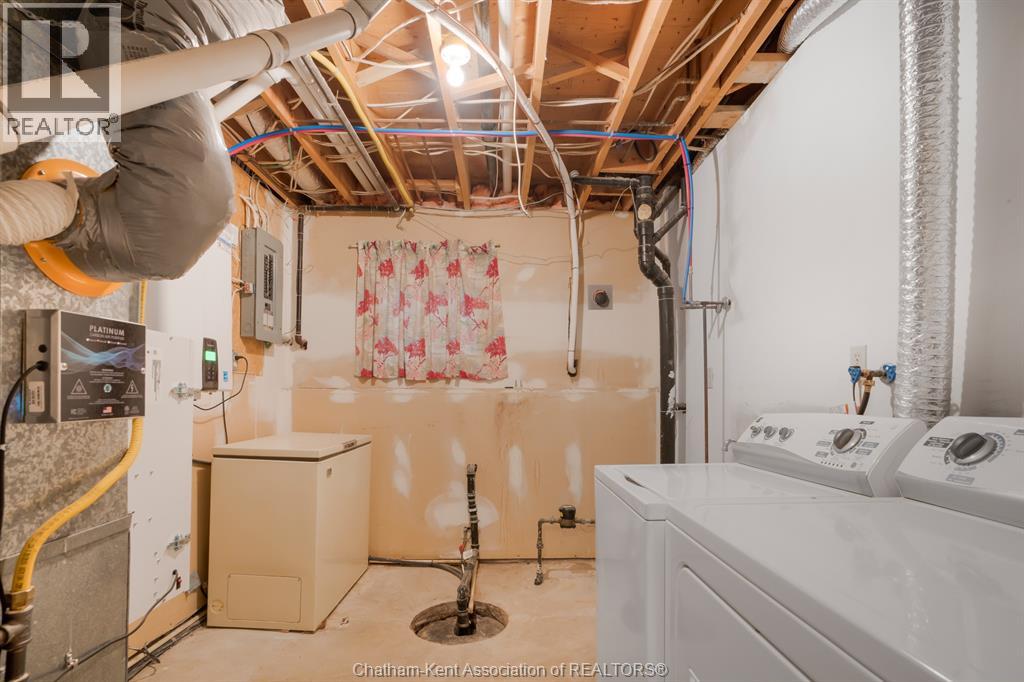
Laundry Room |
10 ft ,4 in |
9 ft |
10 ft ,4 in x 9 ft |
|
Lower Level |
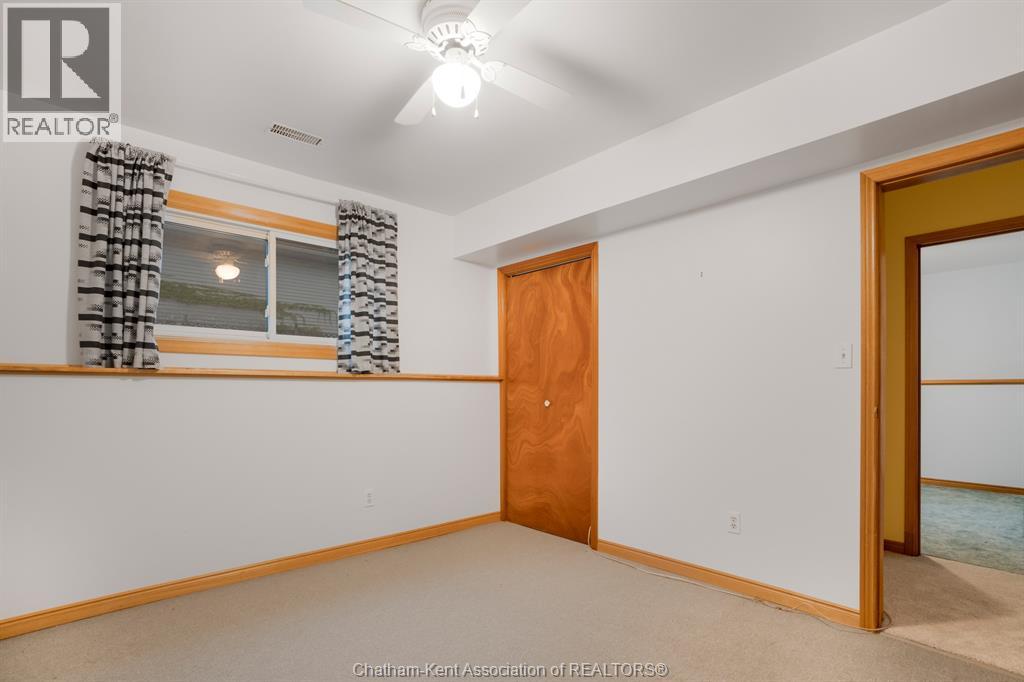
Bedroom |
10 ft ,5 in |
11 ft |
10 ft ,5 in x 11 ft |
|
Main Level |
Foyer |
9 ft ,2 in |
4 ft |
9 ft ,2 in x 4 ft |
|
Main Level |
Bedroom |
10 ft ,6 in |
9 ft |
10 ft ,6 in x 9 ft |
|
Main Level |
4pc Bathroom |
9 ft |
7 ft |
9 ft x 7 ft |
|
Main Level |
Living Room |
12 ft ,5 in |
22 ft ,5 in |
12 ft ,5 in x 22 ft ,5 in |
|
Main Level |
Bedroom |
12 ft |
13 ft ,4 in |
12 ft x 13 ft ,4 in |
|
Main Level |
Kitchen/dining Room |
22 ft ,5 in |
13 ft ,5 in |
22 ft ,5 in x 13 ft ,5 in |
https://www.realtor.ca/real-estate/30242729/15-monarch-drive-chatham