4 Bedroom
2 Bathroom
2,500 sqft
Fireplace
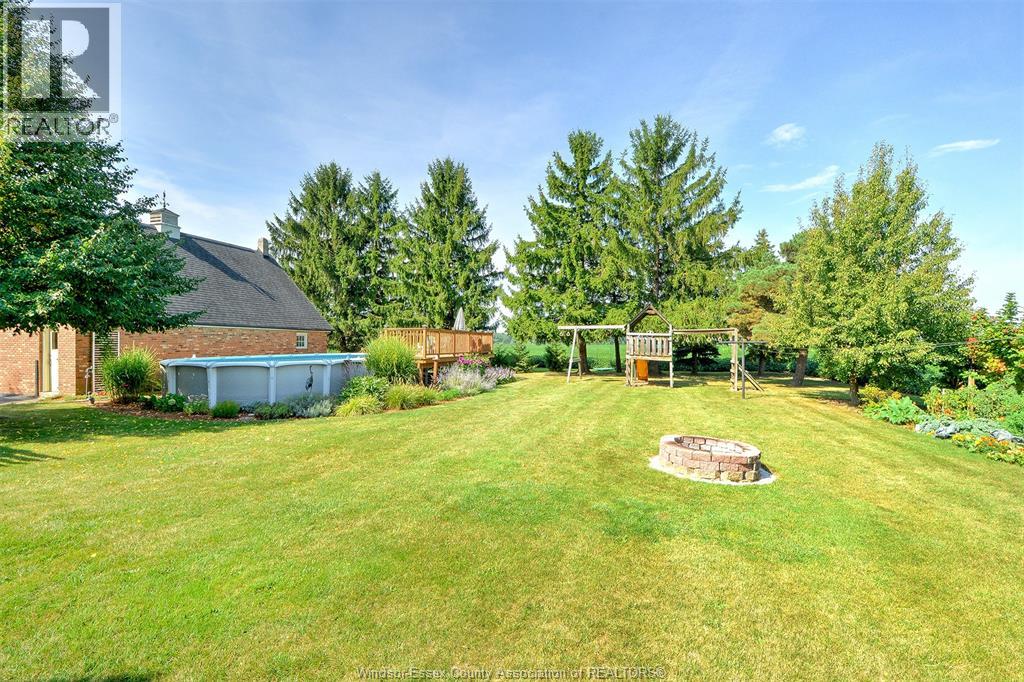
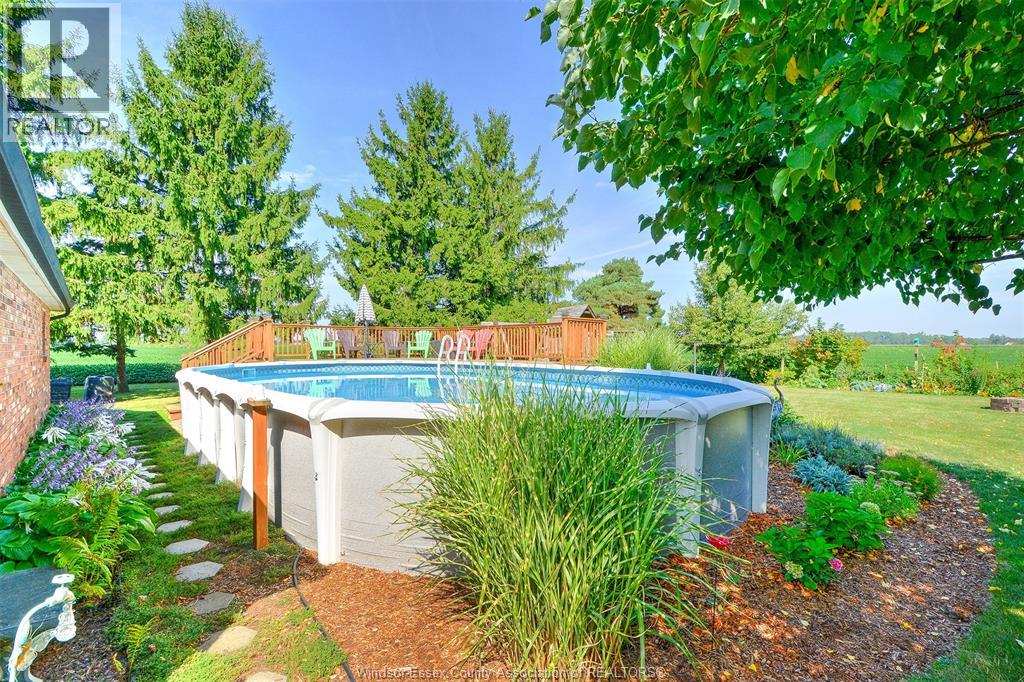
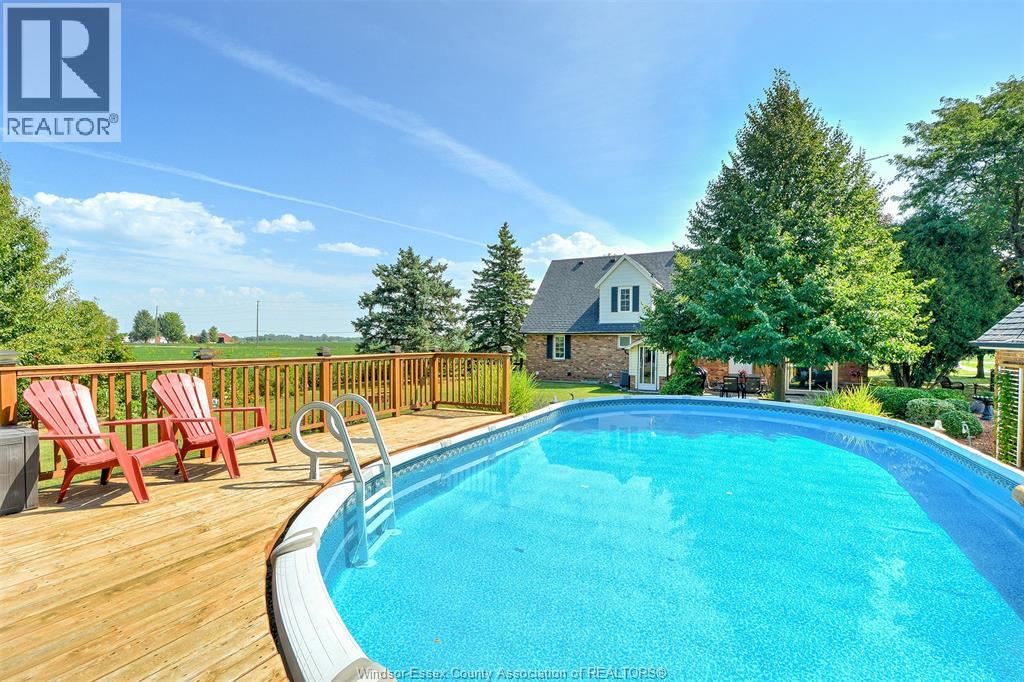
Above Ground Pool
Central Air Conditioning
Forced Air, Furnace
Landscaped
$949,900
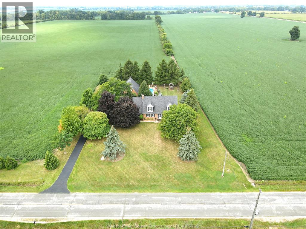
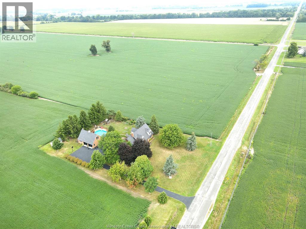
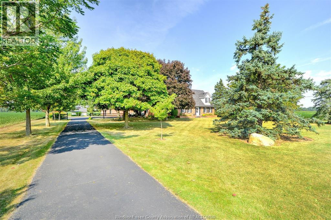
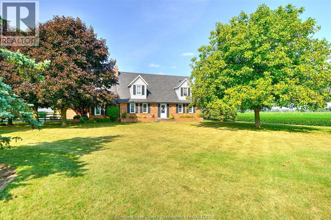
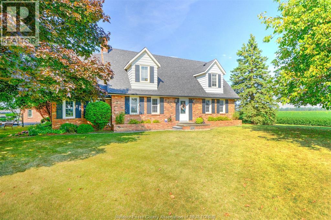
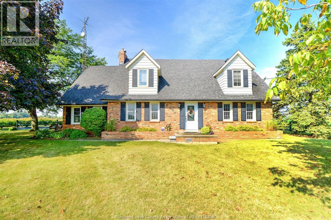
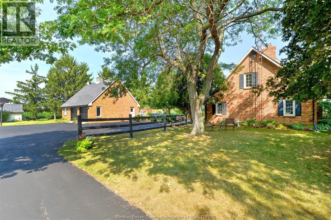
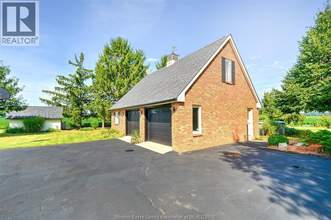
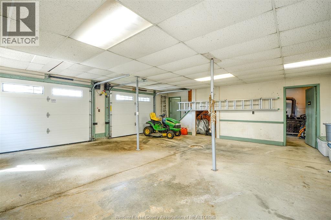
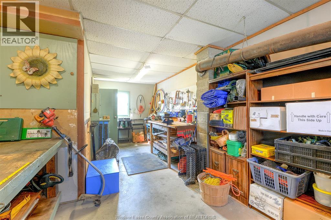
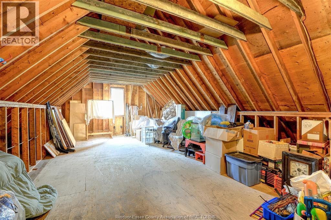
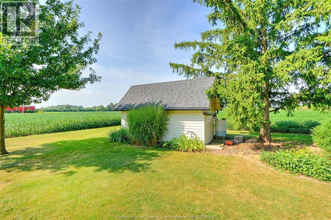
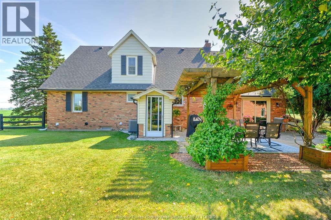
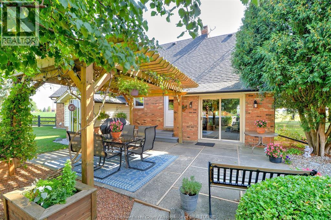
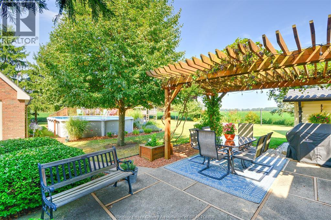
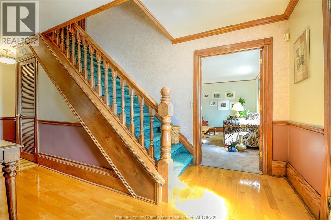
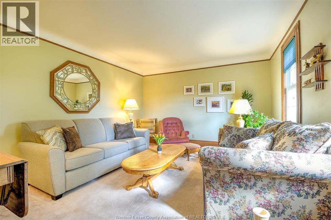
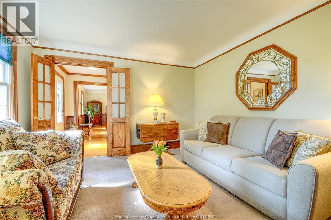
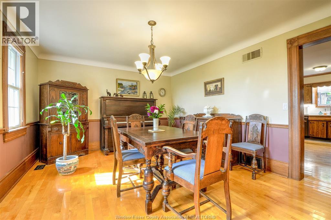
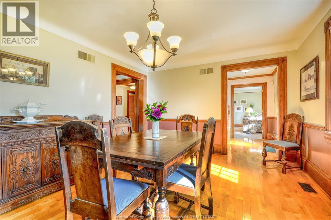
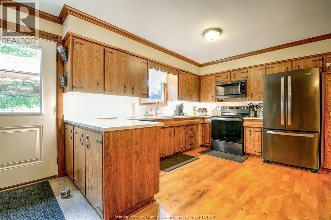
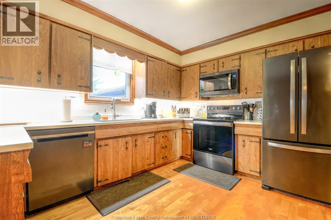
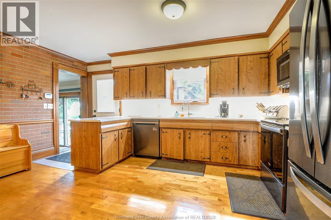
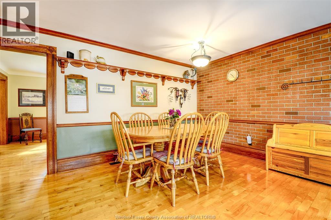
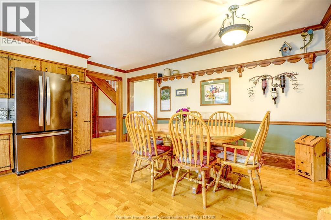
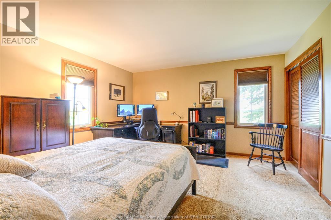
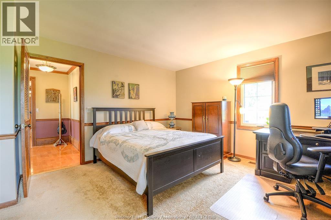
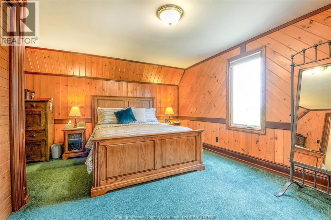
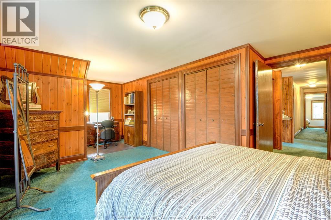
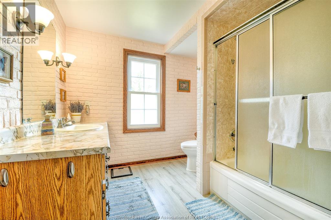
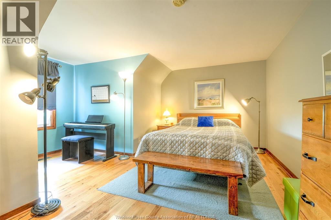
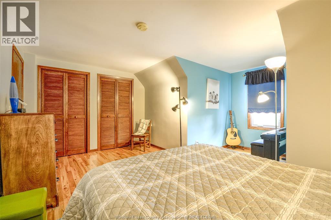
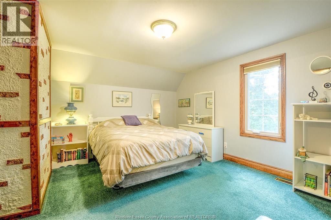
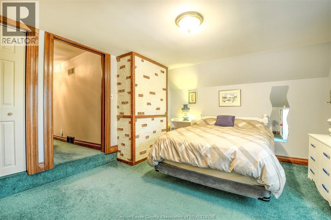
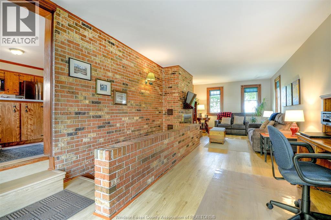
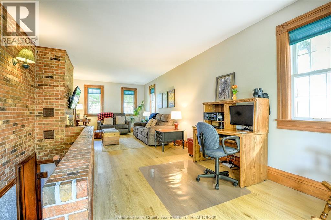
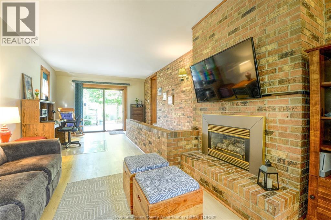
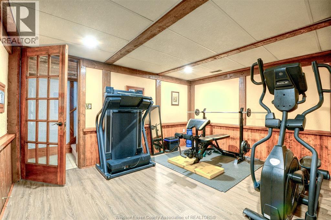
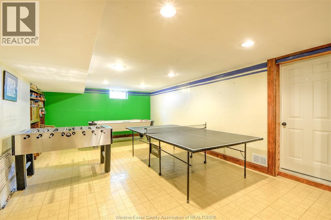
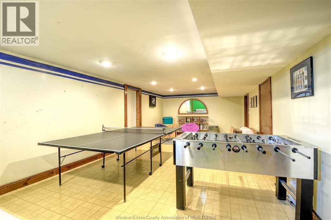
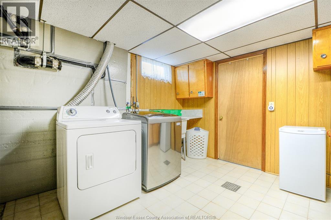
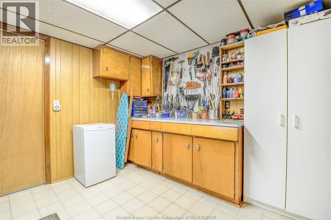
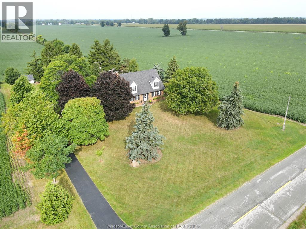
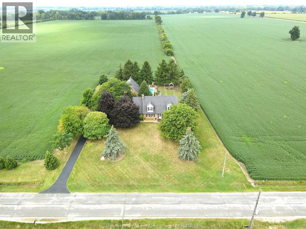
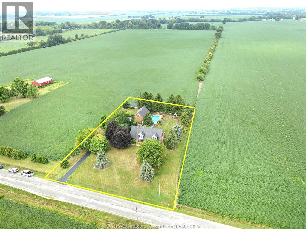
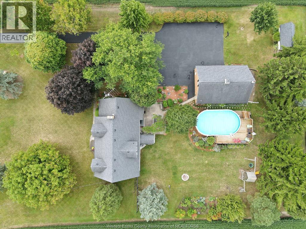
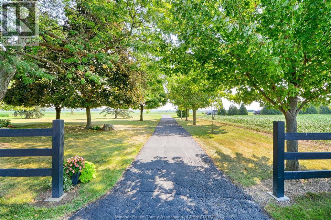
AMHERSTBURG NO NEIGHBORS ON ALMOST 1 ACRE! Are you looking for Peace and Tranquillity but also Looking for Lots of Space to Entertain or Raise your Family? Look no further than this Fantastic 4 Bdrm Home not far from AMHERSTBURG and a very easy commute to the Gordie Howe Bridge! This Home features on Main Level 1 Bdrm, Living Rm, Dining Rm, Large Kitchen recently redone, Family Rm with Fire place, 4 pce Bth, 2nd Level features Primary Bdrm +2 more Bdrms and a large 4 pce Bth. Lower Level is the perfect place for kids to play in the Large Playroom, Also Downstairs are Laundry Rm, Utility Rm/Work Area and Fruit Cellar with easy access to outside from your Grade Entrance up to your large patio, which is also accessible off the kitchen and to your above ground pool with large deck and your 2+ car garage complete with loft! Don't miss out on this fantastic property with Exquisite Finishes! Taking Offers as They Come. (id:52874)
Property Details
|
MLS® Number
|
26021770 |
|
Property Type
|
Single Family |
|
Features
|
Paved Driveway |
|
PoolType
|
Above Ground Pool |
Building
|
BathroomTotal
|
2 |
|
BedroomsAboveGround
|
4 |
|
BedroomsTotal
|
4 |
|
Appliances
|
Central Vacuum, Dishwasher, Dryer, Microwave Range Hood Combo, Refrigerator, Stove, Washer |
|
ConstructedDate
|
1976 |
|
ConstructionStyleAttachment
|
Detached |
|
CoolingType
|
Central Air Conditioning |
|
ExteriorFinish
|
Aluminum/vinyl, Brick |
|
FireplaceFuel
|
Gas |
|
FireplacePresent
|
Yes |
|
FireplaceType
|
Insert |
|
FlooringType
|
Carpeted, Ceramic/porcelain, Hardwood |
|
FoundationType
|
Block |
|
HeatingFuel
|
Natural Gas |
|
HeatingType
|
Forced Air, Furnace |
|
StoriesTotal
|
2 |
|
SizeInterior
|
2,500 Sqft |
|
TotalFinishedArea
|
2500 Sqft |
|
Type
|
House |
Parking
Land
|
Acreage
|
No |
|
LandscapeFeatures
|
Landscaped |
|
Sewer
|
Septic System |
|
SizeIrregular
|
151.25 X 251.11 Ft / 0.87 Ac |
|
SizeTotalText
|
151.25 X 251.11 Ft / 0.87 Ac|0.50- 1.00 Acre |
|
ZoningDescription
|
A1 |
Rooms
| Level |
Type |
Length |
Width |
Dimensions |
|
Second Level |
4pc Bathroom |
|
|
Measurements not available |
|
Second Level |
Bedroom |
|
|
12 x 15 |
|
Second Level |
Bedroom |
|
|
16 x 16 |
|
Second Level |
Primary Bedroom |
|
|
14 x 22 |
|
Lower Level |
Storage |
|
|
11 x 15 |
|
Lower Level |
Utility Room |
|
|
10 x 14 |
|
Lower Level |
Living Room |
|
|
12 x 15 |
|
Lower Level |
Fruit Cellar |
|
|
5 x 7 |
|
Lower Level |
Primary Bedroom |
|
|
29 x 13 |
|
Lower Level |
Hobby Room |
|
|
16 x 15 |
|
Main Level |
4pc Bathroom |
|
|
Measurements not available |
|
Main Level |
Bedroom |
|
|
14 x 15 |
|
Main Level |
Family Room/fireplace |
|
|
12 x 29 |
|
Main Level |
Kitchen |
|
|
16 x 17 |
|
Main Level |
Dining Room |
|
|
16 x 12 |
|
Main Level |
Living Room |
|
|
14 x 12 |
|
Main Level |
Foyer |
|
|
8 x 20 |
https://www.realtor.ca/real-estate/30243603/6204-6th-concession-north-amherstburg