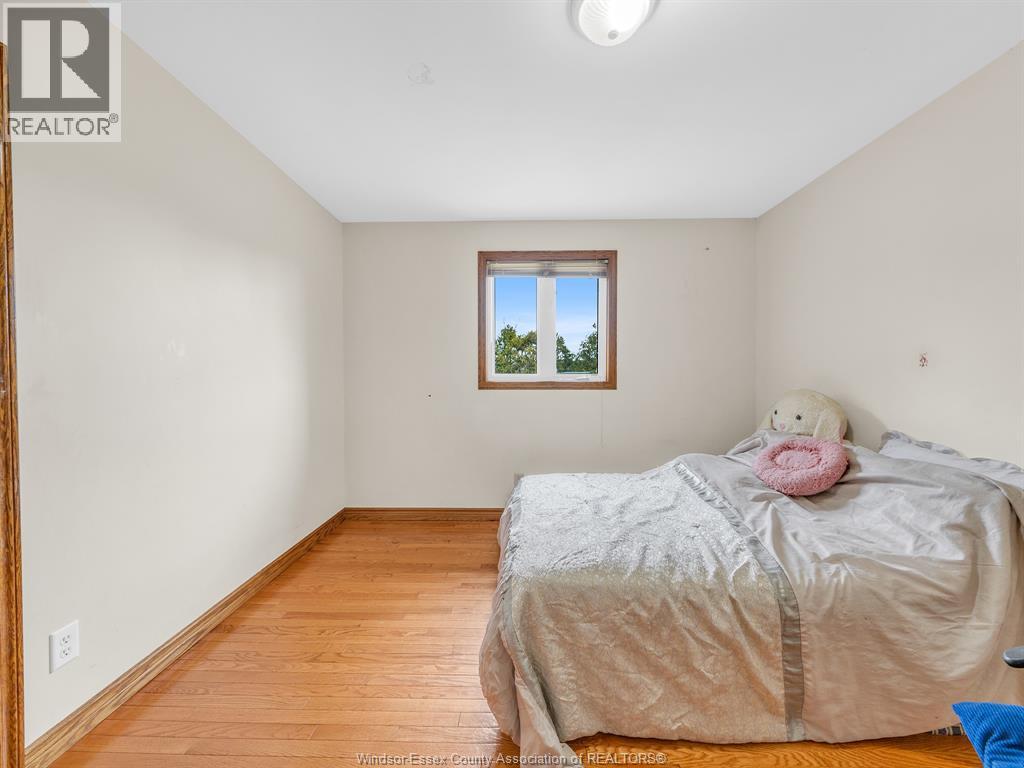
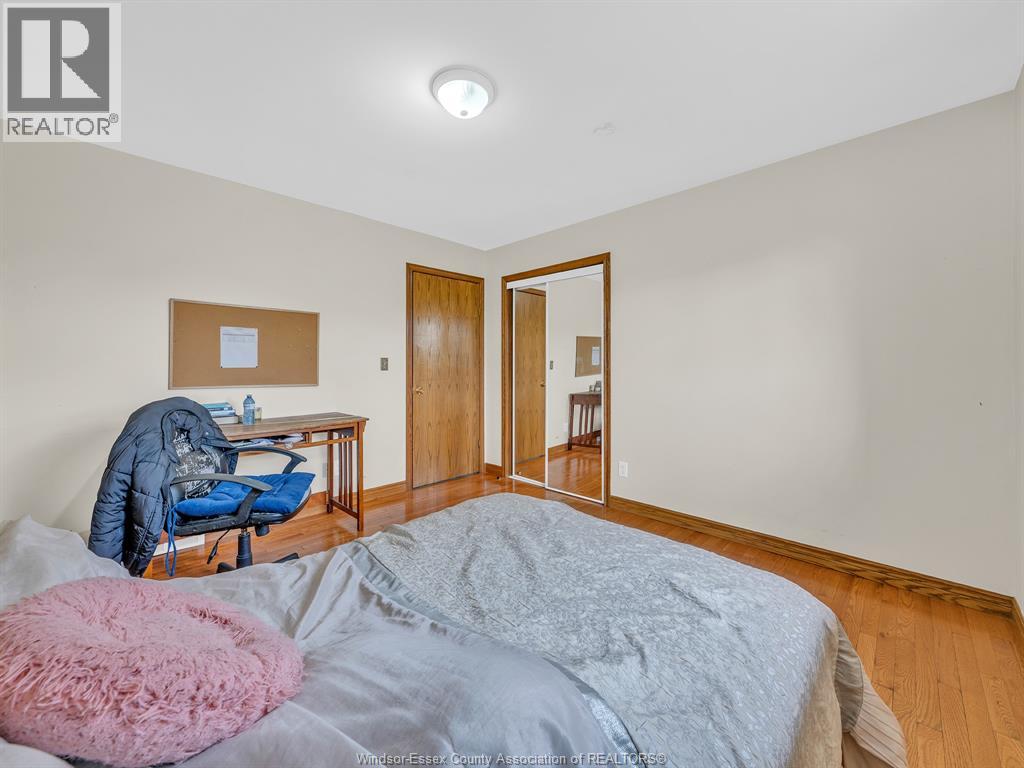
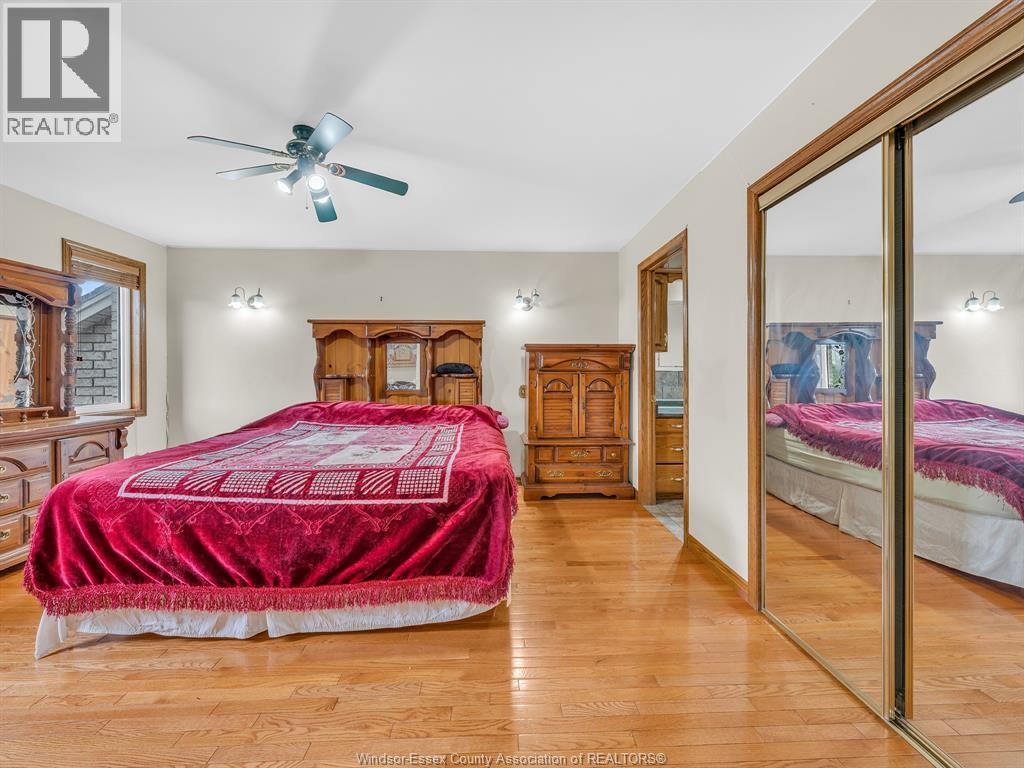
7 Bedroom
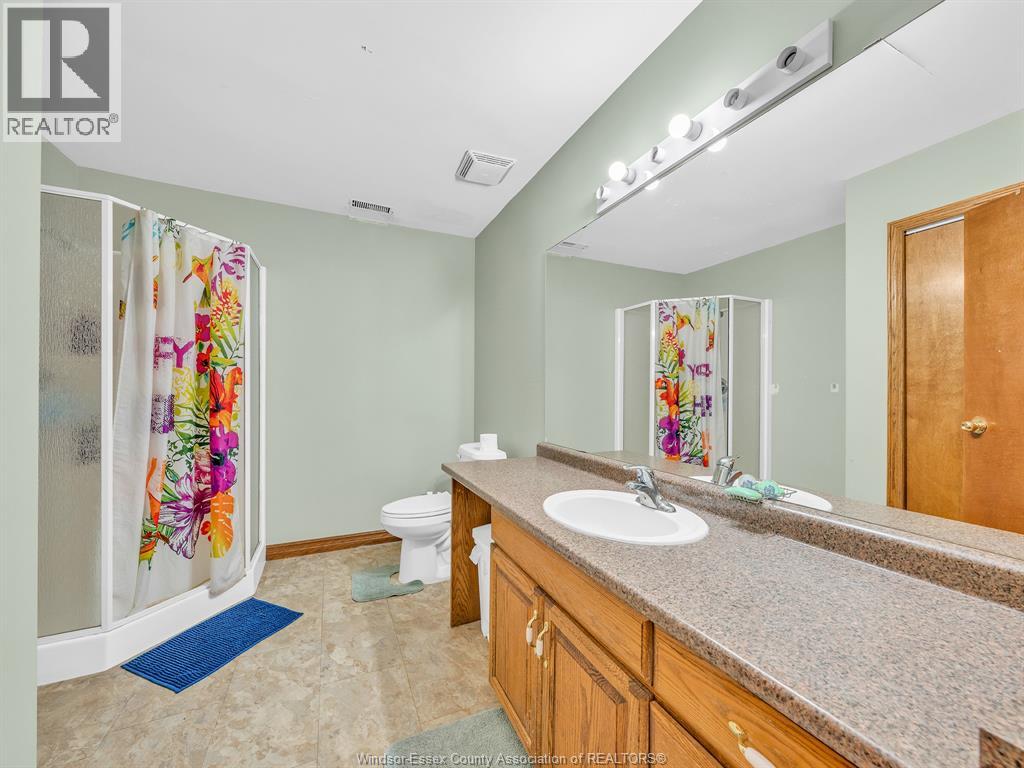
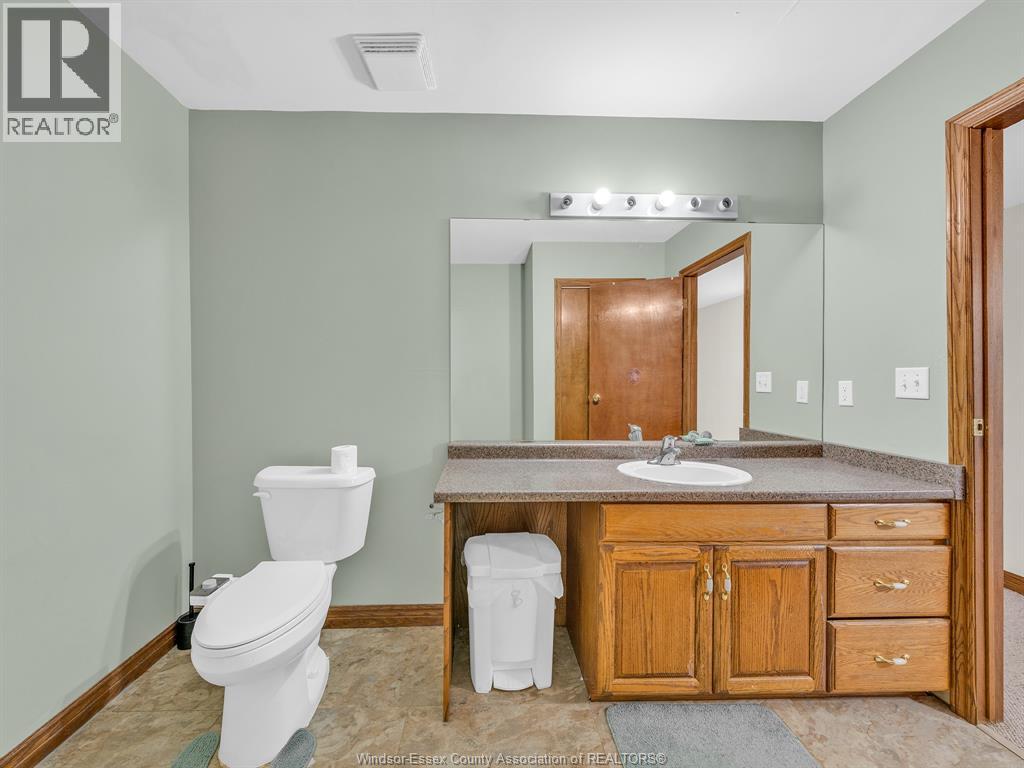
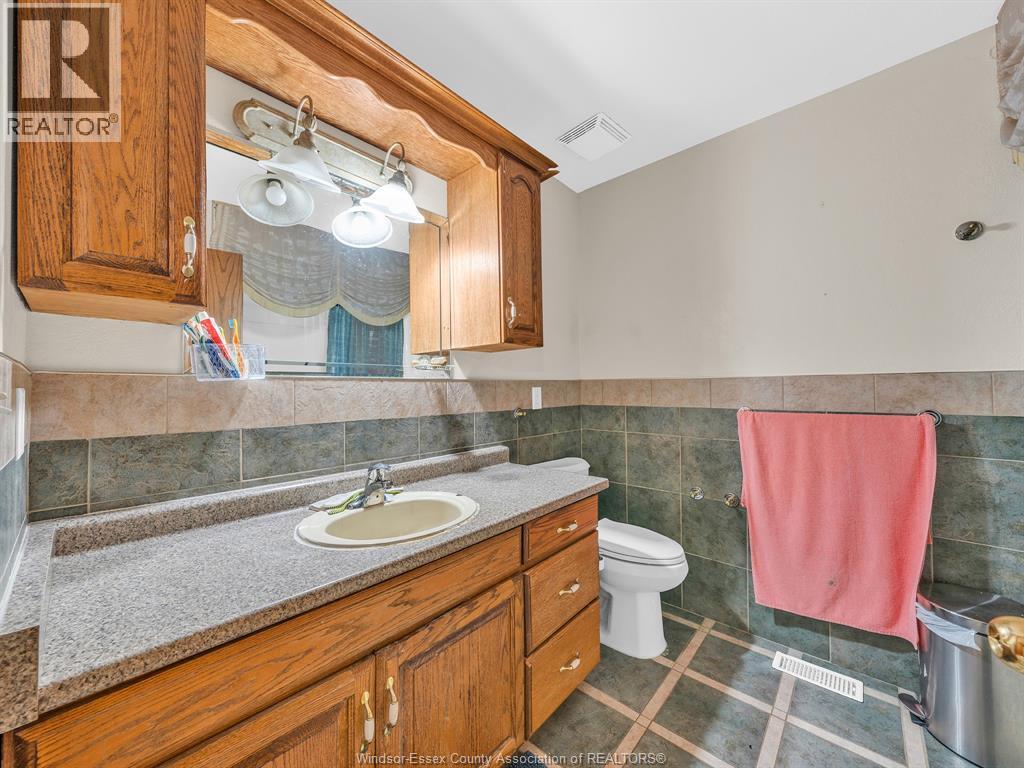
3 Bathroom
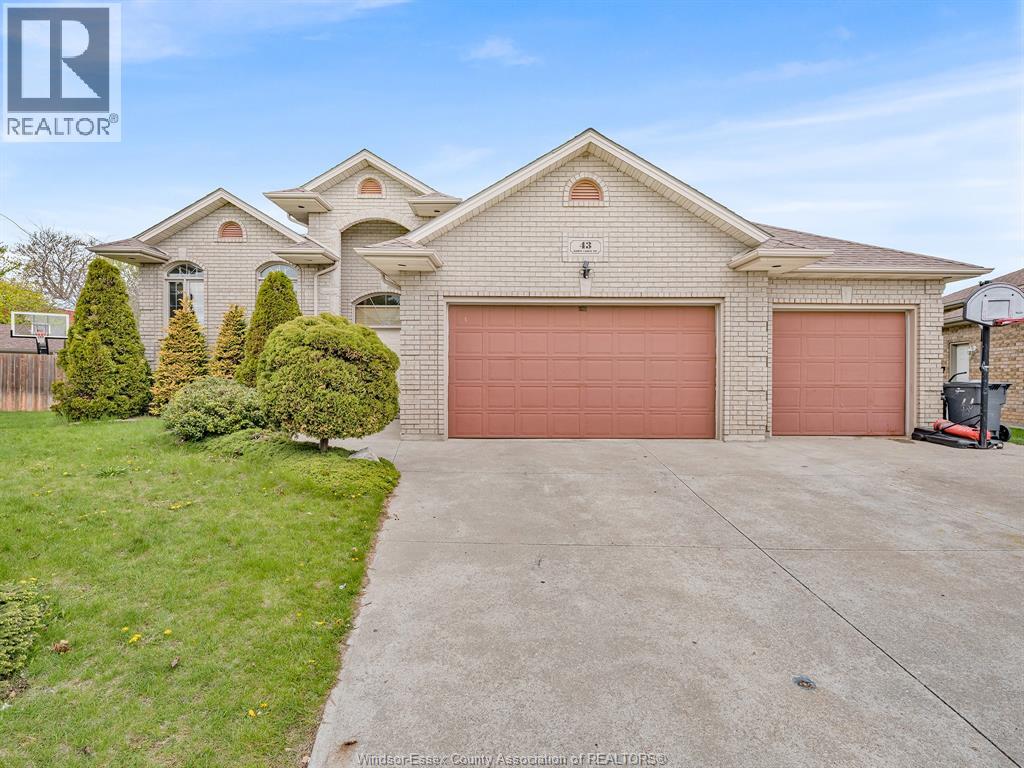
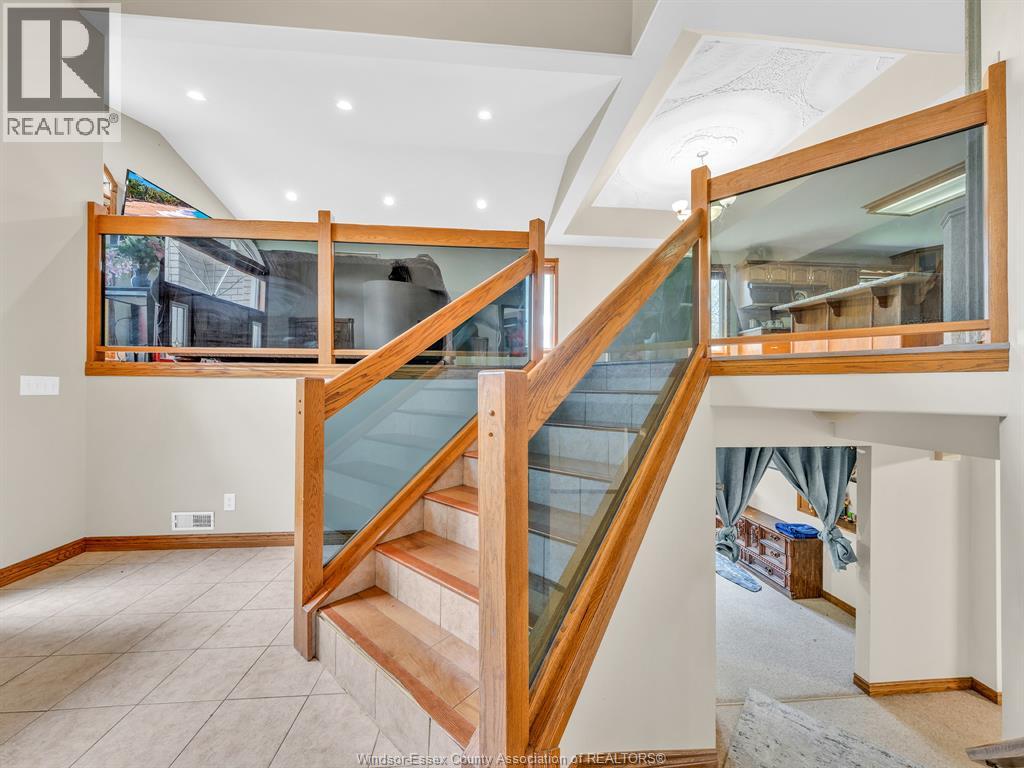
Raised Ranch
Central Air Conditioning
Forced Air, Furnace
Landscaped
$699,900
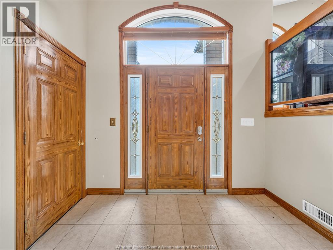
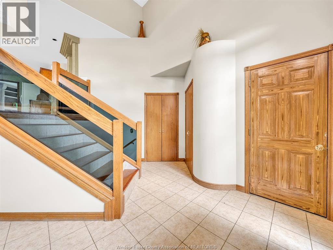
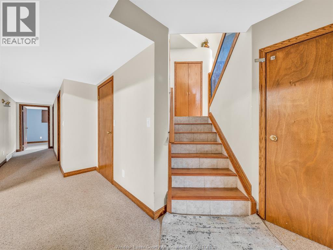
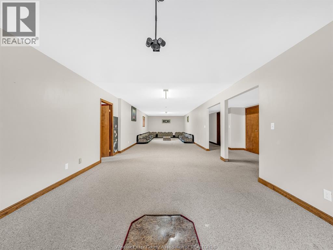
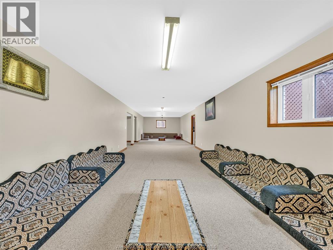
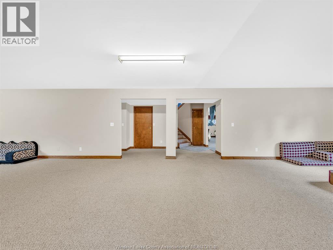
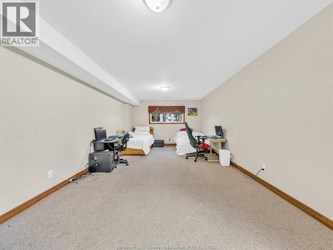
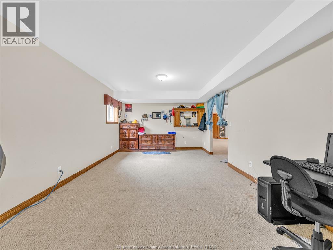
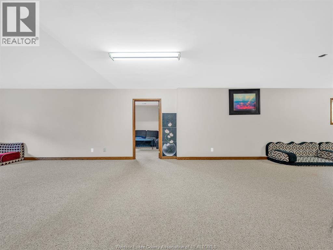
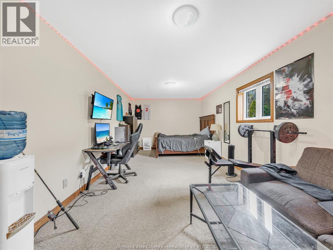
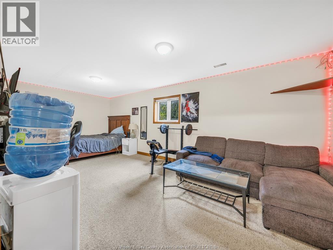
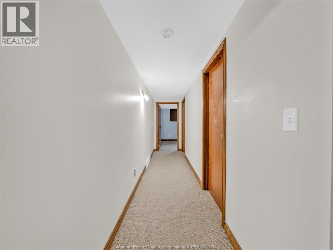
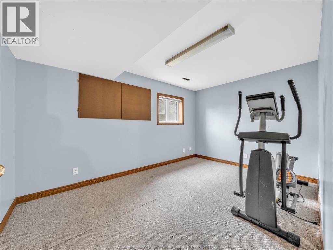
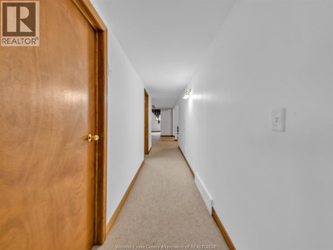
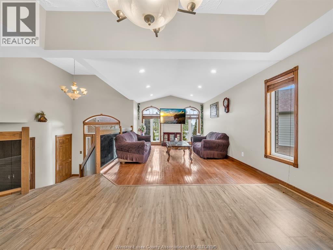
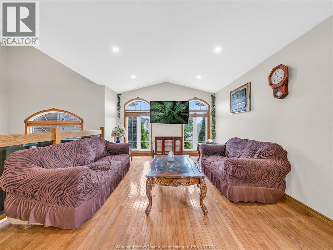
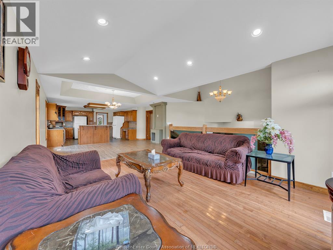
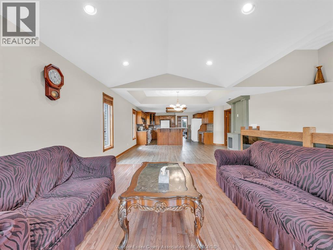
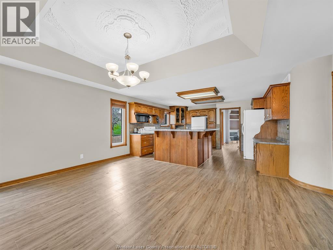
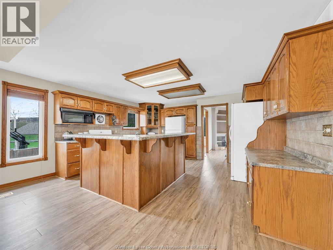
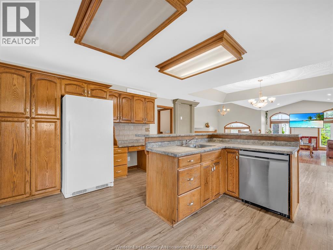
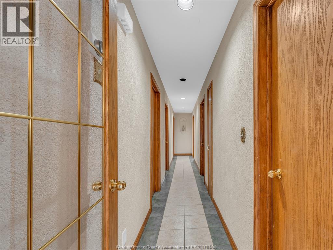
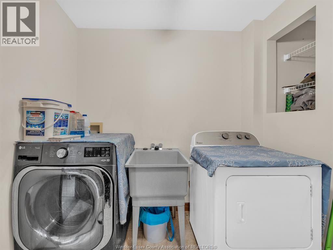
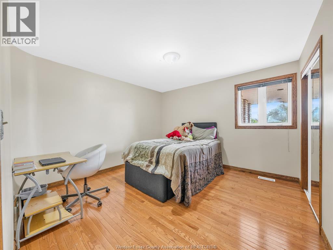
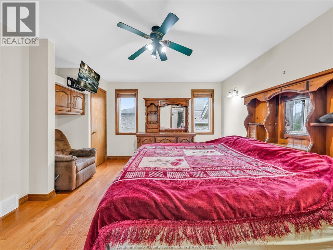
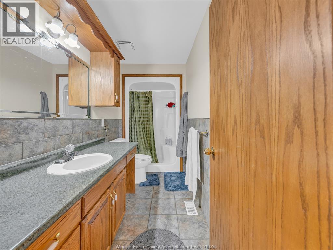
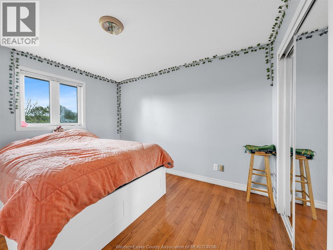
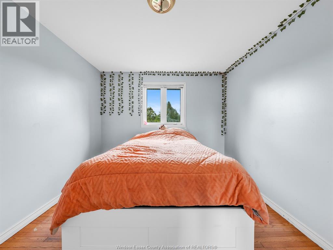
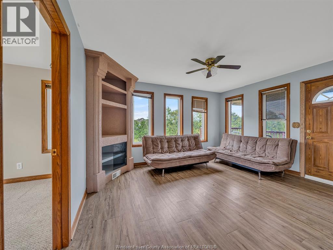
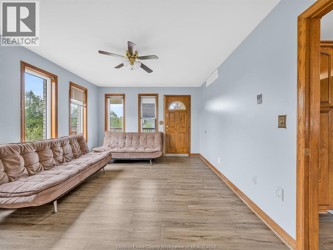
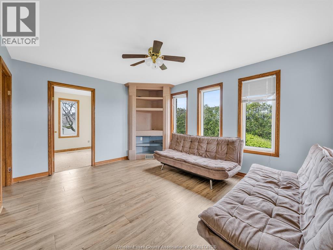
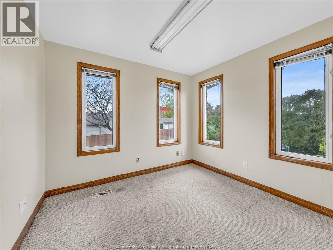
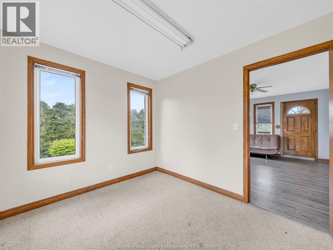
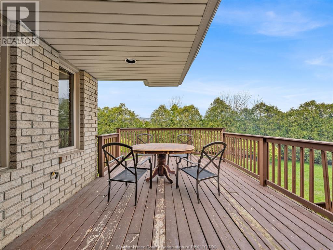
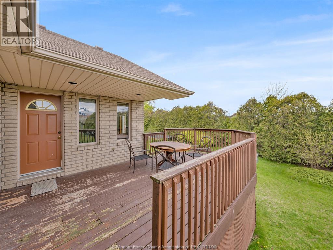
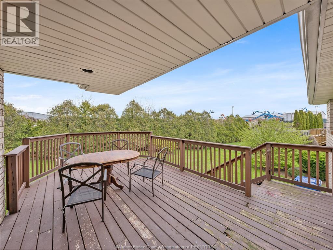
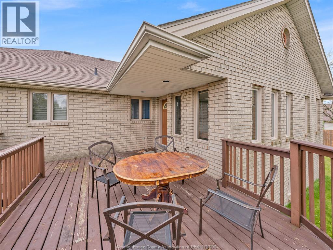
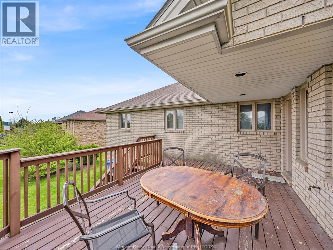
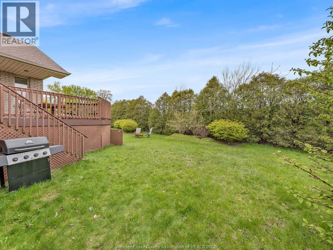
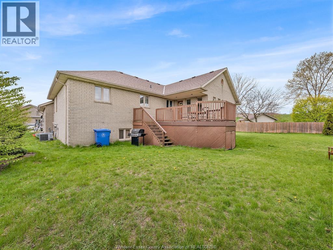
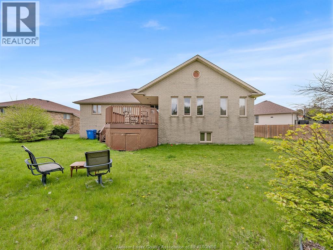
Beautiful brick-to-roof built raised ranch in a sought after family friendly neighborhood offering over 4,000 sq ft of finished living space! Features 4+3 bedrooms, 3 full bathrooms, open concept layout, large kitchen, office, main floor laundry, Florida room, and fully finished lower level with rec room. Situated on a landscaped pie shaped lot with sundeck, 725 sqft 3 car garage, new roof (2021), and close to schools, shopping, and all amenities. Book your showing today! (id:52874)
Property Details
|
MLS® Number
|
26021804 |
|
Property Type
|
Single Family |
|
Features
|
Double Width Or More Driveway, Paved Driveway, Finished Driveway, Front Driveway |
Building
|
BathroomTotal
|
3 |
|
BedroomsAboveGround
|
4 |
|
BedroomsBelowGround
|
3 |
|
BedroomsTotal
|
7 |
|
ArchitecturalStyle
|
Raised Ranch |
|
ConstructedDate
|
2003 |
|
ConstructionStyleAttachment
|
Detached |
|
CoolingType
|
Central Air Conditioning |
|
ExteriorFinish
|
Brick |
|
FlooringType
|
Carpet Over Hardwood, Ceramic/porcelain, Laminate |
|
FoundationType
|
Concrete |
|
HeatingFuel
|
Natural Gas |
|
HeatingType
|
Forced Air, Furnace |
|
Type
|
House |
Parking
Land
|
Acreage
|
No |
|
LandscapeFeatures
|
Landscaped |
|
SizeIrregular
|
49.21 X Irreg / 0.265 Ac |
|
SizeTotalText
|
49.21 X Irreg / 0.265 Ac|0.25- 0.50 Acre |
|
ZoningDescription
|
R1 |
Rooms
| Level |
Type |
Length |
Width |
Dimensions |
|
Basement |
3pc Bathroom |
|
|
Measurements not available |
|
Basement |
Bedroom |
|
|
9.6 x 14.3 |
|
Basement |
Bedroom |
|
|
23 x 11.2 |
|
Basement |
Recreation Room |
|
|
51.9 x 13.6 |
|
Basement |
Bedroom |
|
|
12.2 x 26.4 |
|
Main Level |
3pc Bathroom |
|
|
Measurements not available |
|
Main Level |
4pc Bathroom |
|
|
Measurements not available |
|
Main Level |
Living Room |
|
|
12.7 x 16.1 |
|
Main Level |
Laundry Room |
|
|
8 x 7.8 |
|
Main Level |
Foyer |
|
|
11.9 x 12.3 |
|
Main Level |
Dining Room |
|
|
18 x 15.4 |
|
Main Level |
Bedroom |
|
|
11 x 11.9 |
|
Main Level |
Bedroom |
|
|
11.9 x 11.9 |
|
Main Level |
Bedroom |
|
|
15 x 14 |
|
Main Level |
Den |
|
|
14.2 x 11.6 |
|
Main Level |
Kitchen |
|
|
16 x 12.3 |
|
Main Level |
Office |
|
|
8.8 x 10.1 |
|
Main Level |
Bedroom |
|
|
10.1 x 11.9 |
https://www.realtor.ca/real-estate/30244158/43-sandy-lake-drive-leamington