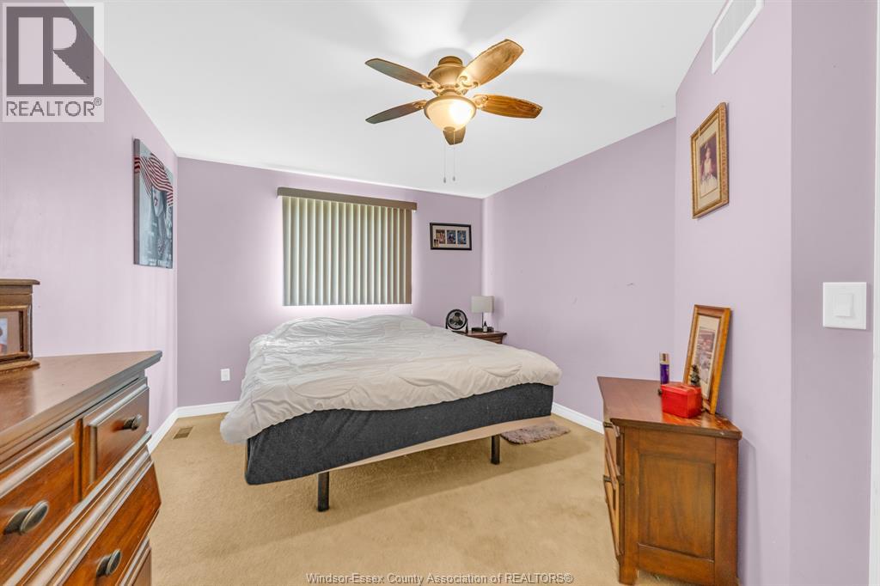
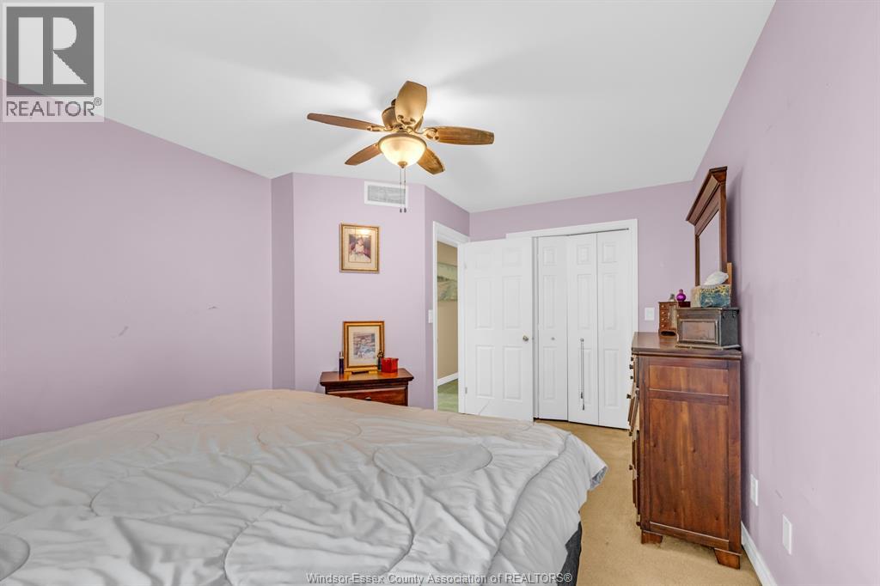
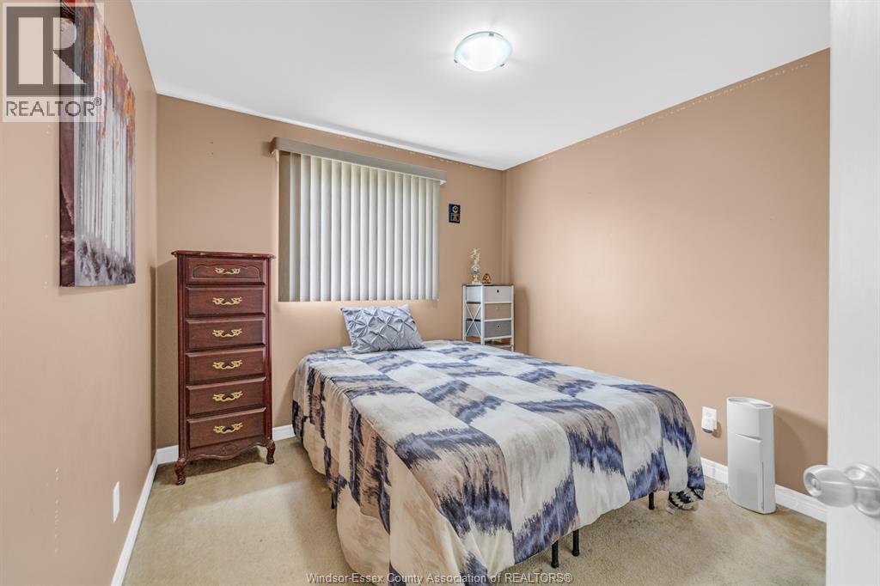
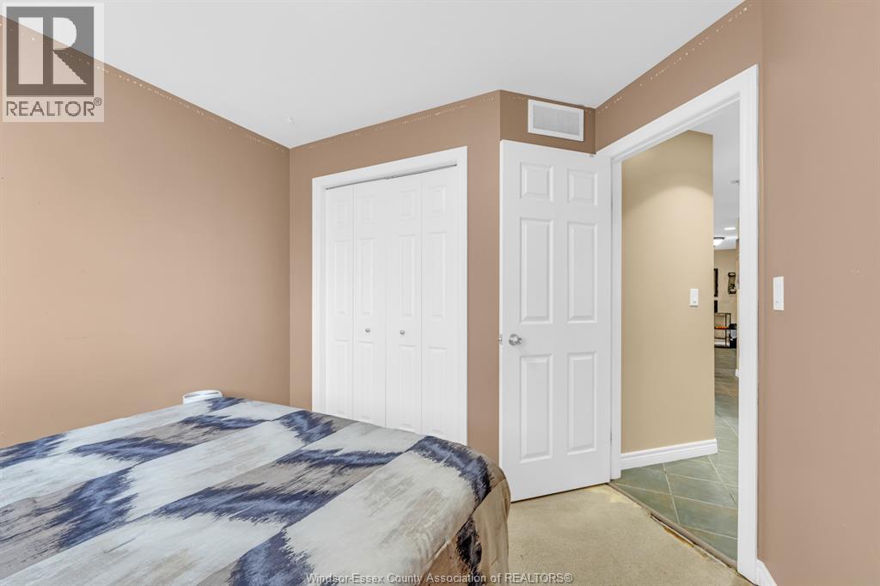
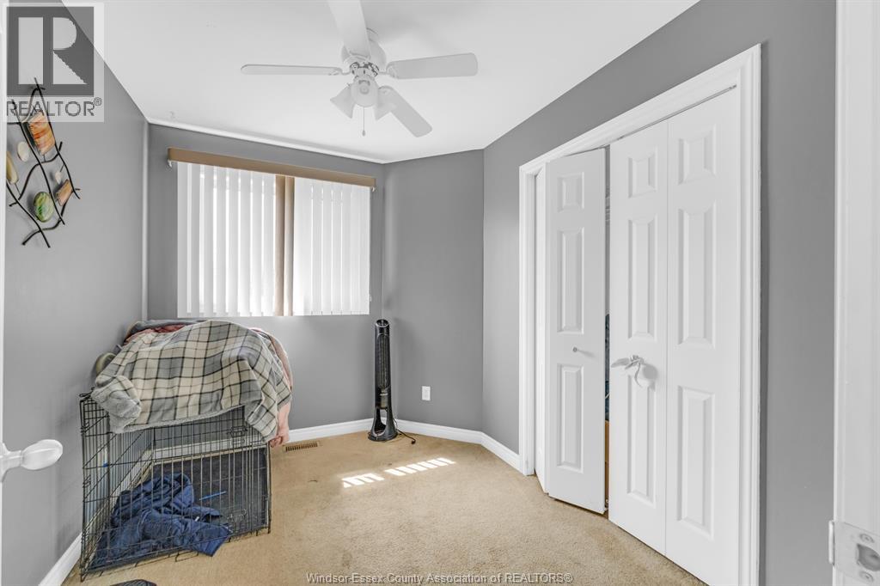
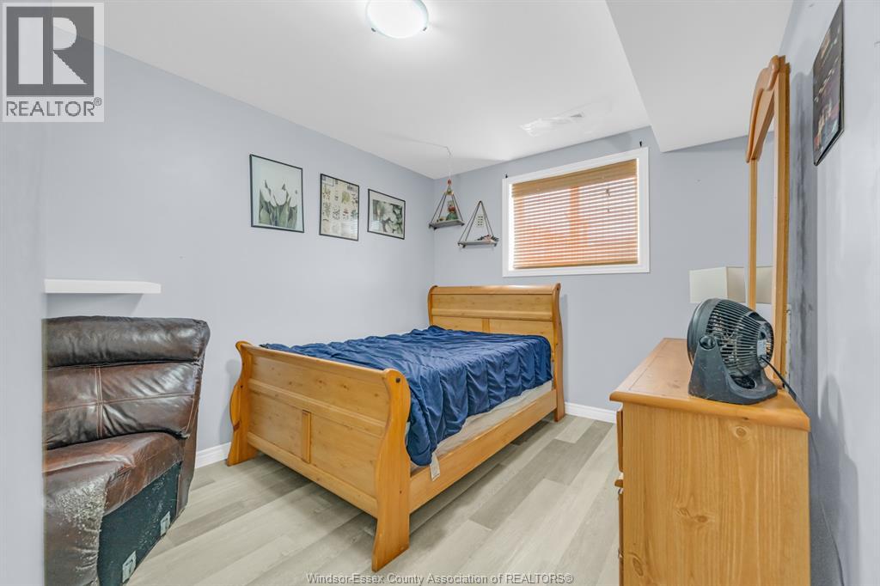
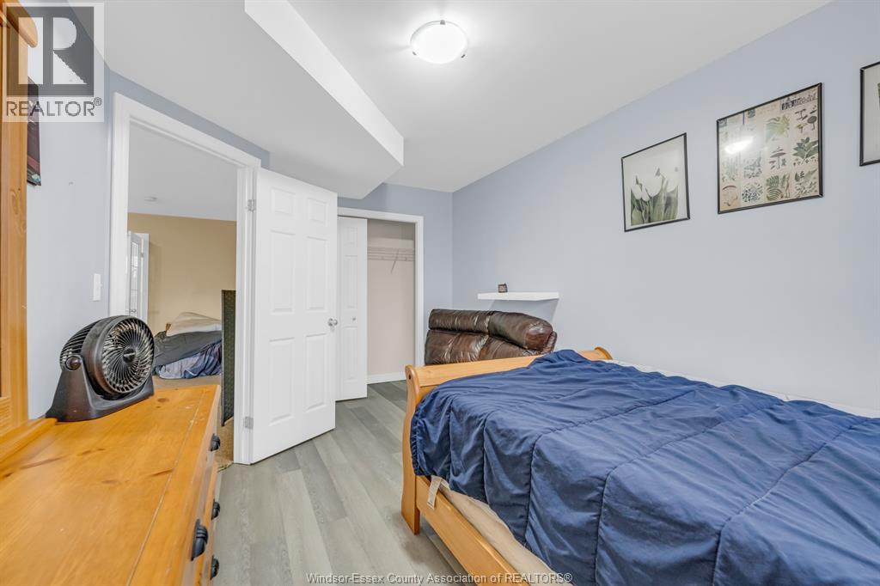
5 Bedroom
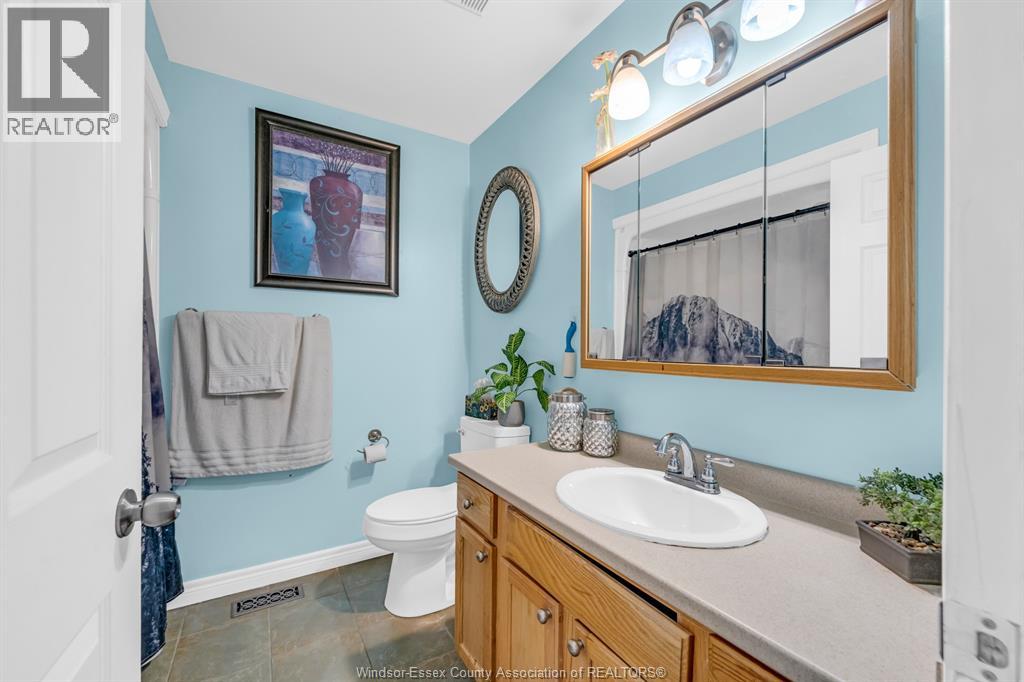
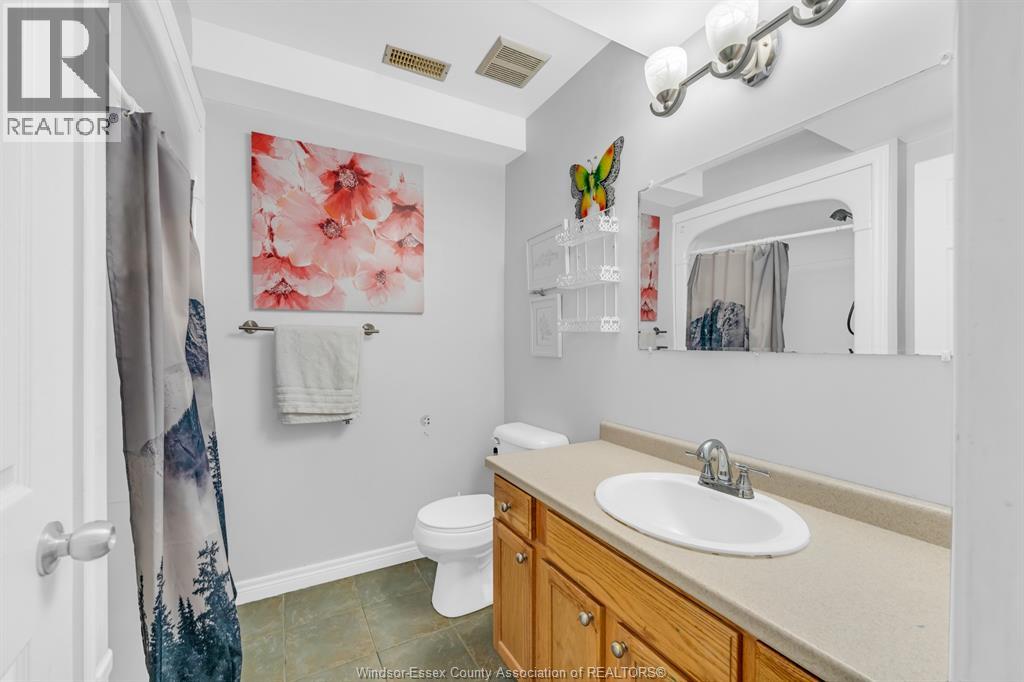
2 Bathroom
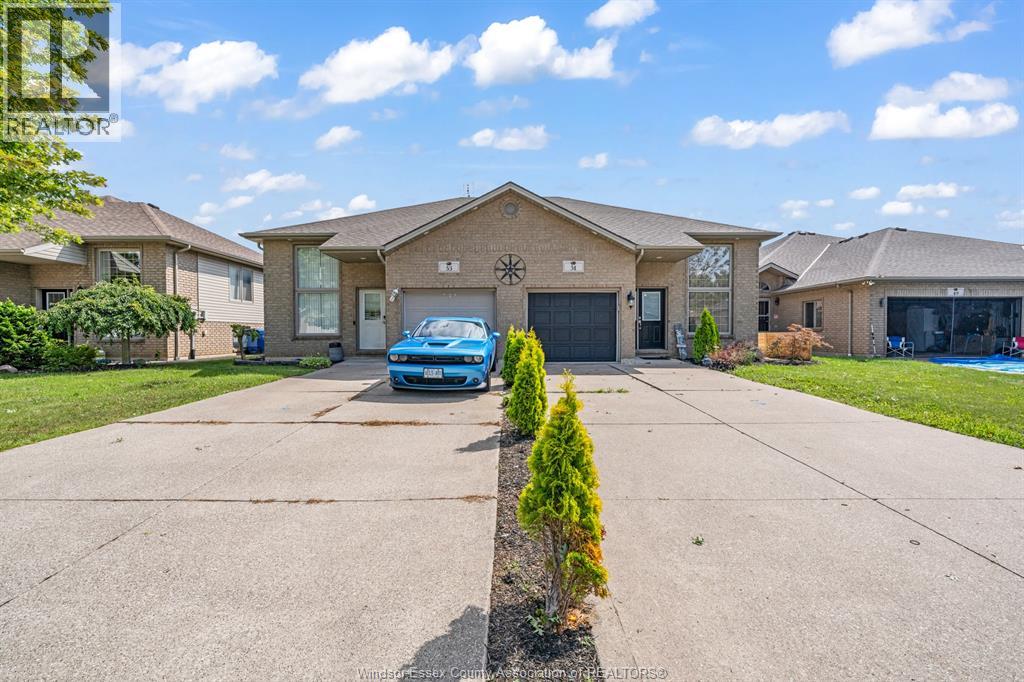
Raised Ranch
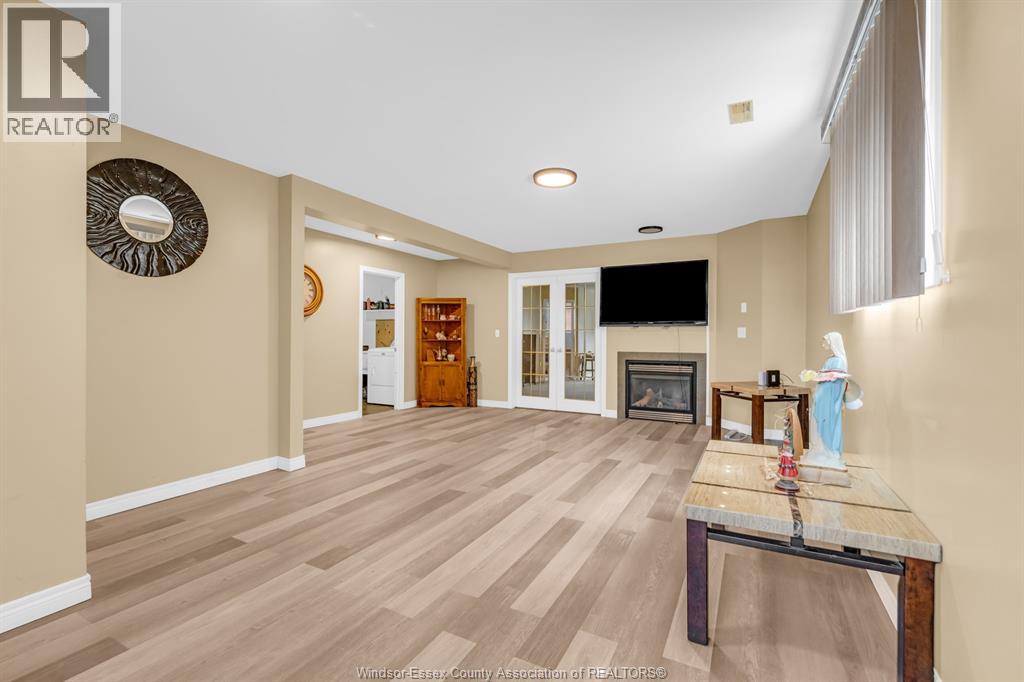
Fireplace
Central Air Conditioning
Forced Air, Furnace
$449,900
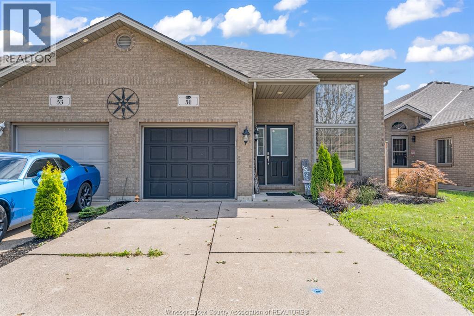
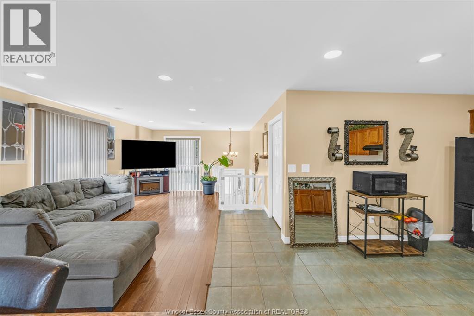
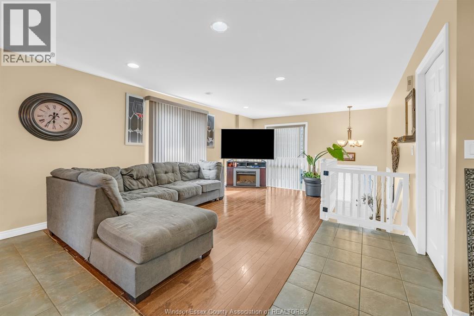
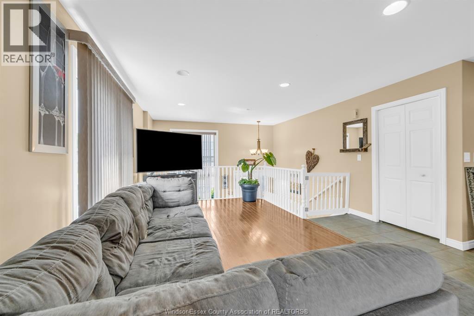
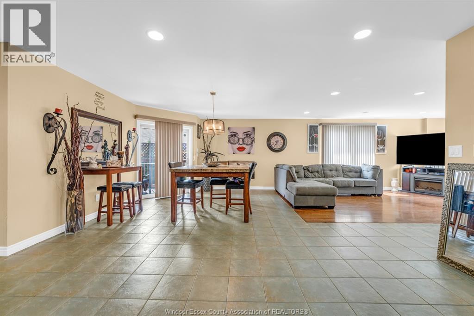
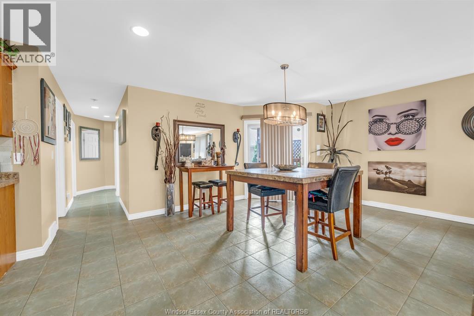
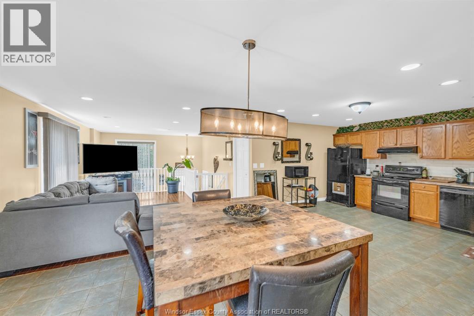
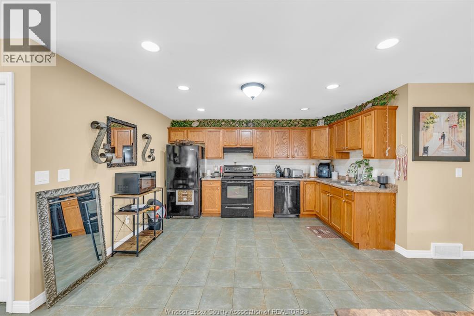
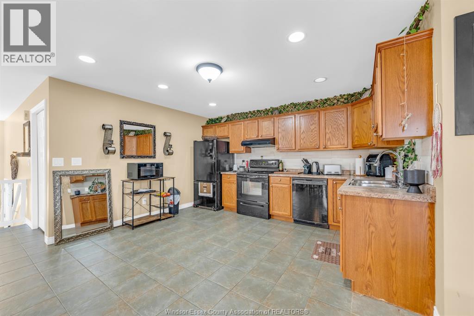
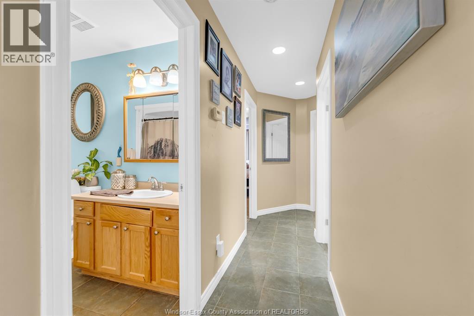
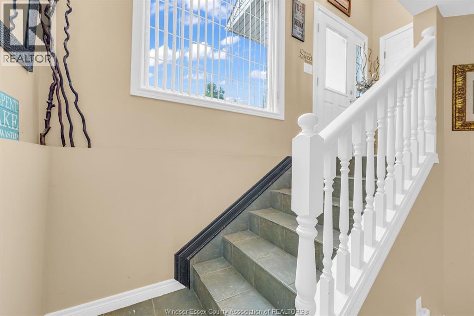
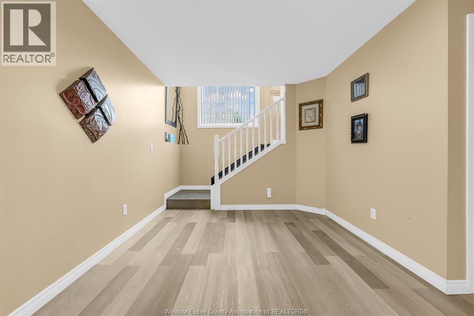
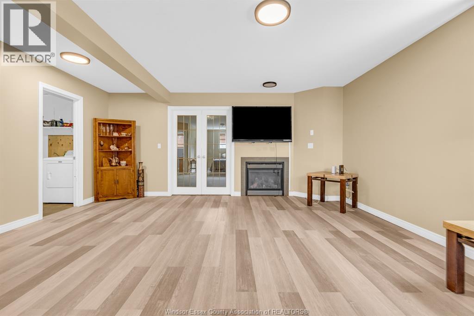
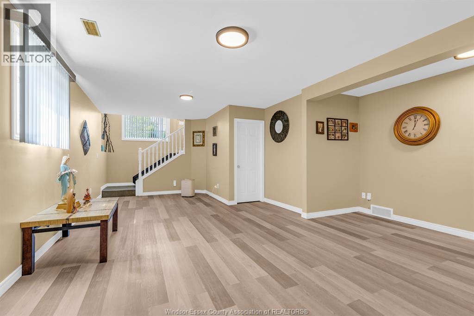
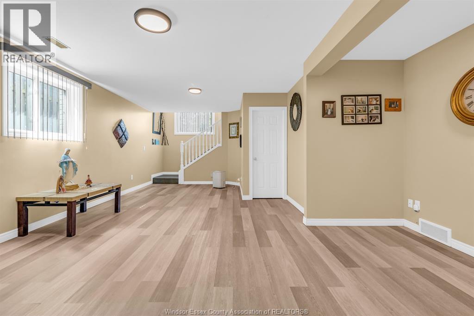
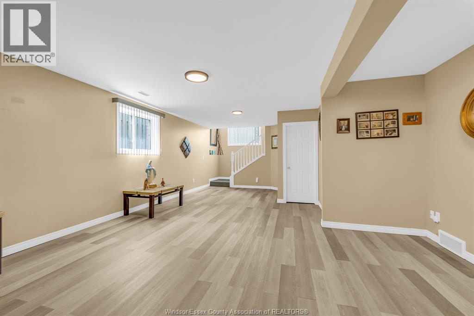
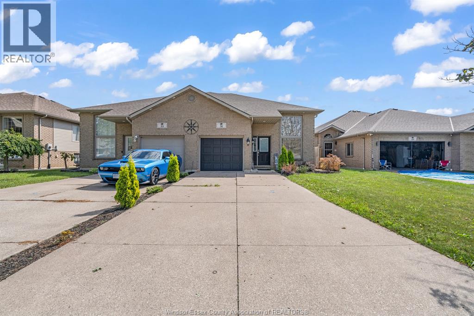
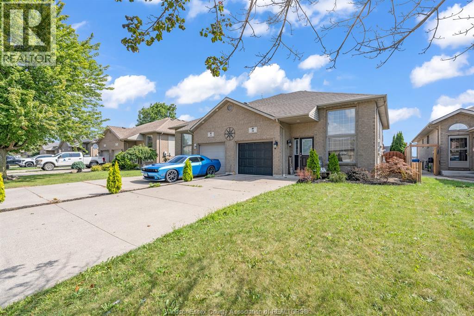
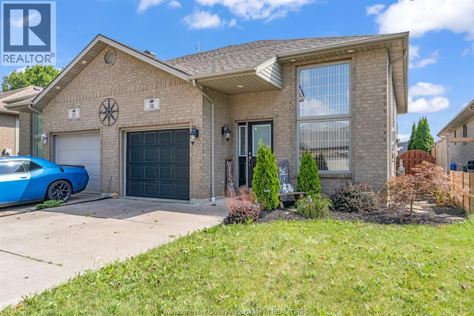
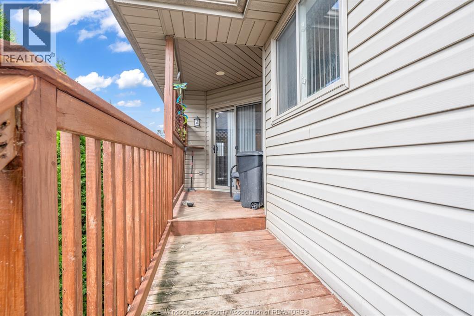
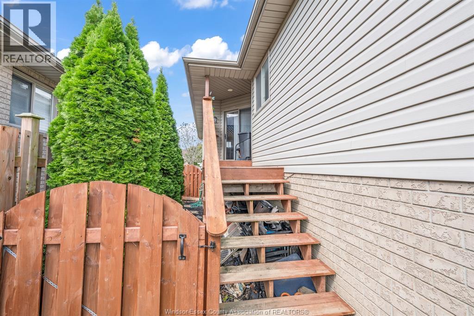
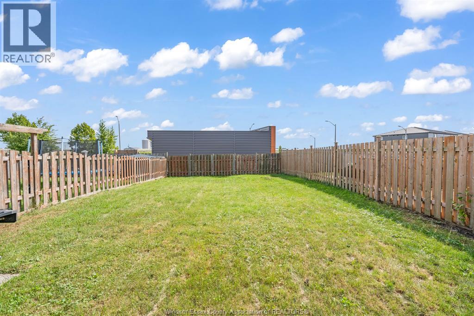
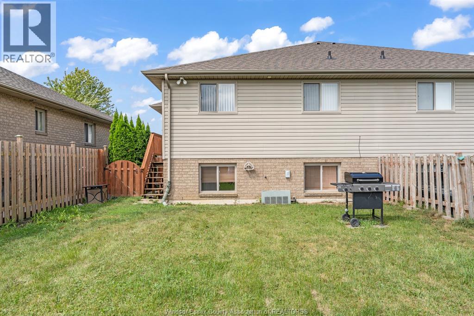
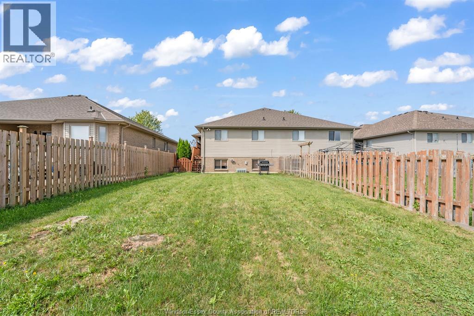
Dare to compare!! Welcome to this fantastic home in a desirable area surrounded by well-kept, attractive homes! At approximately 22 years old, this spacious property offers an impressive amount of living space, making it an excellent choice for a growing family, first-time buyer, or savvy investor. Featuring 4-5 bedrooms, there is plenty of room for everyone. with flexible space to accommodate a home office, guest room, or additional living area. The generous square footage provides endless possibilities to make this home your own. Enjoy the outdoors in the fully fenced yard, perfect for children, pets, or simply relaxing in your own private space. Location is another major plus, with easy access to HWY #3, making commuting and getting around a breeze. Situated in an area of nice homes, this property offers both convenience and a great neighbourhood setting. Investors take note: with its spacious layout and 4-5 bedrooms, this property could also make an excellent rental opportunity! (id:52874)
Property Details
|
MLS® Number
|
26021808 |
|
Property Type
|
Single Family |
|
Features
|
Double Width Or More Driveway, Concrete Driveway, Front Driveway |
Building
|
BathroomTotal
|
2 |
|
BedroomsAboveGround
|
3 |
|
BedroomsBelowGround
|
2 |
|
BedroomsTotal
|
5 |
|
Appliances
|
Dishwasher, Dryer, Refrigerator, Stove, Washer |
|
ArchitecturalStyle
|
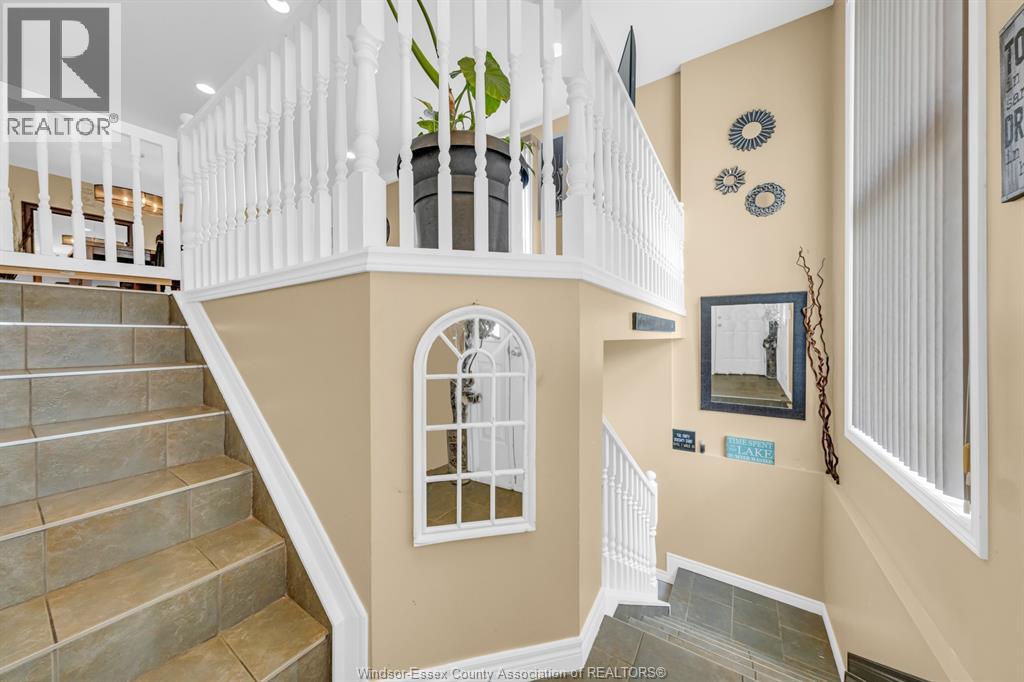
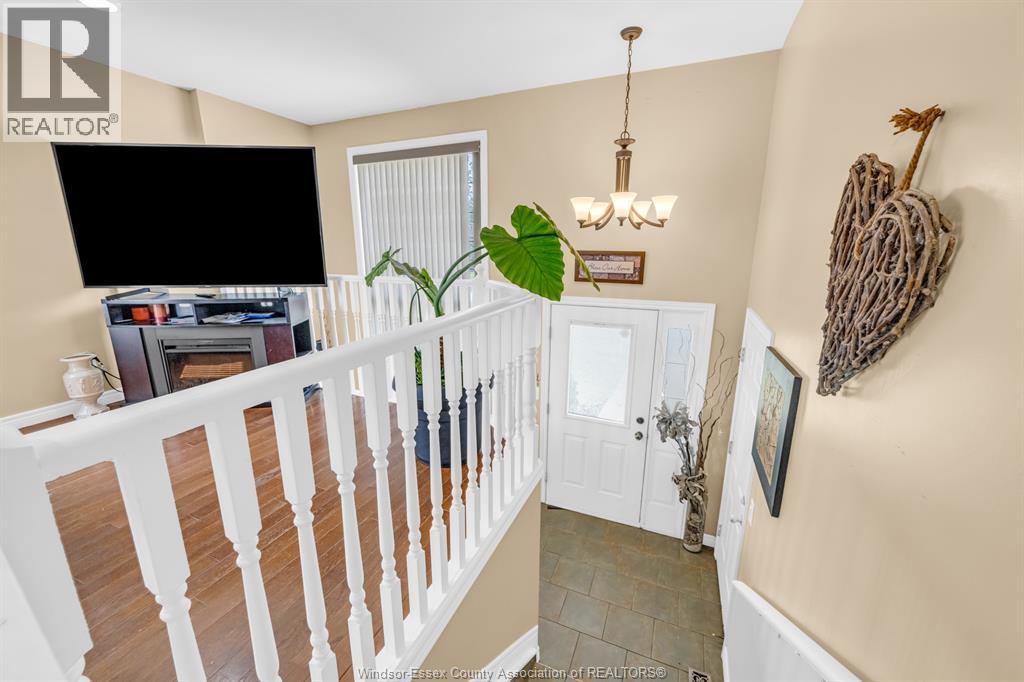
Raised Ranch |
|
ConstructedDate
|
2004 |
|
ConstructionStyleAttachment
|
Semi-detached |
|
CoolingType
|
Central Air Conditioning |
|
ExteriorFinish
|
Aluminum/vinyl, Brick |
|
FireplaceFuel
|
Gas |
|
FireplacePresent
|
Yes |
|
FireplaceType
|
Direct Vent |
|
FlooringType
|
Carpeted, Ceramic/porcelain, Laminate |
|
FoundationType
|
Concrete |
|
HeatingFuel
|
Natural Gas |
|
HeatingType
|
Forced Air, Furnace |
|
Type
|
House |
Parking
|
Attached Garage
|
|
|
Garage
|
|
|
Inside Entry
|
|
Land
|
Acreage
|
No |
|
FenceType
|
Fence |
|
SizeIrregular
|
32 X 143.66 Feet |
|
SizeTotalText
|
32 X 143.66 Feet |
|
ZoningDescription
|
Res |
Rooms
| Level |
Type |
Length |
Width |
Dimensions |
|
Lower Level |
4pc Bathroom |
|
|
Measurements not available |
|
Lower Level |
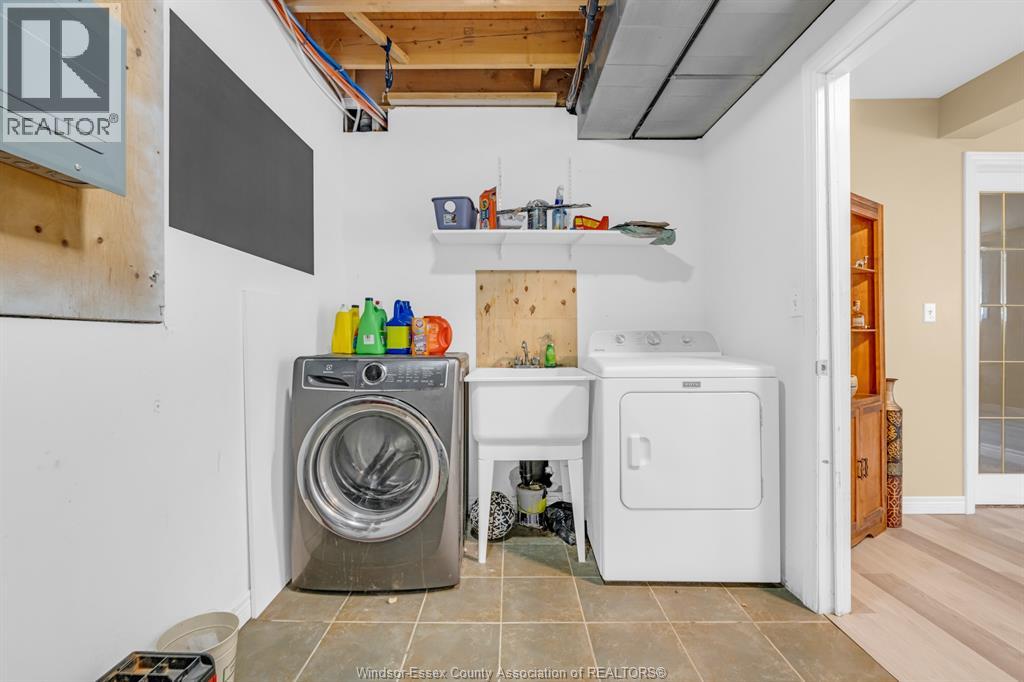
Laundry Room |
|
|
Measurements not available |
|
Lower Level |
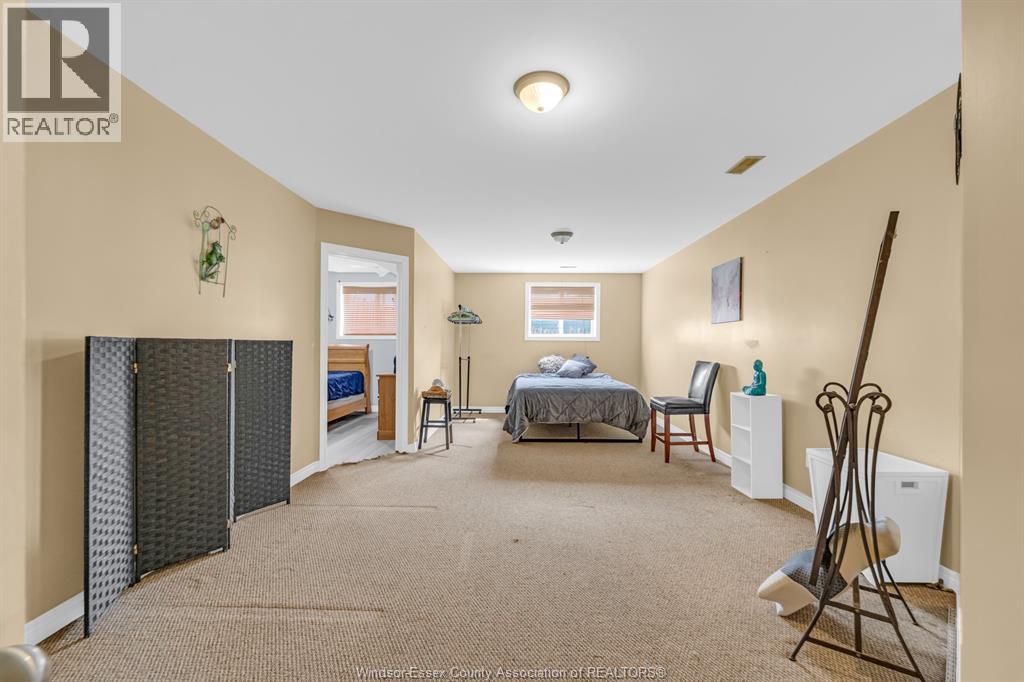
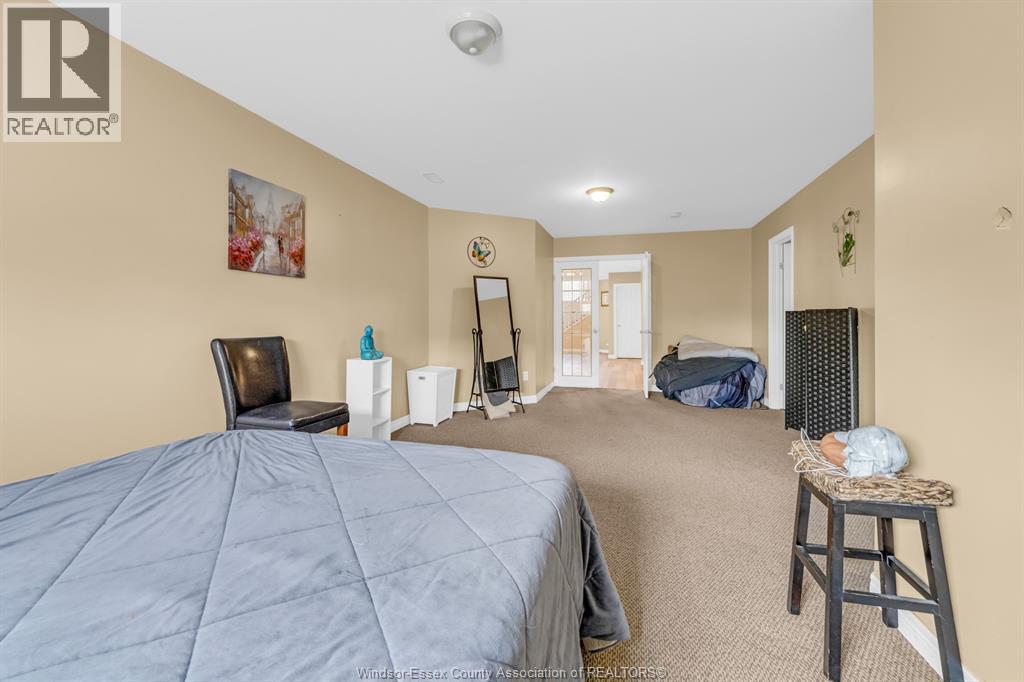
Bedroom |
|
|
Measurements not available |
|
Lower Level |
Bedroom |
|
|
Measurements not available |
|
Lower Level |
Family Room/fireplace |
|
|
Measurements not available |
|
Main Level |
4pc Bathroom |
|
|
Measurements not available |
|
Main Level |
Bedroom |
|
|
Measurements not available |
|
Main Level |
Bedroom |
|
|
Measurements not available |
|
Main Level |
Primary Bedroom |
|
|
Measurements not available |
|
Main Level |
Living Room |
|
|
Measurements not available |
|
Main Level |
Dining Room |
|
|
Measurements not available |
|
Main Level |
Kitchen |
|
|
Measurements not available |
|
Main Level |
Foyer |
|
|
Measurements not available |
https://www.realtor.ca/real-estate/30244286/51-anfred-leamington