3 Bedroom
2 Bathroom
Ranch
Fireplace
Central Air Conditioning
Forced Air, Furnace
Landscaped
$599,999
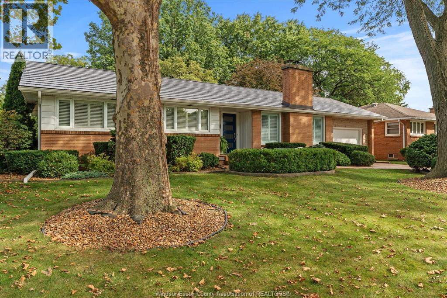
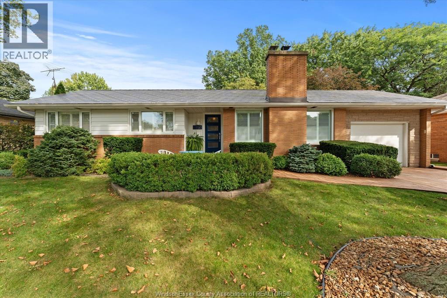
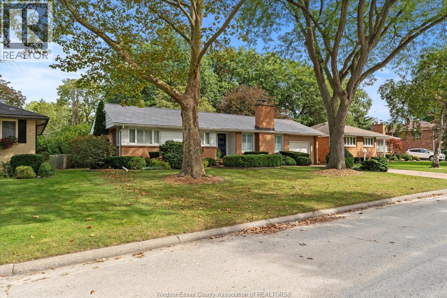
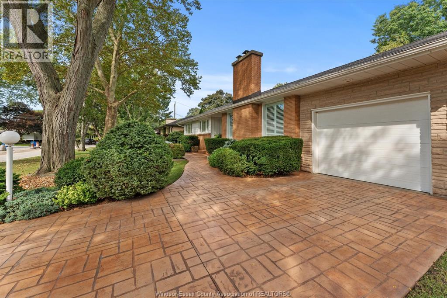
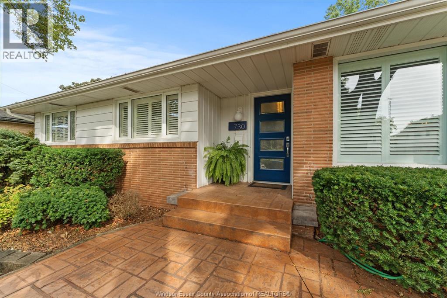
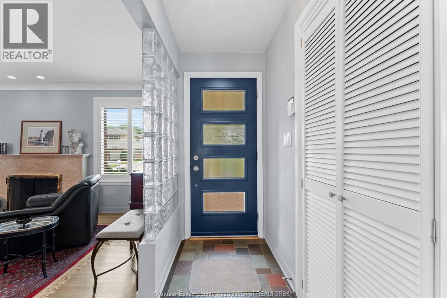
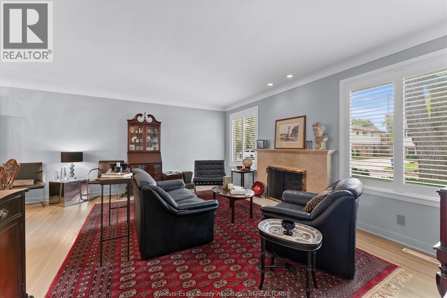
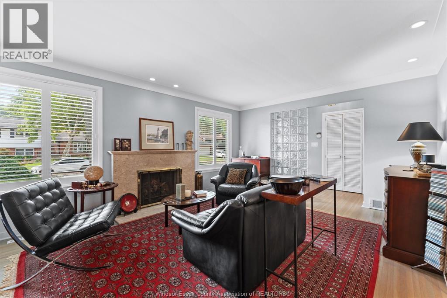
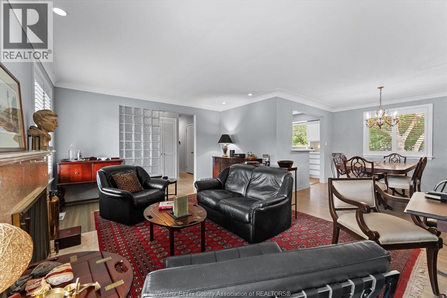
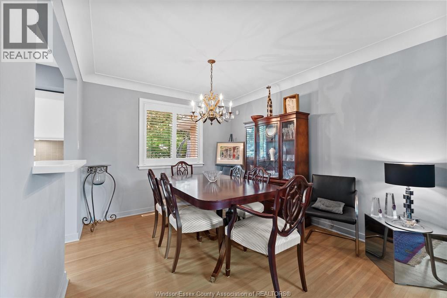
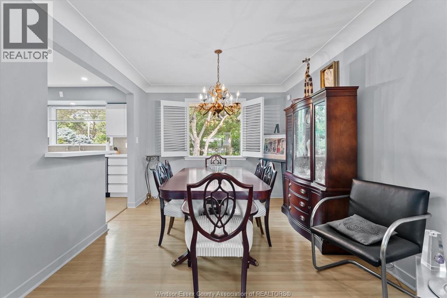
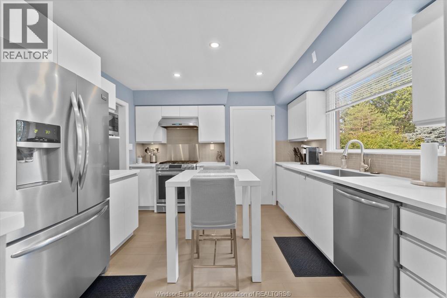
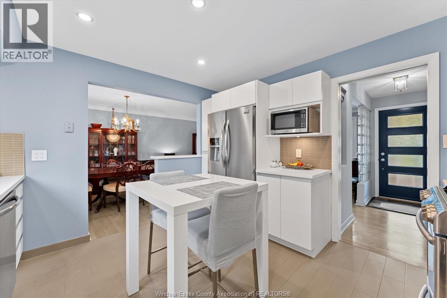
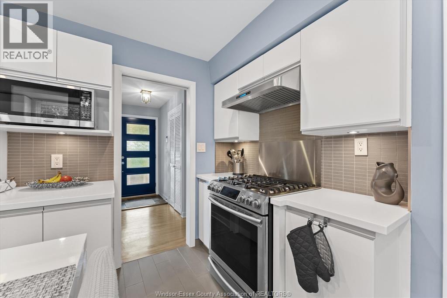
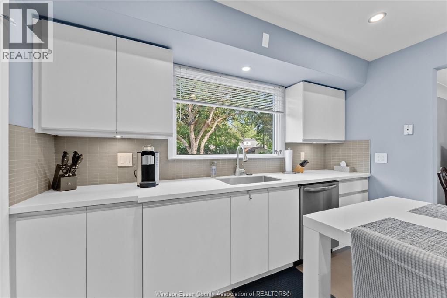
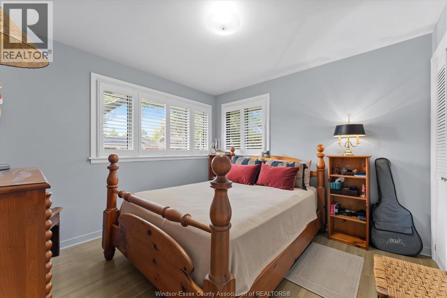
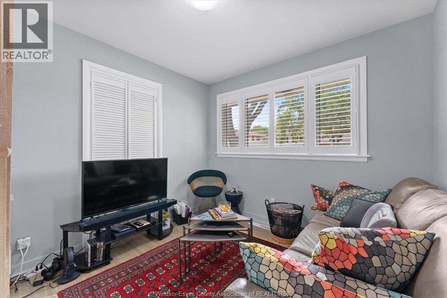
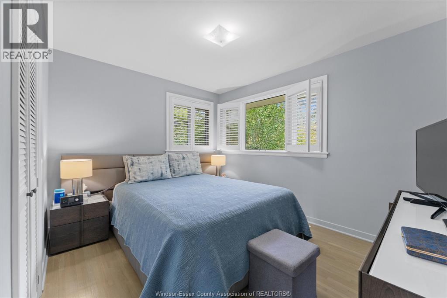
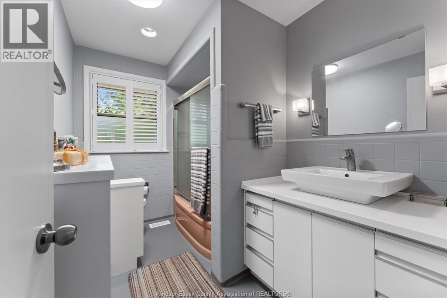
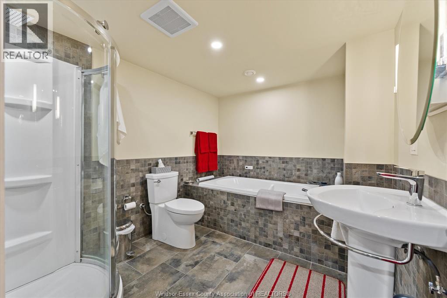
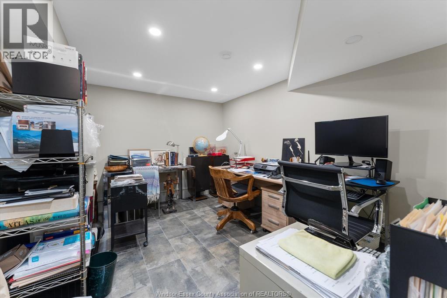
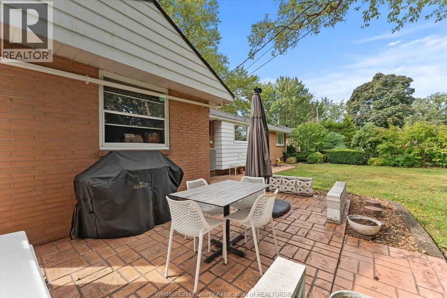
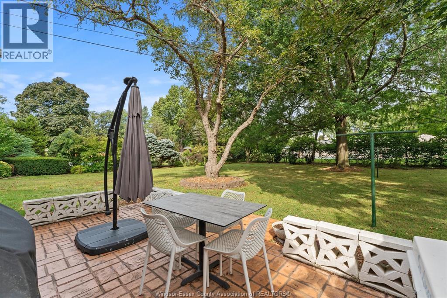
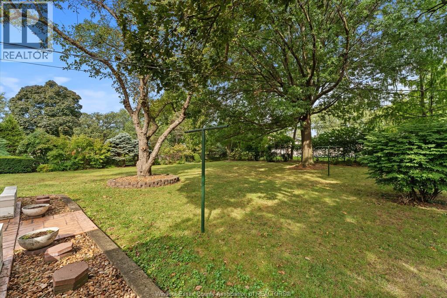
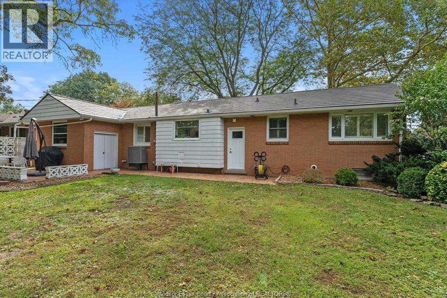
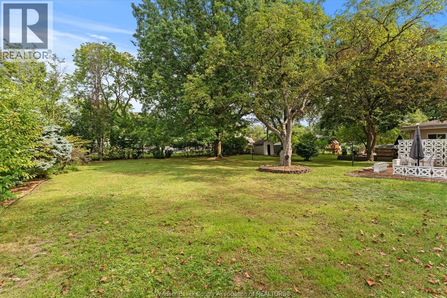
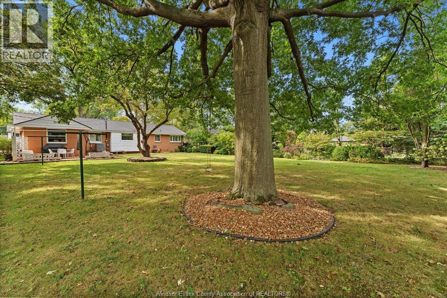
Nestled on a premium, maturely landscaped cul-de-sac lot in sought after South Windsor, this impeccably maintained Ranch style home showcases quality updates throughout, including a newer roof, furnace, central air, kitchen and baths, just to name a few. Step inside to discover a spacious, functional layout designed for comfortable living, and entertaining. The beautifully finished interior flows to a stunning kitchen and updated baths. These interior finishes have been meticulously thought out in every detail, making this one truly something to be seen. While outside, enjoy a park-like backyard, with mature landscaping, perfect for relaxing or gatherings. A stamped concrete driveway and patios add great function and curb appeal. Situated close to top rated schools, parks, shopping and amenities, this move-in ready home offers style, comfort, and an outstanding location. (id:52874)
Property Details
|
MLS® Number
|
26021984 |
|
Property Type
|
Single Family |
|
Features
|
Cul-de-sac, Concrete Driveway |
Building
|
BathroomTotal
|
2 |
|
BedroomsAboveGround
|
3 |
|
BedroomsTotal
|
3 |
|
Appliances
|
Dishwasher, Dryer, Microwave, Refrigerator, Stove, Washer |
|
ArchitecturalStyle
|
Ranch |
|
ConstructionStyleAttachment
|
Detached |
|
CoolingType
|
Central Air Conditioning |
|
ExteriorFinish
|
Aluminum/vinyl, Brick |
|
FireplaceFuel
|
Gas |
|
FireplacePresent
|
Yes |
|
FireplaceType
|
Insert |
|
FlooringType
|
Ceramic/porcelain, Hardwood |
|
FoundationType
|
Block |
|
HeatingFuel
|
Natural Gas |
|
HeatingType
|
Forced Air, Furnace |
|
StoriesTotal
|
1 |
|
Type
|
House |
Parking
Land
|
Acreage
|
No |
|
LandscapeFeatures
|
Landscaped |
|
SizeIrregular
|
70 X 145' / 0.235 Ac |
|
SizeTotalText
|
70 X 145' / 0.235 Ac|0-0.25 Acre |
|
ZoningDescription
|
R1.1 |
Rooms
| Level |
Type |
Length |
Width |
Dimensions |
|
Basement |
5pc Bathroom |
|
|
10.5 x 8 |
|
Basement |
Office |
|
|
9.5 x 12 |
|
Main Level |
Foyer |
|
|
10 x 4 |
|
Main Level |
Dining Room |
|
|
10 x 10.5 |
|
Main Level |
Living Room |
|
|
17 x 13.5 |
|
Main Level |
Bedroom |
|
|
11 x 11 |
|
Main Level |
Bedroom |
|
|
10 x 12 |
|
Main Level |
Bedroom |
|
|
10 x 10 |
|
Main Level |
4pc Bathroom |
|
|
10 x 6.5 |
|
Main Level |
Kitchen |
|
|
10.5 x 12 |
https://www.realtor.ca/real-estate/30250764/730-champlain-drive-windsor