Central Air Conditioning
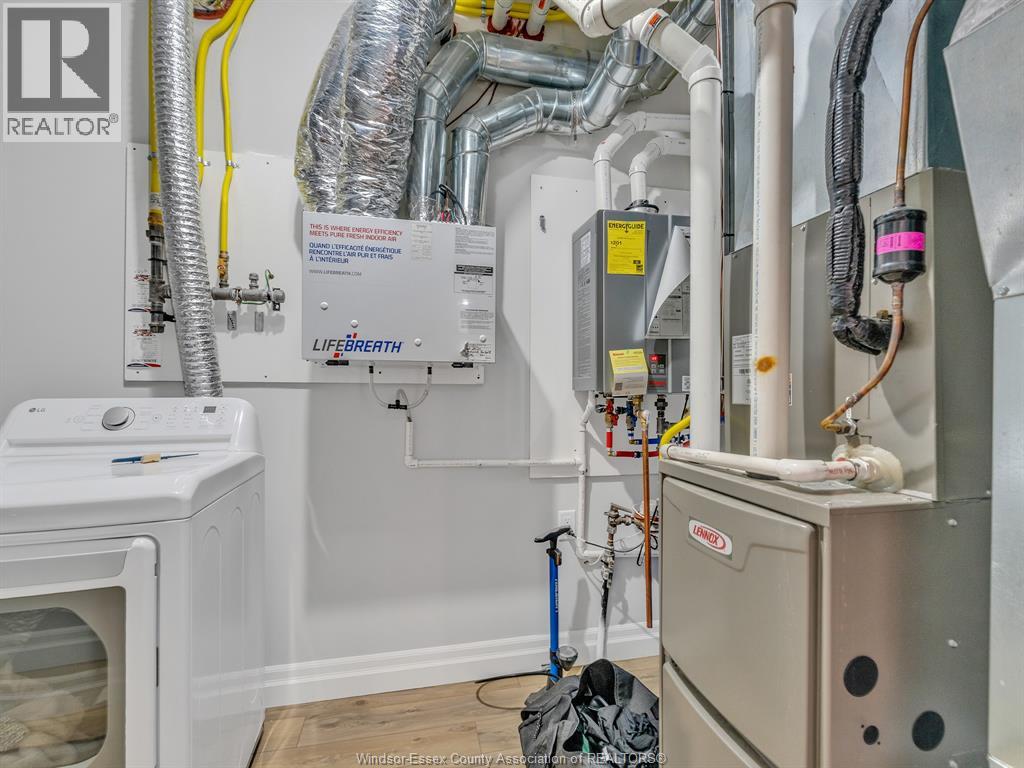
Forced Air
$849,900
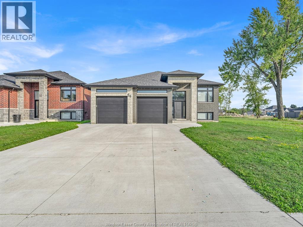
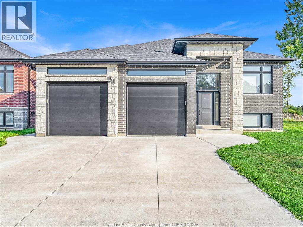
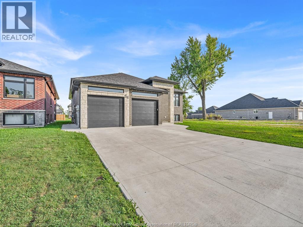
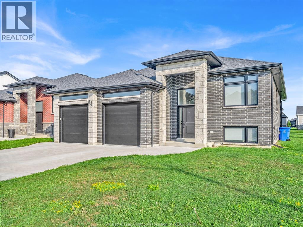
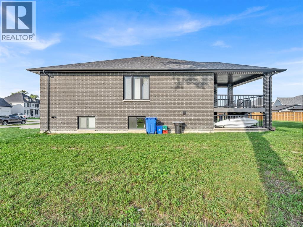
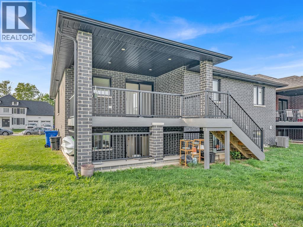
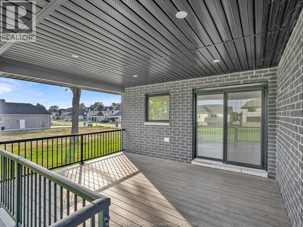
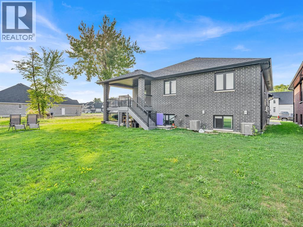
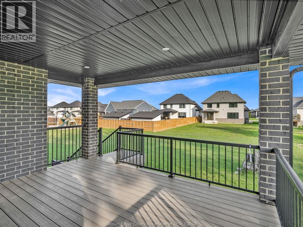
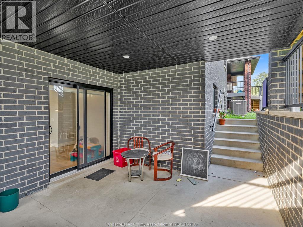
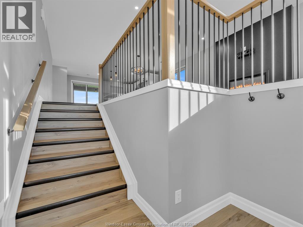
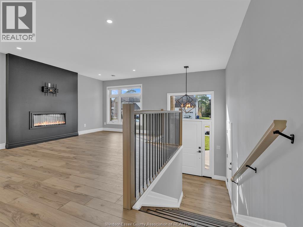
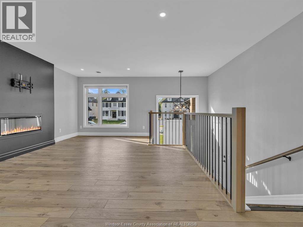
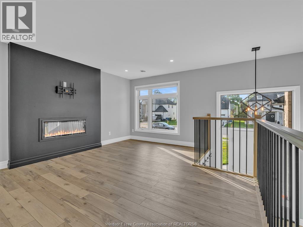
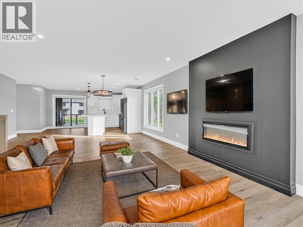
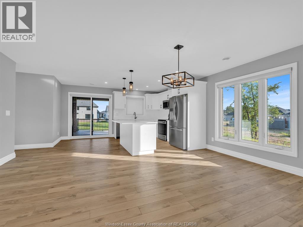
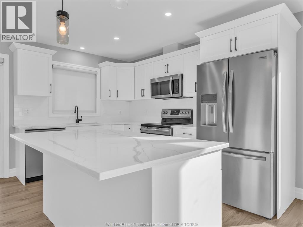
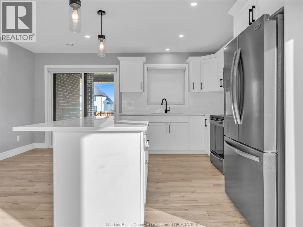
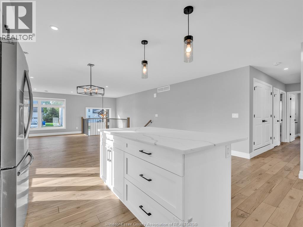
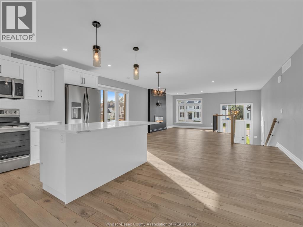
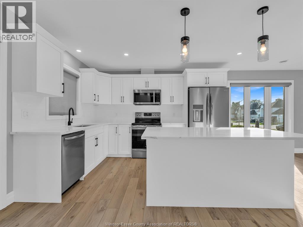
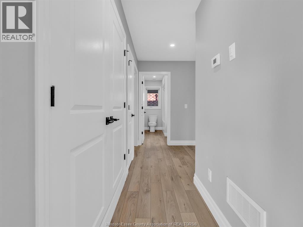
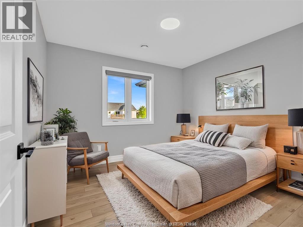
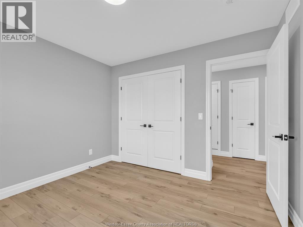
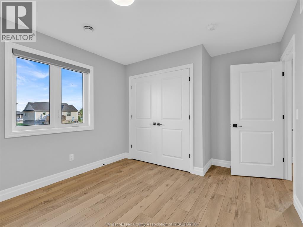
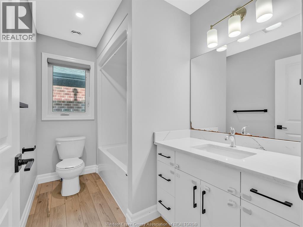
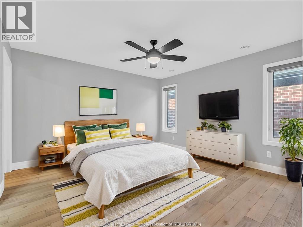
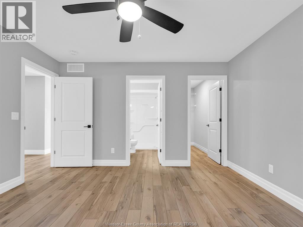
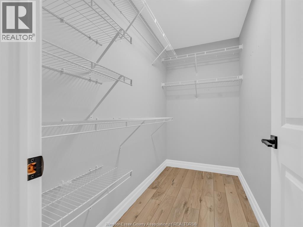
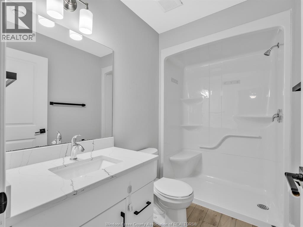
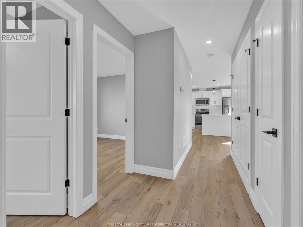
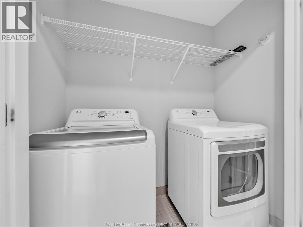
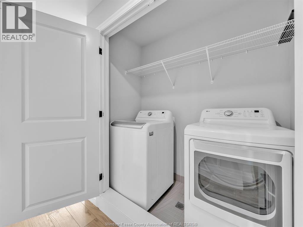
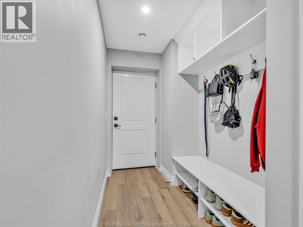
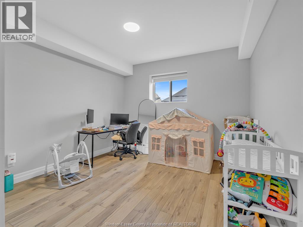
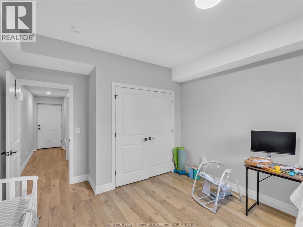
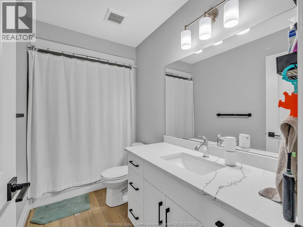
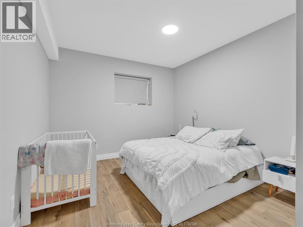
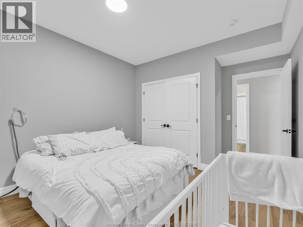
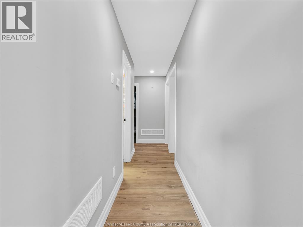
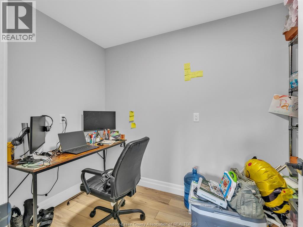
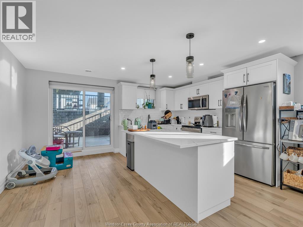
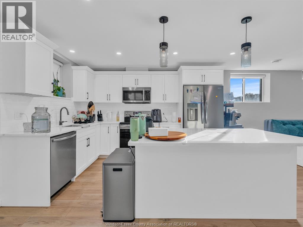
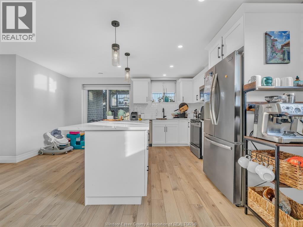
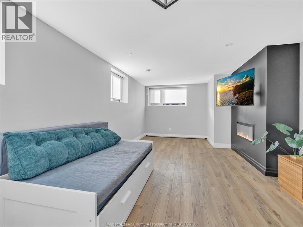
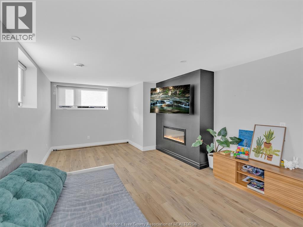
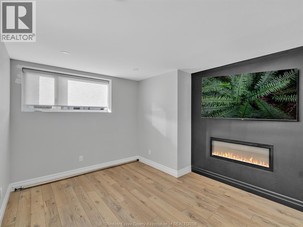
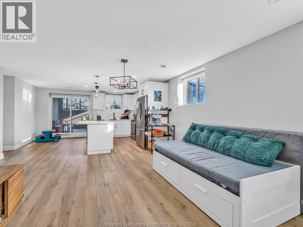
2023-Built Legal Duplex | Modern Finishes | Separate Garages & Utilities Beautifully built in 2023, this raised ranch legal duplex offers modern design, quality finishes, and excellent functionality for investors or multi-generational living. Both units feature stylish luxury vinyl flooring, quartz countertops, electric linear fireplaces, separate entrances, separate utilities, and their own garages. Each unit also enjoys a spacious covered patio. The upper unit features 3 beds, 2 baths, and bright, open-concept kitchen/dining, and living area complete with modern electric fireplace. The lower unit offers 2 beds plus an office/den, 1 bath, and comfortable living space with the same modern finishes. A rare opportunity offering flexibility, privacy, and low-maintenance modern living in a newer construction property. (id:52874)
Property Details
|
MLS® Number
|
26022049 |
|
Property Type
|
Multi-family |
|
EquipmentType
|
Water Heater - Tankless |
|
RentalEquipmentType
|
Water Heater - Tankless |
Building
|
Amenities
|
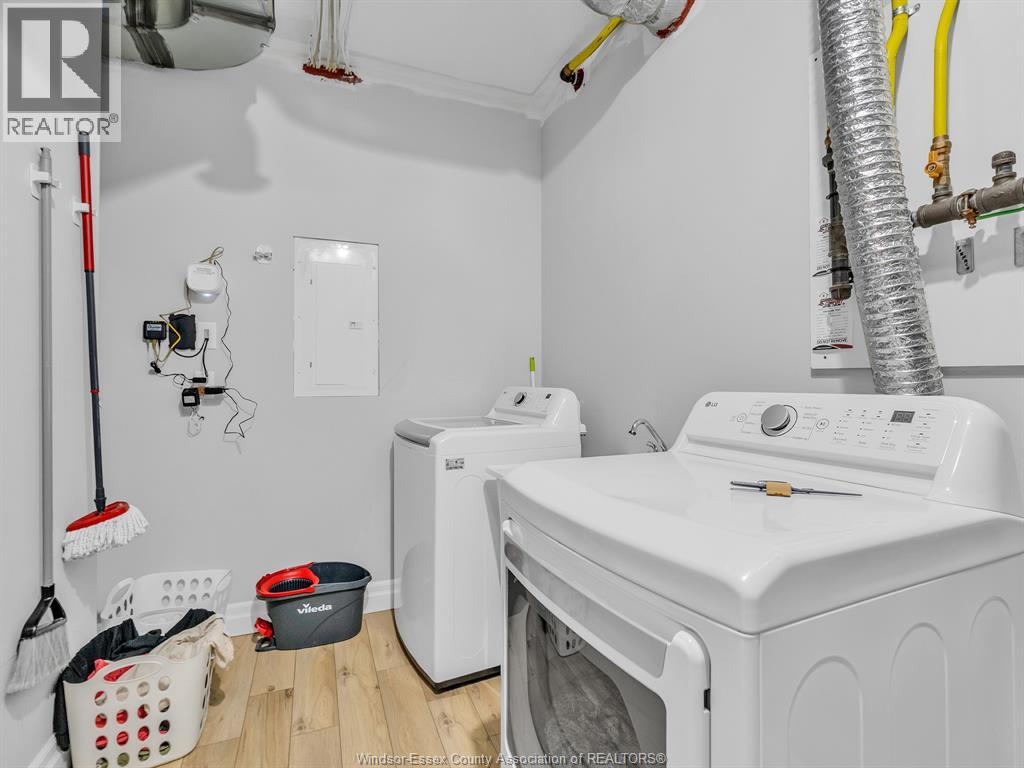
Laundry Facility |
|
ConstructedDate
|
2023 |
|
CoolingType
|
Central Air Conditioning |
|
ExteriorFinish
|
Brick |
|
FlooringType
|
Ceramic/porcelain, Cushion/lino/vinyl |
|
FoundationType
|
Concrete |
|
HeatingFuel
|
Natural Gas |
|
HeatingType
|
Forced Air |
|
StoriesTotal
|
2 |
|
Type
|
Duplex |
Parking
Land
|
Acreage
|
No |
|
SizeIrregular
|
49.9x151.99 |
|
SizeTotalText
|
49.9x151.99 |
|
ZoningDescription
|
Duplex -r2 |
Rooms
| Level |
Type |
Length |
Width |
Dimensions |
|
Second Level |
3pc Ensuite Bath |
|
|
Measurements not available |
|
Second Level |
4pc Bathroom |
|
|
Measurements not available |
|
Second Level |
Bedroom |
|
|
Measurements not available |
|
Second Level |
Living Room/fireplace |
|
|
Measurements not available |
|
Second Level |
Bedroom |
|
|
Measurements not available |
|
Second Level |
Kitchen/dining Room |
|
|
Measurements not available |
|
Second Level |
Laundry Room |
|
|
Measurements not available |
|
Second Level |
Bedroom |
|
|
Measurements not available |
|
Lower Level |
4pc Bathroom |
|
|
Measurements not available |
|
Lower Level |
Living Room/fireplace |
|
|
Measurements not available |
|
Lower Level |
Bedroom |
|
|
Measurements not available |
|
Lower Level |
Kitchen/dining Room |
|
|
Measurements not available |
|
Lower Level |
Bedroom |
|
|
Measurements not available |
|
Lower Level |
Office |
|
|
Measurements not available |
|
Main Level |
Foyer |
|
|
Measurements not available |
https://www.realtor.ca/real-estate/30253857/54-redwood-unit-ab-cottam