3 Bedroom
3 Bathroom
2,144 sqft
Fireplace
Central Air Conditioning
Forced Air, Furnace
Landscaped
$619,900
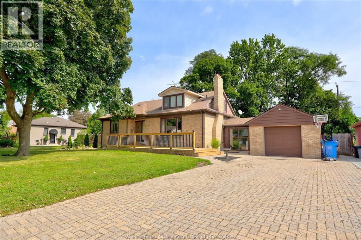
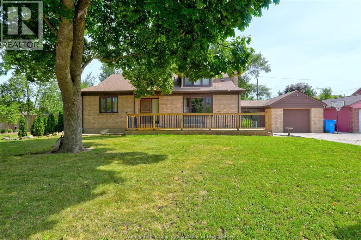
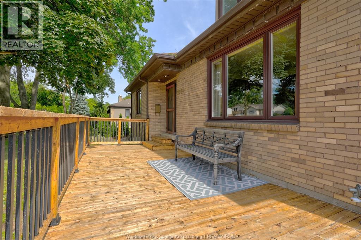
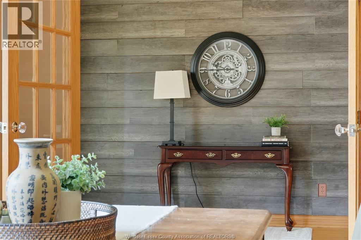
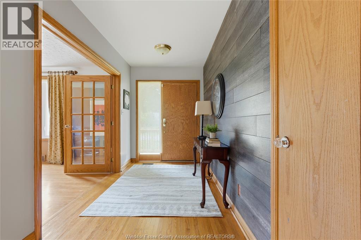
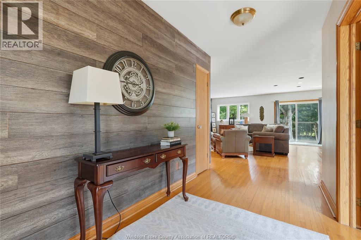
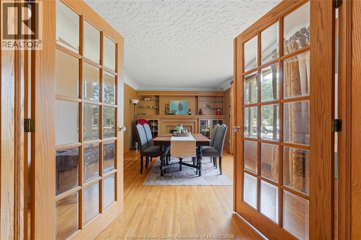
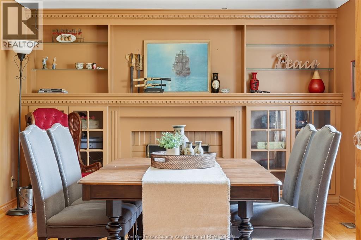
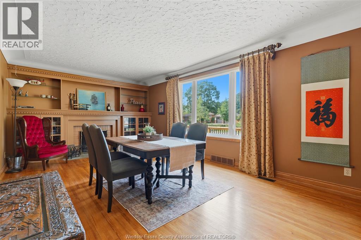
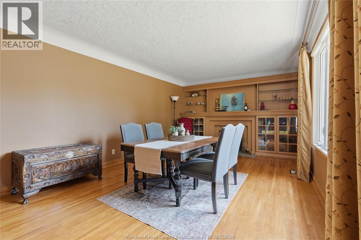
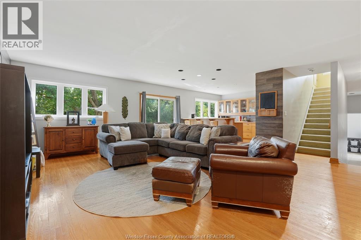
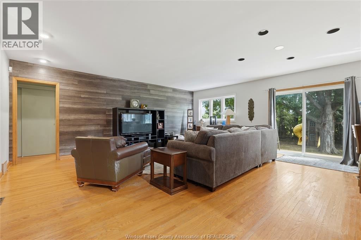
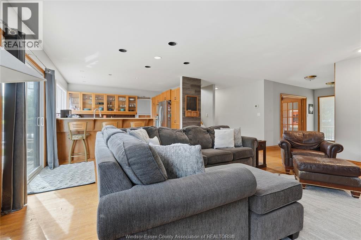
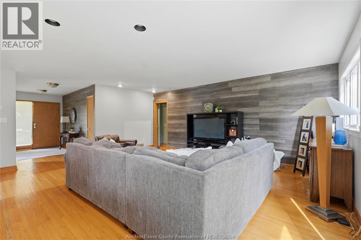
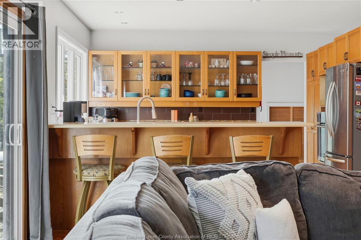
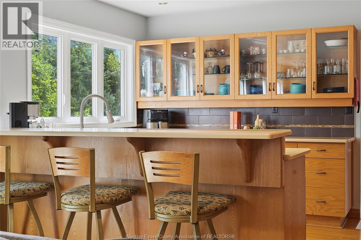
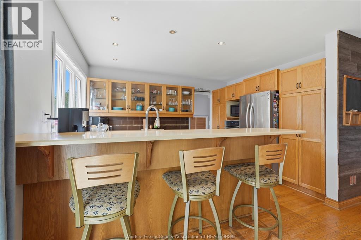
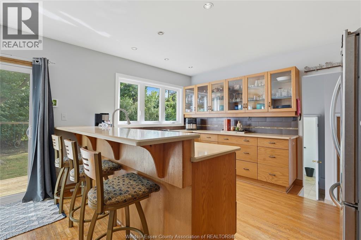
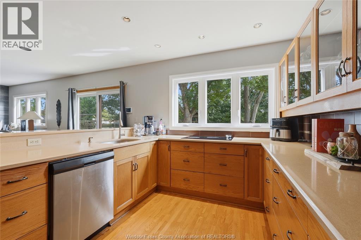
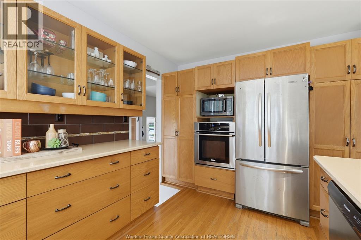
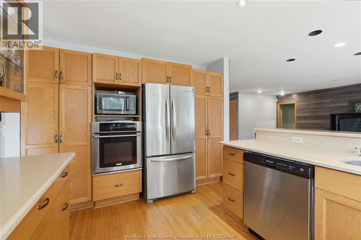
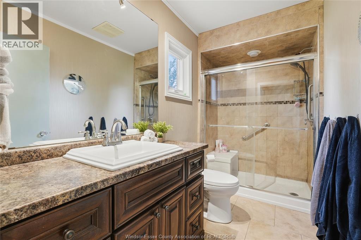
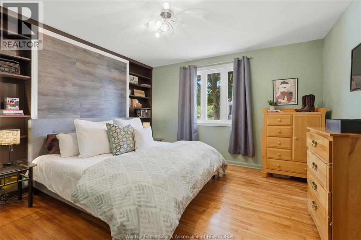
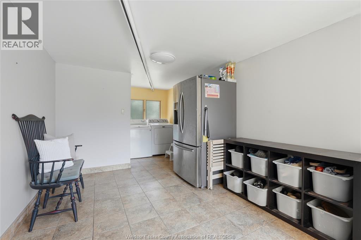
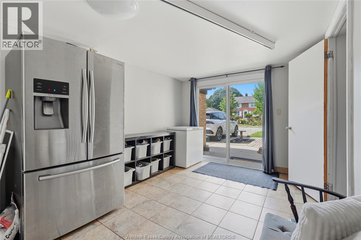
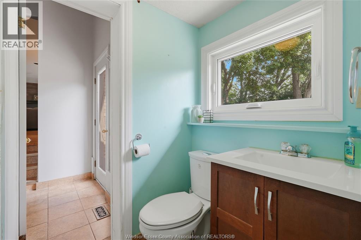
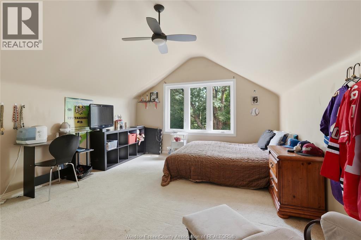
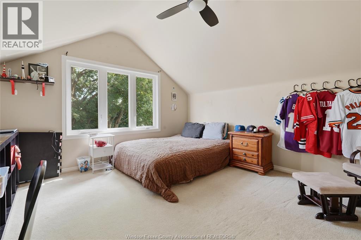
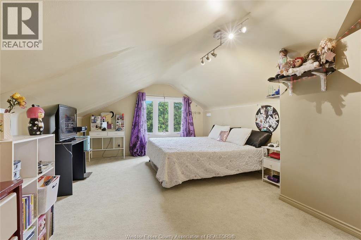
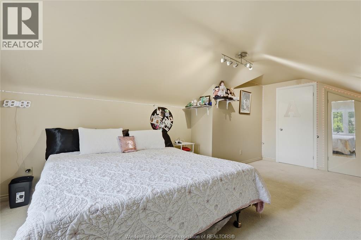
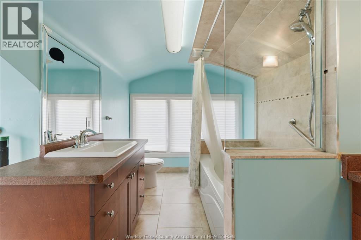
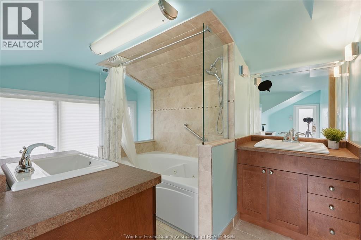
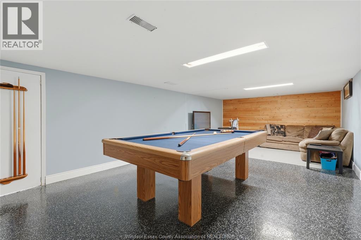
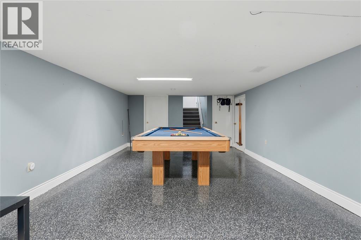
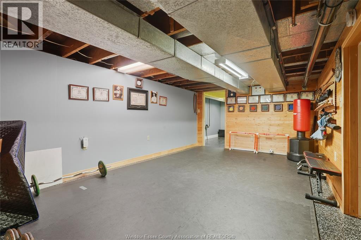
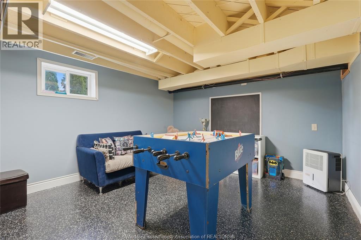
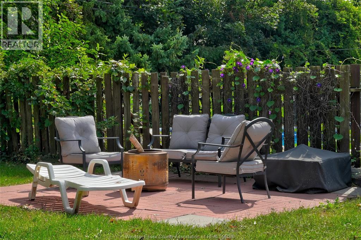
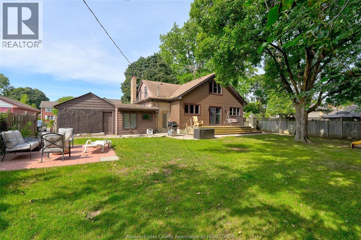
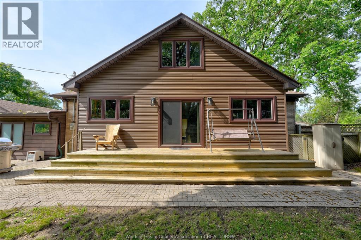
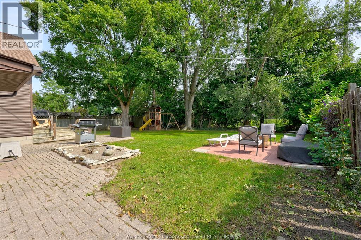
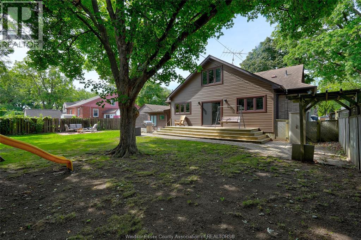
This spacious two-storey home offers over 3,000 square feet of comfortable living space. The main floor features a large open concept kitchen, a dining room with a beautiful natural wood-burning fireplace, and a convenient primary bedroom with its own ensuite bathroom. Hardwood floors run throughout the main level, adding warmth and character to the space. Upstairs you'll find two huge bedrooms and full bathroom flooded with natural light. Fully finished basement provides even more room to spread out, whether for a family room, home office, play area, or extra space for entertaining. Additional powder room and mudroom to keep the home organized, convenient for everyday living. Home sits on a large lot along a peaceful, tree-lined boulevard, offering plenty of yard space and a welcoming neighbourhood setting. (id:52874)
Property Details
|
MLS® Number
|
26022078 |
|
Property Type
|
Single Family |
|
Features
|
Double Width Or More Driveway, Front Driveway, Interlocking Driveway |
Building
|
BathroomTotal
|
3 |
|
BedroomsAboveGround
|
3 |
|
BedroomsTotal
|
3 |
|
Appliances
|
Cooktop, Dishwasher, Dryer, Refrigerator, Washer, Oven |
|
ConstructedDate
|
1950 |
|
ConstructionStyleAttachment
|
Detached |
|
CoolingType
|
Central Air Conditioning |
|
ExteriorFinish
|
Aluminum/vinyl, Brick |
|
FireplaceFuel
|
Wood |
|
FireplacePresent
|
Yes |
|
FireplaceType
|
Conventional |
|
FlooringType
|
Carpeted, Hardwood |
|
FoundationType
|
Block |
|
HalfBathTotal
|
1 |
|
HeatingFuel
|
Natural Gas |
|
HeatingType
|
Forced Air, Furnace |
|
StoriesTotal
|
2 |
|
SizeInterior
|
2,144 Sqft |
|
TotalFinishedArea
|
2144 Sqft |
|
Type
|
House |
Parking
Land
|
Acreage
|
No |
|
FenceType
|
Fence |
|
LandscapeFeatures
|
Landscaped |
|
SizeIrregular
|
74.27 X 115.72 / 0.197 Ac |
|
SizeTotalText
|
74.27 X 115.72 / 0.197 Ac|0-0.25 Acre |
|
ZoningDescription
|
Res |
Rooms
| Level |
Type |
Length |
Width |
Dimensions |
|
Second Level |
5pc Bathroom |
|
|
Measurements not available |
|
Second Level |
Bedroom |
|
|
Measurements not available |
|
Second Level |
Bedroom |
|
|
Measurements not available |
|
Basement |
Bedroom |
|
|
Measurements not available |
|
Basement |
Family Room |
|
|
Measurements not available |
|
Main Level |
2pc Bathroom |
|
|
Measurements not available |
|
Main Level |
3pc Ensuite Bath |
|
|
Measurements not available |
|
Main Level |
Mud Room |
|
|
Measurements not available |
|
Main Level |
Primary Bedroom |
|
|
Measurements not available |
|
Main Level |
Kitchen |
|
|
Measurements not available |
|
Main Level |
Dining Room |
|
|
Measurements not available |
|
Main Level |
Living Room |
|
|
Measurements not available |
|
Main Level |
Foyer |
|
|
Measurements not available |
https://www.realtor.ca/real-estate/30254277/2574-buckingham-windsor