5 Bedroom
3 Bathroom
Raised Ranch W/ Bonus Room
Central Air Conditioning
Forced Air, Furnace, Heat Recovery Ventilation (Hrv)
Landscaped
$4,000 Monthly
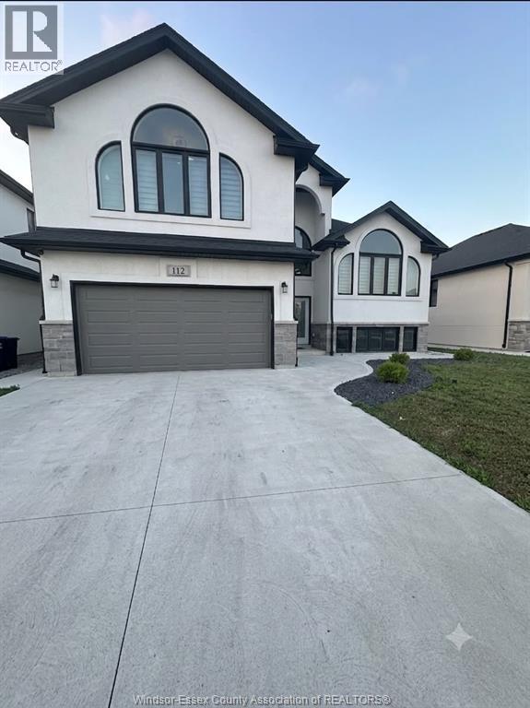
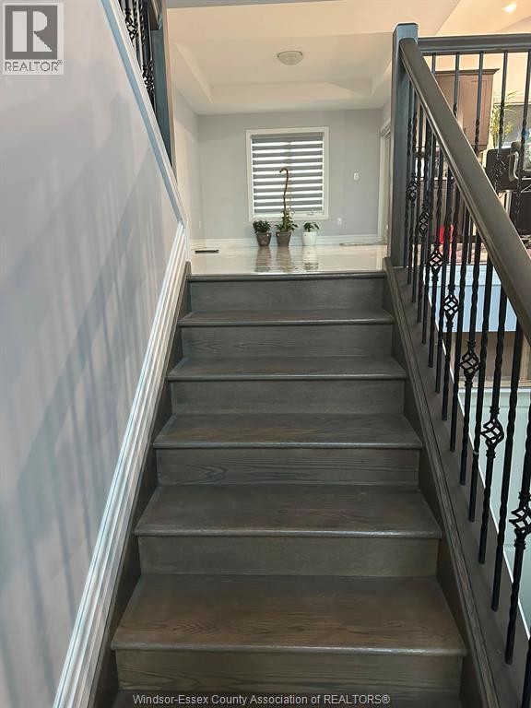
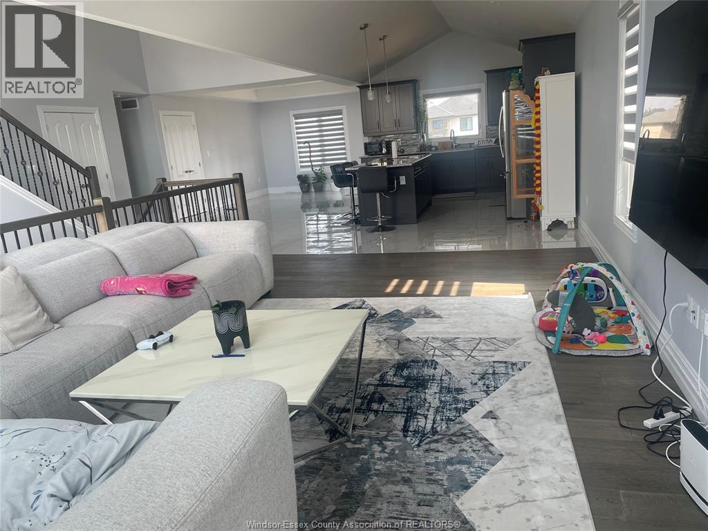
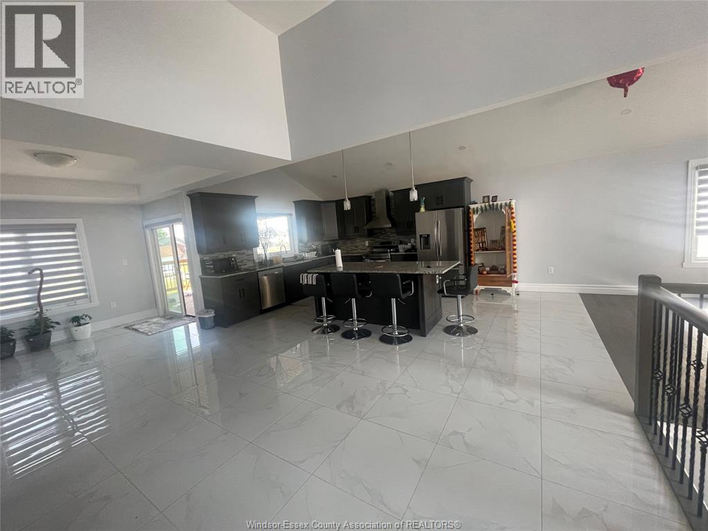
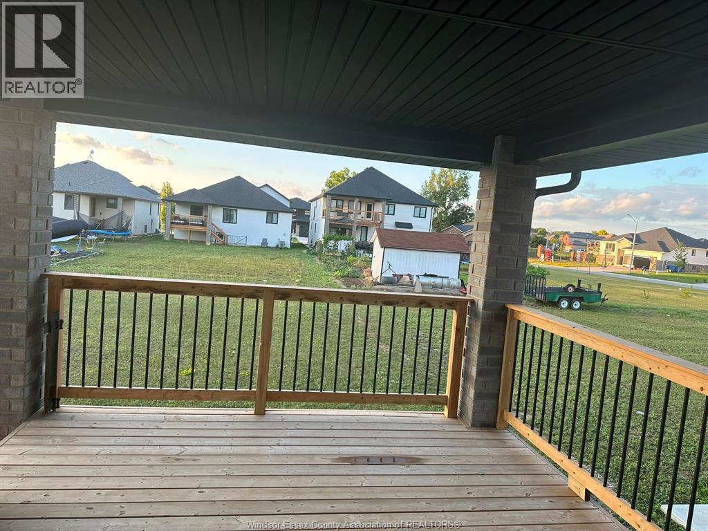
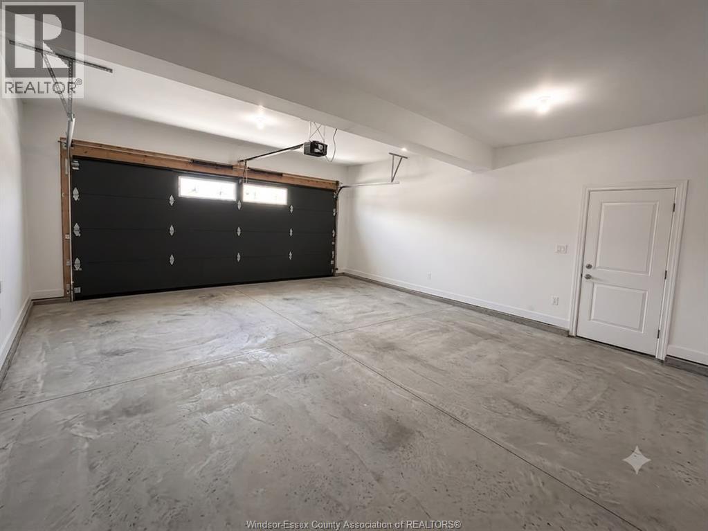
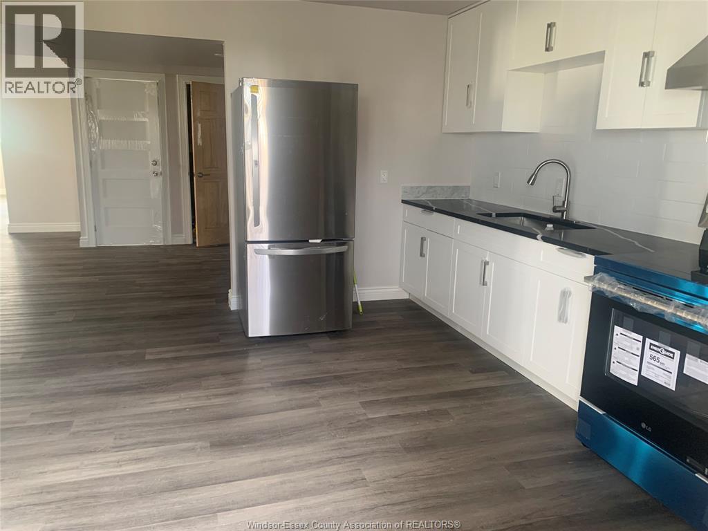
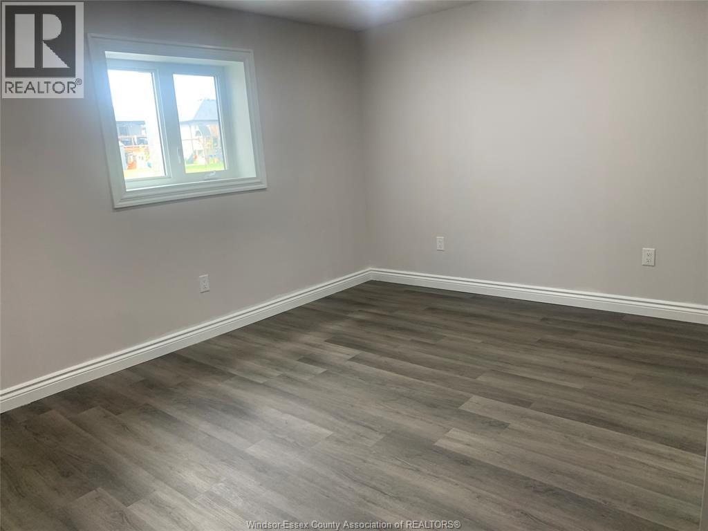
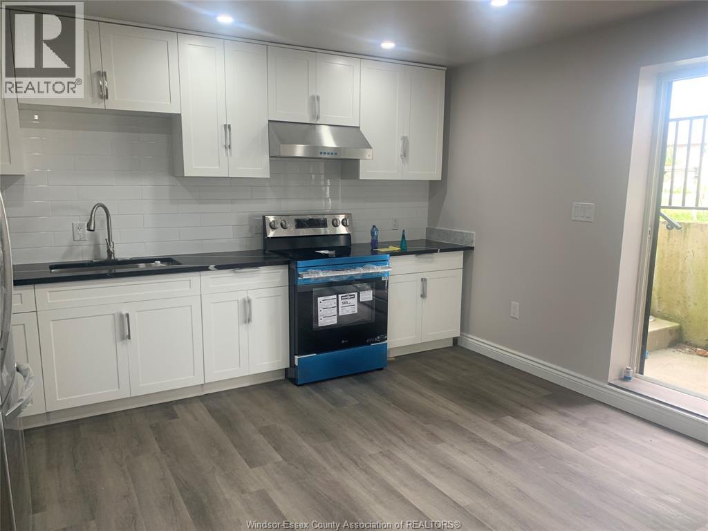
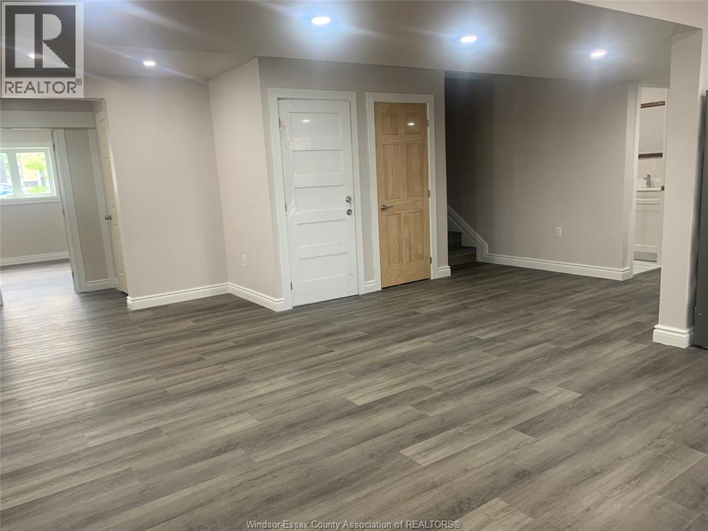
Welcome to 112 Kingsbridge, a beautifully maintained 4-year-old raised ranch in the desirable, family-friendly Kingsbridge South neighbourhood. This modern home features an oversized main level with a bright living room, spacious dining area, and a stylish kitchen with a centre island and patio doors leading to a covered deck overlooking the large backyard. The main floor also offers two generous bedrooms and a 4-piece bath. The private upper level features a spacious primary suite with a walk-in closet and a luxurious 5-piece ensuite.The newly build Lower Level has grade entrance, new kitchen and 2 Bedrooms. Outside, enjoy landscaped front grounds, a concrete driveway and ample storage beneath the covered deck. Conveniently located near parks, schools, shopping, and everyday amenities.First and last month's rent, credit check, and proof of income required. (id:52874)
Property Details
|
MLS® Number
|
26022148 |
|
Property Type
|
Single Family |
|
Features
|
Concrete Driveway, Finished Driveway, Front Driveway |
Building
|
BathroomTotal
|
3 |
|
BedroomsAboveGround
|
3 |
|
BedroomsBelowGround
|
2 |
|
BedroomsTotal
|
5 |
|
Appliances
|
Dishwasher, Dryer, Washer, Two Stoves, Two Refrigerators |
|
ArchitecturalStyle
|
Raised Ranch W/ Bonus Room |
|
ConstructedDate
|
2022 |
|
ConstructionStyleAttachment
|
Detached |
|
CoolingType
|
Central Air Conditioning |
|
ExteriorFinish
|
Concrete/stucco |
|
FlooringType
|
Ceramic/porcelain, Hardwood, Parquet |
|
FoundationType
|
Concrete |
|
HeatingFuel
|
Natural Gas |
|
HeatingType
|
Forced Air, Furnace, Heat Recovery Ventilation (hrv) |
|
Type
|
House |
Parking
Land
|
Acreage
|
No |
|
LandscapeFeatures
|
Landscaped |
|
SizeIrregular
|
52 X 170.04 |
|
SizeTotalText
|
52 X 170.04 |
|
ZoningDescription
|
Res |
Rooms
| Level |
Type |
Length |
Width |
Dimensions |
|
Second Level |
Primary Bedroom |
|
|
Measurements not available |
|
Second Level |
5pc Ensuite Bath |
|
|
Measurements not available |
|
Basement |
3pc Bathroom |
|
|
Measurements not available |
|
Basement |
Kitchen |
|
|
Measurements not available |
|
Basement |
Bedroom |
|
|
Measurements not available |
|
Basement |
Bedroom |
|
|
Measurements not available |
|
Main Level |
Bedroom |
|
|
Measurements not available |
|
Main Level |
Dining Room |
|
|
Measurements not available |
|
Main Level |
4pc Bathroom |
|
|
Measurements not available |
|
Main Level |
Eating Area |
|
|
Measurements not available |
|
Main Level |
Living Room/dining Room |
|
|
Measurements not available |
|
Main Level |
Bedroom |
|
|
Measurements not available |
|
Main Level |
Kitchen |
|
|
Measurements not available |
|
Main Level |
Foyer |
|
|
Measurements not available |
https://www.realtor.ca/real-estate/30258902/112-kingsbridge-drive-amherstburg