4 Bedroom
3 Bathroom
Fireplace
Central Air Conditioning
Floor Heat, Forced Air, Furnace
Acreage
Landscaped
$1,649,000
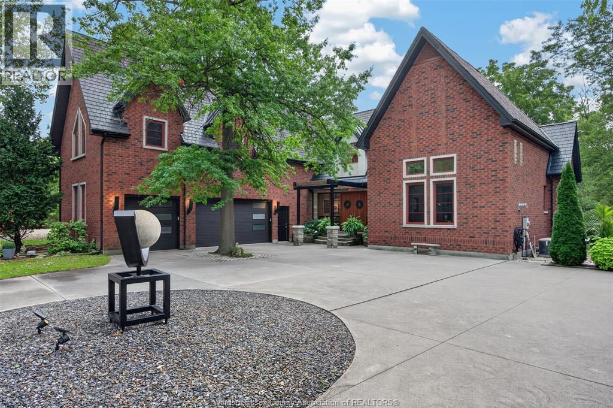
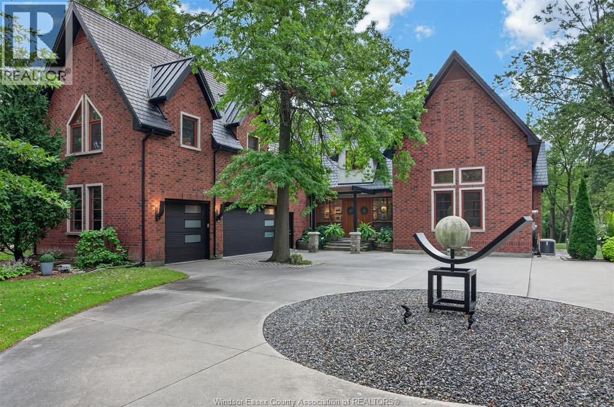
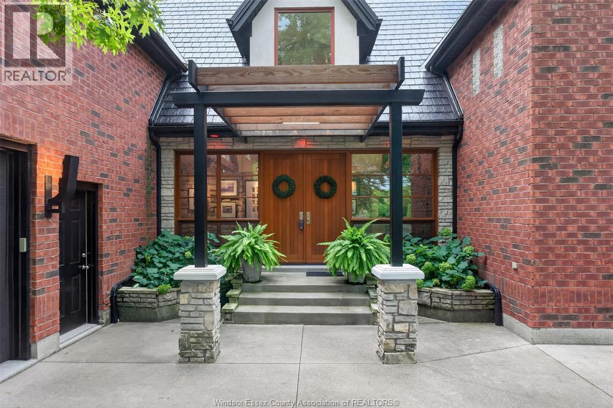
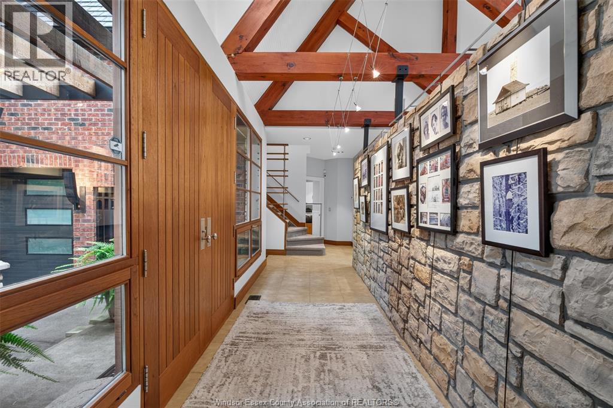
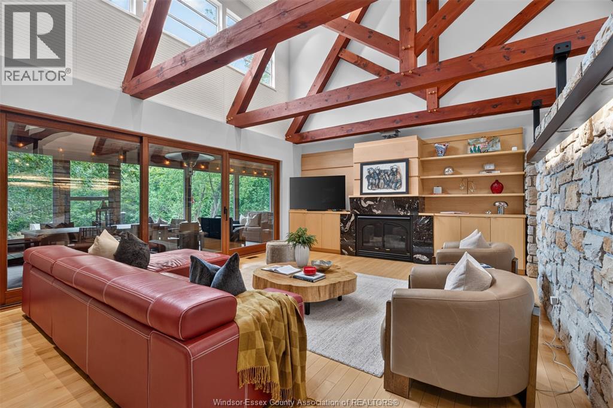
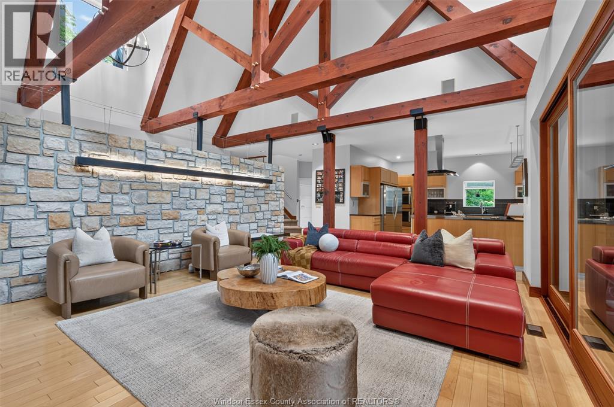
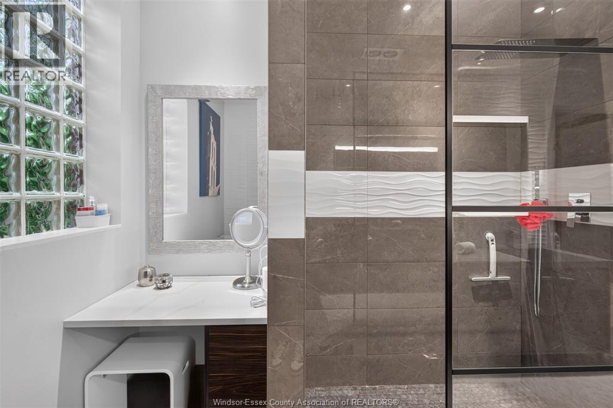
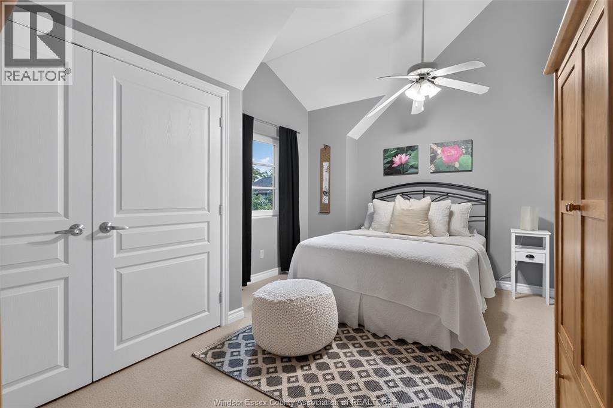
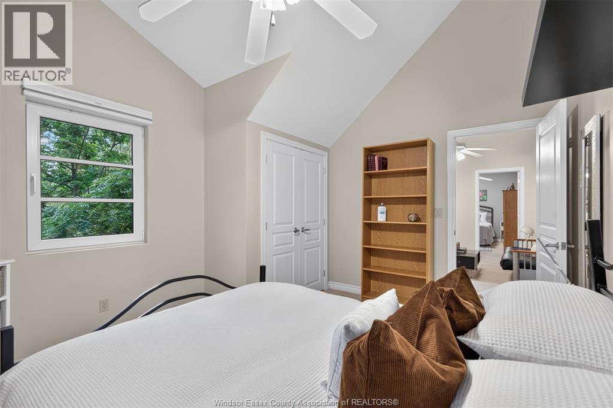
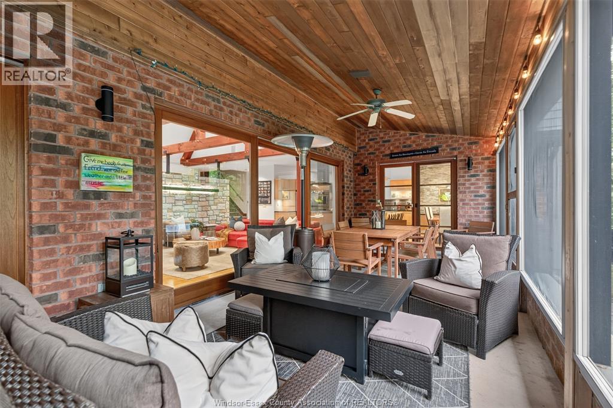
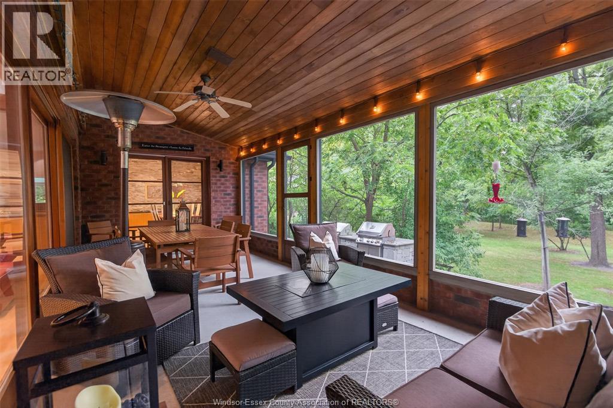
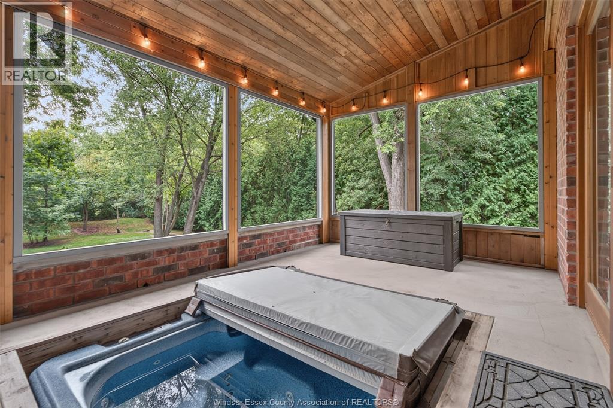
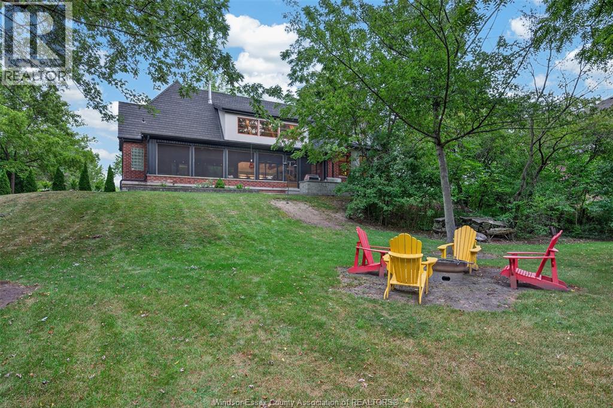
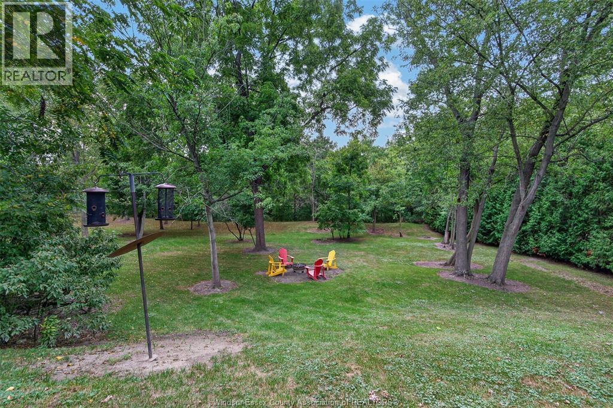
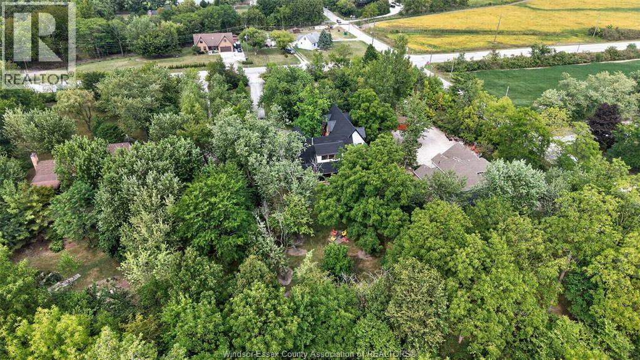
Set on 1.12 private acres, 15 min from LaSalle & Windsor, this two-storey country estate blends Ralph Lauren elegance with soul. Soaring 16-ft ceilings, exposed beams, hardwood floors & 2 gas fireplaces set the tone. Chef's kitchen with double ovens, full-height fridge & freezer. A 38-ft screened porch, hot tub & creek views complete the picture. 4 beds, 2.5 baths, in-floor heat, triple garage with EV charging. Private, architectural & built for a life well lived. (id:52874)
Property Details
|
MLS® Number
|
26022168 |
|
Property Type
|
Single Family |
|
Features
|
Double Width Or More Driveway, Circular Driveway, Concrete Driveway, Finished Driveway |
Building
|
BathroomTotal
|
3 |
|
BedroomsAboveGround
|
4 |
|
BedroomsTotal
|
4 |
|
Appliances
|
Hot Tub, Central Vacuum, Cooktop, Dishwasher, Freezer, Microwave, Refrigerator, Oven |
|
ConstructedDate
|
2002 |
|
ConstructionStyleAttachment
|
Detached |
|
CoolingType
|
Central Air Conditioning |
|
ExteriorFinish
|
Brick |
|
FireplaceFuel
|
Gas |
|
FireplacePresent
|
Yes |
|
FireplaceType
|
Direct Vent |
|
FlooringType
|
Carpeted, Ceramic/porcelain, Hardwood, Marble |
|
FoundationType
|
Concrete |
|
HalfBathTotal
|
1 |
|
HeatingFuel
|
Natural Gas |
|
HeatingType
|
Floor Heat, Forced Air, Furnace |
|
StoriesTotal
|
2 |
|
Type
|
House |
Parking
Land
|
Acreage
|
Yes |
|
LandscapeFeatures
|
Landscaped |
|
Sewer
|
Septic System |
|
SizeIrregular
|
115.48 X 408.8 Ft / 1.12 Ac |
|
SizeTotalText
|
115.48 X 408.8 Ft / 1.12 Ac|1 - 1.99 Acres |
|
ZoningDescription
|
Res |
Rooms
| Level |
Type |
Length |
Width |
Dimensions |
|
Second Level |
3pc Bathroom |
|
|
Measurements not available |
|
Second Level |
Storage |
|
|
Measurements not available |
|
Second Level |
Bedroom |
|
|
Measurements not available |
|
Second Level |
Bedroom |
|
|
Measurements not available |
|
Second Level |
Bedroom |
|
|
Measurements not available |
|
Second Level |
Great Room |
|
|
Measurements not available |
|
Main Level |
4pc Ensuite Bath |
|
|
Measurements not available |
|
Main Level |
2pc Bathroom |
|
|
Measurements not available |
|
Main Level |
Enclosed Porch |
|
|
Measurements not available |
|
Main Level |
Laundry Room |
|
|
Measurements not available |
|
Main Level |
Den |
|
|
Measurements not available |
|
Main Level |
Primary Bedroom |
|
|
Measurements not available |
|
Main Level |
Kitchen/dining Room |
|
|
Measurements not available |
|
Main Level |
Living Room/fireplace |
|
|
Measurements not available |
|
Main Level |
Foyer |
|
|
Measurements not available |
https://www.realtor.ca/real-estate/30258546/3871-middle-sideroad-amherstburg