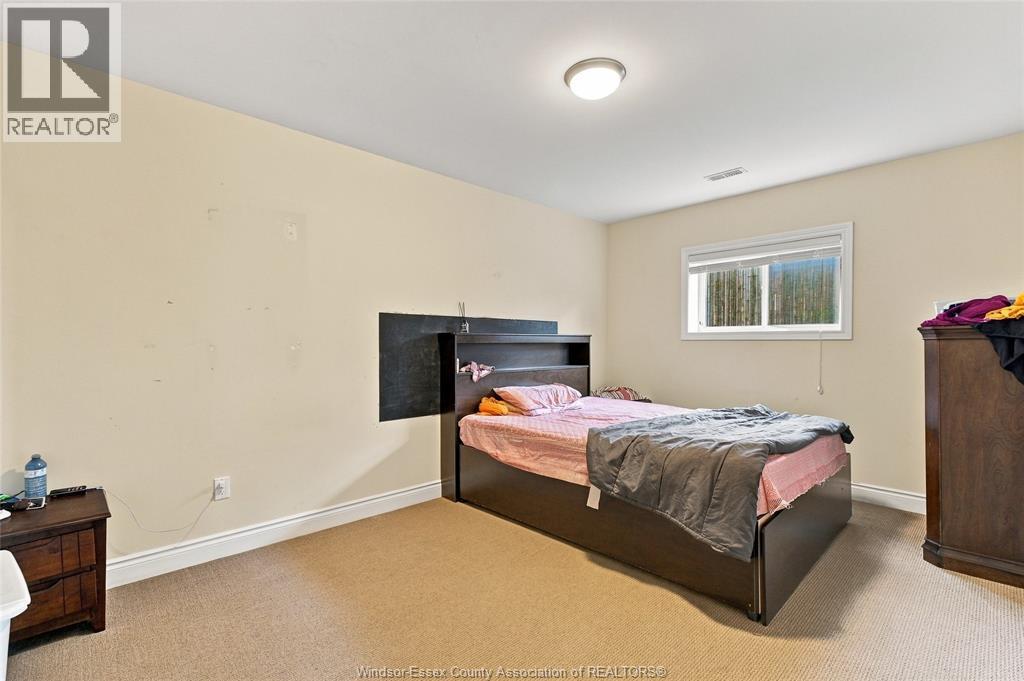
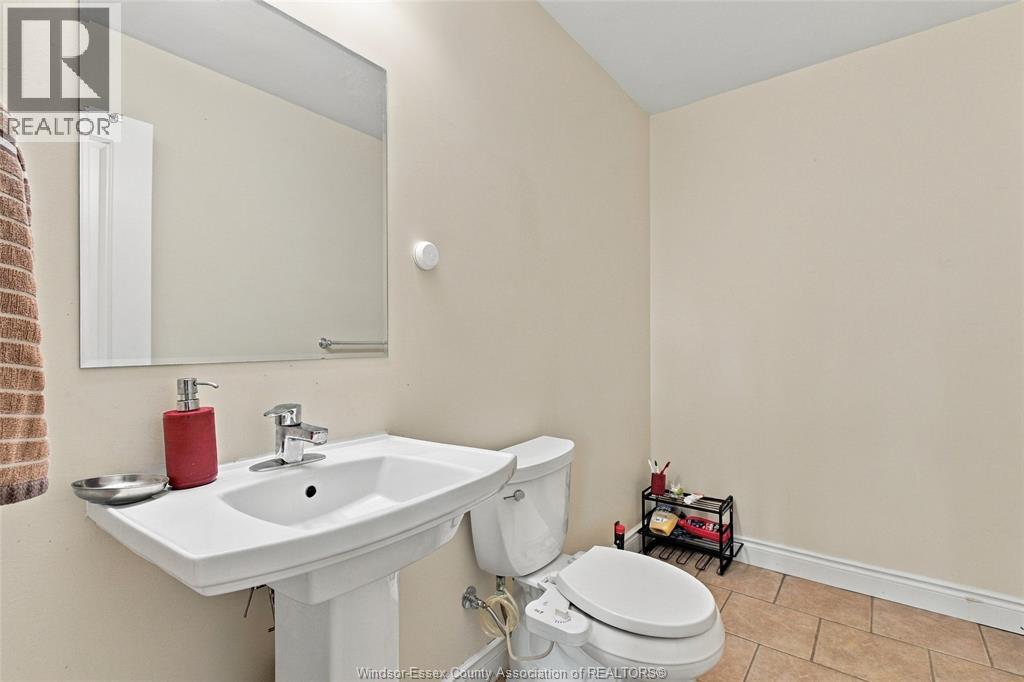
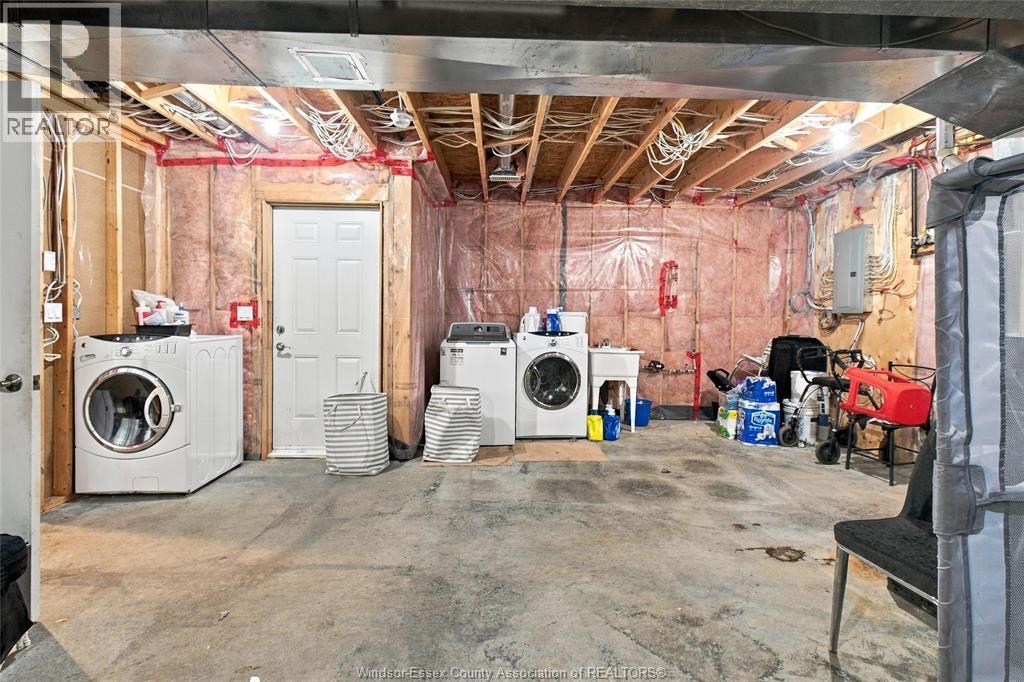
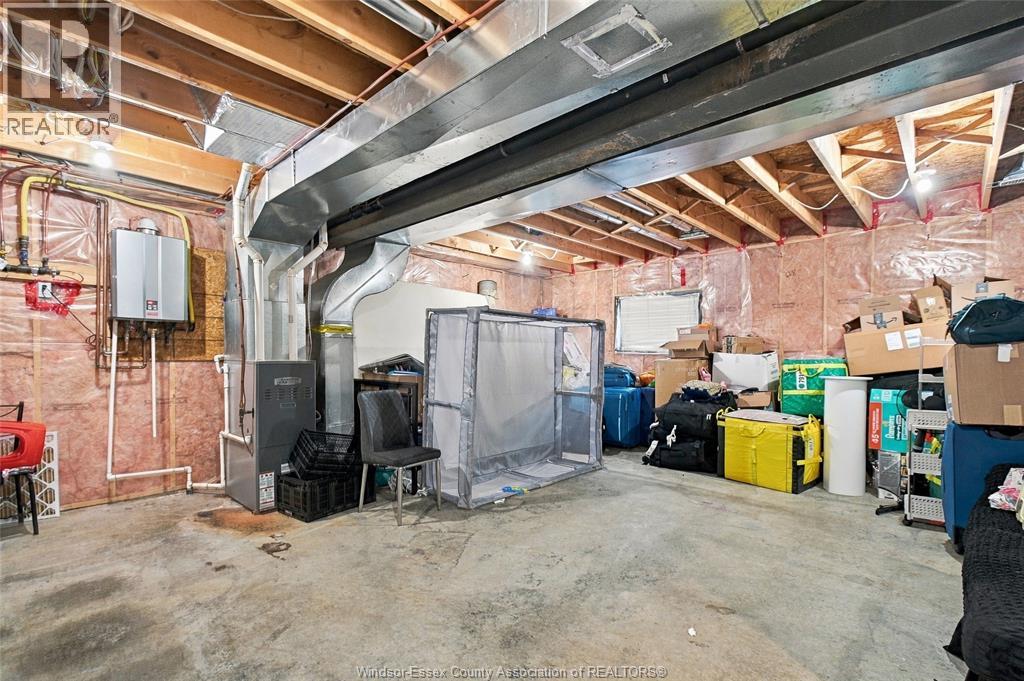
4 Bedroom
3 Bathroom
Raised Ranch
Central Air Conditioning
Forced Air
Acreage
$575,000
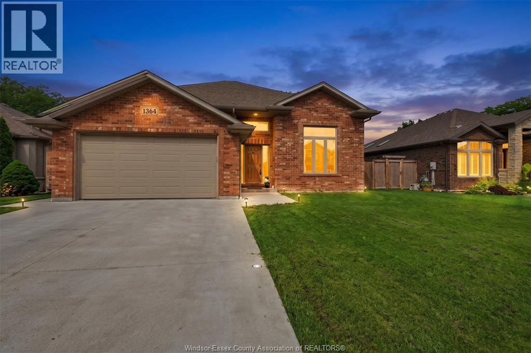
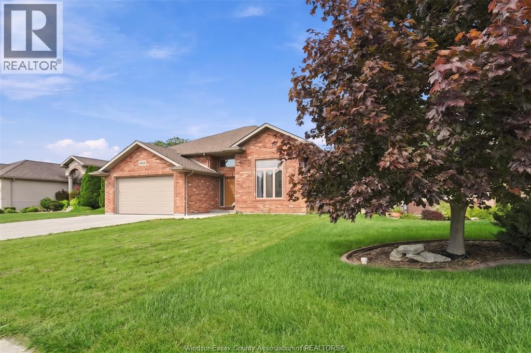
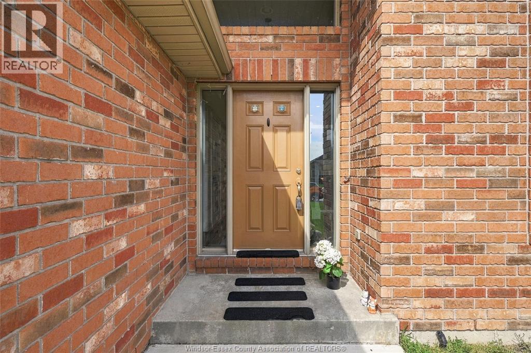
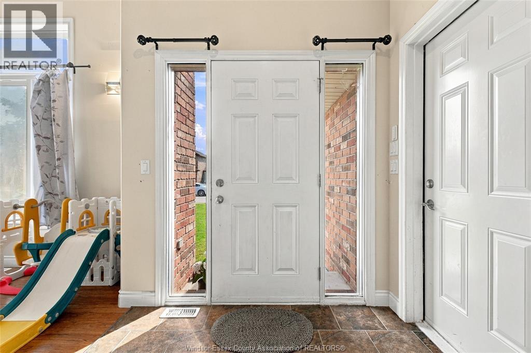
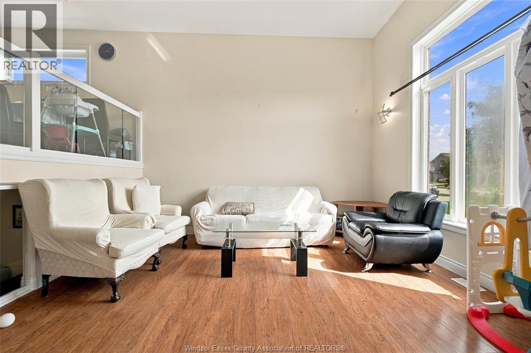
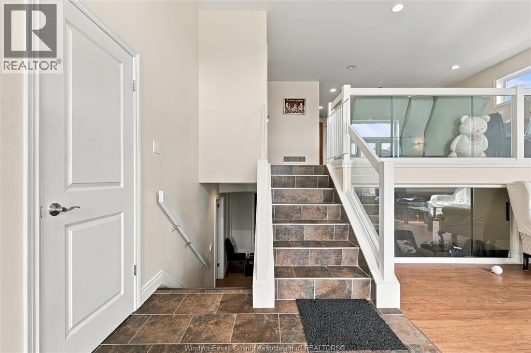
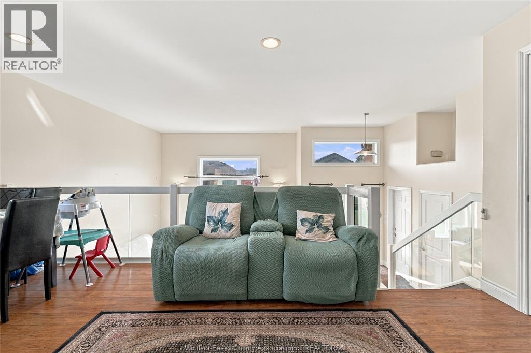
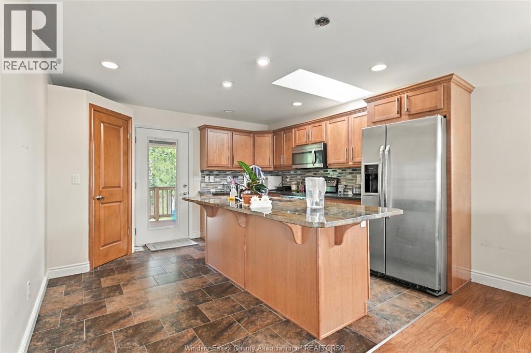
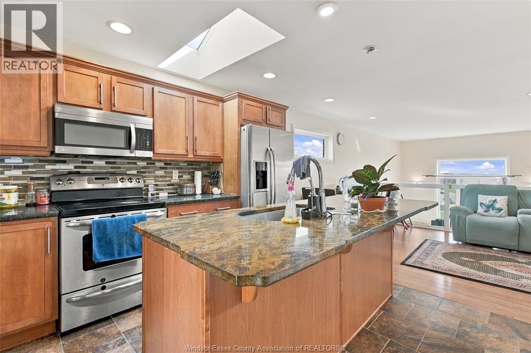
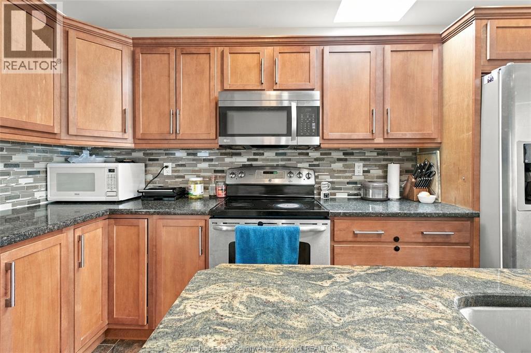
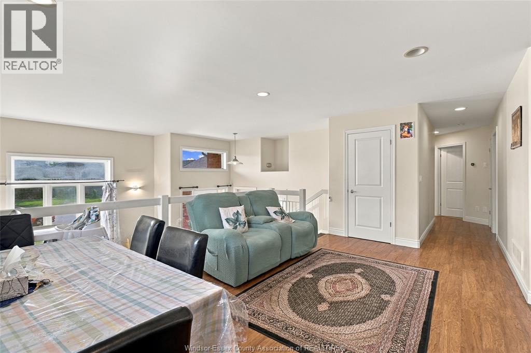
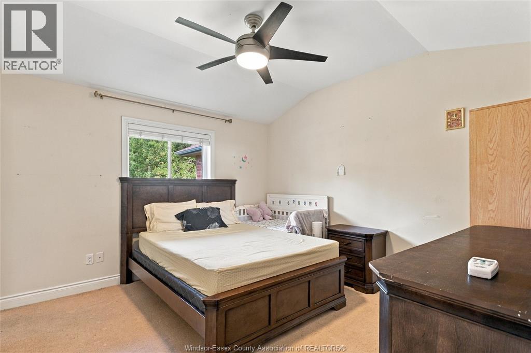
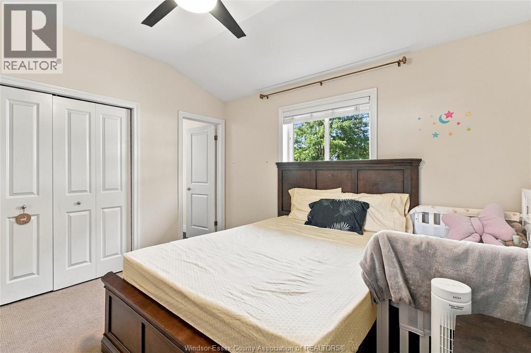
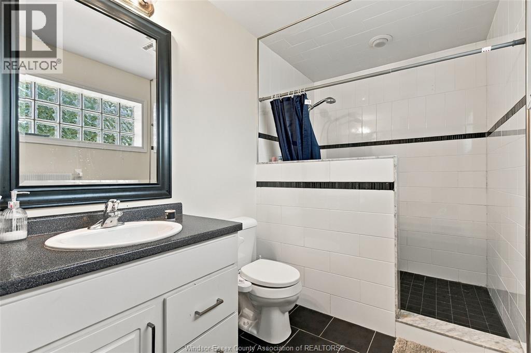
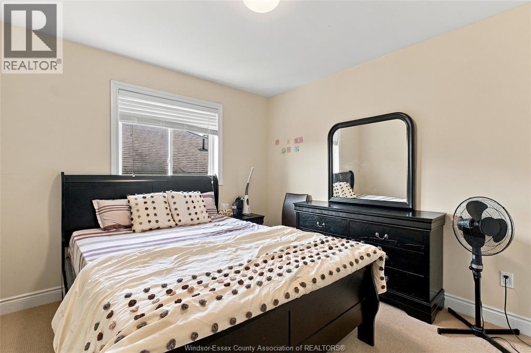
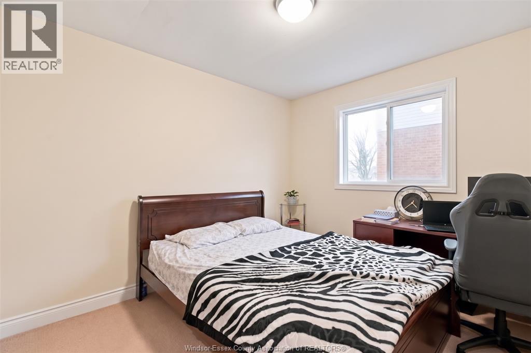
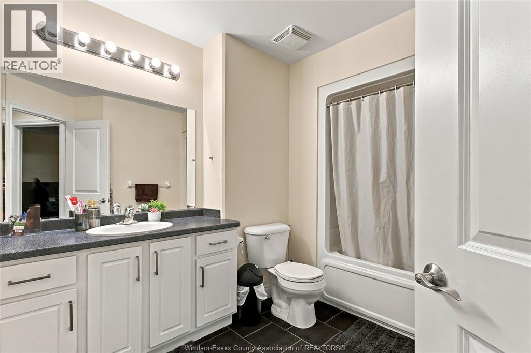
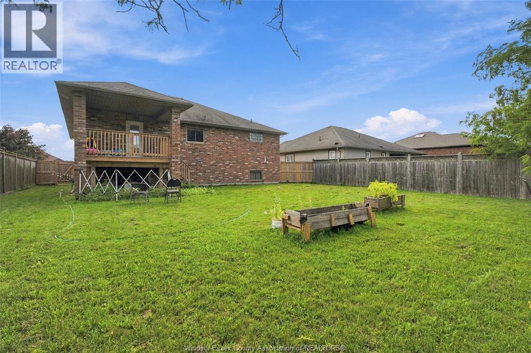
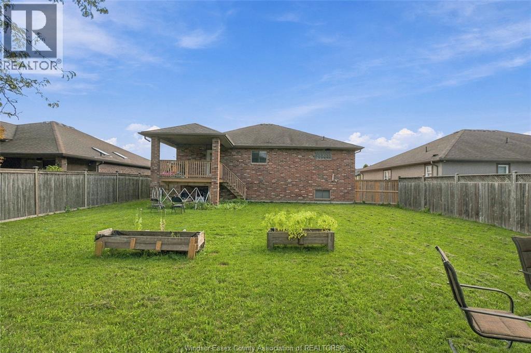
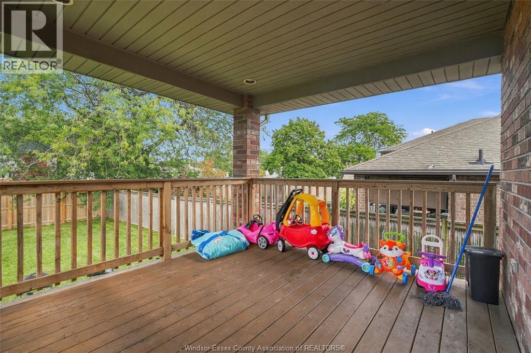
A home that actually delivers on everything-right in the heart of Belle River. This well-designed raised ranch offers 3+1 bedrooms, 2 full baths, and a convenient half bath, built for real family living. Step into a spacious foyer that opens into a bright, open-concept layout-perfect for both daily life and hosting. The kitchen stands out with granite countertops, a large island, and plenty of space to gather. The primary suite comes with its own private ensuite featuring a tiled shower. (id:52874)
Property Details
|
MLS® Number
|
26022060 |
|
Property Type
|
Single Family |
|
Features
|
Golf Course/parkland, Double Width Or More Driveway, Concrete Driveway, Finished Driveway |
Building
|
BathroomTotal
|
3 |
|
BedroomsAboveGround
|
3 |
|
BedroomsBelowGround
|
1 |
|
BedroomsTotal
|
4 |
|
ArchitecturalStyle
|
Raised Ranch |
|
ConstructedDate
|
2010 |
|
ConstructionStyleAttachment
|
Detached |
|
CoolingType
|
Central Air Conditioning |
|
ExteriorFinish
|
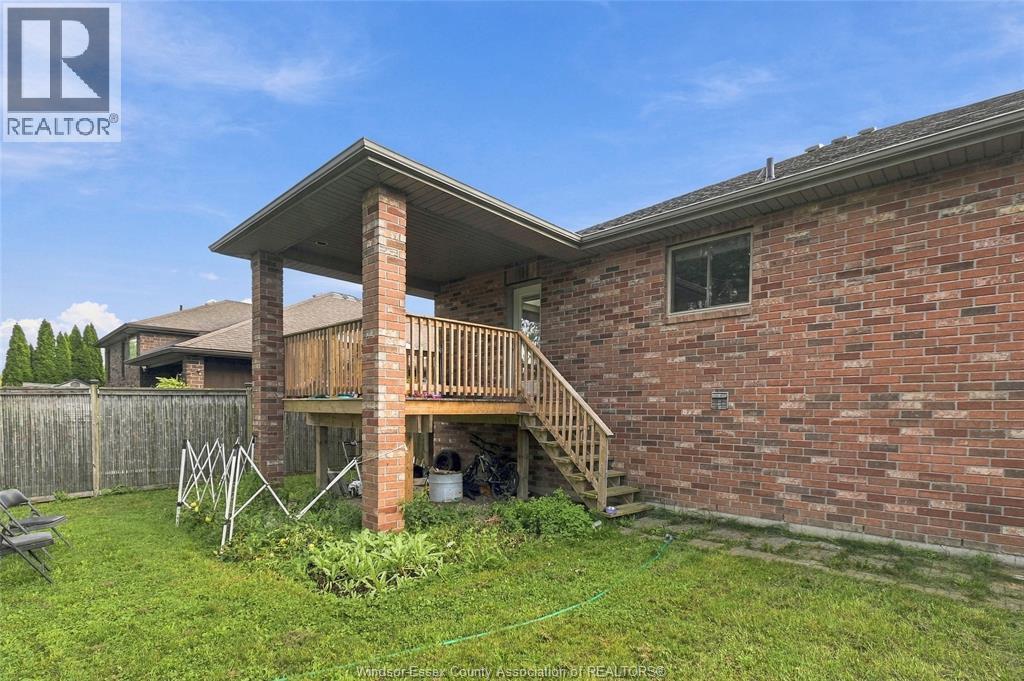
Brick |
|
FlooringType
|
Carpet Over Hardwood, Ceramic/porcelain, Hardwood |
|
FoundationType
|
Concrete |
|
HalfBathTotal
|
1 |
|
HeatingFuel
|
Natural Gas |
|
HeatingType
|
Forced Air |
|
Type
|
House |
Parking
Land
|
Acreage
|
Yes |
|
SizeIrregular
|
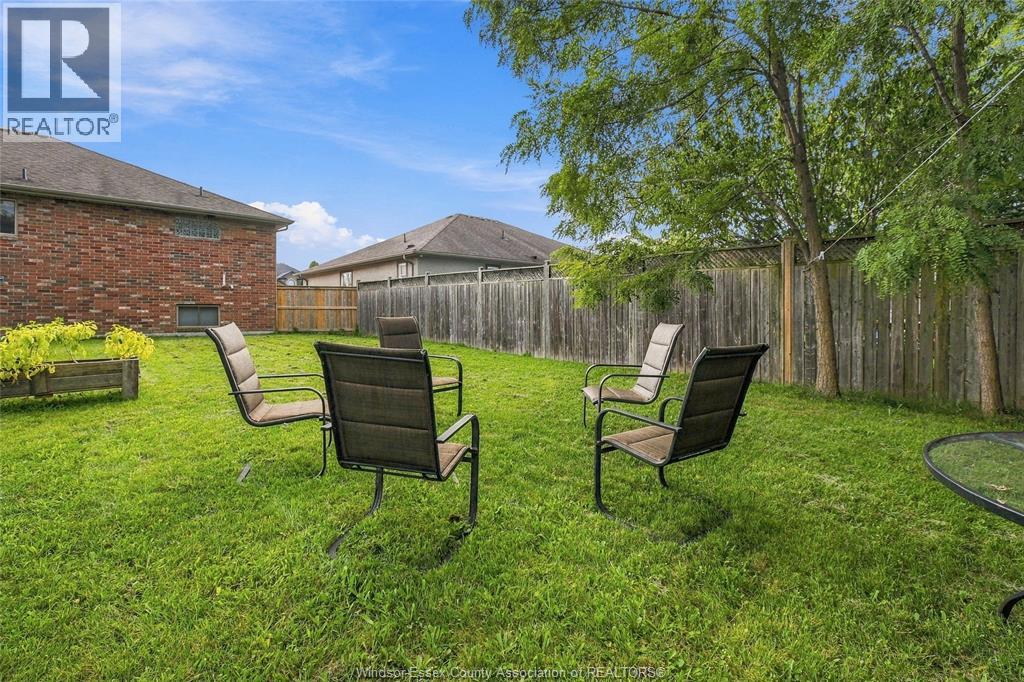
59.19 X 136.81ft / 1.5 Ac |
|
SizeTotalText
|
59.19 X 136.81ft / 1.5 Ac|1 - 1.99 Acres |
|
ZoningDescription
|
Res |
Rooms
| Level |
Type |
Length |
Width |
Dimensions |
|
Second Level |
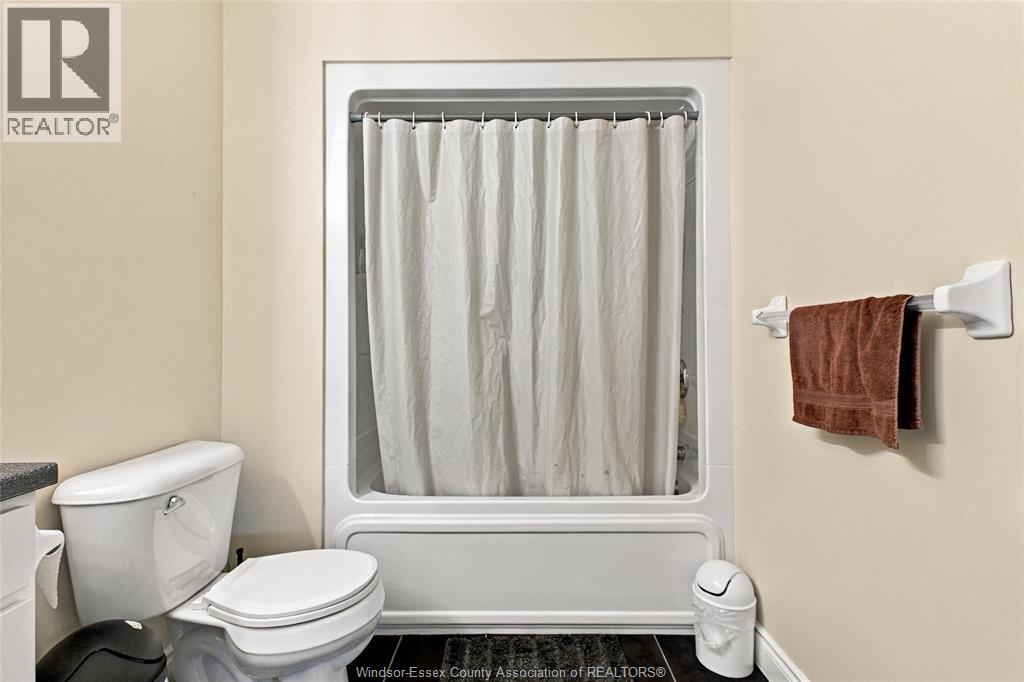
3pc Bathroom |
|
|
Measurements not available |
|
Second Level |
3pc Ensuite Bath |
|
|
Measurements not available |
|
Second Level |
Primary Bedroom |
|
|
Measurements not available |
|
Second Level |
Kitchen |
|
|
Measurements not available |
|
Second Level |
Bedroom |
|
|
Measurements not available |
|
Basement |
Bedroom |
|
|
Measurements not available |
|
Basement |
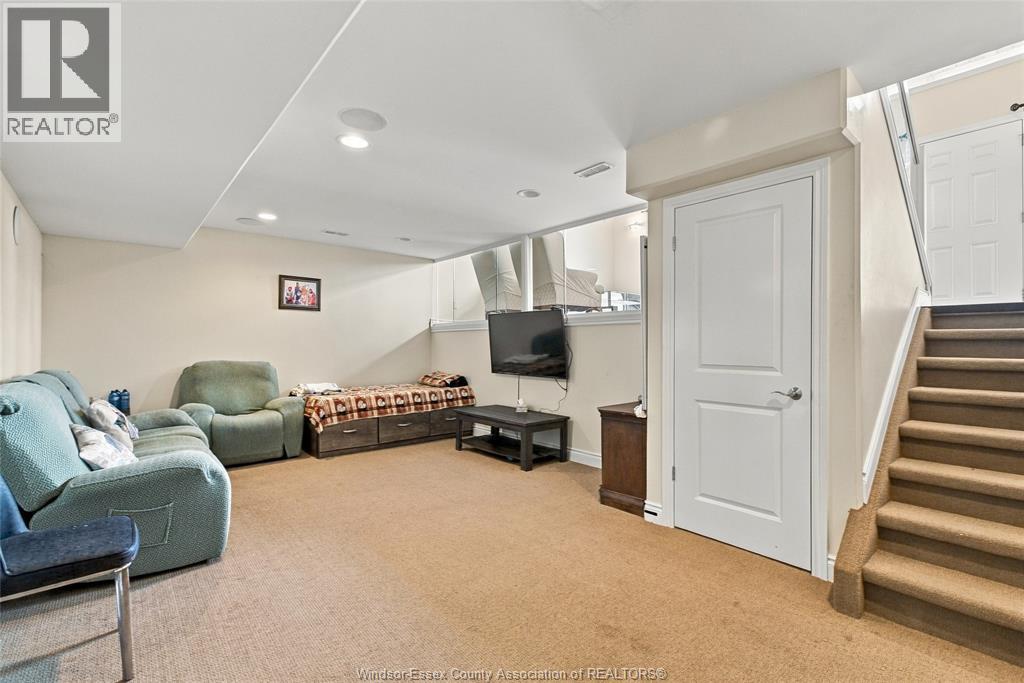
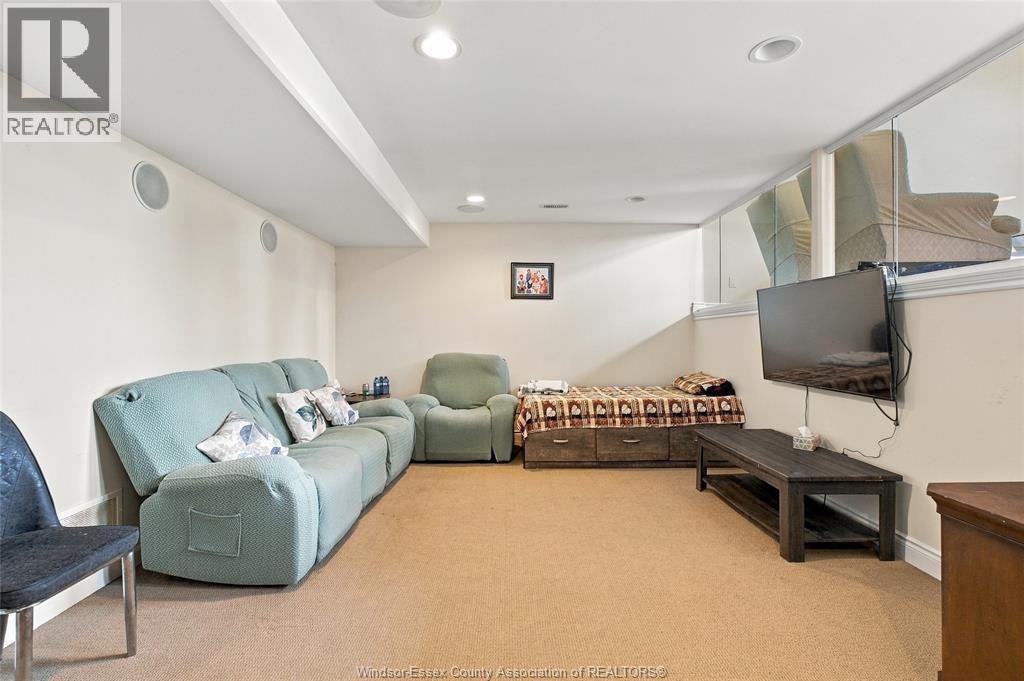
Family Room |
|
|
Measurements not available |
|
Basement |
2pc Bathroom |
|
|
Measurements not available |
|
Basement |
Laundry Room |
|
|
Measurements not available |
|
Main Level |
Living Room |
|
|
Measurements not available |
|
Main Level |
Foyer |
|
|
Measurements not available |
https://www.realtor.ca/real-estate/30260346/1364-matthew-crescent-lakeshore