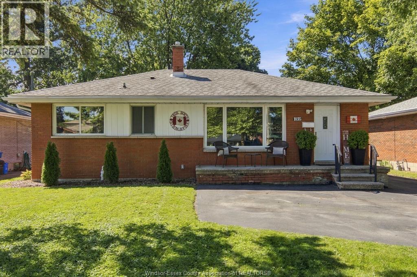
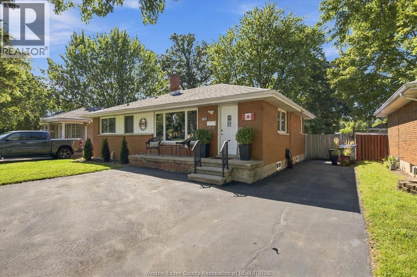
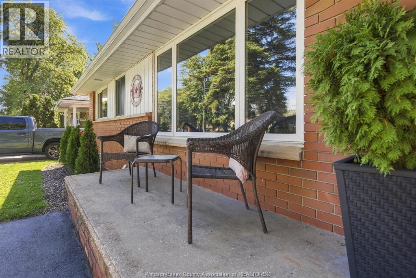
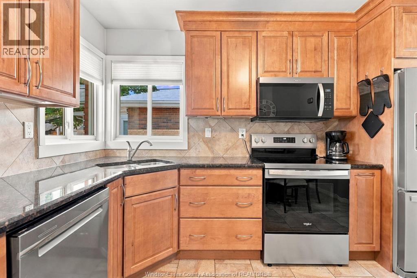
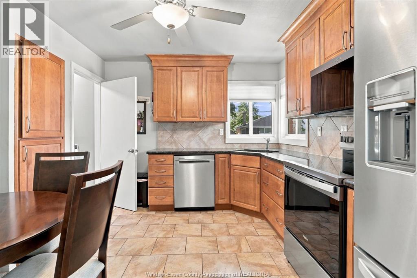
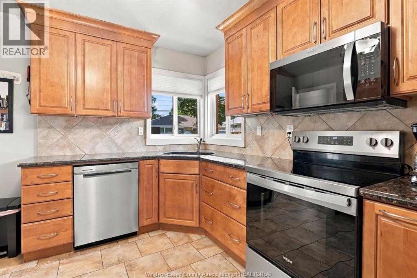
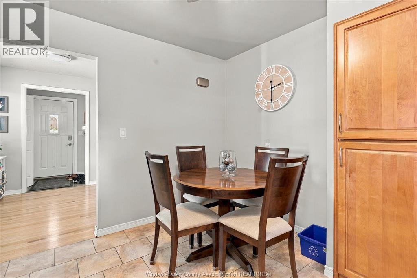
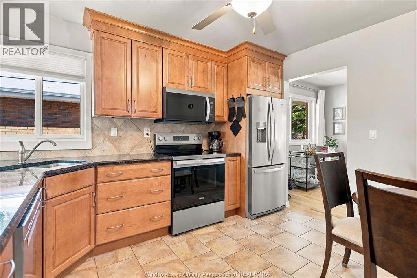
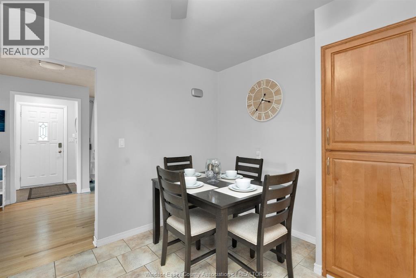
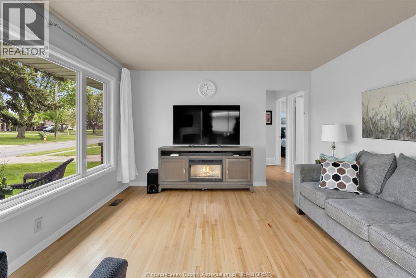
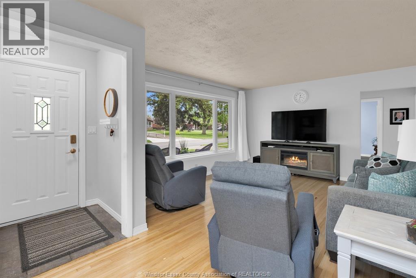
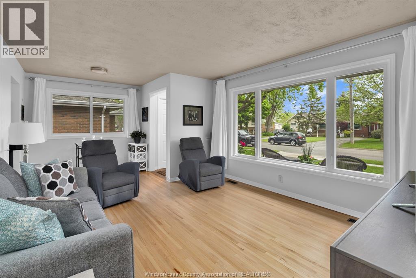
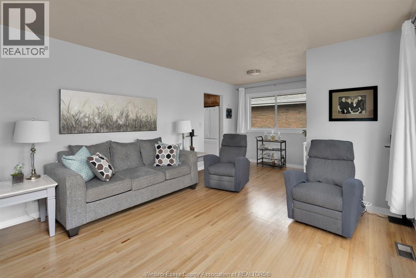
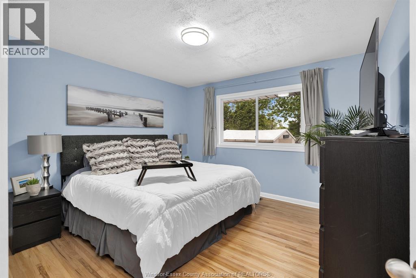
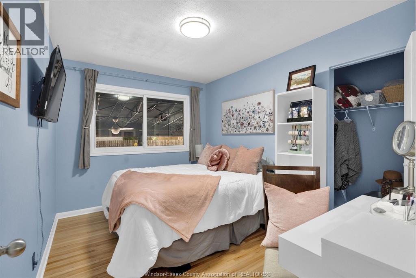
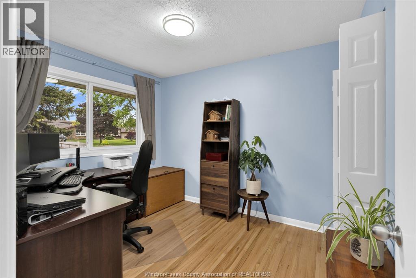
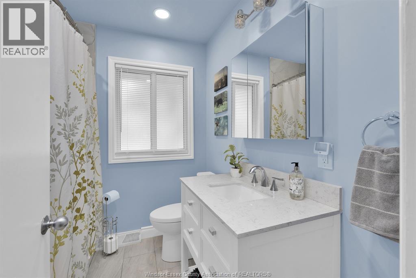
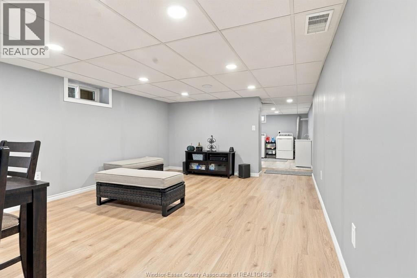
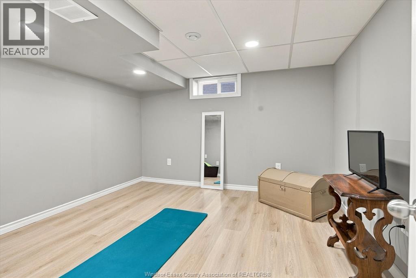
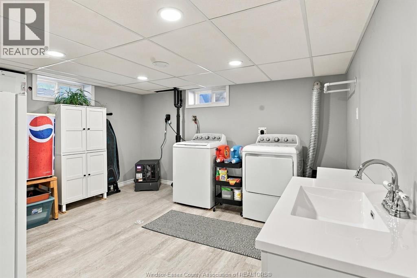
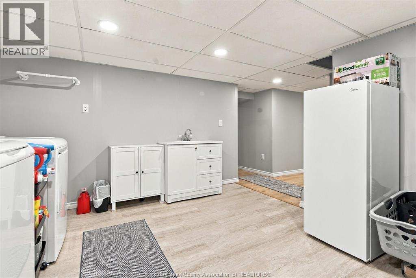
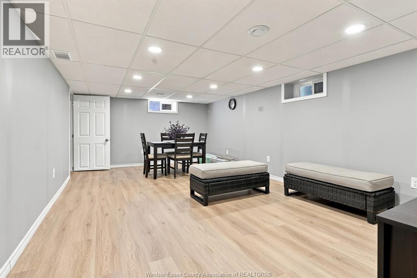
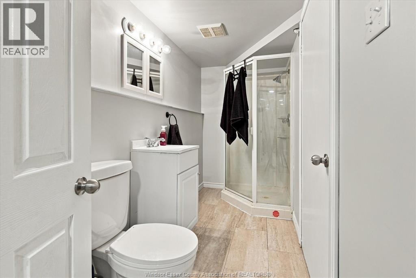
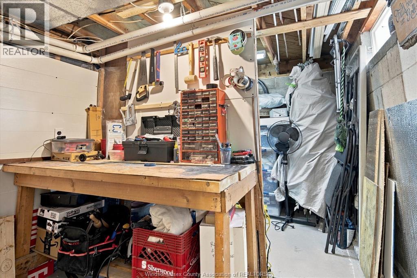
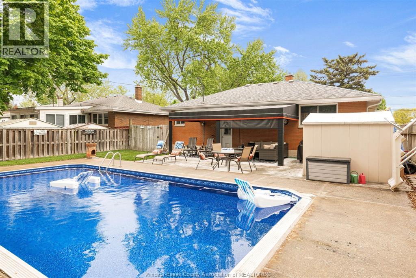
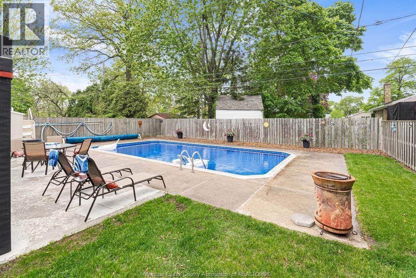
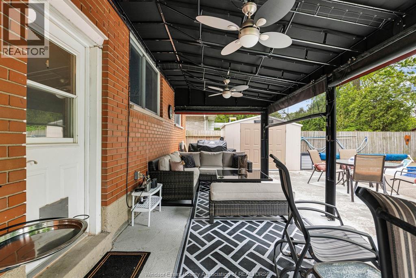
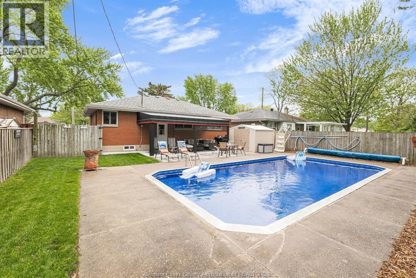
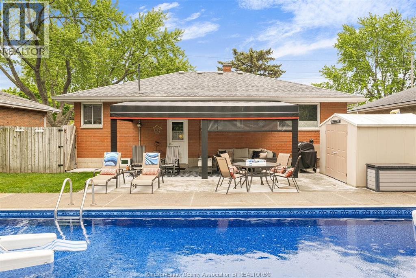
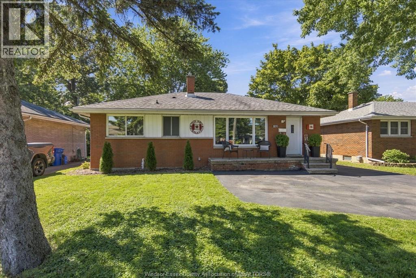
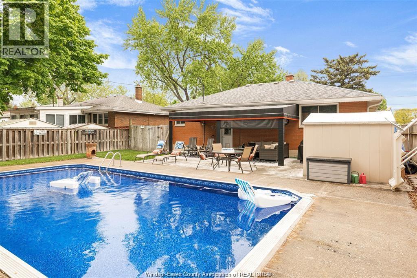
Welcome to your charming brick ranch nestled in a serene neighborhood, where classic elegance meets modern comfort. Step through the front door to gleaming hardwood floors (refinished 2021), the spacious living room w/large windows that flood the space w/natural light, creating an airy, inviting feel throughout. The maple kitchen features granite countertops & ample cabinet space for storage. Down the hall is 3 generously-sized bdrms. Fully renovated 4pc bath w/granite (2021). The true gem of this home lies just beyond the back door -a stunning inground pool (heater 2023, liner 2022, motor 2024) awaits in the beautiful backyard oasis. This outdoor sanctuary with awning/sunroom with fans (2023) and tv hookup perfect for summer entertaining or unwinding after a long day. Full finished renovated basement (2026), w/second bath, 4th bedroom, family room, workshop area and laundry (windows 2022, waterproofing/sump pump/backflow valve 2022, elec panel 2026). Washer & dryer 2021, stainless steel fridge, stove, dishwasher and microwave range hood 2026. See docs for list of updates. (id:52874)
2:00 pm
Ends at:4:00 pm
| MLS® Number | 26022451 |
| Property Type | Single Family |
| Features | Finished Driveway, Front Driveway |
| PoolFeatures | Pool Equipment |
| PoolType | Inground Pool |
| BathroomTotal | 2 |
| BedroomsAboveGround | 3 |
| BedroomsBelowGround | 1 |
| BedroomsTotal | 4 |
| Appliances | Dishwasher, Dryer, Refrigerator, Stove, Washer |
| ArchitecturalStyle | Bungalow, Ranch |
| ConstructionStyleAttachment | Detached |
| CoolingType | Central Air Conditioning |
| ExteriorFinish | Brick |
| FlooringType | Ceramic/porcelain, Hardwood |
| FoundationType | Block |
| HeatingFuel | Natural Gas |
| HeatingType | Forced Air, Furnace |
| StoriesTotal | 1 |
| Type | House |
| Acreage | No |
| FenceType | Fence |
| LandscapeFeatures | Landscaped |
| SizeIrregular | 54.21 X 99.71 / 0.124 Ac |
| SizeTotalText | 54.21 X 99.71 / 0.124 Ac|0-0.25 Acre |
| ZoningDescription | Res |
| Level | Type | Length | Width | Dimensions |
|---|---|---|---|---|
| Basement | 3pc Bathroom | Measurements not available | ||
| Basement | Family Room | Measurements not available | ||
| Basement | Bedroom | Measurements not available | ||
| Basement | Storage | Measurements not available | ||
| Basement | Laundry Room | Measurements not available | ||
| Main Level | 4pc Bathroom | Measurements not available | ||
| Main Level | Bedroom | Measurements not available | ||
| Main Level | Bedroom | Measurements not available | ||
| Main Level | Primary Bedroom | Measurements not available | ||
| Main Level | Eating Area | Measurements not available | ||
| Main Level | Kitchen | Measurements not available | ||
| Main Level | Living Room | Measurements not available | ||
| Main Level | Foyer | Measurements not available |
https://www.realtor.ca/real-estate/30273692/1035-riverdale-windsor
Contact us for more information

The trademarks REALTOR®, REALTORS®, and the REALTOR® logo are controlled by The Canadian Real Estate Association (CREA) and identify real estate professionals who are members of CREA. The trademarks MLS®, Multiple Listing Service® and the associated logos are owned by The Canadian Real Estate Association (CREA) and identify the quality of services provided by real estate professionals who are members of CREA. The trademark DDF® is owned by The Canadian Real Estate Association (CREA) and identifies CREA's Data Distribution Facility (DDF®)