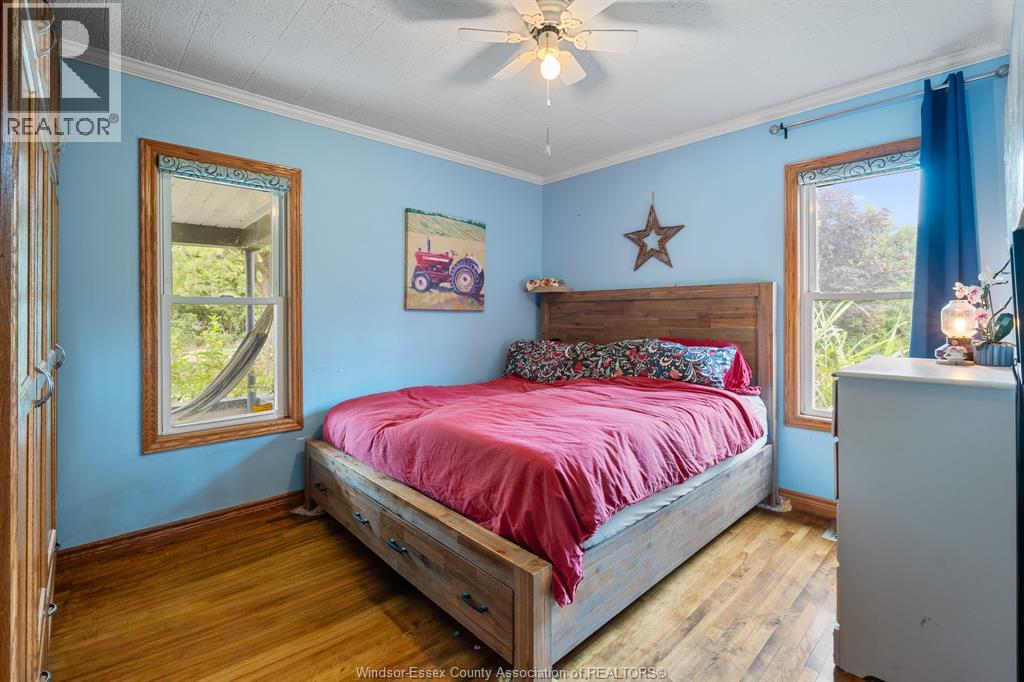
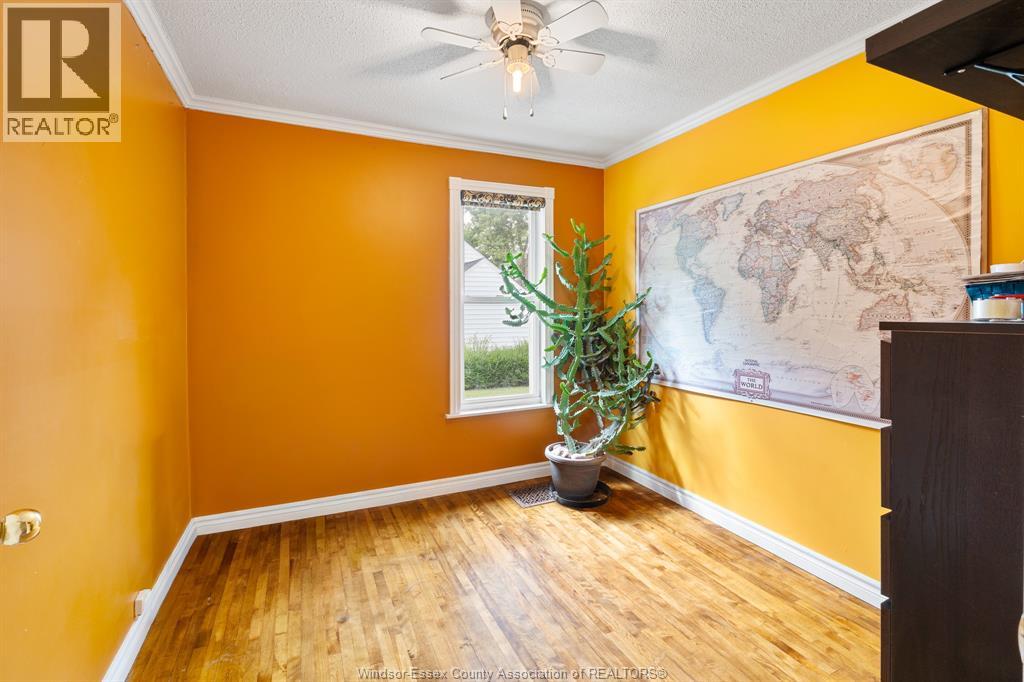
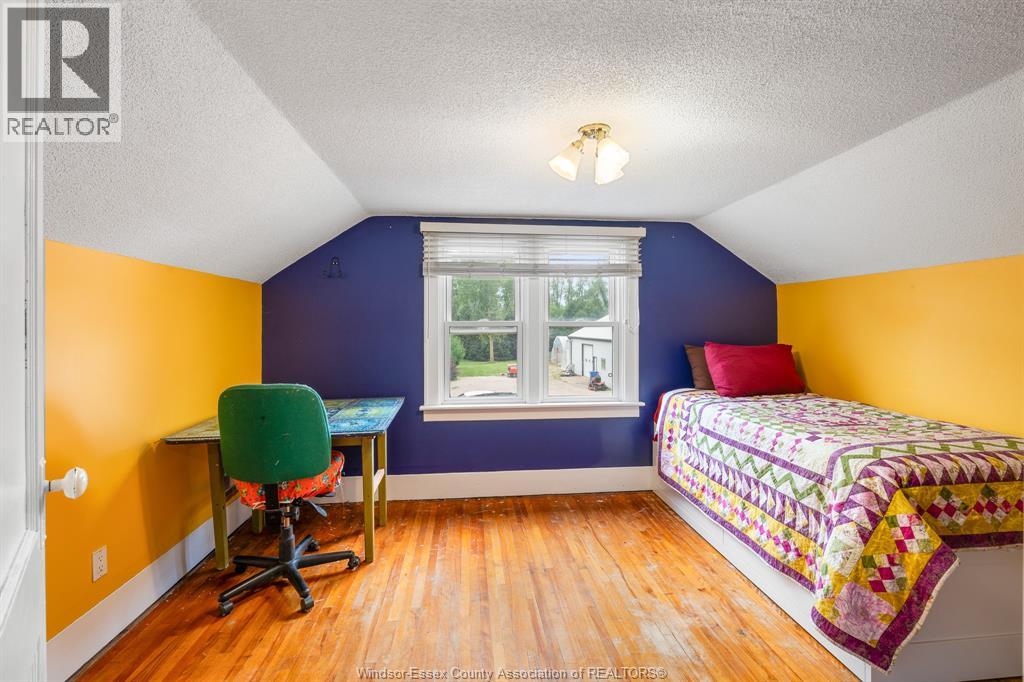
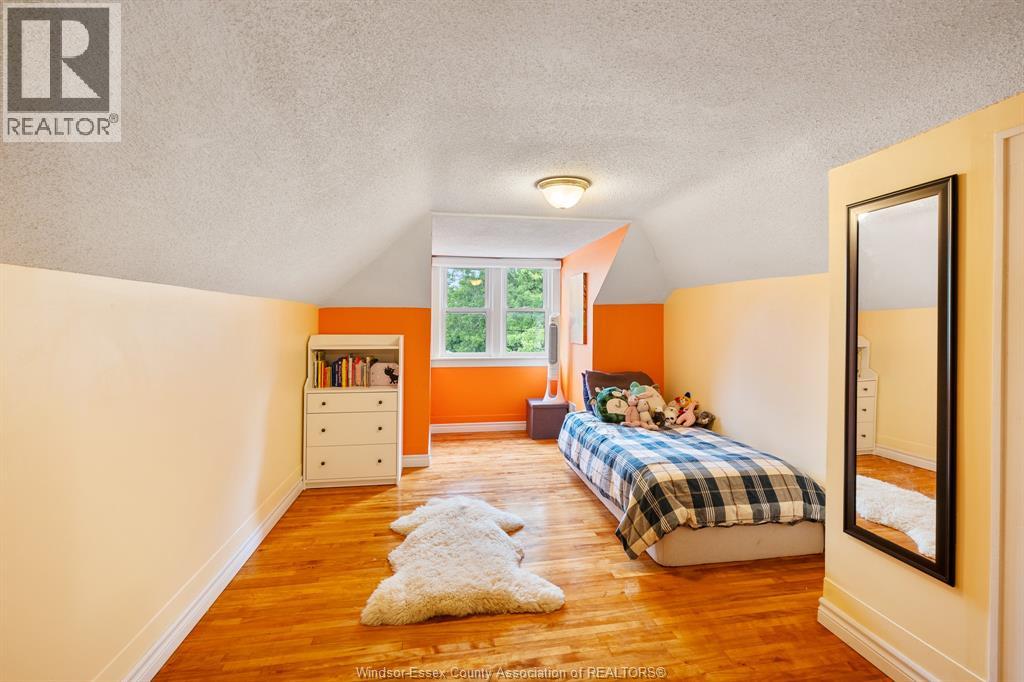
5 Bedroom
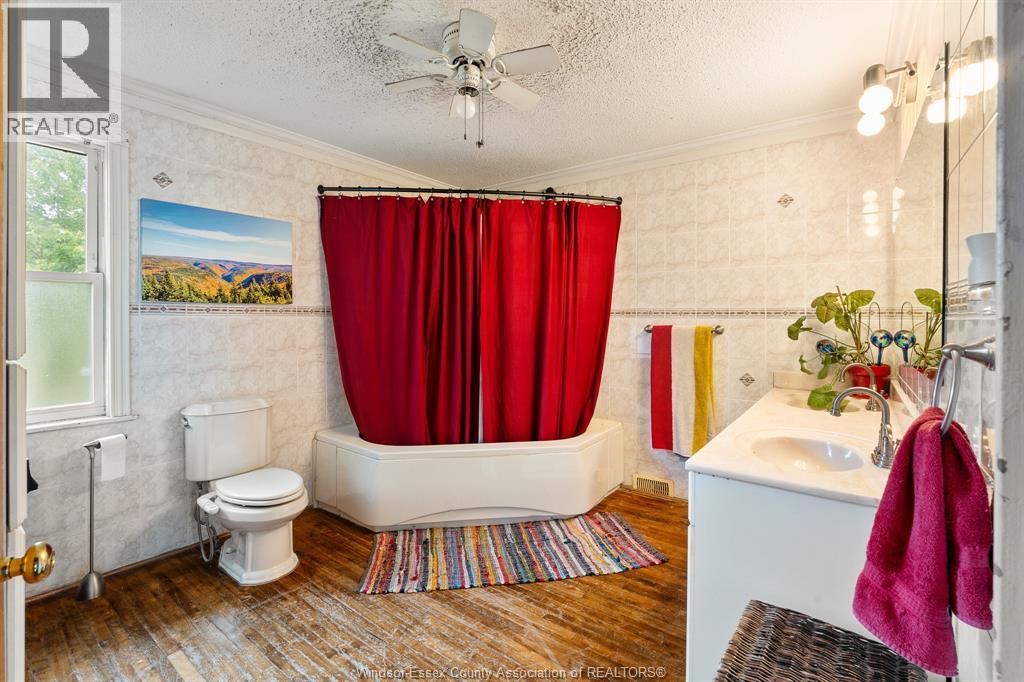
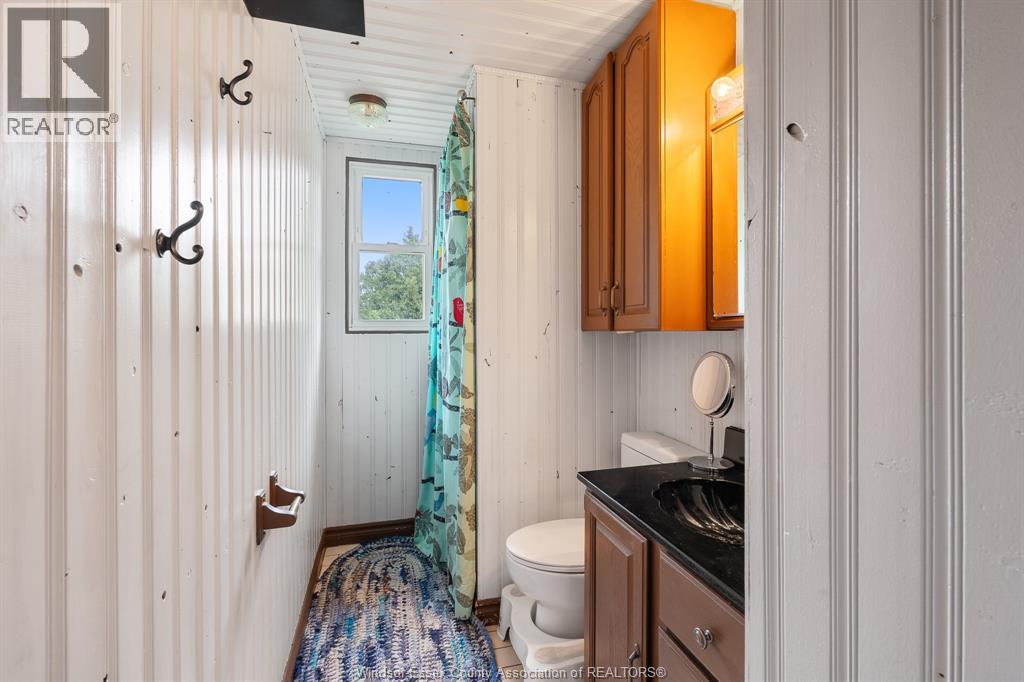
2 Bathroom
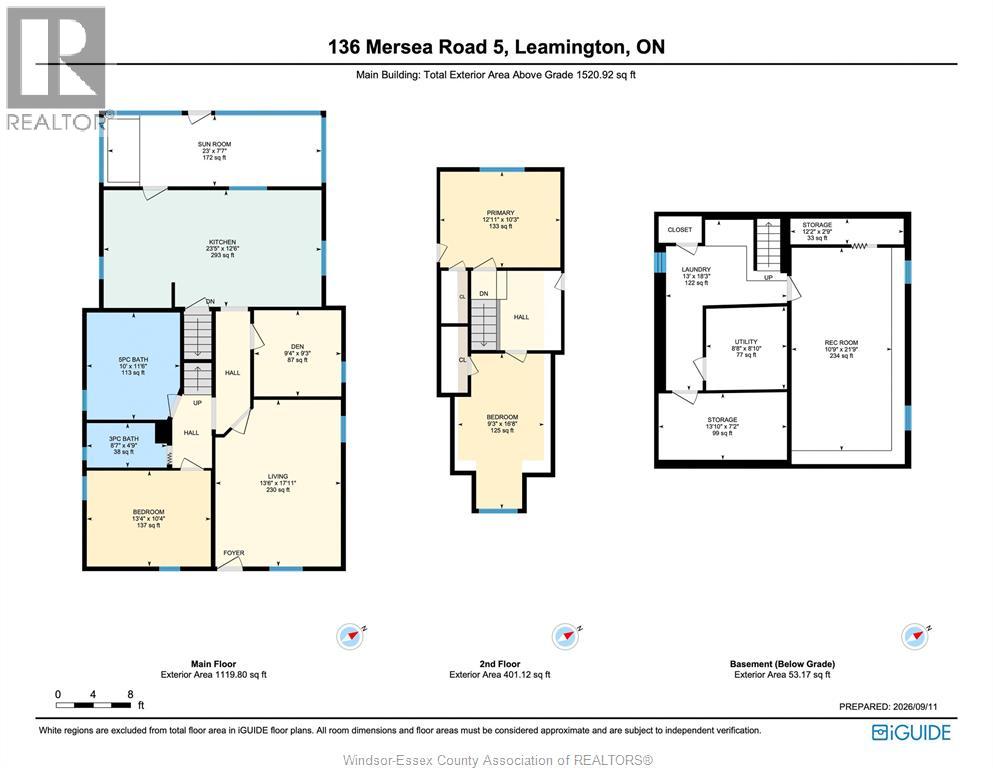
1,521 sqft
Above Ground Pool
Central Air Conditioning
Forced Air, Furnace
Acreage
Landscaped
$699,999
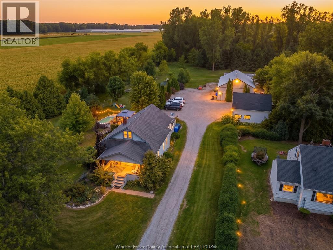
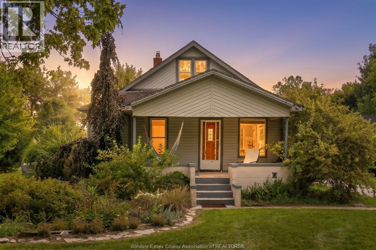
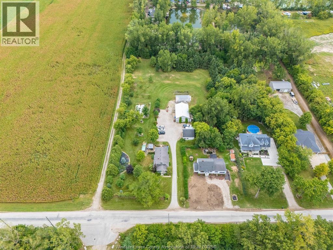
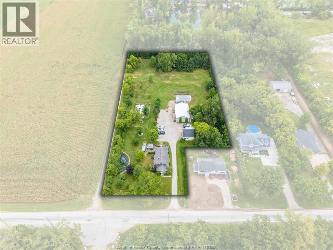
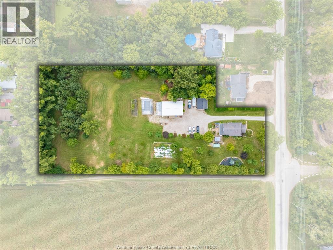
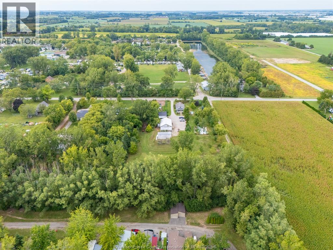
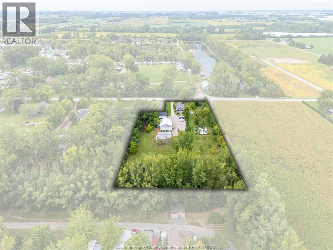
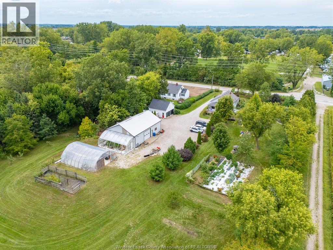
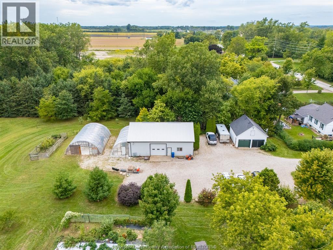
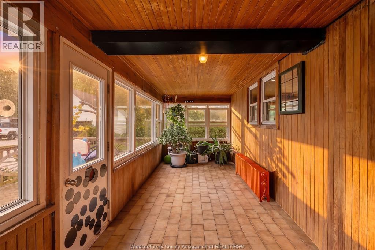
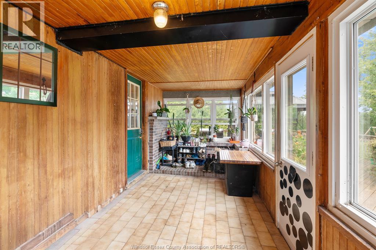
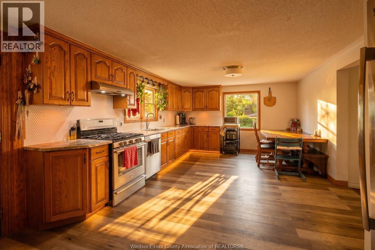
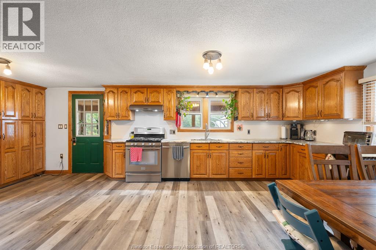
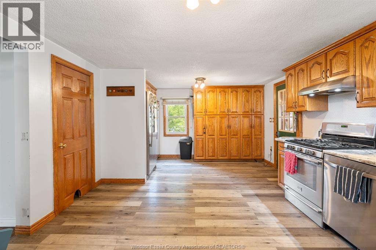
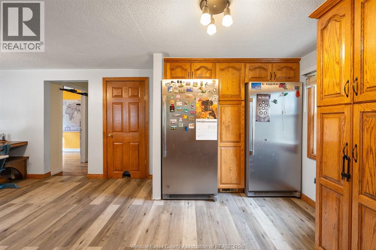
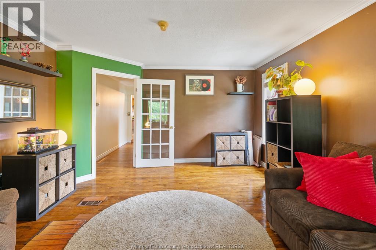
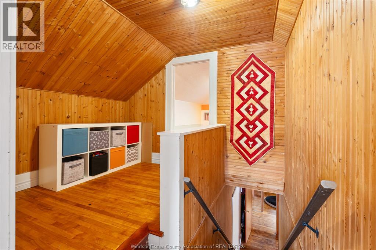
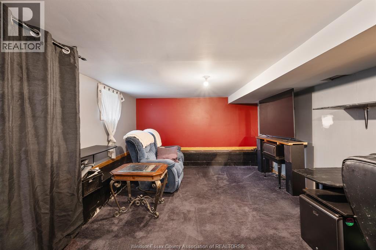
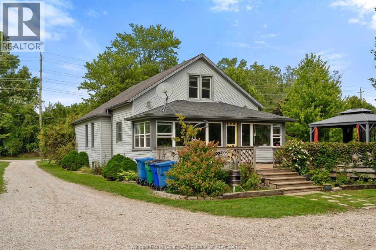
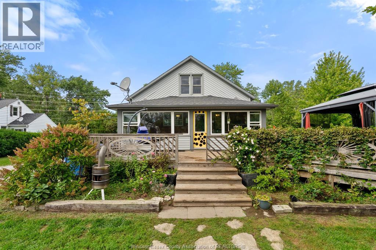
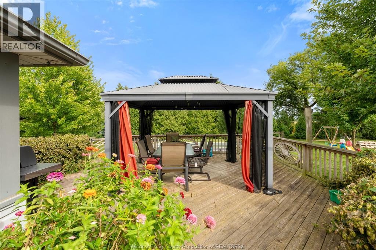
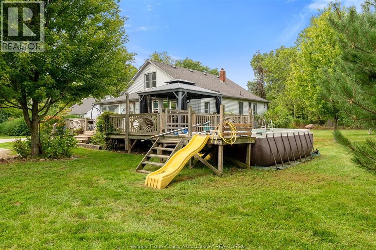
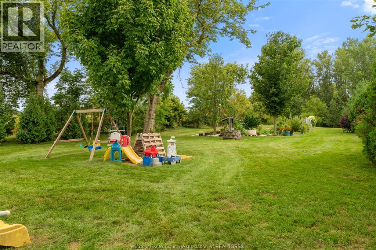
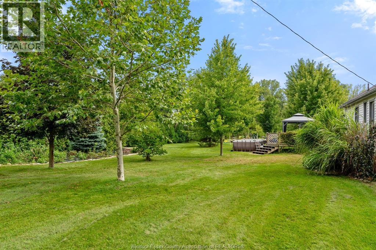
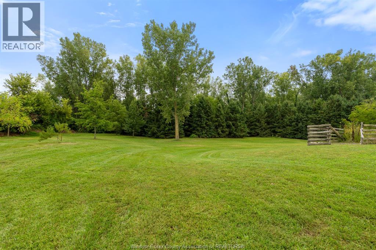
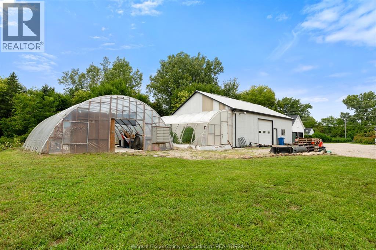
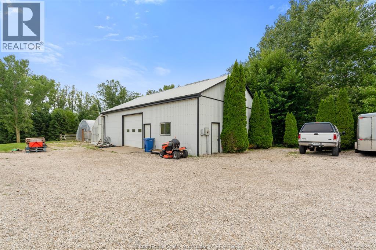
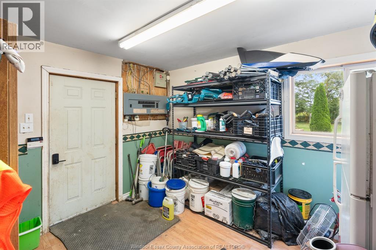
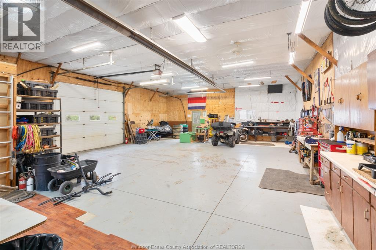
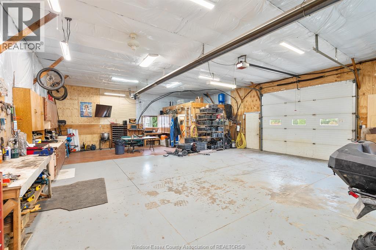
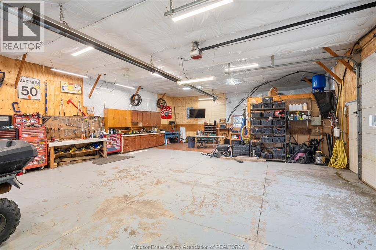
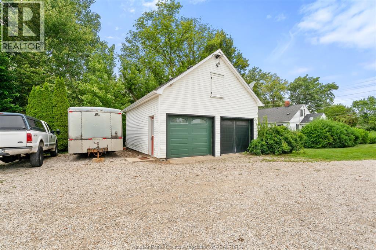
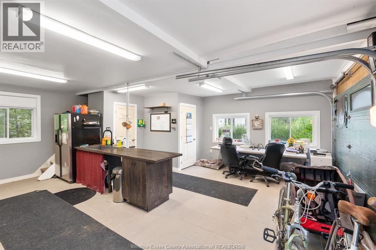
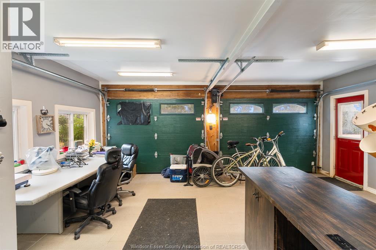
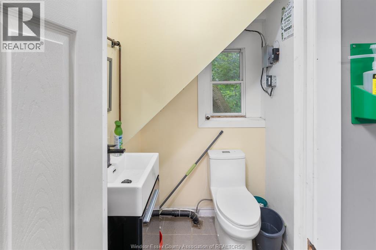
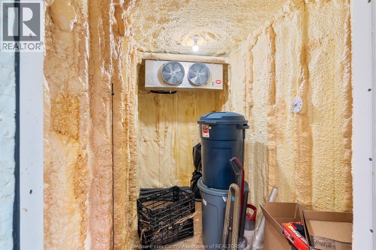
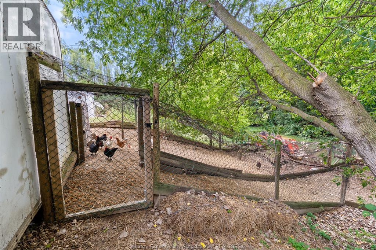
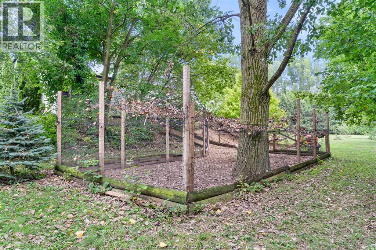
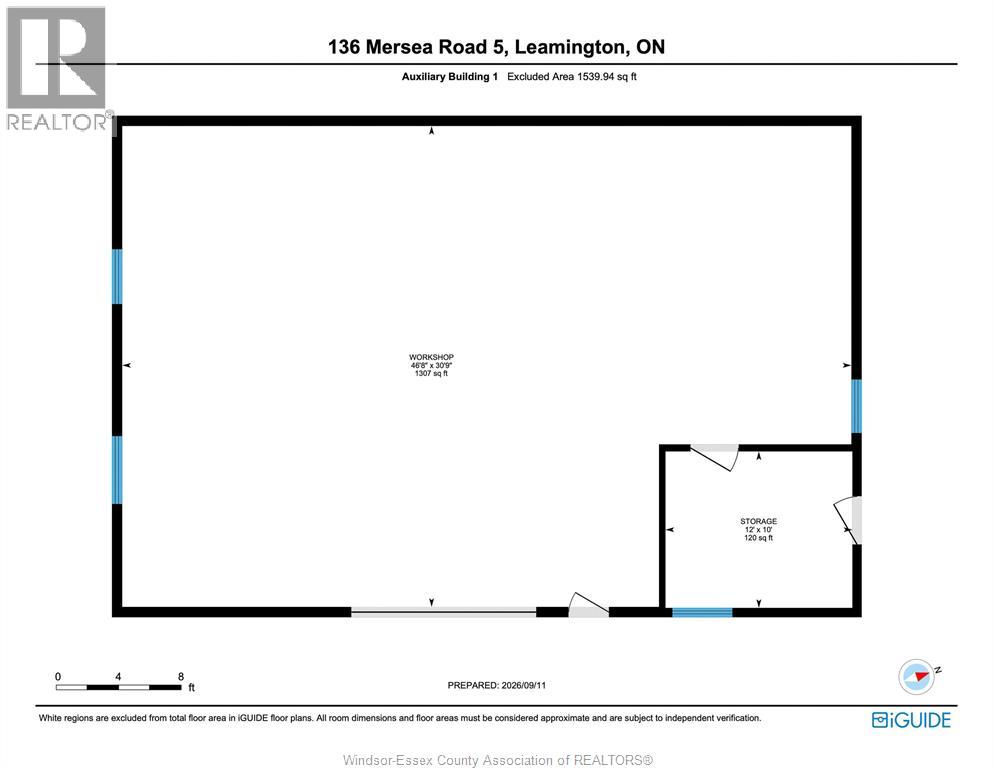
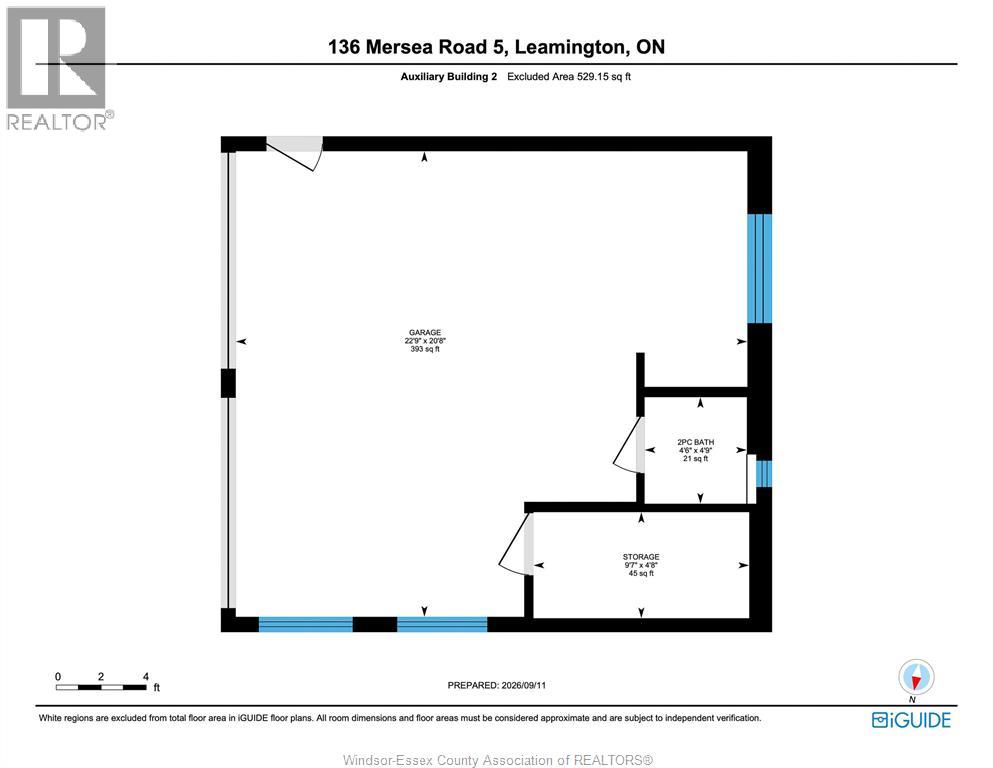
There’s something different about a property that gives you room to live beyond the walls of the house. Set on 2.714 acres in Leamington, this charming 1 1/2 storey home offers 4+1 bedrooms, 2 bathrooms and a setting that feels tucked away from the everyday. Inside, a spacious kitchen is made for busy mornings and big dinners, while the beautiful sunroom might quickly become your favourite spot in the house, surrounded by windows with views of the property beyond. Outside, there’s a lot more to discover. The approximately 31x47 insulated, gas-heated and separately metered shop gives you real space to work, create, store or build. The detached 2-car garage adds even more versatility with a 2-piece bathroom, kitchen-style setup and insulated cold room. Then there are the parts that make this property feel like home: two greenhouses, a large garden, chicken coop, mature trees and landscaping, plus an above-ground pool and deck made for summer days. A property with this much space, versatility and personality deserves more than a scroll through the photos. This is one you need to walk through, wander around and experience for yourself. (id:52874)
Business
|
BusinessType
|
Agriculture, Forestry, Fishing and Hunting |
|
BusinessSubType
|
Hobby farm |
Property Details
|
MLS® Number
|
26022499 |
|
Property Type
|
Single Family |
|
Features
|
Hobby Farm, Gravel Driveway, Side Driveway |
|
PoolFeatures
|
Pool Equipment |
|
PoolType
|
Above Ground Pool |
Building
|
BathroomTotal
|
2 |
|
BedroomsAboveGround
|
4 |
|
BedroomsBelowGround
|
1 |
|
BedroomsTotal
|
5 |
|
Appliances
|
Dishwasher, Dryer, Freezer, Refrigerator, Stove, Washer |
|
ConstructedDate
|
1920 |
|
ConstructionStyleAttachment
|
Detached |
|
CoolingType
|
Central Air Conditioning |
|
ExteriorFinish
|
Aluminum/vinyl |
|
FlooringType
|
Ceramic/porcelain, Hardwood, Cushion/lino/vinyl |
|
FoundationType
|
Block |
|
HeatingFuel
|
Natural Gas |
|
HeatingType
|
Forced Air, Furnace |
|
StoriesTotal
|
2 |
|
SizeInterior
|
1,521 Sqft |
|
TotalFinishedArea
|
1521 Sqft |
|
Type
|
House |
Parking
Land
|
Acreage
|
Yes |
|
LandscapeFeatures
|
Landscaped |
|
Sewer
|
Septic System |
|
SizeIrregular
|
147 X Irreg / 2.714 Ac |
|
SizeTotalText
|
147 X Irreg / 2.714 Ac|2 - 3.99 Acres |
|
ZoningDescription
|
A1 |
Rooms
| Level |
Type |
Length |
Width |
Dimensions |
|
Second Level |
Bedroom |
|
|
9.3 x 16.8 |
|
Second Level |
Bedroom |
|
|
12.11 x 10.3 |
|
Basement |
Storage |
|
|
13.10 x 7.2 |
|
Basement |
Recreation Room |
|
|
10.9 x 21.9 |
|
Basement |
Utility Room |
|
|
8.8 x 8.10 |
|
Basement |
Laundry Room |
|
|
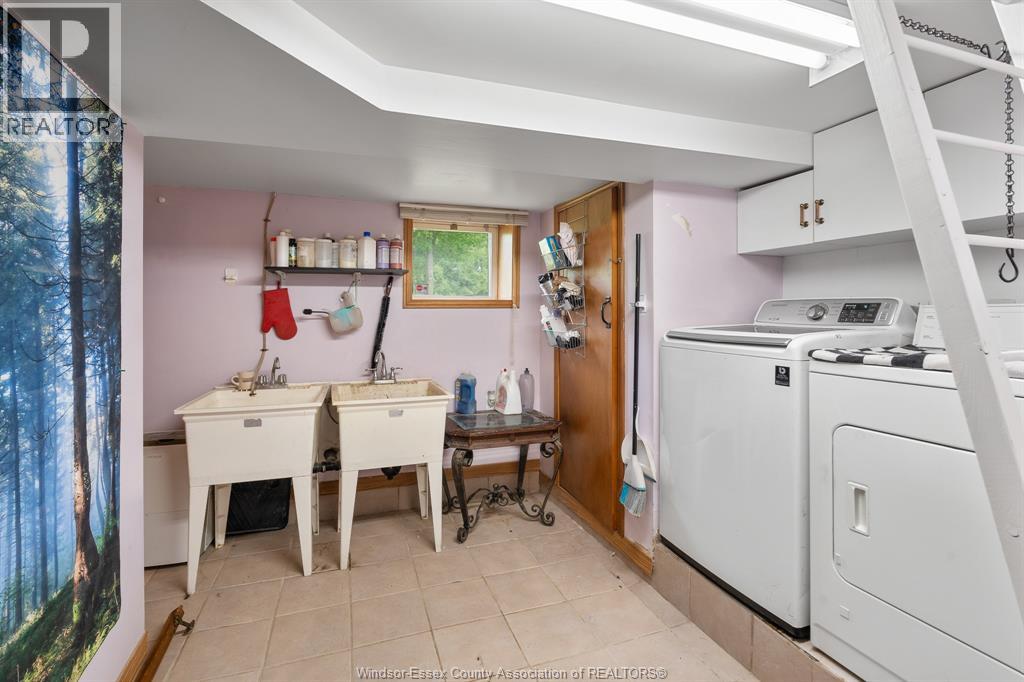
13 x 18.3 |
|
Main Level |
3pc Bathroom |
|
|
8.7 x 4.9 |
|
Main Level |
5pc Bathroom |
|
|
10 x 11.6 |
|
Main Level |
Bedroom |
|
|
9.4 x 9.3 |
|
Main Level |
Bedroom |
|
|
13.4 x 10.4 |
|
Main Level |
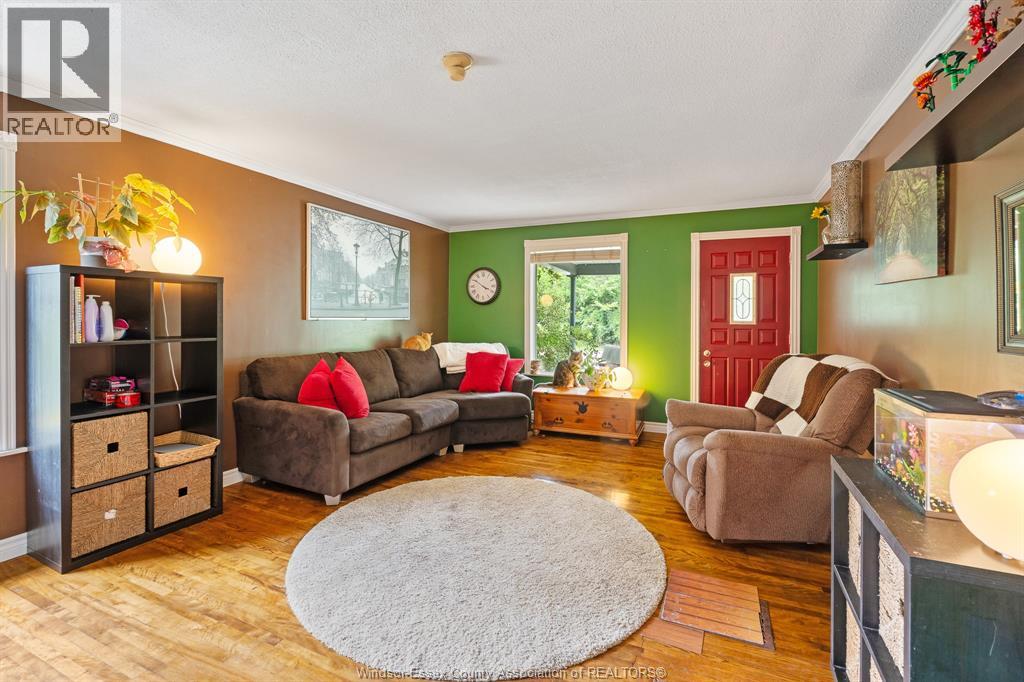
Living Room |
|
|
13.6 x 17.11 |
|
Main Level |
Kitchen/dining Room |
|
|
23.5 x 12.6 |
|
Main Level |
Sunroom |
|
|
23 x 7.7 |
https://www.realtor.ca/real-estate/30274949/136-mersea-road-5-leamington