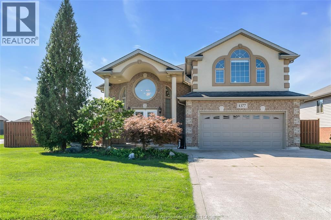
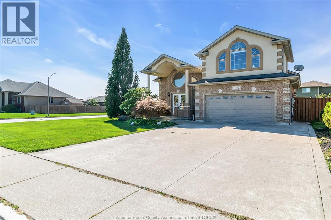
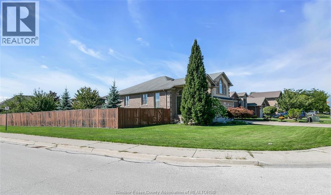
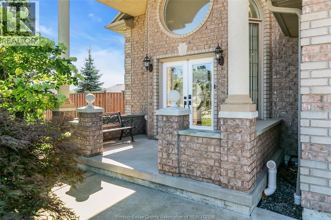
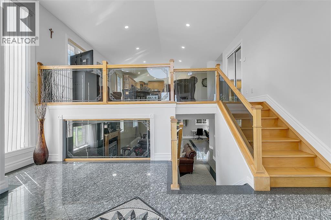
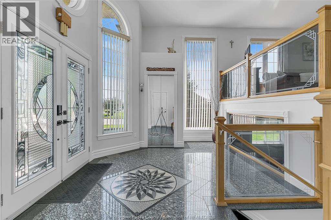
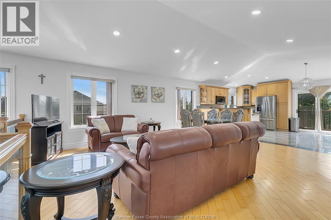
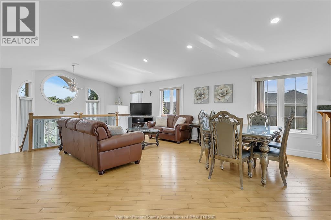
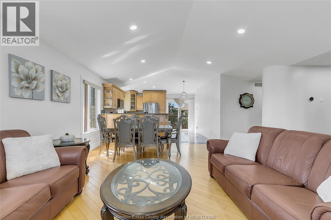
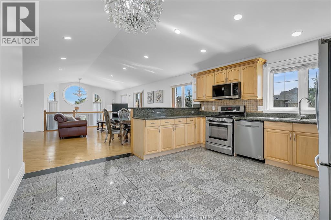
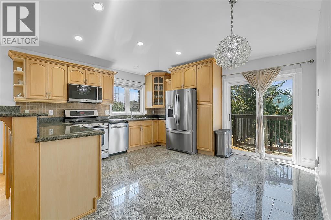
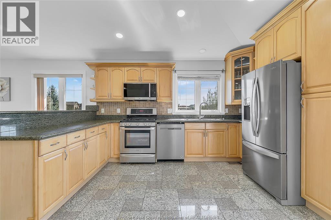
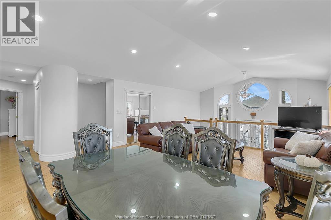
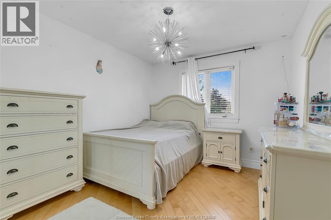
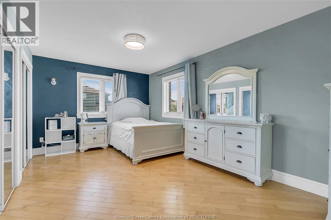
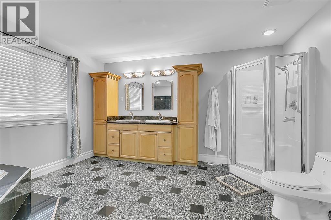
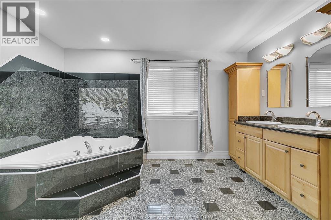
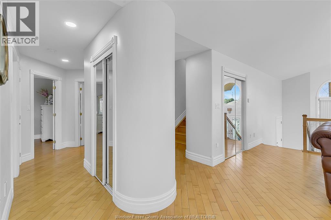
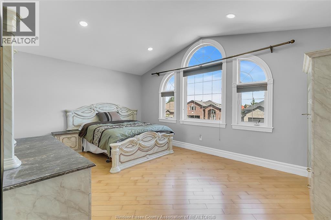
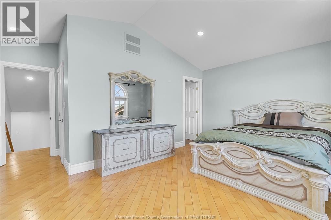
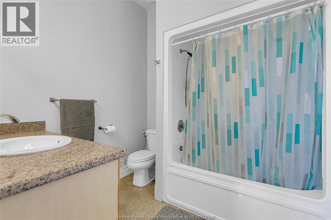
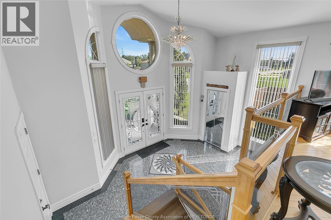
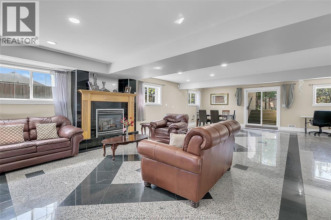
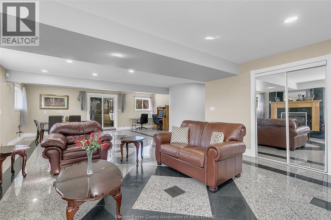
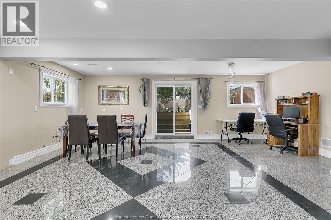
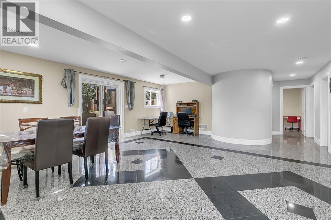
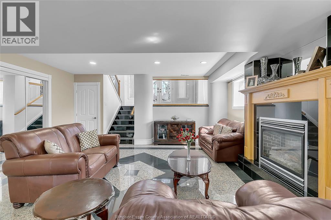
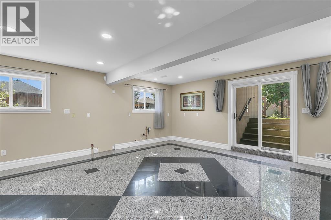
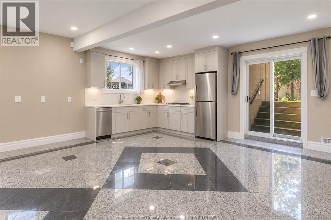
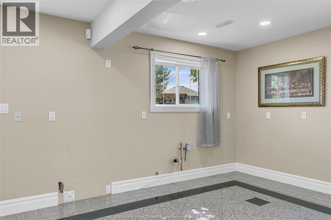
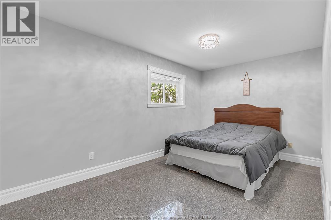
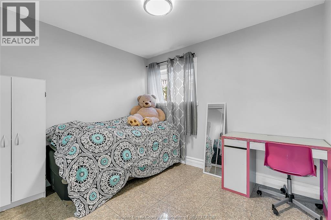
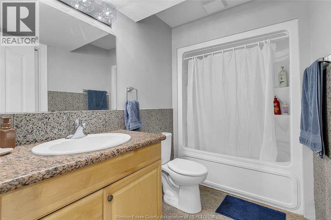
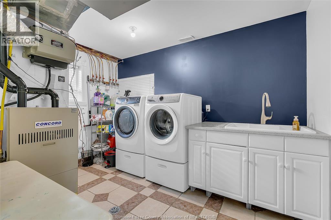
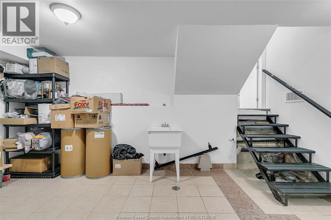
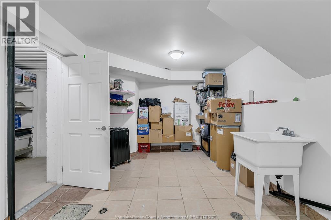
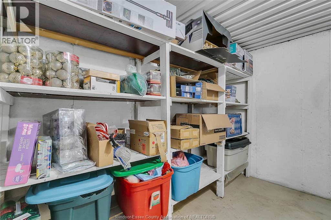
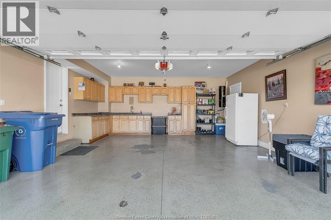
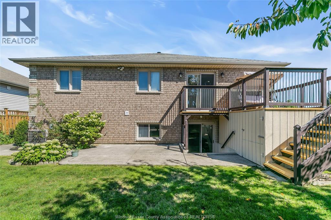
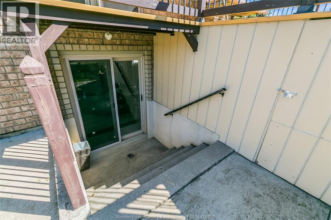
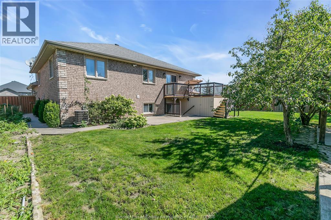
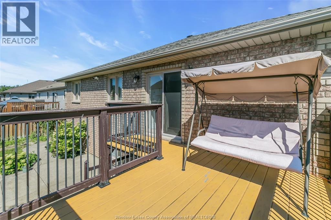
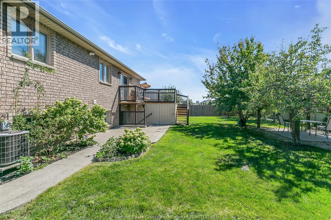
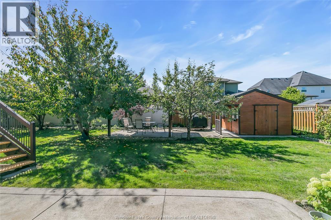
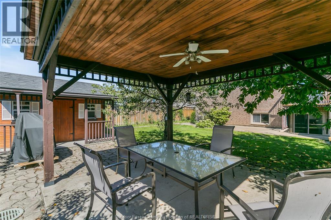
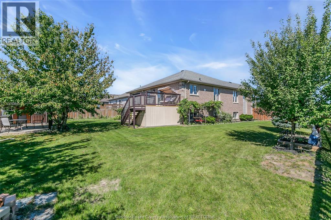
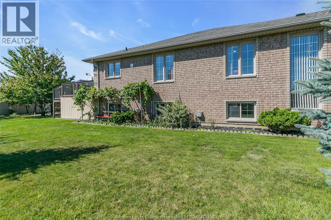
TRADITIONAL LISTING. PRICED TO SELL. This impressive custom-built raised ranch offers luxury, space and versatility with 5 bedrooms, 3 full baths and a spacious bonus room on a desirable large corner lot. Beautiful hardwood and granite finishes, abundant natural light, and in-floor heating throughout the lower level add comfort and quality throughout. Featuring 2 kitchens plus additional rough-in for a future kitchen/wet bar, the lower level offers excellent flexibility for extended-family living or rental income potential. The bright lower level with grade entrance, fully fenced yard, double garage and generous driveway provide exceptional functionality. Located in a sought-after, family-friendly neighborhood close to schools, parks, shopping and amenities, this exceptional home combines upscale finishes with outstanding space and versatility. A rare opportunity not to be missed! (id:52874)
2:00 pm
Ends at:4:00 pm
| MLS® Number | 26022519 |
| Property Type | Single Family |
| Features | Double Width Or More Driveway, Concrete Driveway, Finished Driveway |
| BathroomTotal | 3 |
| BedroomsAboveGround | 3 |
| BedroomsBelowGround | 2 |
| BedroomsTotal | 5 |
| Appliances | Dishwasher, Dryer, Washer, Two Stoves, Two Refrigerators |
| ArchitecturalStyle | Raised Ranch W/ Bonus Room |
| ConstructedDate | 2005 |
| ConstructionStyleAttachment | Detached |
| CoolingType | Central Air Conditioning |
| ExteriorFinish | Brick, Concrete/stucco |
| FireplaceFuel | Gas |
| FireplacePresent | Yes |
| FireplaceType | Direct Vent |
| FlooringType | Ceramic/porcelain, Hardwood, Marble |
| FoundationType | Concrete |
| HeatingFuel | Natural Gas |
| HeatingType | Floor Heat, Forced Air, Furnace |
| Type | House |
| Attached Garage | |
| Garage |
| Acreage | No |
| FenceType | Fence |
| LandscapeFeatures | Landscaped |
| SizeIrregular | 69.15 X 129.66 Ft / 0.24 Ac |
| SizeTotalText | 69.15 X 129.66 Ft / 0.24 Ac|0-0.25 Acre |
| ZoningDescription | Res |
| Level | Type | Length | Width | Dimensions |
|---|---|---|---|---|
| Second Level | 3pc Ensuite Bath | Measurements not available | ||
| Second Level | Primary Bedroom | Measurements not available | ||
| Lower Level | 3pc Bathroom | Measurements not available | ||
| Lower Level | Fruit Cellar | Measurements not available | ||
| Lower Level | Storage | Measurements not available | ||
| Lower Level | Utility Room | Measurements not available | ||
| Lower Level | Bedroom | Measurements not available | ||
| Lower Level | Bedroom | Measurements not available | ||
| Lower Level | Living Room/dining Room | Measurements not available | ||
| Main Level | 5pc Bathroom | Measurements not available | ||
| Main Level | Bedroom | Measurements not available | ||
| Main Level | Bedroom | Measurements not available | ||
| Main Level | Kitchen | Measurements not available | ||
| Main Level | Living Room/dining Room | Measurements not available | ||
| Main Level | Foyer | Measurements not available |
https://www.realtor.ca/real-estate/30275471/1377-girard-drive-lakeshore
Contact us for more information

The trademarks REALTOR®, REALTORS®, and the REALTOR® logo are controlled by The Canadian Real Estate Association (CREA) and identify real estate professionals who are members of CREA. The trademarks MLS®, Multiple Listing Service® and the associated logos are owned by The Canadian Real Estate Association (CREA) and identify the quality of services provided by real estate professionals who are members of CREA. The trademark DDF® is owned by The Canadian Real Estate Association (CREA) and identifies CREA's Data Distribution Facility (DDF®)