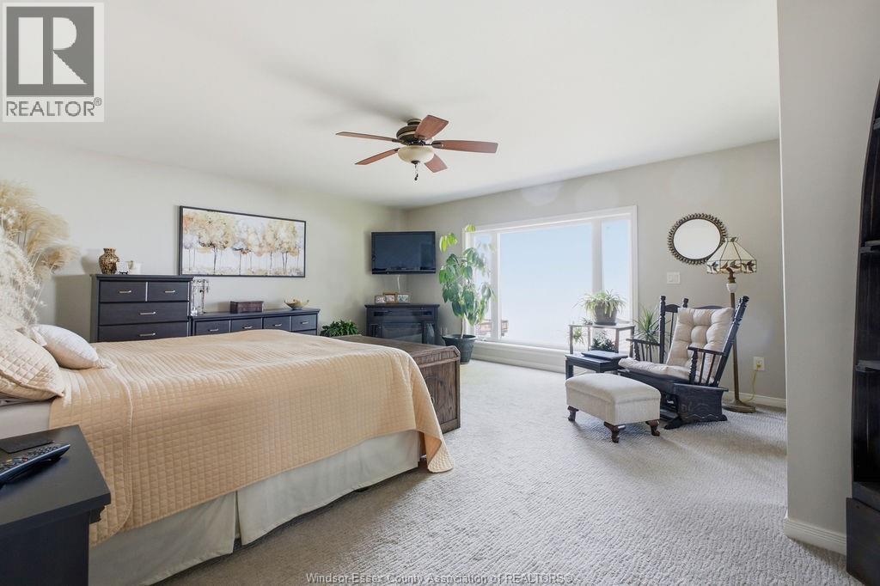
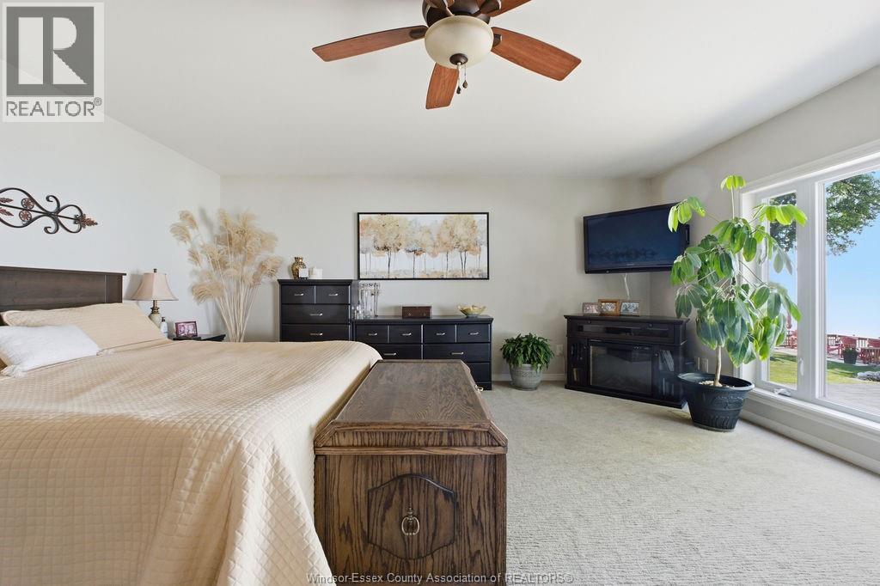
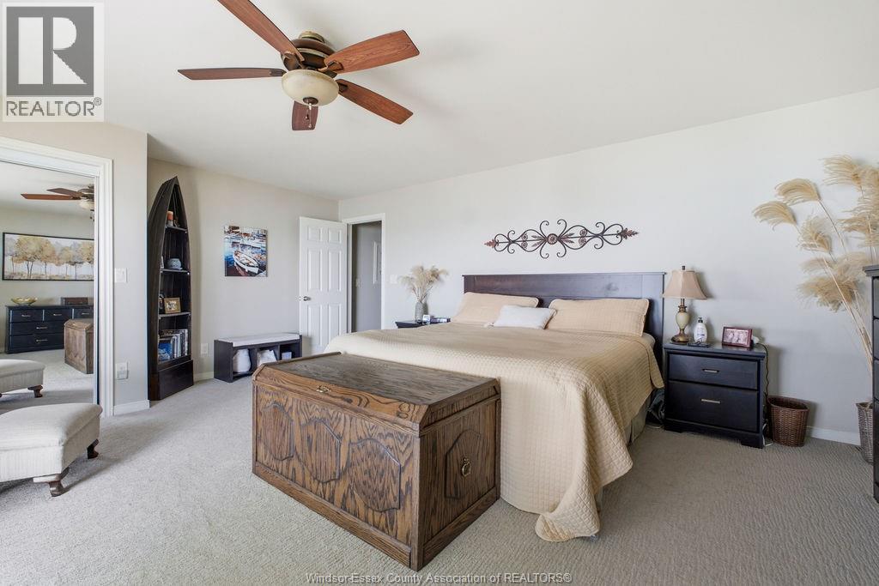
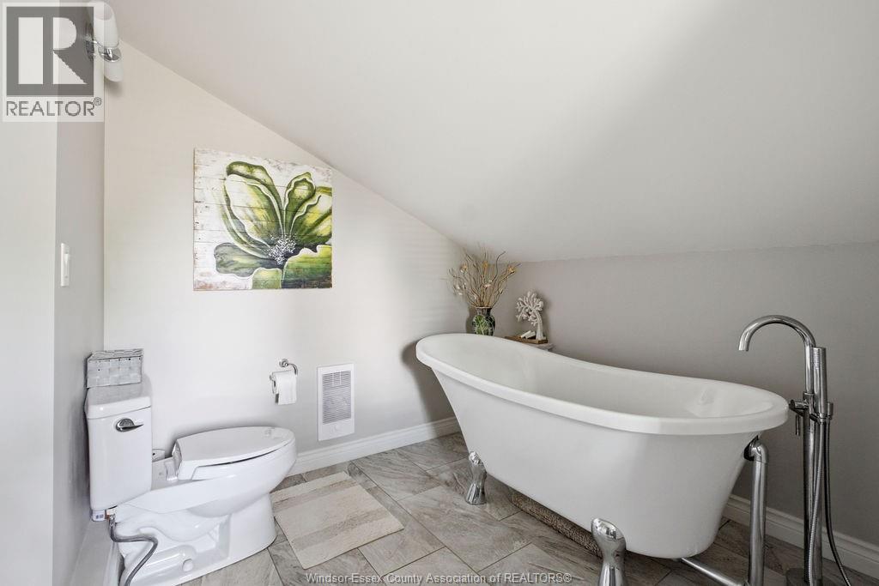
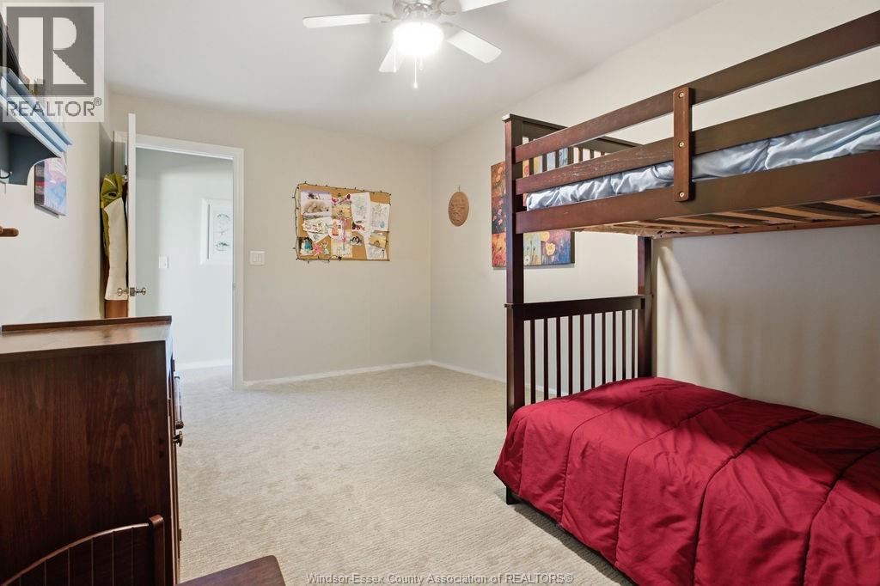
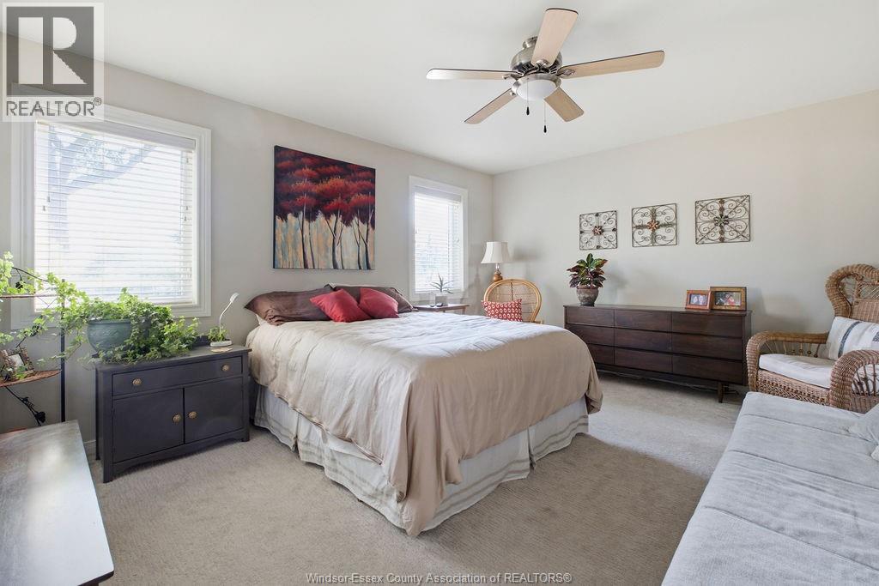
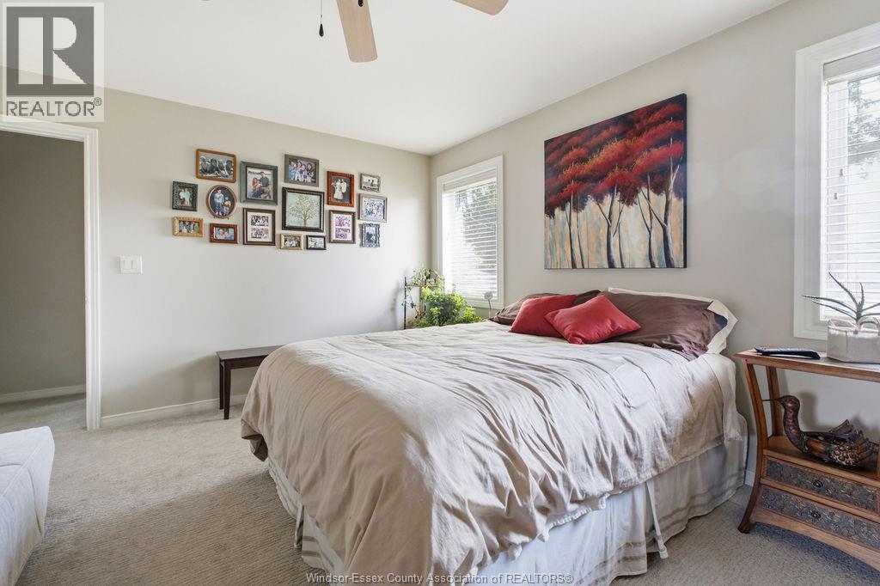
4 Bedroom
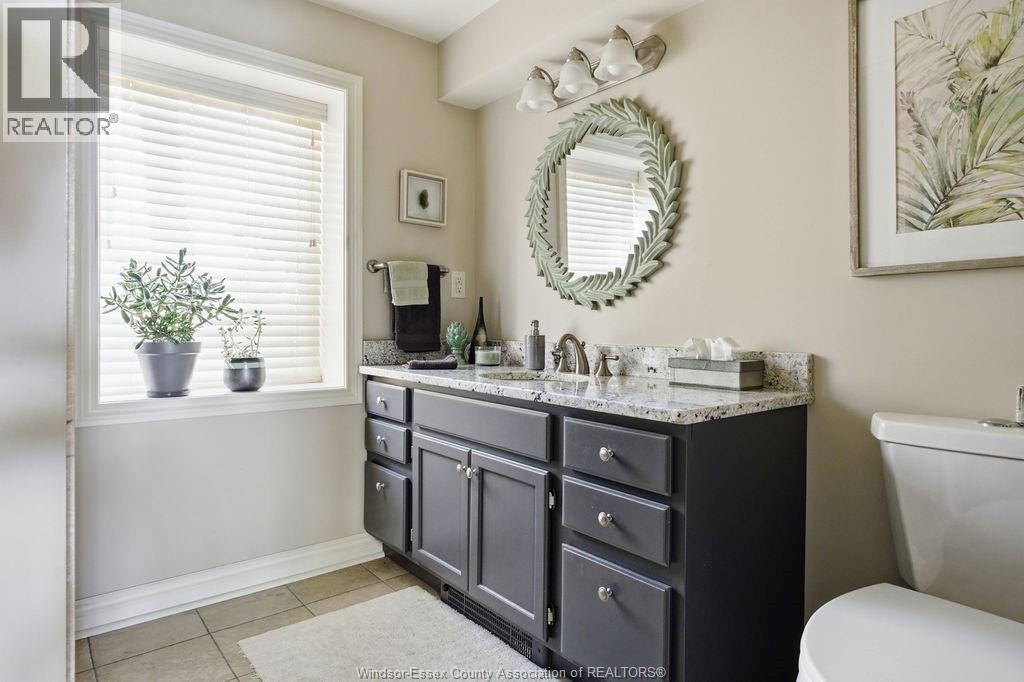
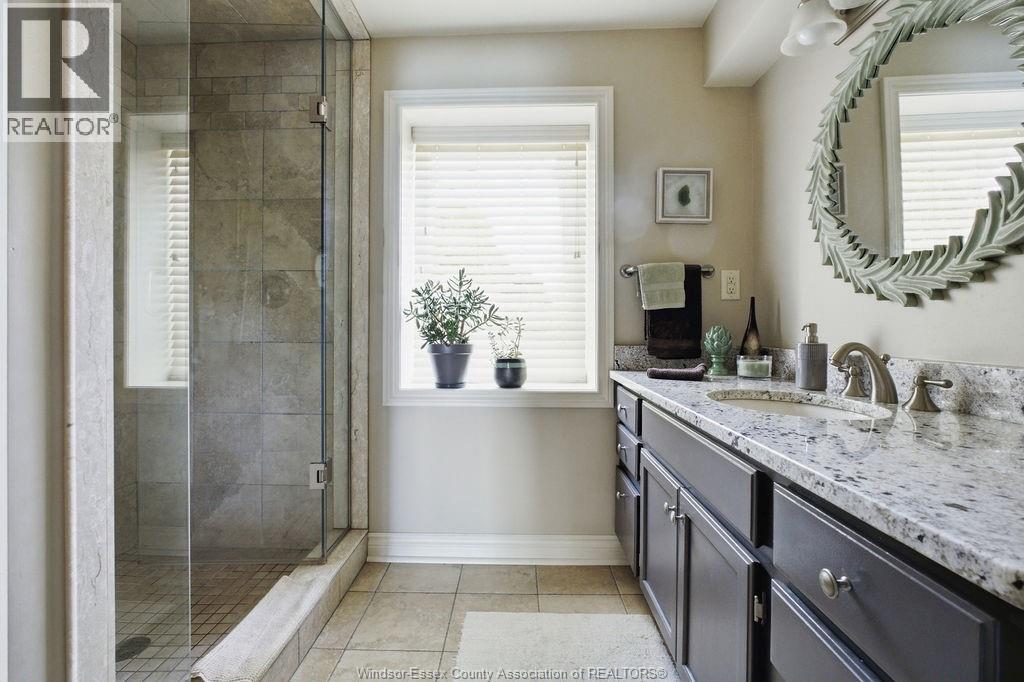
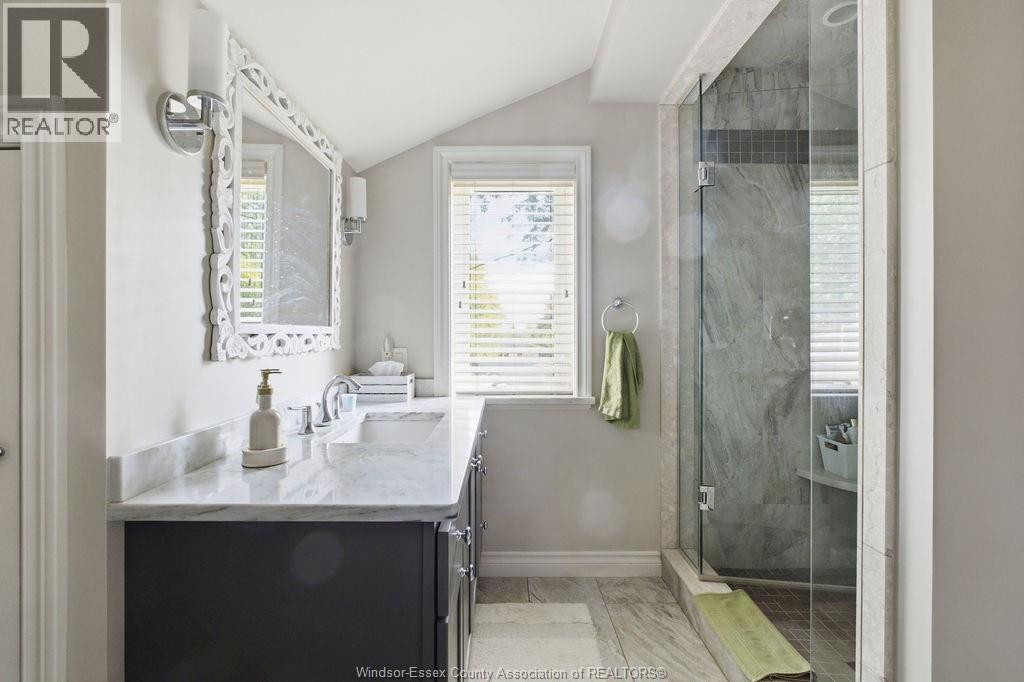
2 Bathroom
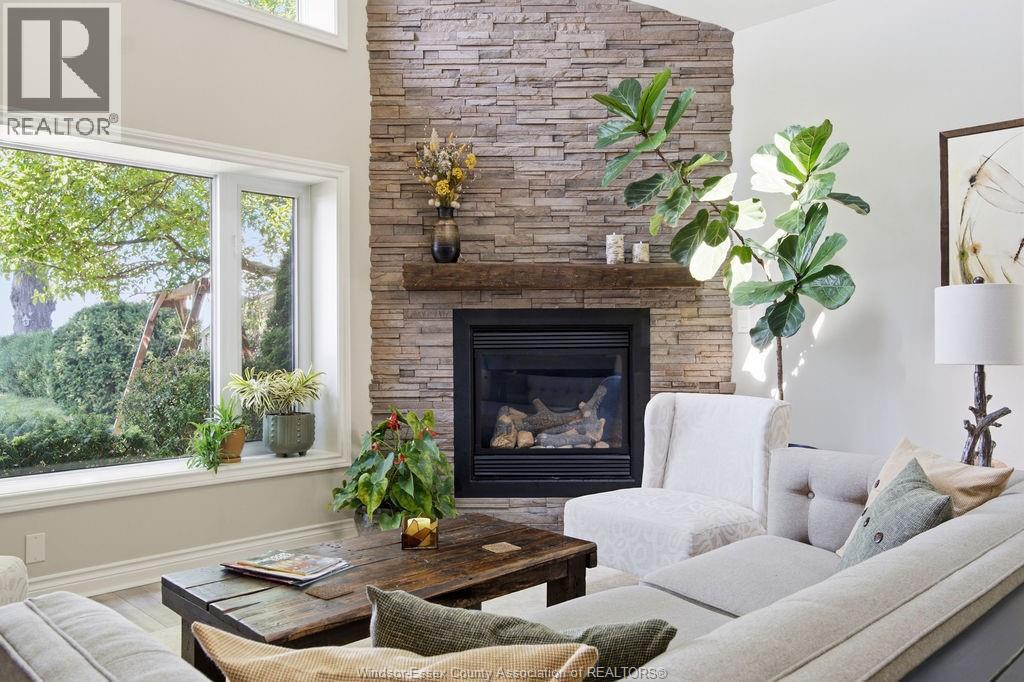
Fireplace
Central Air Conditioning
Forced Air, Furnace
Waterfront
Landscaped
$1,149,900
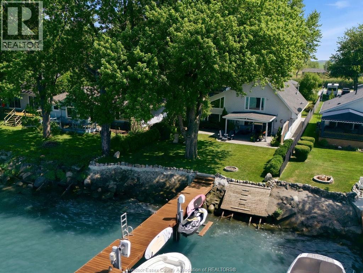
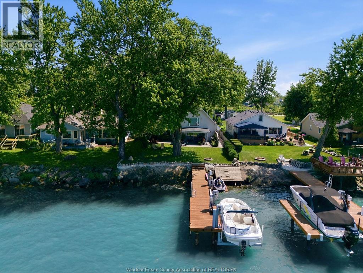
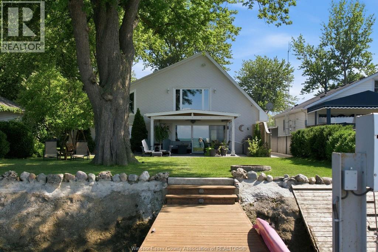
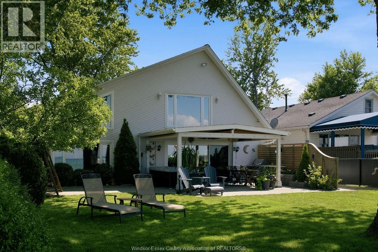
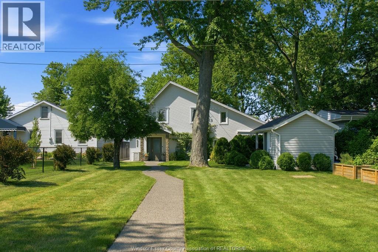
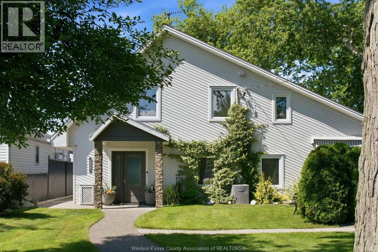
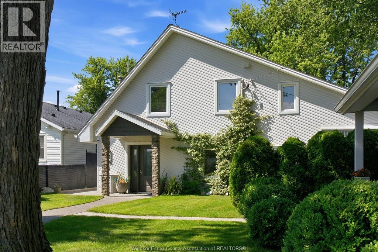
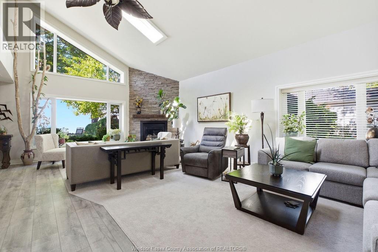
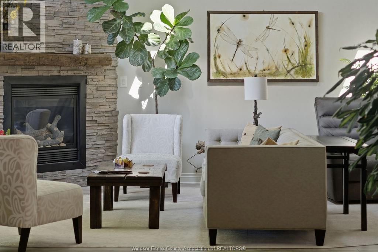
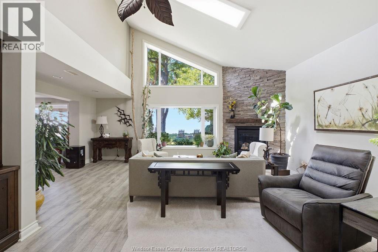
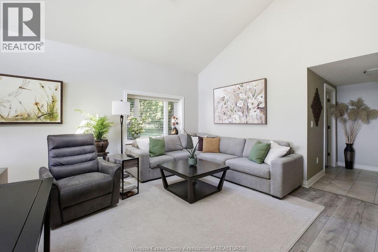
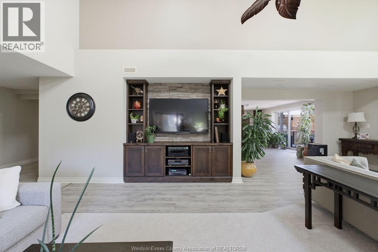
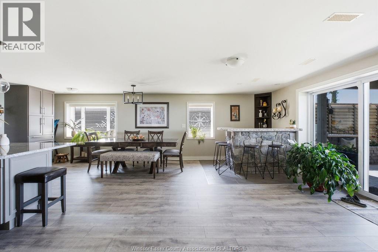
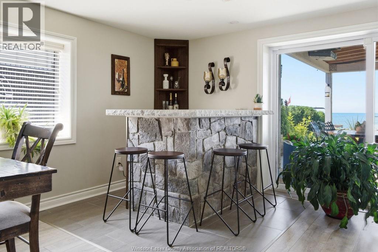
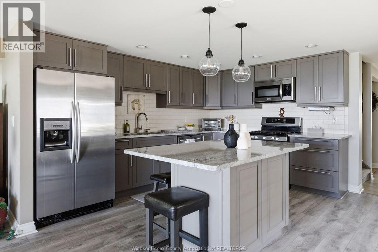
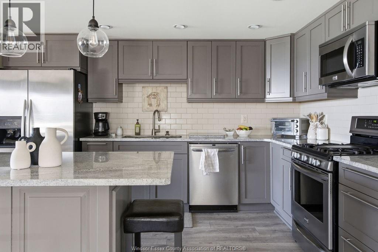
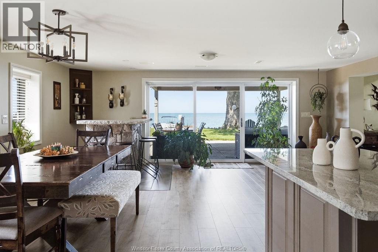
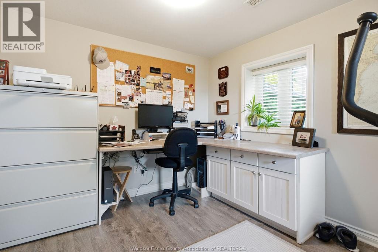
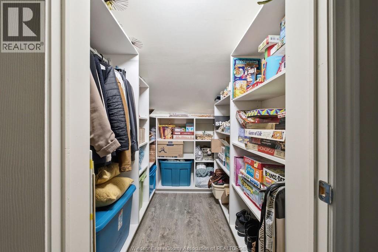
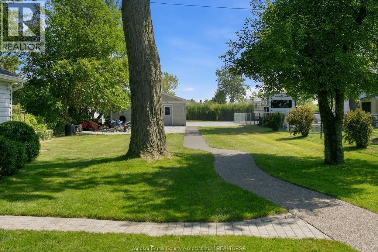
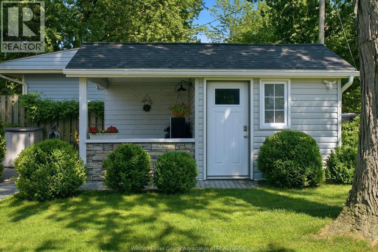
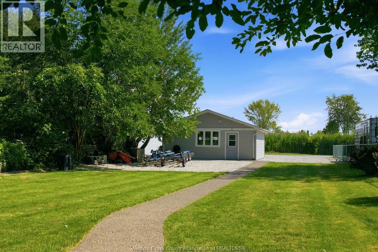
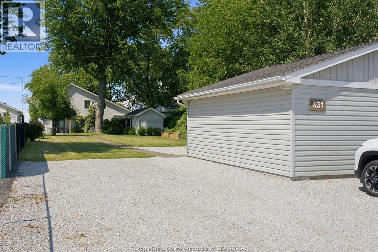
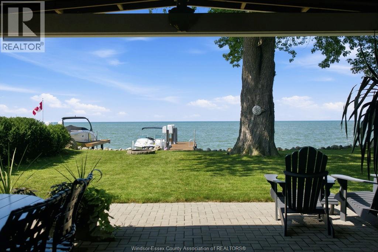
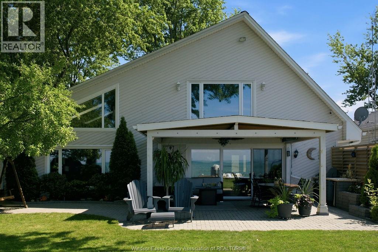
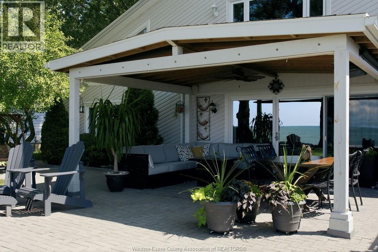
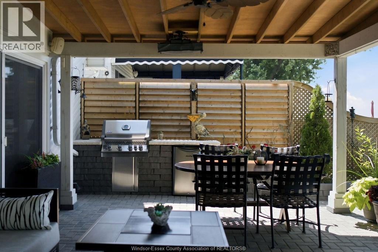
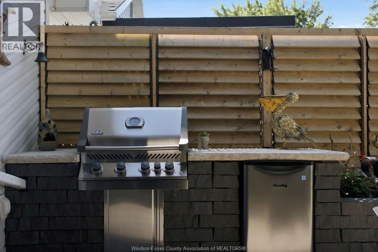
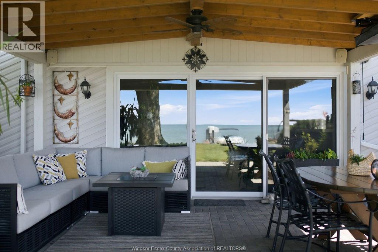
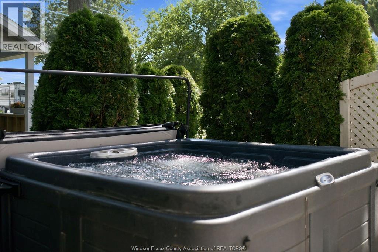
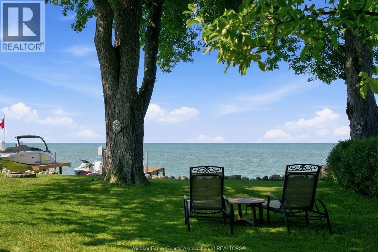
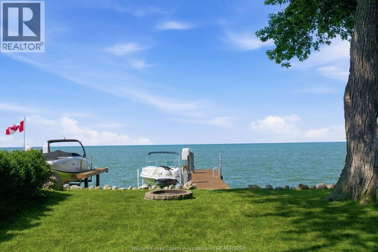
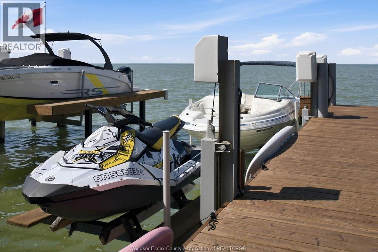
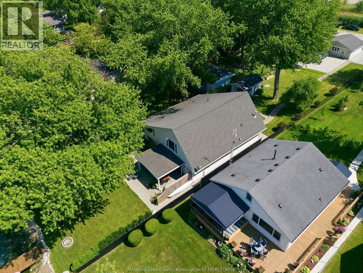
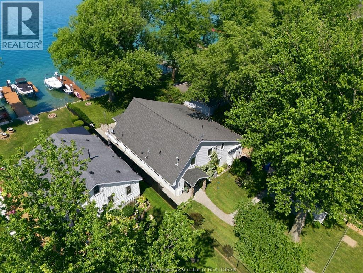
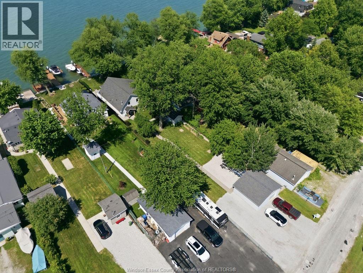
Right on Lake St. Clair, this is your chance to make every day feel like a vacation. Tucked into a quiet Belle River setting just 5 minutes from town, this 2,714 sq ft, 1 3/4 storey home offers 3+1 bedrooms and 2 full bathrooms, ideal for growing families or anyone craving extra space. Outside, enjoy a hot tub and a covered patio, then head down to your private 50' dock, complete with a jet ski lift and an 8000 lb boat lift for effortless days on the water. A double car detached garage and storage shed round out the everyday convenience. Whether you're entertaining, relaxing, or out on the water, this property blends comfort and lakeside lifestyle in one incredible package. Full list of updates/upgrades from past 14yrs available upon request. (id:52874)
Property Details
|
MLS® Number
|
26022610 |
|
Property Type
|
Single Family |
|
Features
|
Double Width Or More Driveway, Front Driveway |
|
WaterFrontType
|
Waterfront |
Building
|
BathroomTotal
|
2 |
|
BedroomsAboveGround
|
4 |
|
BedroomsTotal
|
4 |
|
Appliances
|
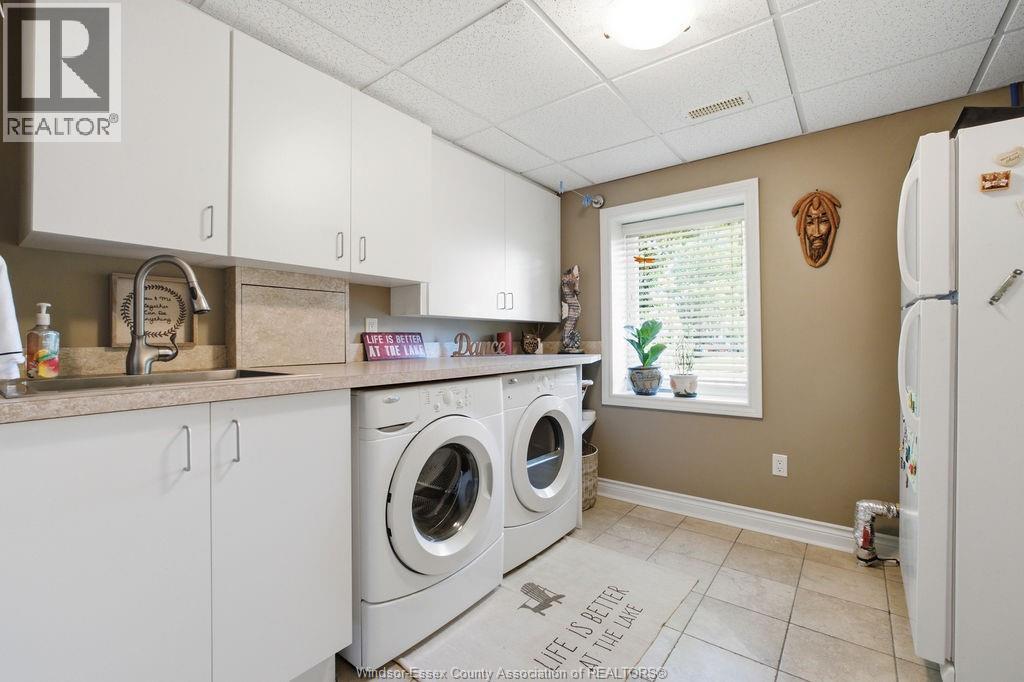
Dishwasher, Dryer, Microwave Range Hood Combo, Refrigerator, Stove, Washer |
|
ConstructionStyleAttachment
|
Detached |
|
CoolingType
|
Central Air Conditioning |
|
ExteriorFinish
|
Aluminum/vinyl |
|
FireplaceFuel
|
Gas |
|
FireplacePresent
|
Yes |
|
FireplaceType
|
Direct Vent |
|
FlooringType
|
Carpeted, Ceramic/porcelain, Laminate |
|
FoundationType
|
Concrete |
|
HeatingFuel
|
Natural Gas |
|
HeatingType
|
Forced Air, Furnace |
|
StoriesTotal
|
2 |
|
Type
|
House |
Parking
|
Detached Garage
|
|
|
Garage
|
|
|
Heated Garage
|
|
Land
|
Acreage
|
No |
|
FenceType
|
Fence |
|
LandscapeFeatures
|
Landscaped |
|
Sewer
|
Septic System |
|
SizeIrregular
|
50 X N/a |
|
SizeTotalText
|
50 X N/a |
|
ZoningDescription
|
Res |
Rooms
| Level |
Type |
Length |
Width |
Dimensions |
|
Second Level |
4pc Bathroom |
|
|
Measurements not available |
|
Second Level |
Primary Bedroom |
|
|
Measurements not available |
|
Second Level |
Bedroom |
|
|
Measurements not available |
|
Second Level |
Bedroom |
|
|
Measurements not available |
|
Main Level |
3pc Bathroom |
|
|
Measurements not available |
|
Main Level |
Utility Room |
|
|
Measurements not available |
|
Main Level |
Storage |
|
|
Measurements not available |
|
Main Level |
Bedroom |
|
|
Measurements not available |
|
Main Level |
Laundry Room |
|
|
Measurements not available |
|
Main Level |
Living Room/fireplace |
|
|
Measurements not available |
|
Main Level |
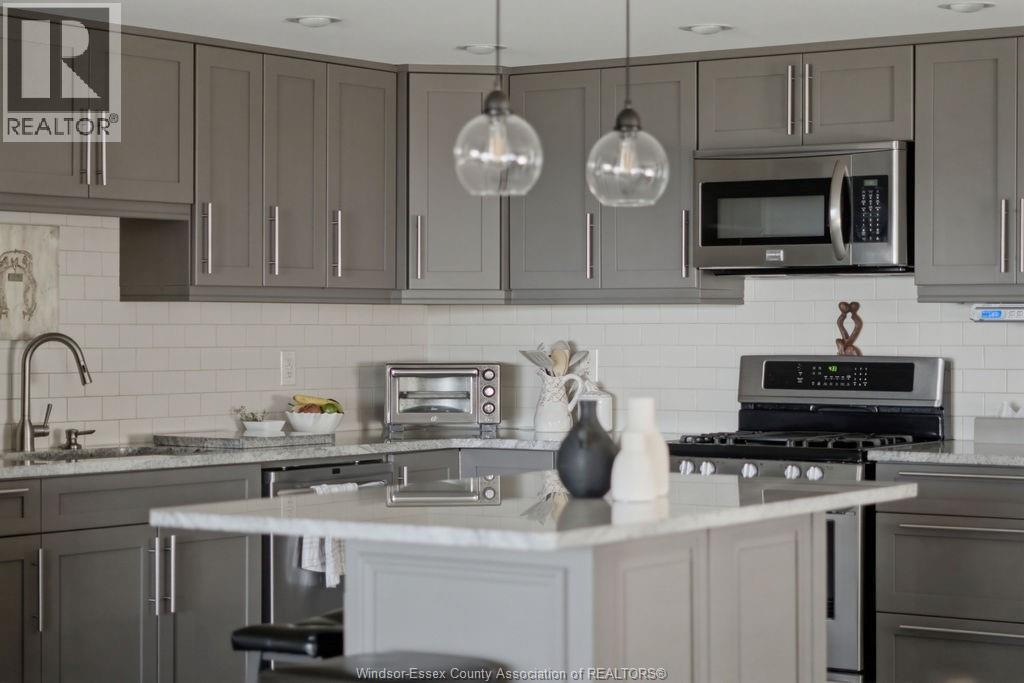
Kitchen/dining Room |
|
|
Measurements not available |
|
Main Level |
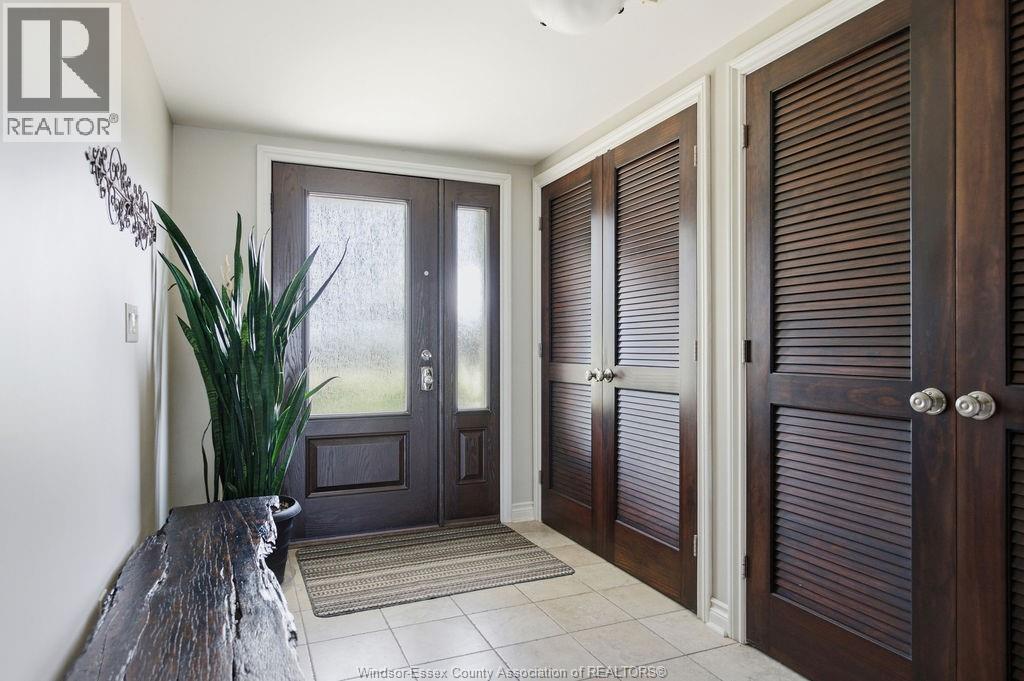
Foyer |
|
|
Measurements not available |
https://www.realtor.ca/real-estate/30279814/431-charron-beach-lakeshore