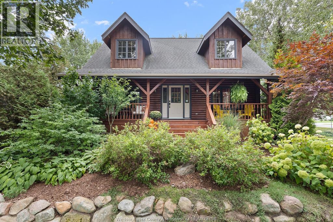
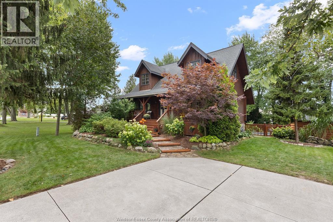
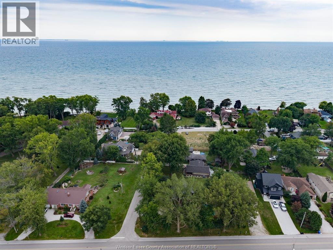
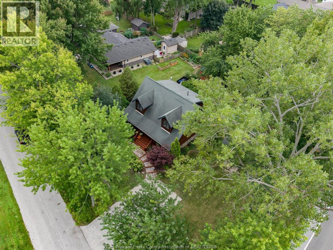
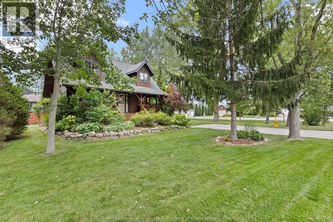
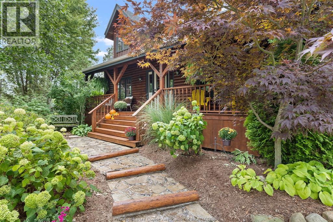
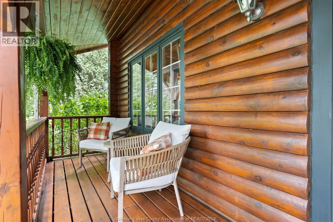
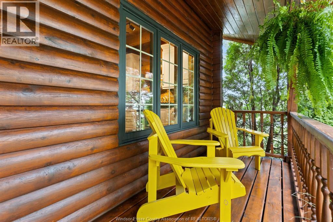
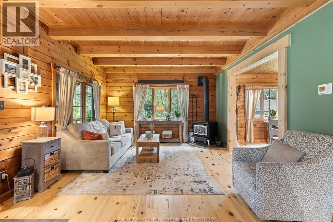
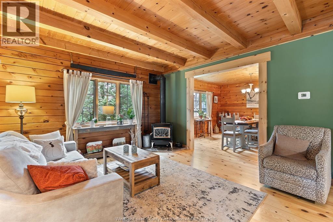
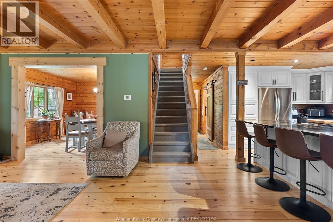
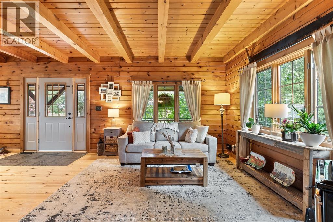
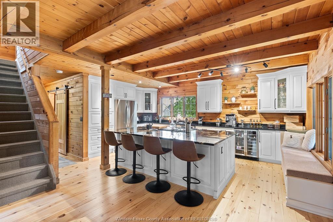
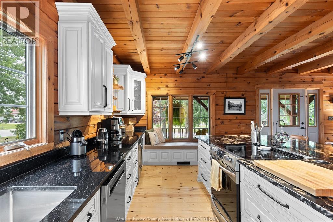
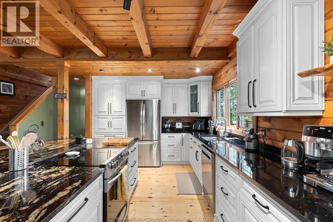
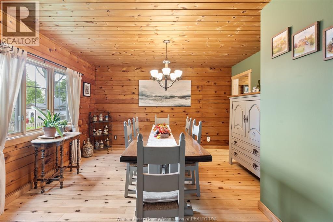
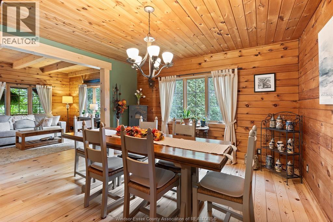
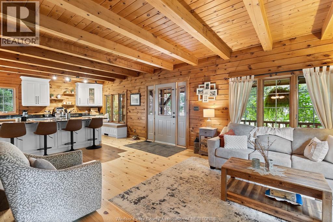
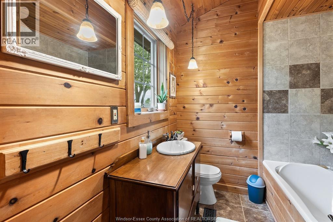
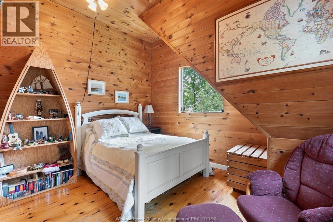
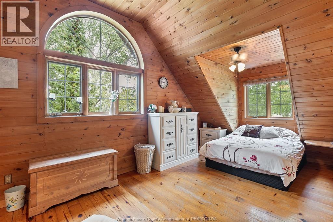
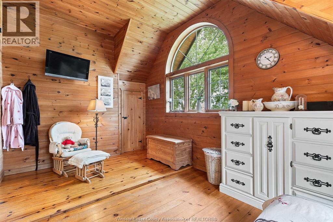
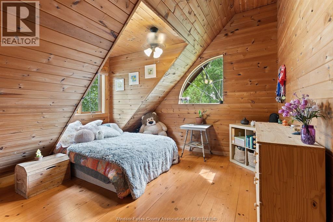
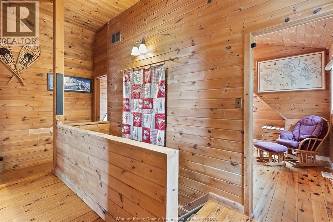
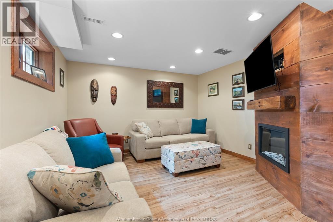
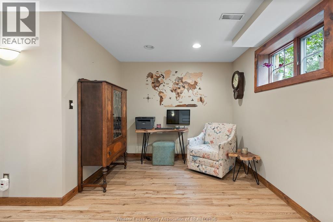
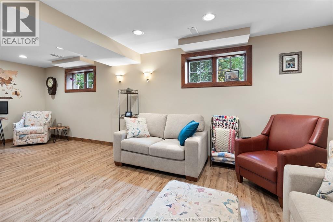
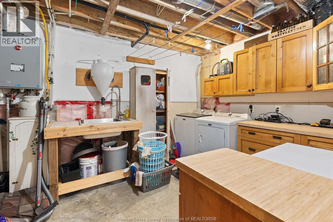
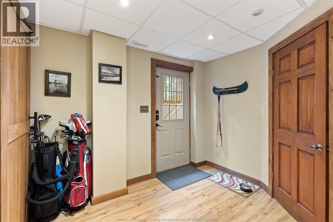
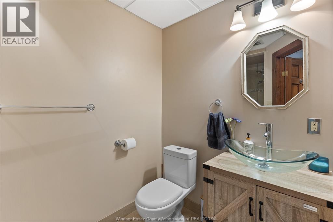
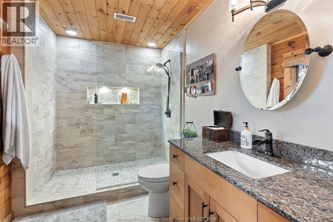
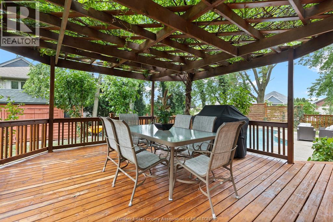
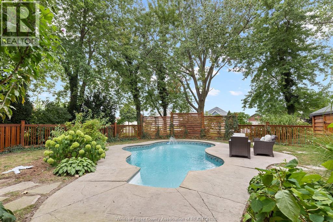
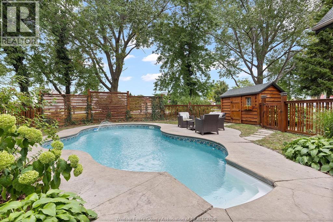
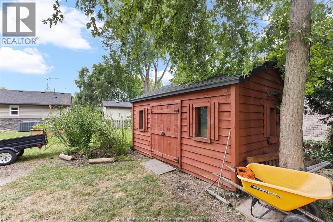
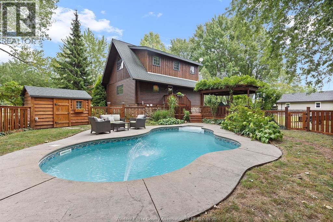
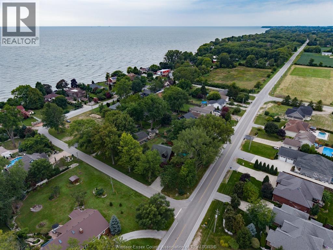
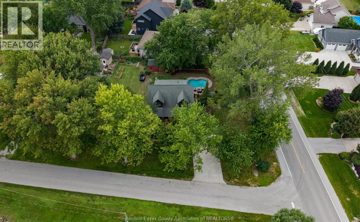
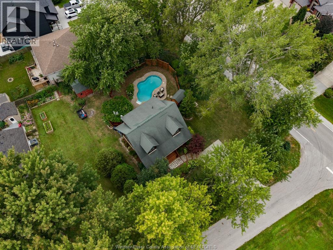
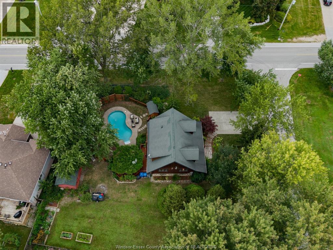
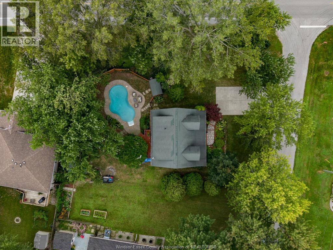
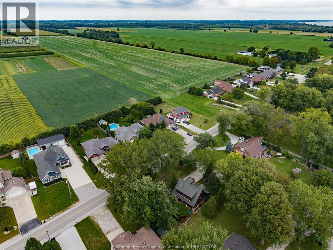
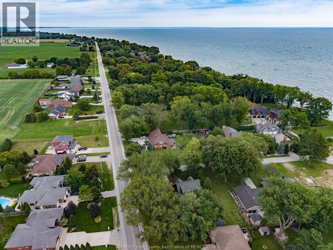
Lakeside retreat in Kingsville! This spectacular 2-storey log home on a beautifully landscaped corner lot with mature trees blends rustic warmth with modern luxury. Enjoy beach/water access, & close proximity to wineries, golf courses, trails, shopping, schools, and dining. Inside, enjoy the warmth and ambiance of the gas fireplace, wide pine plank flooring flows through a bright, open-concept main floor connecting the living, dining & kitchen areas. The chef-inspired kitchen is a standout, featuring a large central island for entertaining. The home offers 3 spacious bedrooms and 3 full baths, a family room and plenty of storage. Outside, your personal backyard oasis awaits. Relax on the covered front porch or retreat to the private rear yard, enjoy a heated in-ground pool and relaxing pergola ideal socializing and dining. Experience everyday vacation living in one of Kingsville's most desirable locations! (id:52874)
| MLS® Number | 26022765 |
| Property Type | Single Family |
| Features | Golf Course/parkland, Double Width Or More Driveway, Concrete Driveway, Front Driveway |
| PoolFeatures | Pool Equipment |
| PoolType | Inground Pool |
| WaterFrontType | Waterfront |
| BathroomTotal | 3 |
| BedroomsAboveGround | 3 |
| BedroomsTotal | 3 |
| Appliances | Dishwasher, Dryer, Refrigerator, Stove, Washer |
| ConstructedDate | 1993 |
| ConstructionStyleAttachment | Detached |
| CoolingType | Central Air Conditioning |
| ExteriorFinish | Log |
| FireplaceFuel | Gas,electric |
| FireplacePresent | Yes |
| FireplaceType | Direct Vent,insert |
| FlooringType | Other |
| FoundationType | Concrete |
| HeatingFuel | Natural Gas |
| HeatingType | Forced Air, Furnace |
| StoriesTotal | 2 |
| Type | House |
| Acreage | No |
| FenceType | Fence |
| SizeIrregular | 92.33 X 119.33 Ft |
| SizeTotalText | 92.33 X 119.33 Ft |
| ZoningDescription | Rl |
| Level | Type | Length | Width | Dimensions |
|---|---|---|---|---|
| Second Level | 4pc Bathroom | Measurements not available | ||
| Second Level | Bedroom | Measurements not available | ||
| Second Level | Bedroom | Measurements not available | ||
| Second Level | Bedroom | Measurements not available | ||
| Lower Level | Laundry Room | Measurements not available | ||
| Lower Level | 3pc Bathroom | Measurements not available | ||
| Lower Level | Storage | Measurements not available | ||
| Lower Level | Family Room/fireplace | Measurements not available | ||
| Main Level | 3pc Bathroom | Measurements not available | ||
| Main Level | Dining Room | Measurements not available | ||
| Main Level | Living Room/fireplace | Measurements not available | ||
| Main Level | Kitchen | Measurements not available |
https://www.realtor.ca/real-estate/30291379/117-chelsea-crescent-kingsville
Contact us for more information

The trademarks REALTOR®, REALTORS®, and the REALTOR® logo are controlled by The Canadian Real Estate Association (CREA) and identify real estate professionals who are members of CREA. The trademarks MLS®, Multiple Listing Service® and the associated logos are owned by The Canadian Real Estate Association (CREA) and identify the quality of services provided by real estate professionals who are members of CREA. The trademark DDF® is owned by The Canadian Real Estate Association (CREA) and identifies CREA's Data Distribution Facility (DDF®)