4 Bedroom
2 Bathroom
3,000 sqft
Raised Ranch
Fireplace
Central Air Conditioning
Forced Air, Furnace
$2,950 Monthly
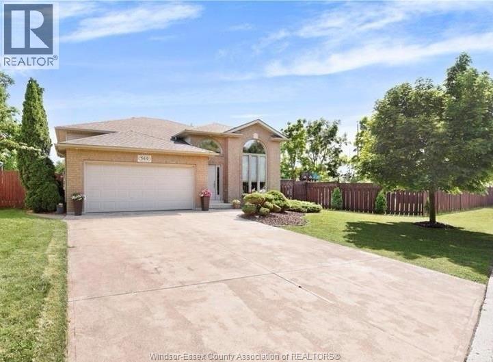
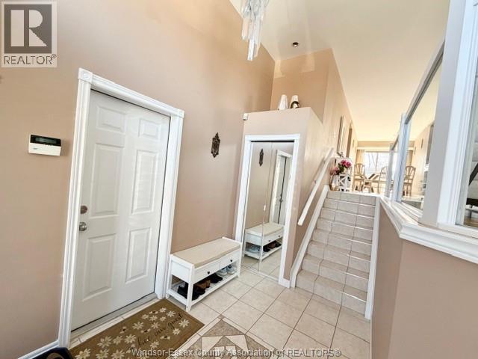
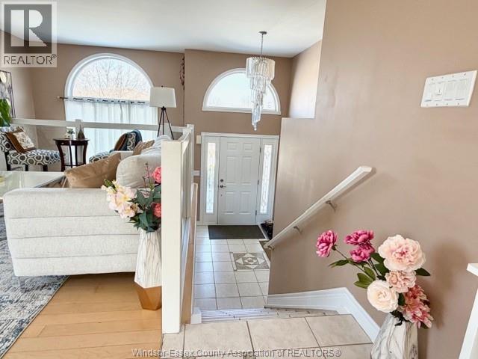
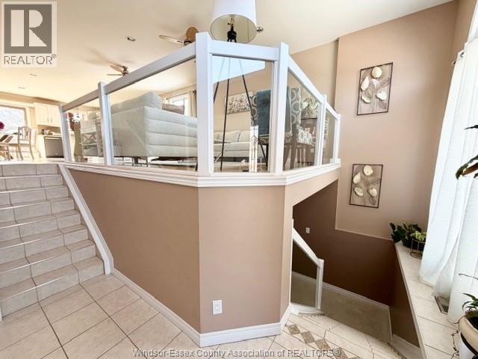
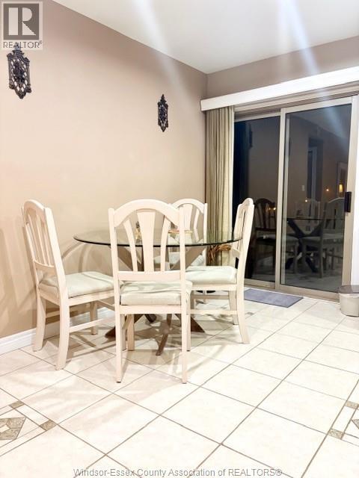
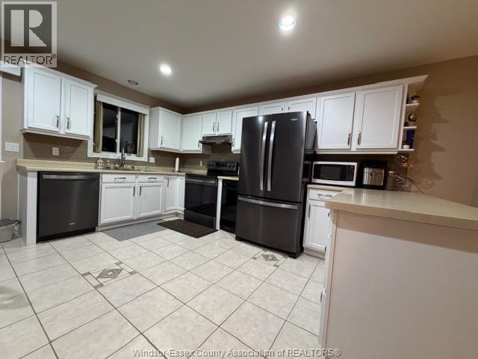
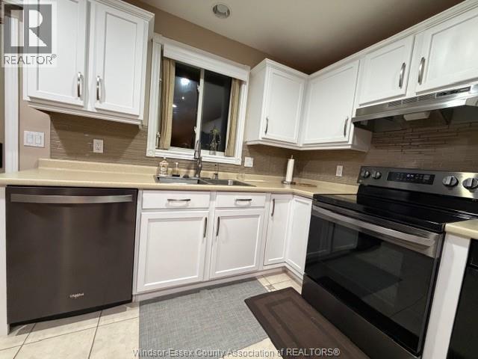
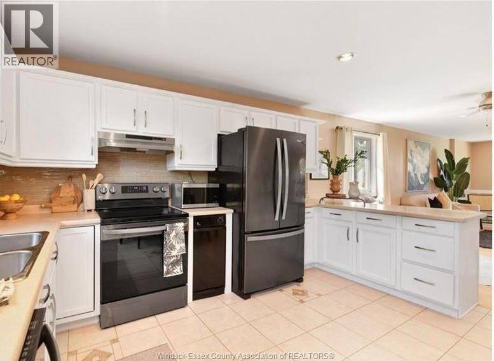
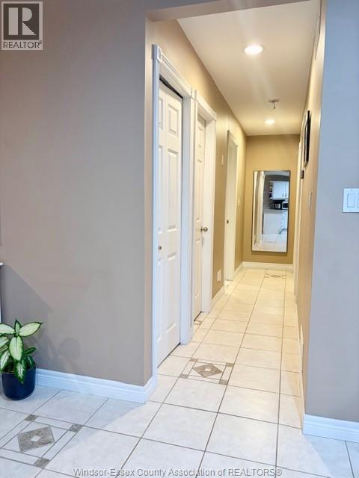
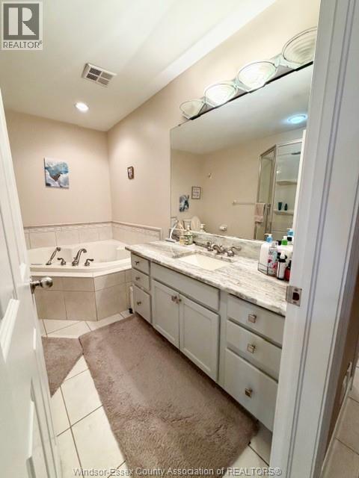
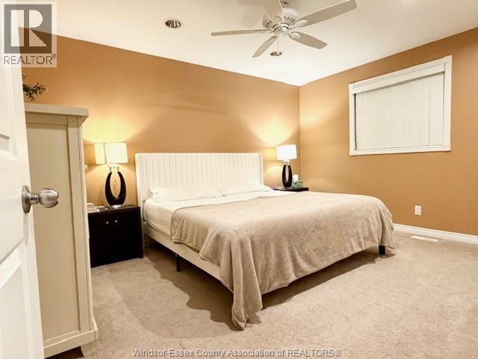
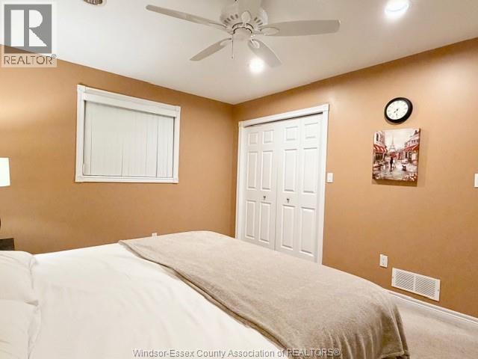
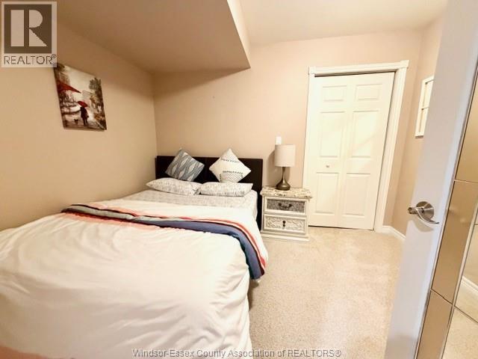
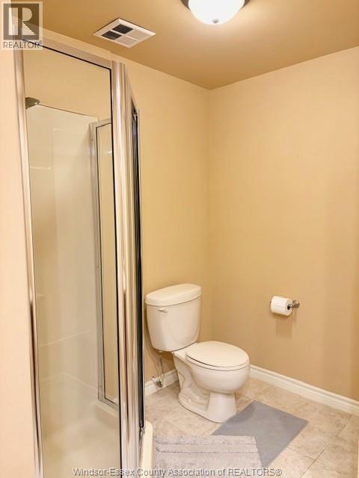
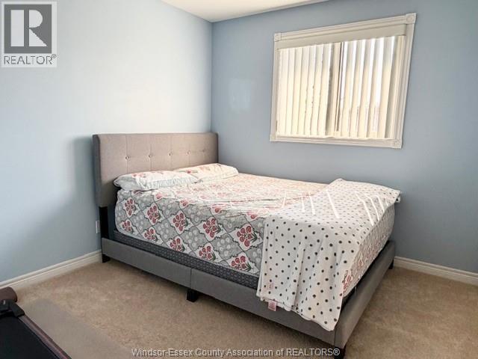
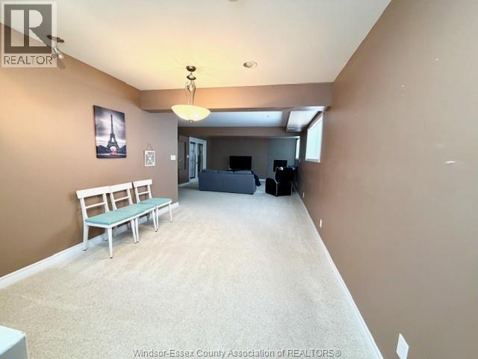
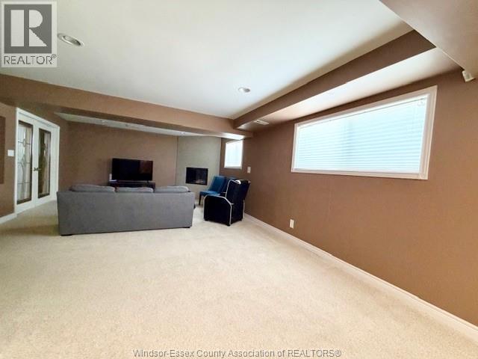
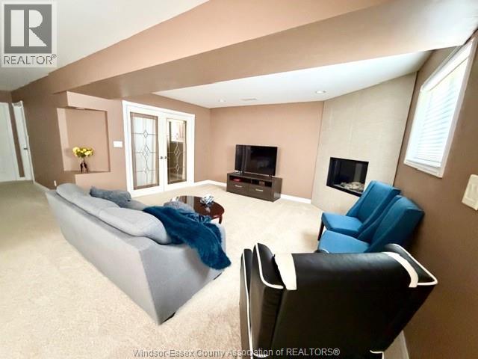
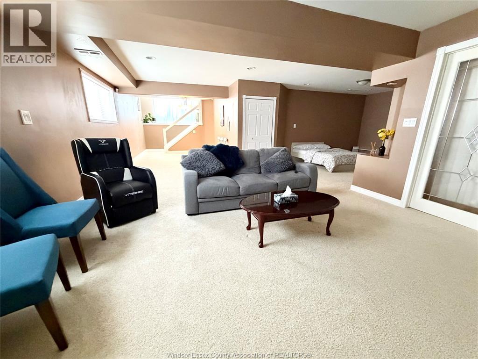
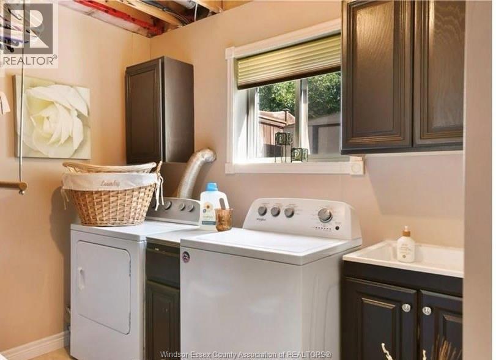
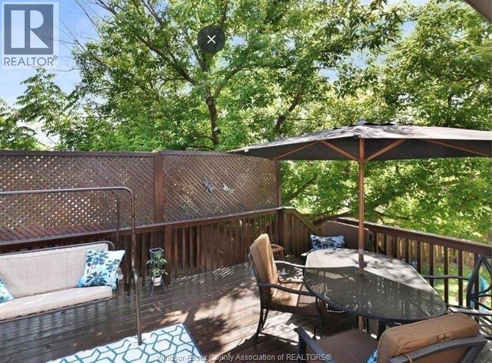
Some lucky tenant will get a chance to lease this complete single-family home in this South Windsor/Roseland residential neighbourhood. Close to school's playground and shopping on a serviced and fenced 142' treed lot. Consisting of 10 rooms with 3 bedrooms, 2 baths, family room with fireplace, fully equipped kitchen with eating area. Very spacious upper living area plus lower family room with fireplace bathroom and office. Other features include both a grade level concrete patio and a upper wood deck balcony, concrete double front drive and central- air. Laminate, tiled, carpeted floors throughout, As a bonus there is an attached 2 car garage, fridge, stove, dishwasher, garburator, washer, dryer, auto opener. Minimum one year lease, plus utilities, credit check, first and last and 10 monthly e-transfers. (id:52874)
Property Details
|
MLS® Number
|
26023033 |
|
Property Type
|
Single Family |
|
Neigbourhood
|
South Windsor |
|
Features
|
Cul-de-sac, Double Width Or More Driveway, Concrete Driveway, Front Driveway |
Building
|
BathroomTotal
|
2 |
|
BedroomsAboveGround
|
3 |
|
BedroomsBelowGround
|
1 |
|
BedroomsTotal
|
4 |
|
Appliances
|
Hot Tub, Dishwasher, Dryer, Garburator, Refrigerator, Stove, Washer |
|
ArchitecturalStyle
|
Raised Ranch |
|
ConstructedDate
|
2002 |
|
ConstructionStyleAttachment
|
Detached |
|
CoolingType
|
Central Air Conditioning |
|
ExteriorFinish
|
Aluminum/vinyl, Brick |
|
FireplaceFuel
|
Gas |
|
FireplacePresent
|
Yes |
|
FireplaceType
|
Insert |
|
FlooringType
|
Carpeted, Ceramic/porcelain, Laminate |
|
FoundationType
|
Concrete |
|
HeatingFuel
|
Natural Gas |
|
HeatingType
|
Forced Air, Furnace |
|
SizeInterior
|
3,000 Sqft |
|
TotalFinishedArea
|
3000 Sqft |
|
Type
|
House |
Parking
|
Attached Garage
|
|
|
Garage
|
|
|
Inside Entry
|
|
Land
|
Acreage
|
No |
|
FenceType
|
Fence |
|
SizeIrregular
|
142.52 X Irreg |
|
SizeTotalText
|
142.52 X Irreg |
|
ZoningDescription
|
R1 |
Rooms
| Level |
Type |
Length |
Width |
Dimensions |
|
Lower Level |
4pc Bathroom |
|
|
Measurements not available |
|
Lower Level |
Laundry Room |
|
|
Measurements not available |
|
Lower Level |
Family Room/fireplace |
|
|
Measurements not available |
|
Main Level |
4pc Bathroom |
|
|
Measurements not available |
|
Main Level |
Bedroom |
|
|
Measurements not available |
|
Main Level |
Bedroom |
|
|
Measurements not available |
|
Main Level |
Bedroom |
|
|
Measurements not available |
|
Main Level |
Primary Bedroom |
|
|
Measurements not available |
|
Main Level |
Kitchen |
|
|
Measurements not available |
|
Main Level |
Dining Room |
|
|
Measurements not available |
|
Main Level |
Living Room |
|
|
Measurements not available |
|
Main Level |
Foyer |
|
|
Measurements not available |
https://www.realtor.ca/real-estate/30301514/569-sarah-court-windsor