3 Bedroom
2 Bathroom
Central Air Conditioning
Forced Air, Furnace
Landscaped
$399,900
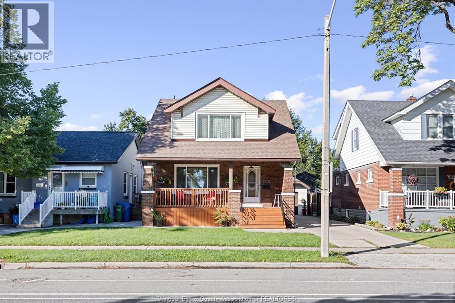
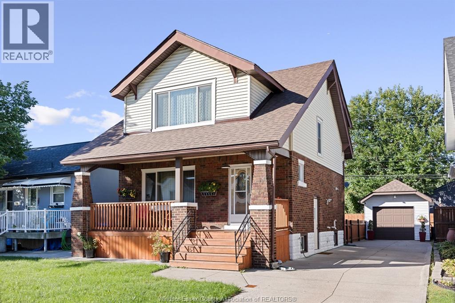
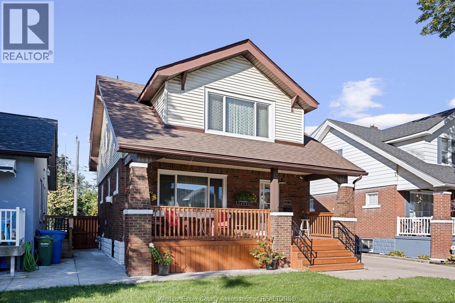
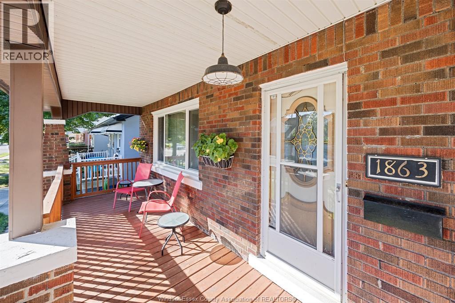
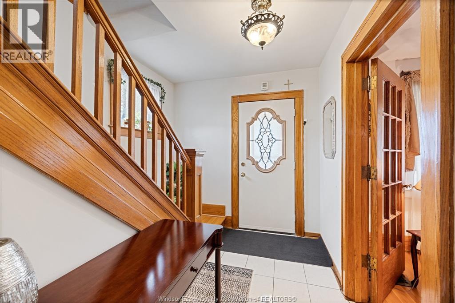
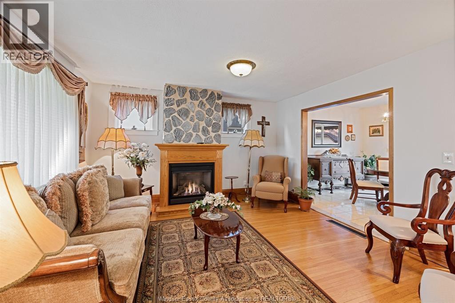
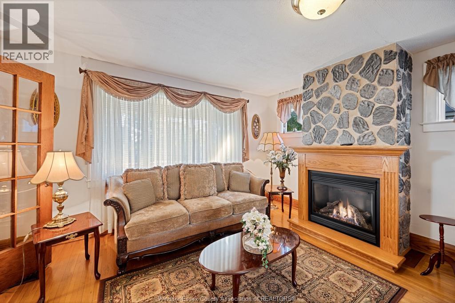
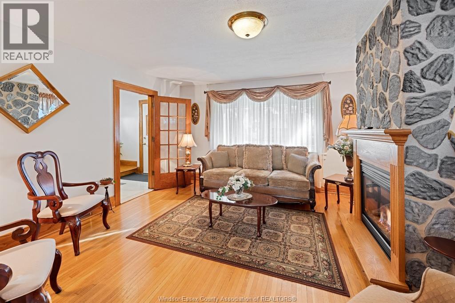
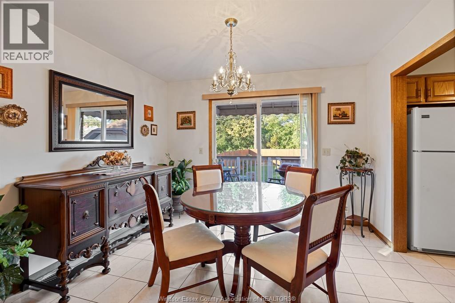
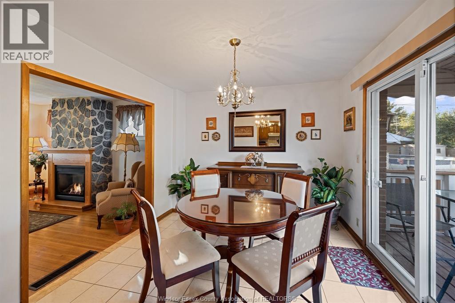
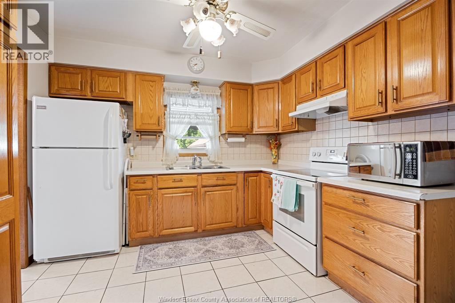
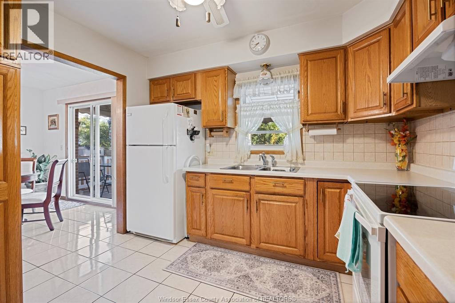
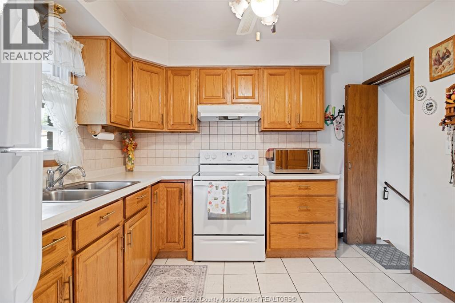
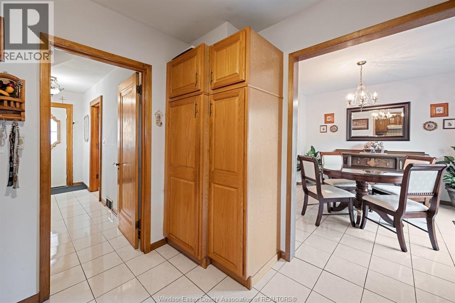
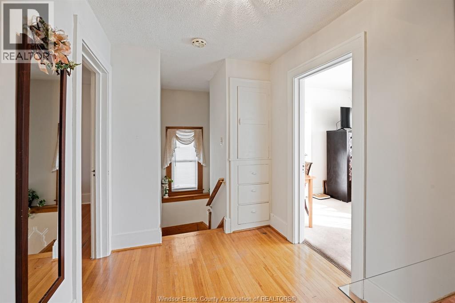
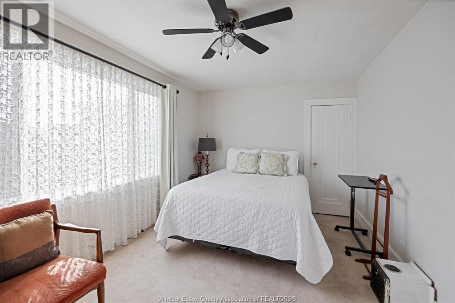
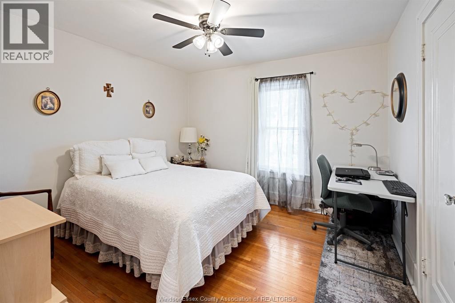
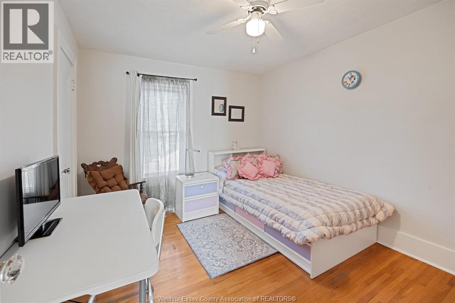
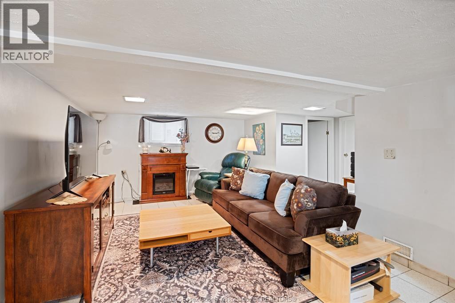
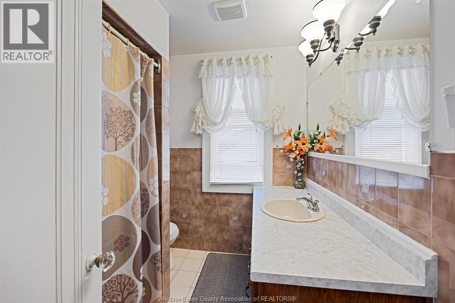
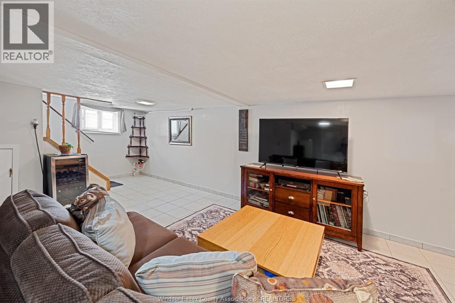
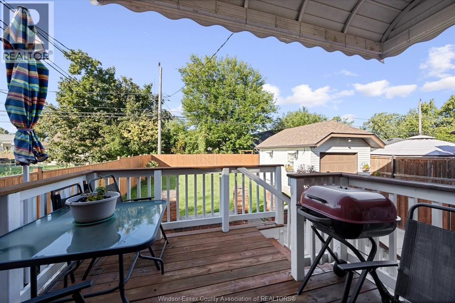
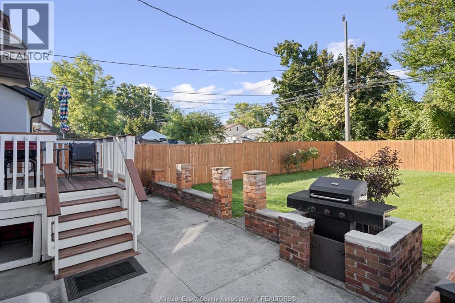
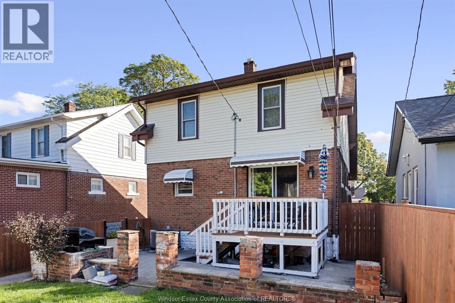
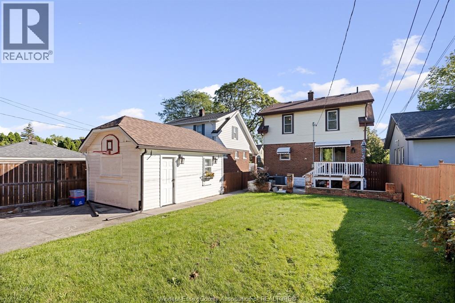
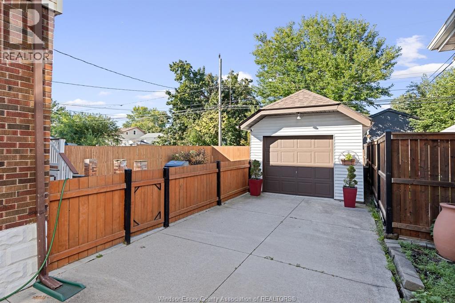
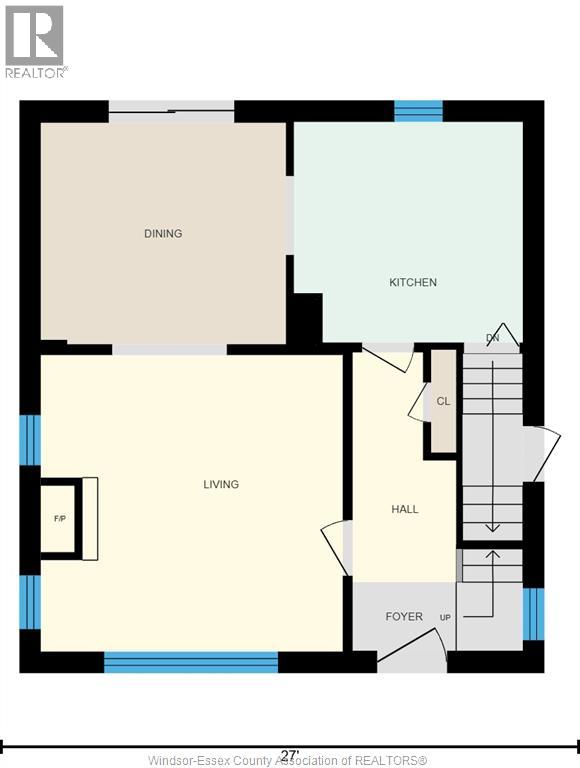
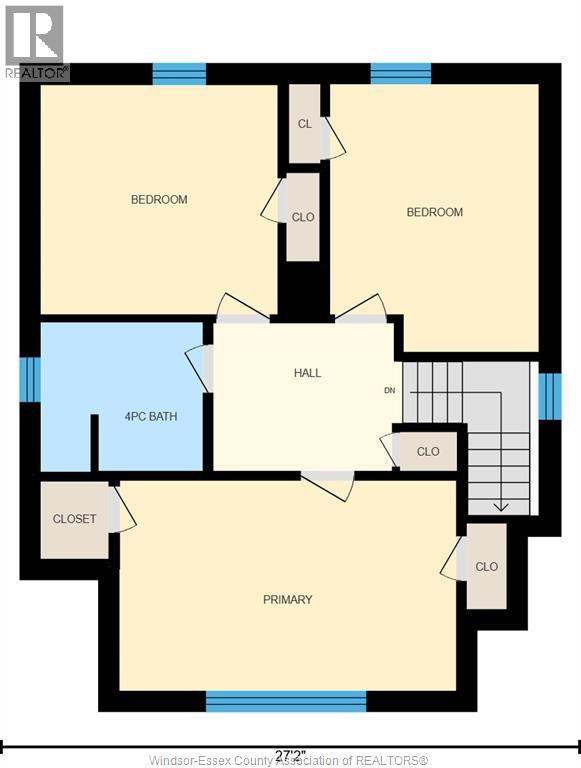
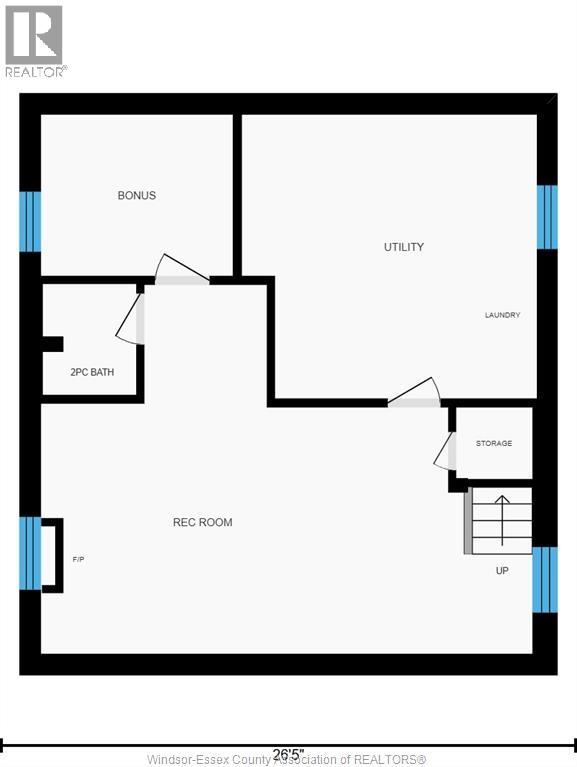
An affordable home that simply checks all the boxes! From the moment you approach the property, you immediately sense the welcoming feeling of home. Exiting your vehicle from the oversized 3-4 car driveway w/detached garage and making your way to the front door via the oversized front porch never gets old. Upon entering the home, the pride of ownership truly is immediate. The timeless look of stained oak graces itself via the trim, railings, kitchen and floors - accented by the custom stone veneer fireplace in the living room. A rare patio door is conveniently located off the dining room enabling loads of natural light and a view of the rear yard that demands you stop and enjoy. Upstairs greets you with a large landing leading into the primary, 2nd, 3rd bedroom and full 4pc bath. The lower offers another finished area ideal for movie nights! Updates over the years include: Windows, roof, furnace, ac, HWT, concrete drive + walkways, fence and more. A must see to appreciate! (id:52874)
Property Details
|
MLS® Number
|
26023096 |
|
Property Type
|
Single Family |
|
Neigbourhood
|
East Windsor |
|
Features
|
Concrete Driveway, Finished Driveway, Side Driveway |
Building
|
BathroomTotal
|
2 |
|
BedroomsAboveGround
|
3 |
|
BedroomsTotal
|
3 |
|
Appliances
|
Refrigerator, Stove |
|
ConstructionStyleAttachment
|
Detached |
|
CoolingType
|
Central Air Conditioning |
|
ExteriorFinish
|
Aluminum/vinyl, Brick |
|
FlooringType
|
Carpet Over Hardwood, Ceramic/porcelain, Hardwood |
|
FoundationType
|
Block |
|
HalfBathTotal
|
1 |
|
HeatingFuel
|
Natural Gas |
|
HeatingType
|
Forced Air, Furnace |
|
StoriesTotal
|
2 |
|
Type
|
House |
Parking
Land
|
Acreage
|
No |
|
FenceType
|
Fence |
|
LandscapeFeatures
|
Landscaped |
|
SizeIrregular
|
41.61 X 109.57 Ft |
|
SizeTotalText
|
41.61 X 109.57 Ft |
|
ZoningDescription
|
Rd2.1 |
Rooms
| Level |
Type |
Length |
Width |
Dimensions |
|
Second Level |
4pc Bathroom |
|
|
Measurements not available |
|
Second Level |
Bedroom |
|
|
Measurements not available |
|
Second Level |
Bedroom |
|
|
Measurements not available |
|
Second Level |
Primary Bedroom |
|
|
Measurements not available |
|
Lower Level |
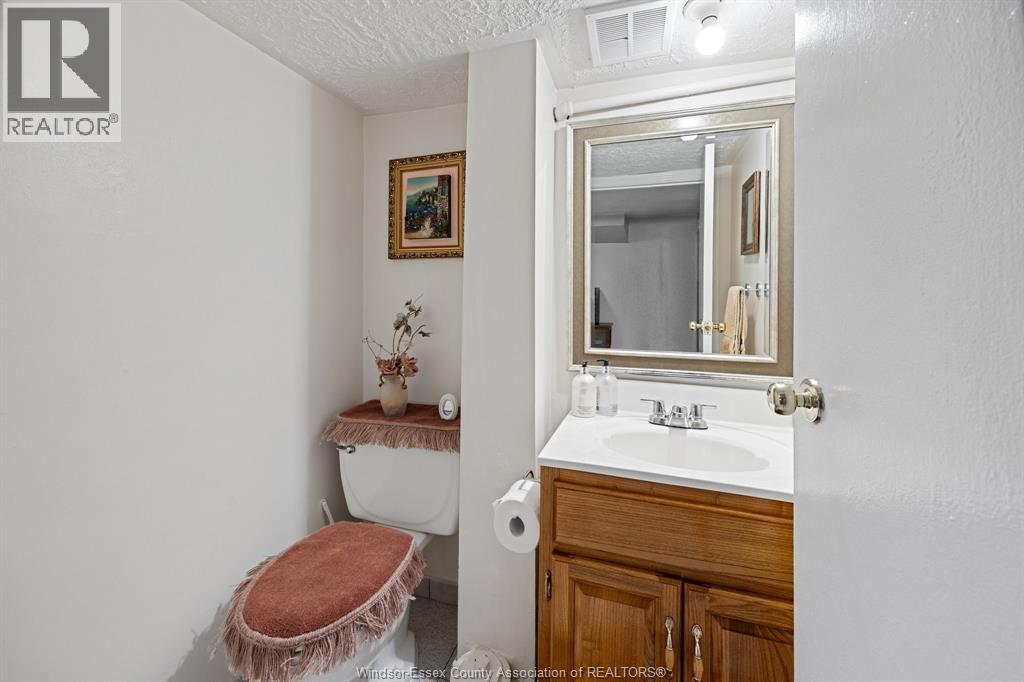
2pc Bathroom |
|
|
Measurements not available |
|
Lower Level |
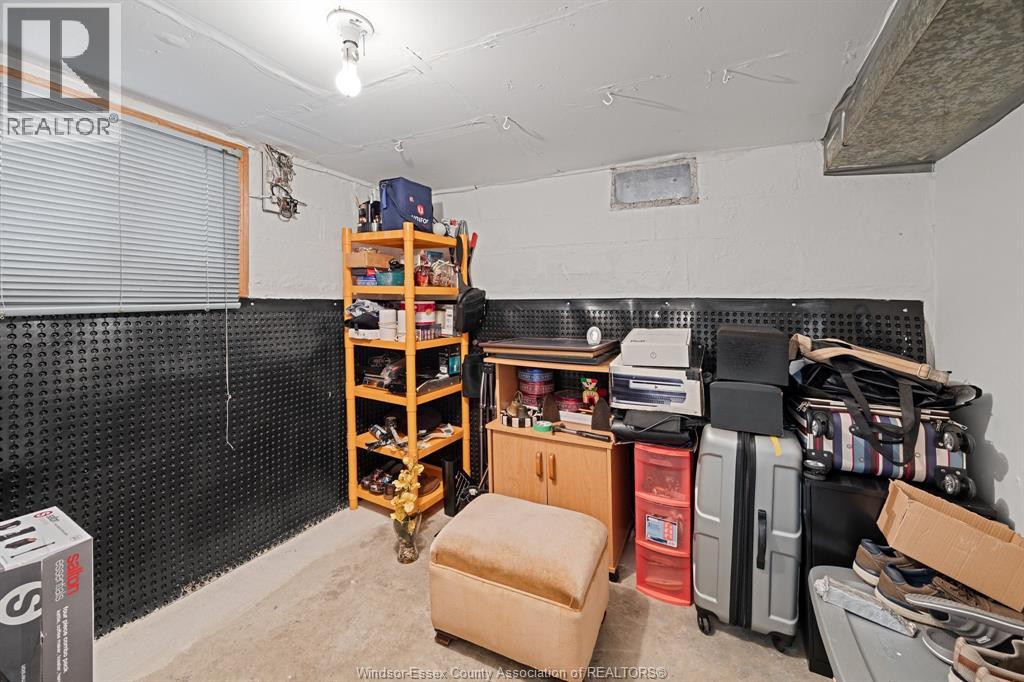
Storage |
|
|
Measurements not available |
|
Lower Level |
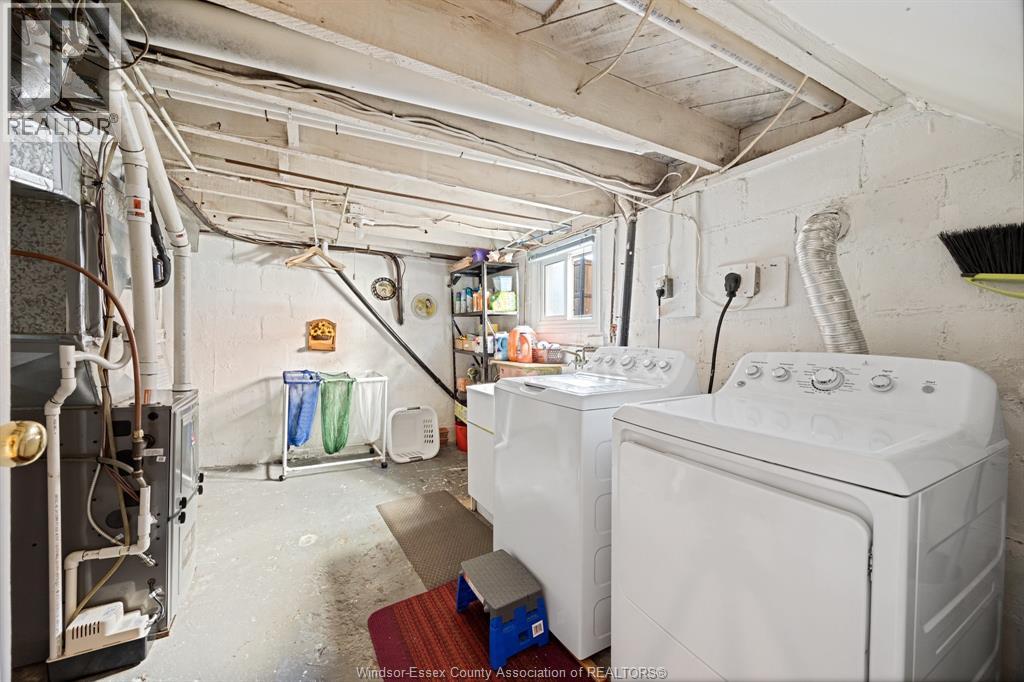
Laundry Room |
|
|
Measurements not available |
|
Lower Level |
Living Room |
|
|
Measurements not available |
|
Main Level |
Kitchen |
|
|
Measurements not available |
|
Main Level |
Dining Room |
|
|
Measurements not available |
|
Main Level |
Living Room/fireplace |
|
|
Measurements not available |
|
Main Level |
Foyer |
|
|
Measurements not available |
https://www.realtor.ca/real-estate/30305199/1863-pillette-windsor