3 Bedroom
3 Bathroom
1,749 sqft
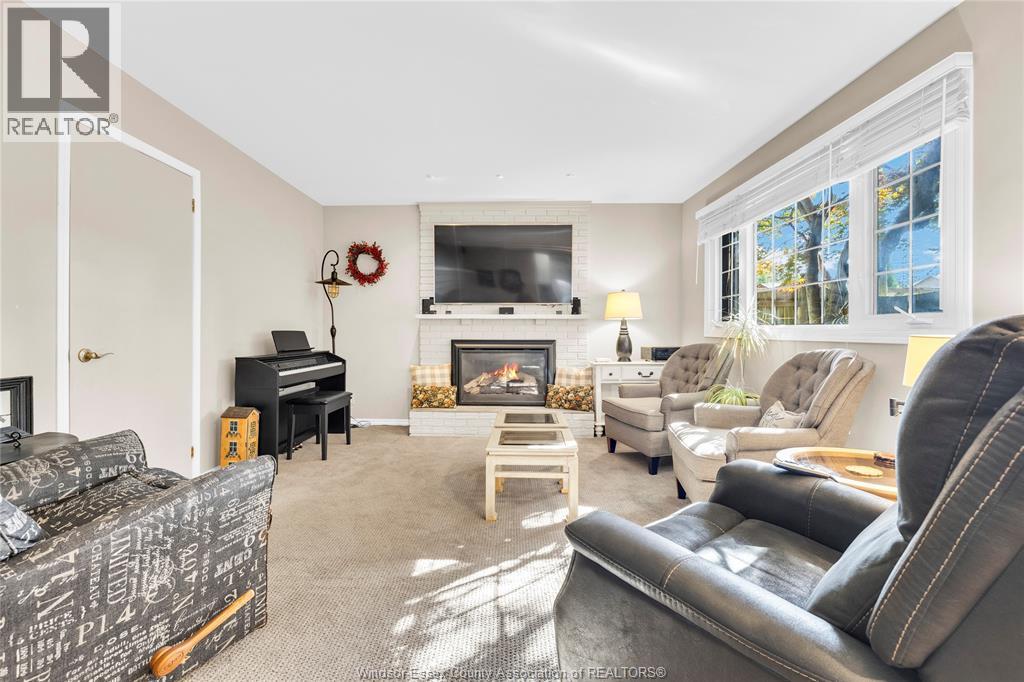
Fireplace
Inground Pool
Central Air Conditioning
Furnace
Landscaped
$568,900
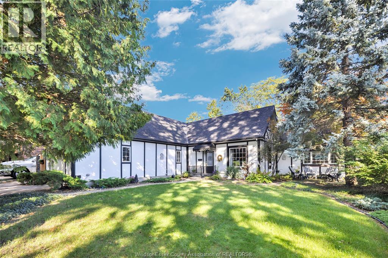
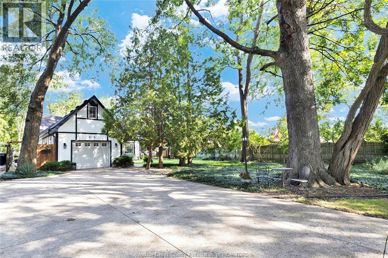
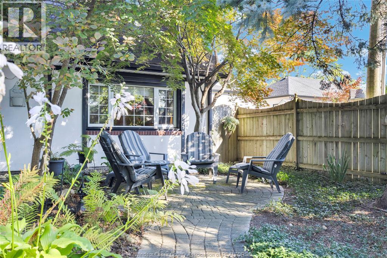
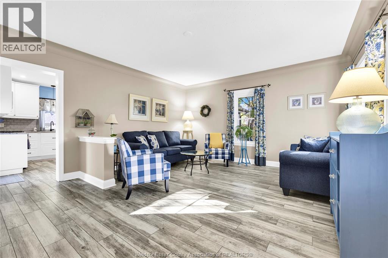
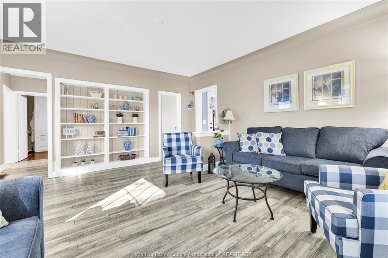
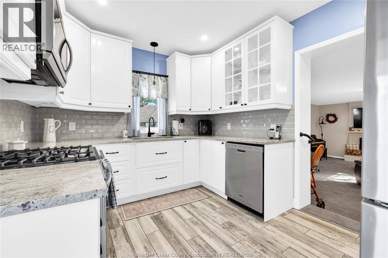
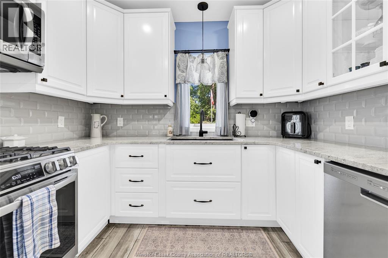
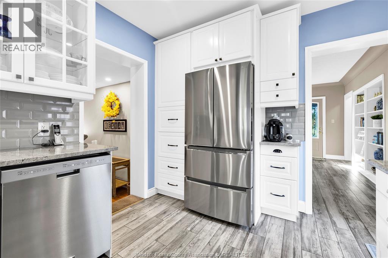
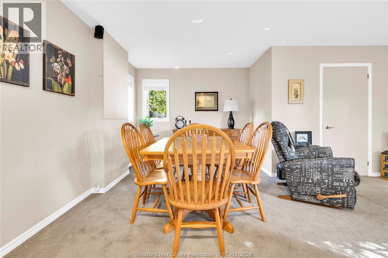
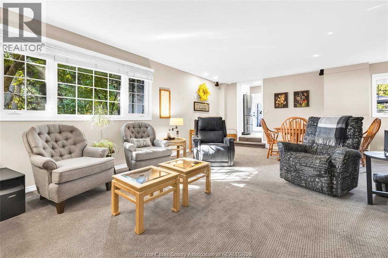
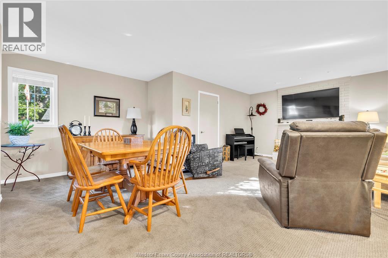
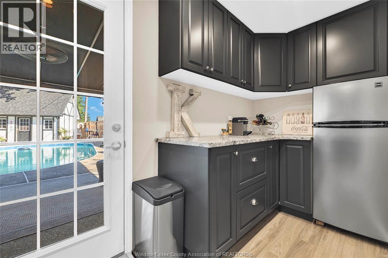
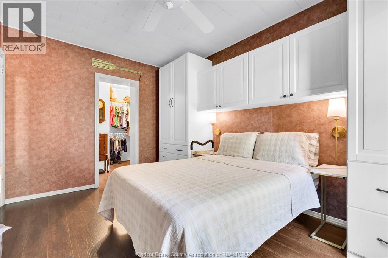
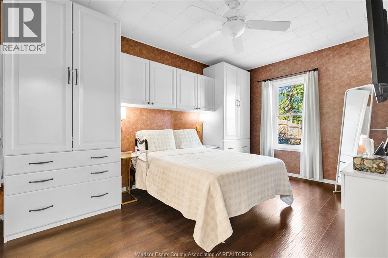
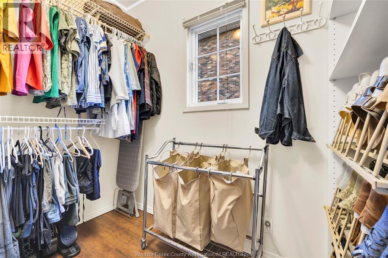
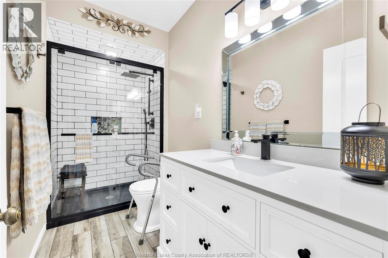
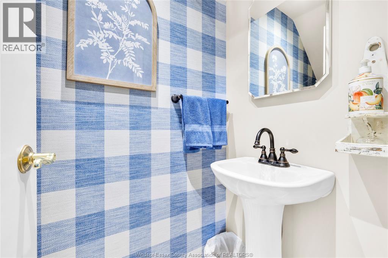
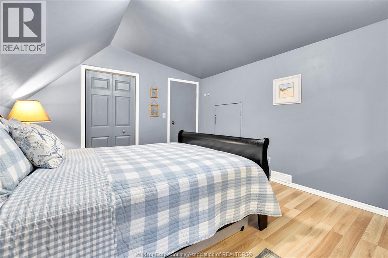
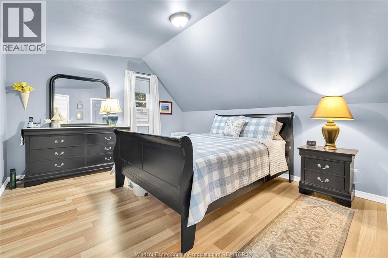
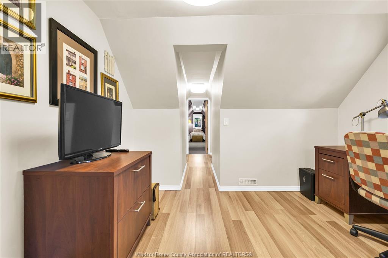
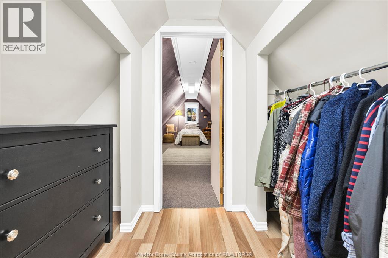
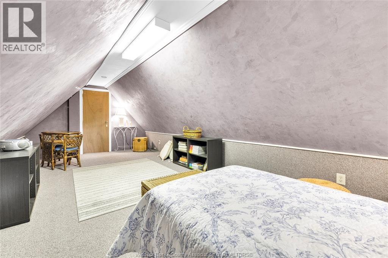
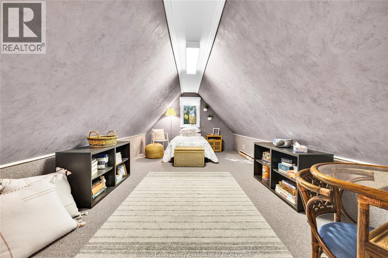
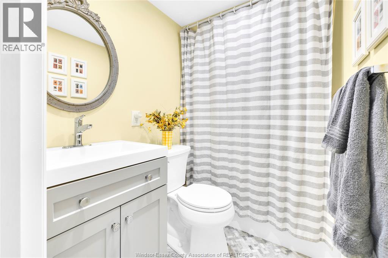
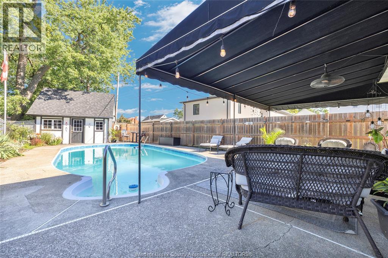
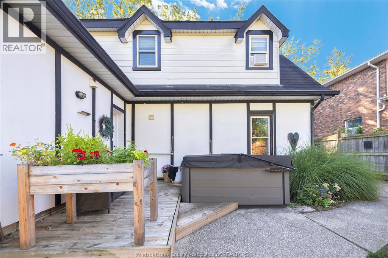
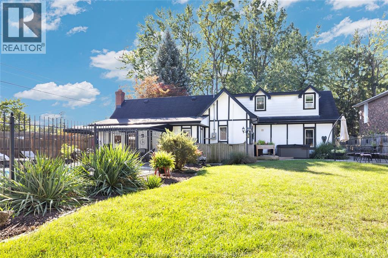
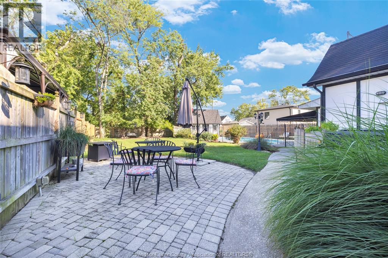
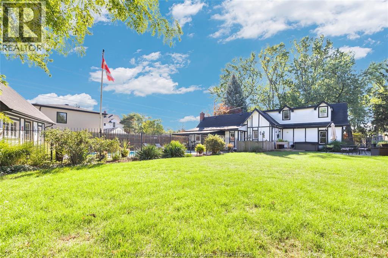
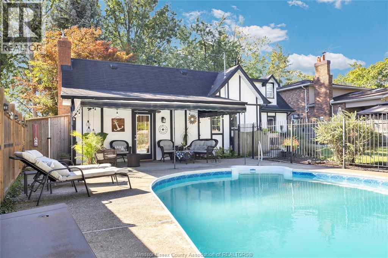
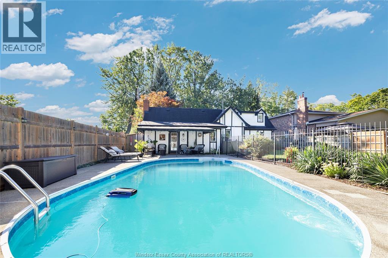
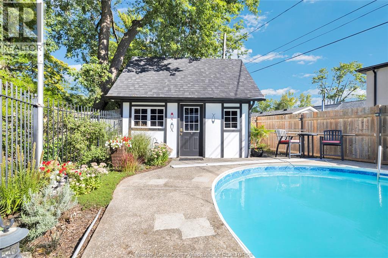
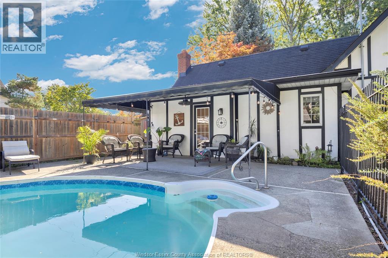
Tucked away on a private cul-de-sac, this beautiful family home sits on an oversized lot and offers an exceptional indoor-outdoor lifestyle. The backyard is your own private retreat, complete with an inground pool with Clear Deck solar blanket, two separate patio's and relaxing hot tub. Inside, you’ll find a beautifully updated kitchen, renovated bathrooms, a formal living room and a cozy family room featuring a gas fireplace leading to the kitchenette overlooking the pool. The spacious main-floor primary bedroom offers a walk-in closet, while the upper level includes two additional bedrooms and a full bathroom. With its thoughtful layout, stylish updates and resort-inspired backyard, this is the perfect place to raise your family and create lasting memories! (id:52874)
Property Details
|
MLS® Number
|
26023055 |
|
Property Type
|
Single Family |
|
Features
|
Cul-de-sac, Concrete Driveway, Finished Driveway, Front Driveway |
|
PoolType
|
Inground Pool |
Building
|
BathroomTotal
|
3 |
|
BedroomsAboveGround
|
3 |
|
BedroomsTotal
|
3 |
|
Appliances
|
Hot Tub, Dishwasher, Dryer, Microwave Range Hood Combo, Stove, Washer, Window Air Conditioner, Two Refrigerators |
|
ConstructedDate
|
1942 |
|
CoolingType
|
Central Air Conditioning |
|
ExteriorFinish
|
Other |
|
FireplaceFuel
|
Gas |
|
FireplacePresent
|
Yes |
|
FireplaceType
|
Insert |
|
FlooringType
|
Carpeted, Ceramic/porcelain, Laminate |
|
FoundationType
|
Block |
|
HalfBathTotal
|
1 |
|
HeatingFuel
|
Natural Gas |
|
HeatingType
|
Furnace |
|
StoriesTotal
|
2 |
|
SizeInterior
|
1,749 Sqft |
|
TotalFinishedArea
|
1749 Sqft |
|
Type
|
House |
Parking
|
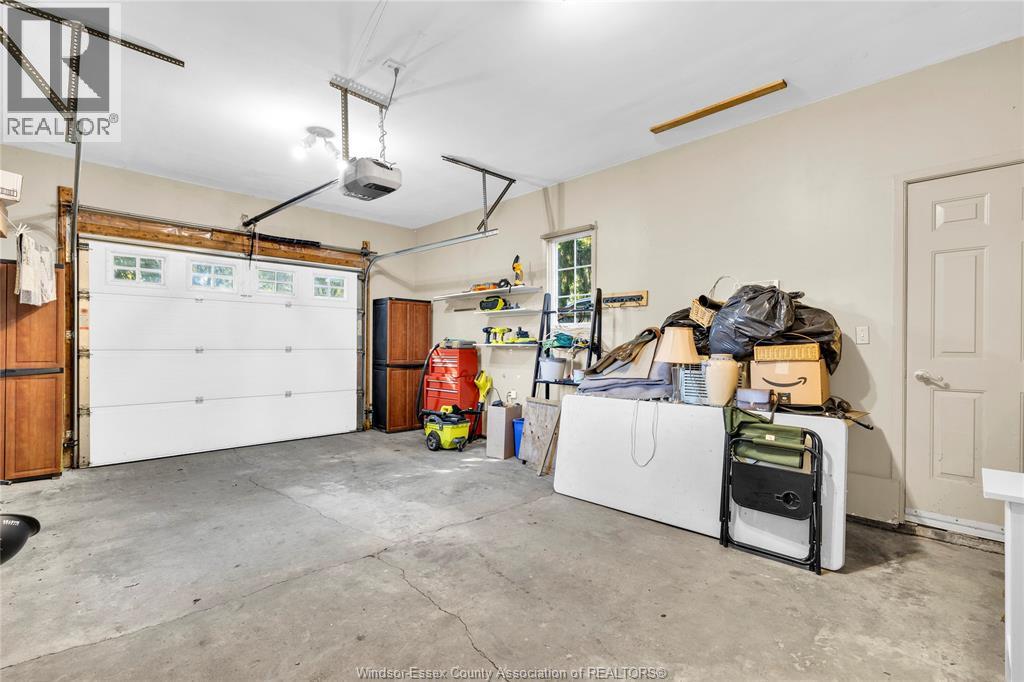
Attached Garage
|
|
|
Garage
|
|
|
Inside Entry
|
|
Land
|
Acreage
|
No |
|
FenceType
|
Fence |
|
LandscapeFeatures
|
Landscaped |
|
SizeIrregular
|
104.24 X Irreg |
|
SizeTotalText
|
104.24 X Irreg |
|
ZoningDescription
|
Res |
Rooms
| Level |
Type |
Length |
Width |
Dimensions |
|
Second Level |
Office |
|
|
Measurements not available |
|
Second Level |
Bedroom |
|
|
Measurements not available |
|
Second Level |
Bedroom |
|
|
Measurements not available |
|
Second Level |
4pc Bathroom |
|
|
Measurements not available |
|
Main Level |
Eating Area |
|
|
Measurements not available |
|
Main Level |
Family Room/fireplace |
|
|
Measurements not available |
|
Main Level |
Primary Bedroom |
|
|
Measurements not available |
|
Main Level |
2pc Bathroom |
|
|
Measurements not available |
|
Main Level |
3pc Bathroom |
|
|
Measurements not available |
|
Main Level |
Mud Room |
|
|
Measurements not available |
|
Main Level |
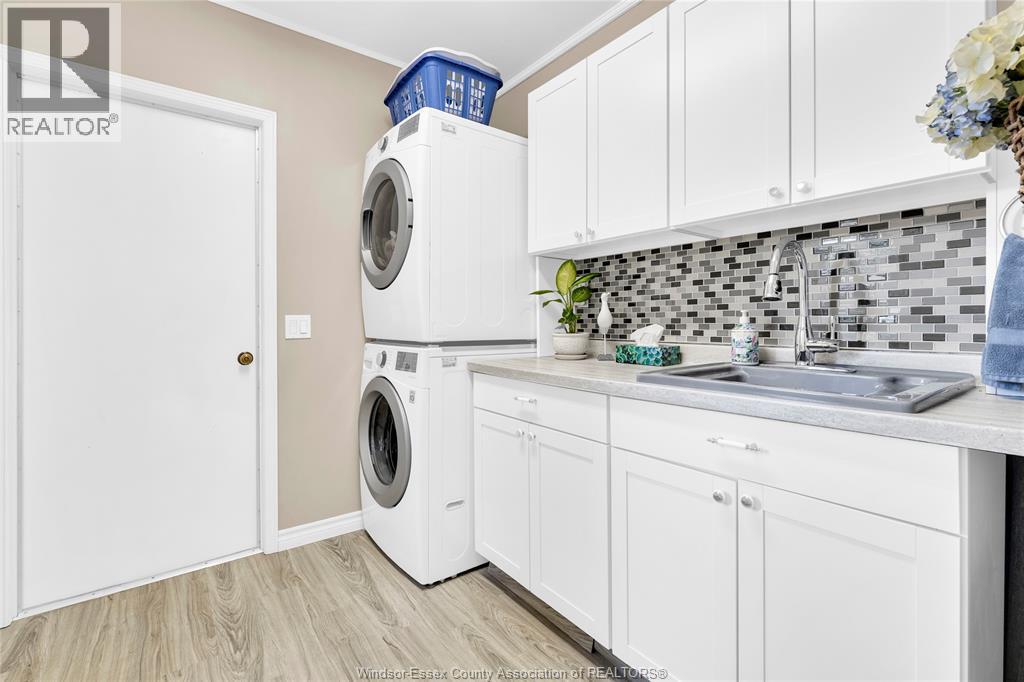
Laundry Room |
|
|
Measurements not available |
|
Main Level |
Kitchen |
|
|
Measurements not available |
|
Main Level |
Living Room |
|
|
Measurements not available |
https://www.realtor.ca/real-estate/30305009/5098-idel-court-windsor