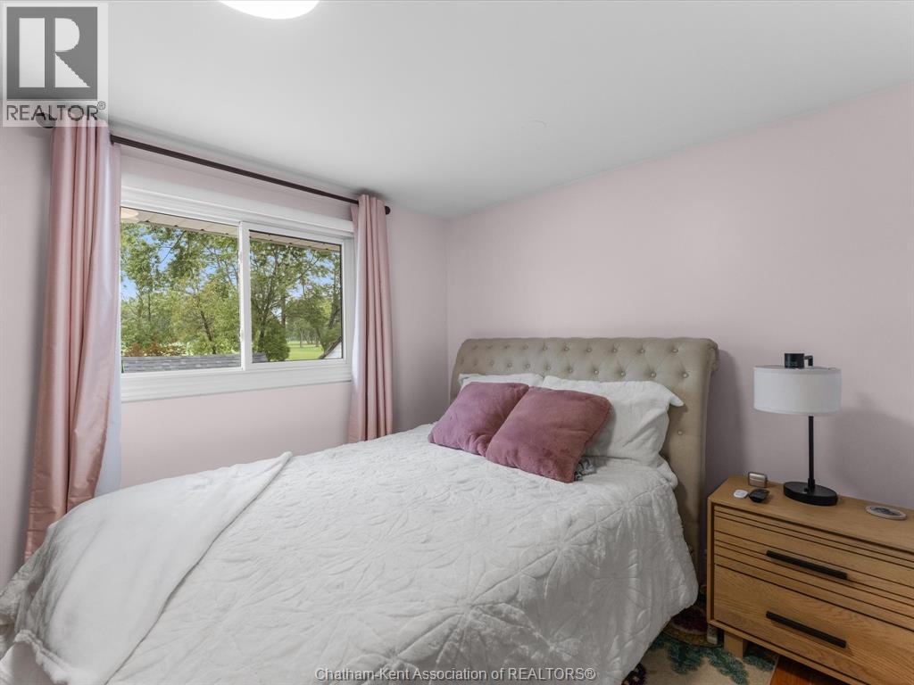
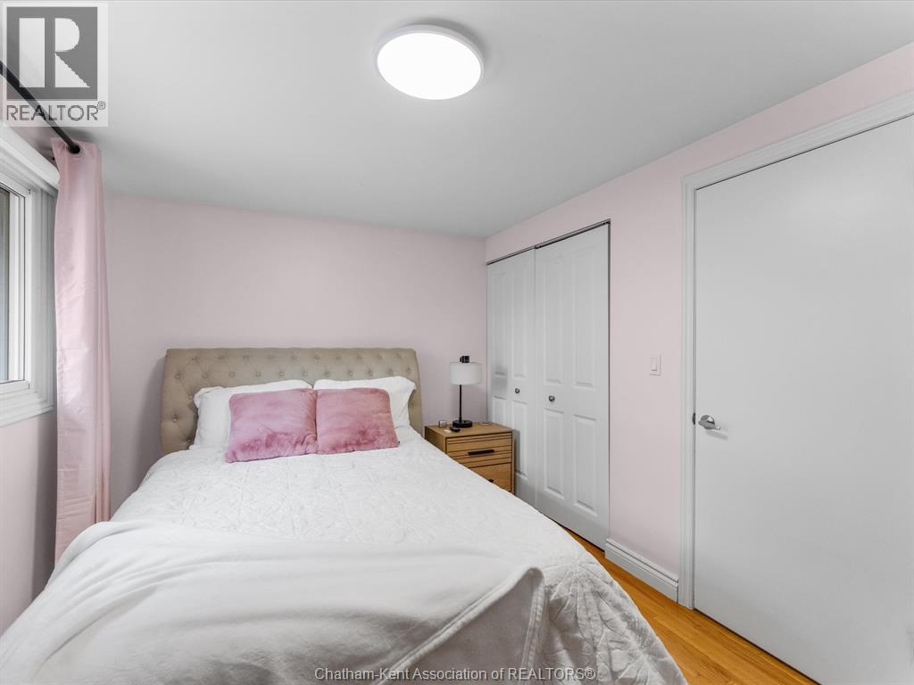
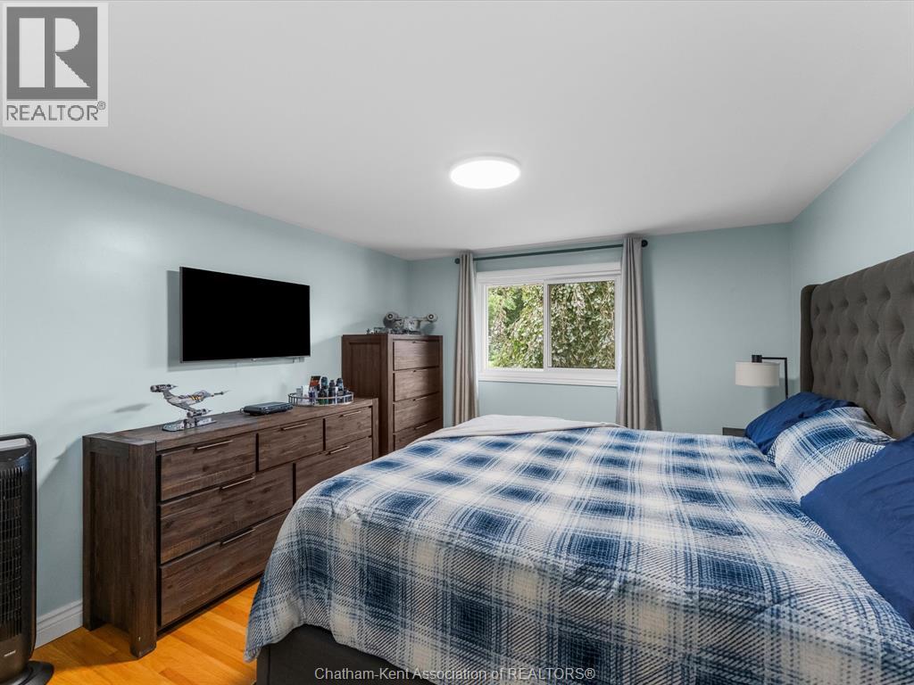
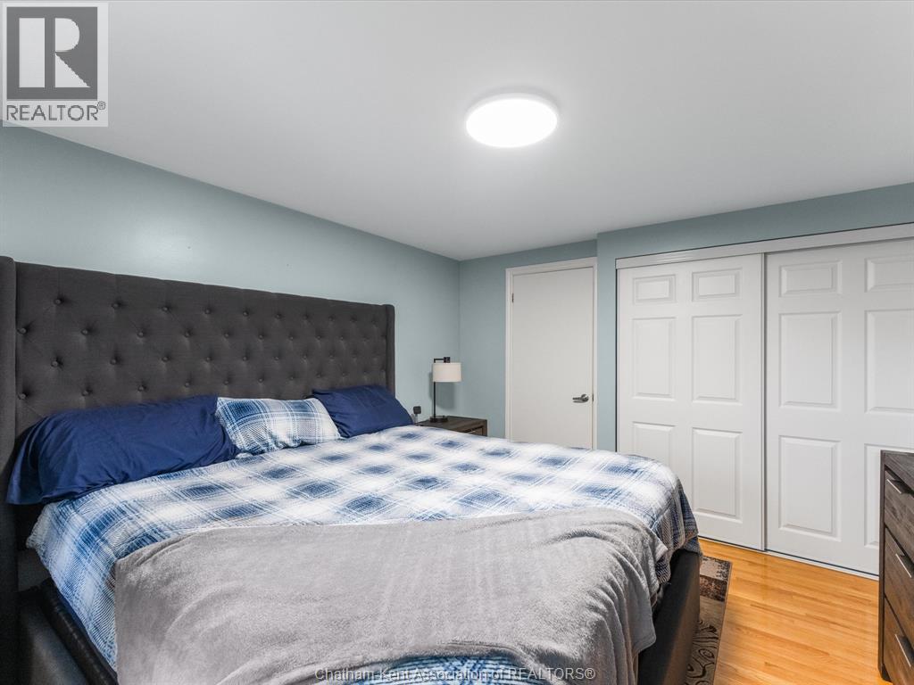
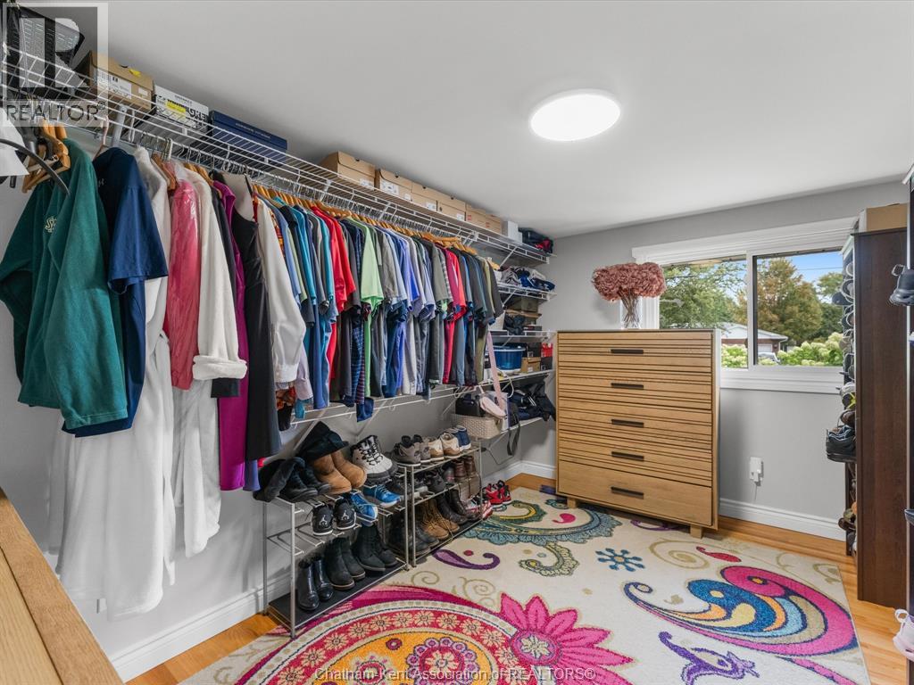
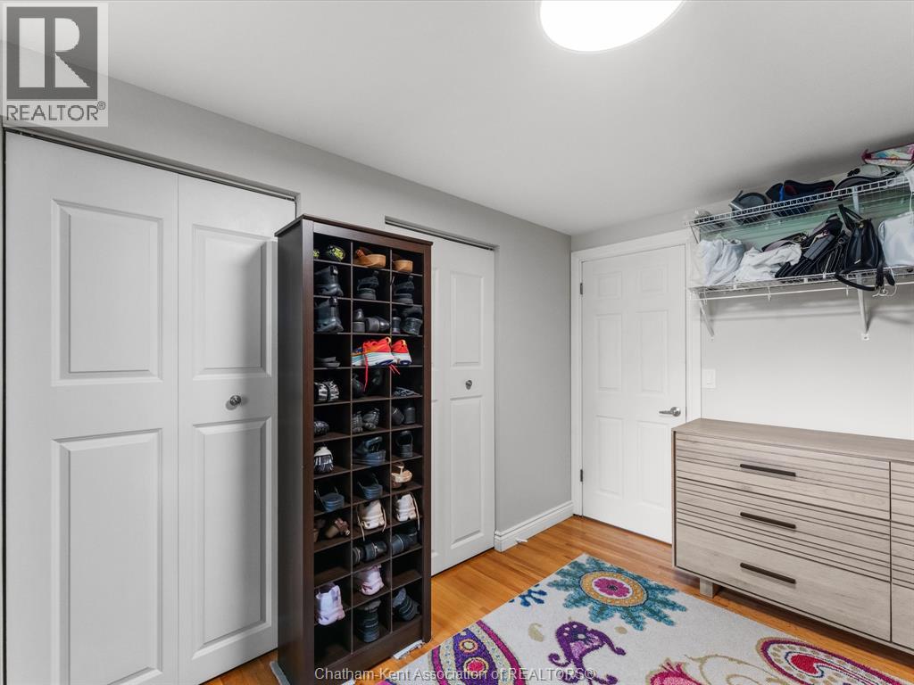
4 Bedroom
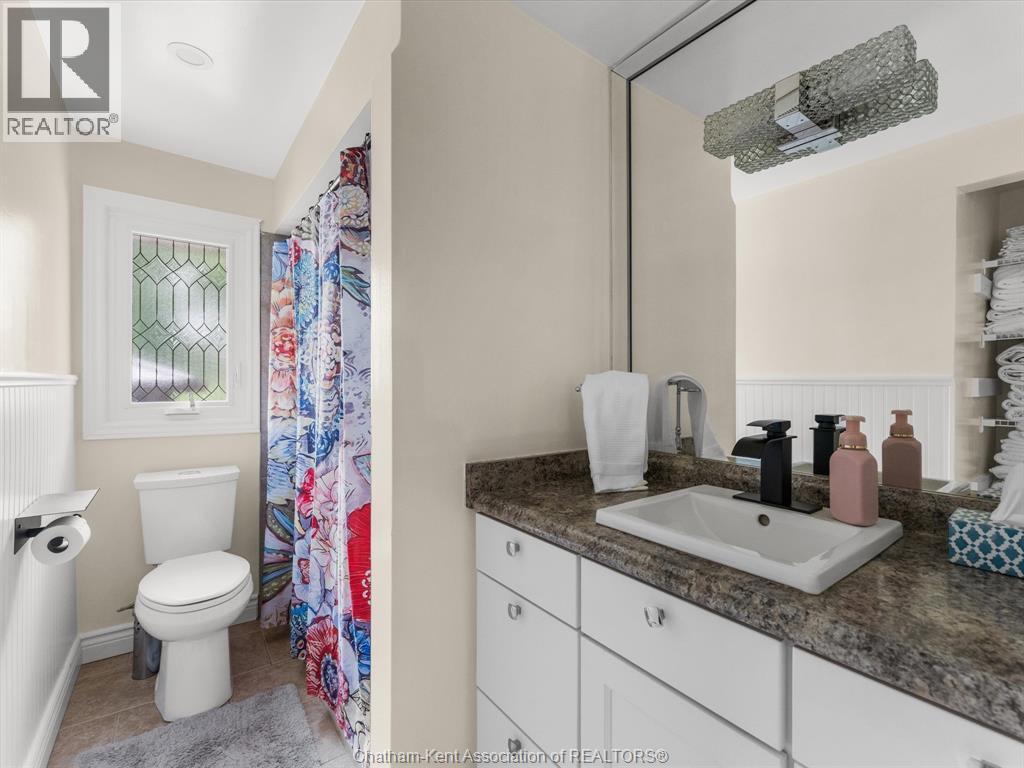
2 Bathroom
4 Level
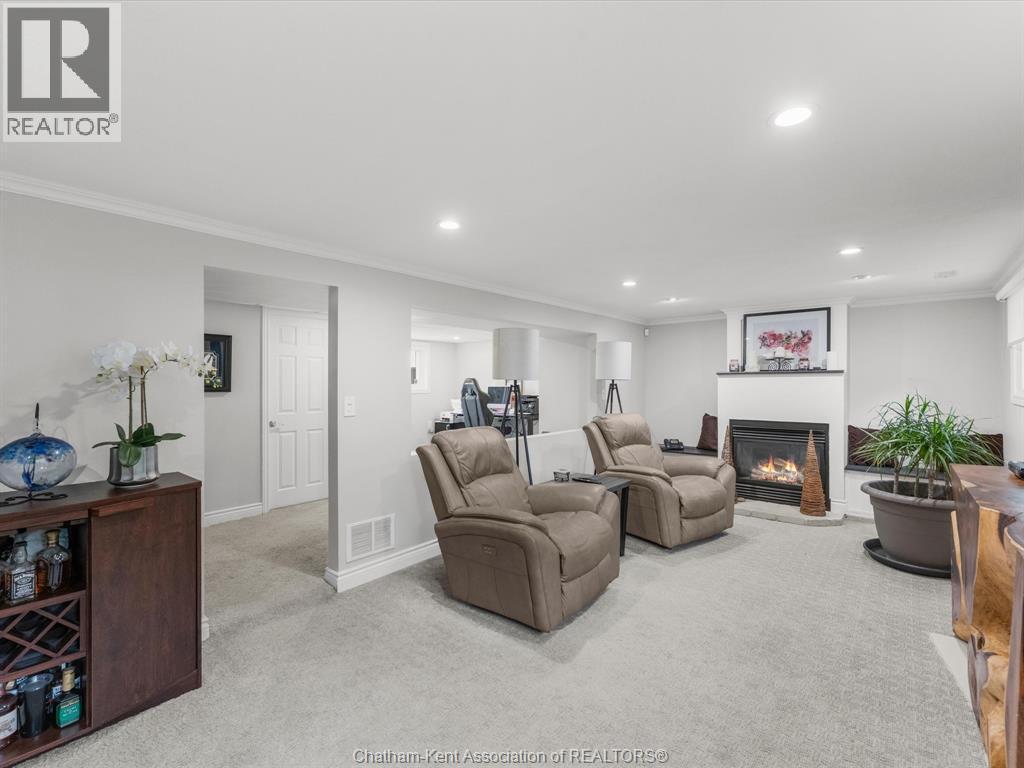
Fireplace
Central Air Conditioning
Forced Air
Landscaped
$699,000
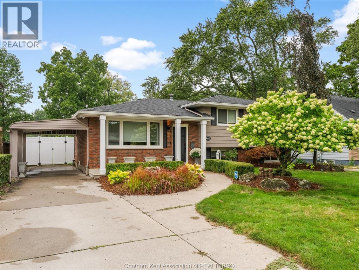
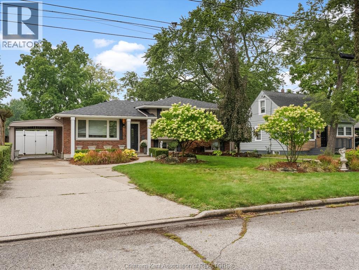
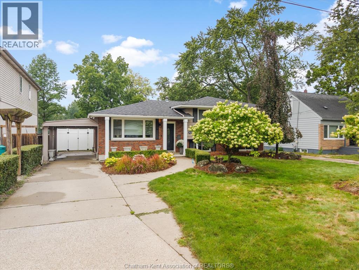
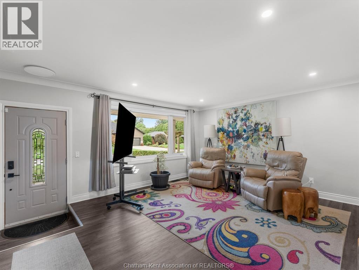
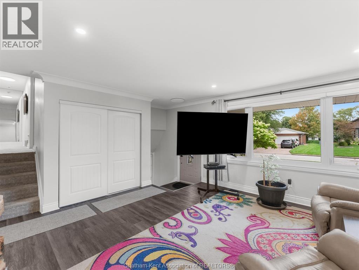
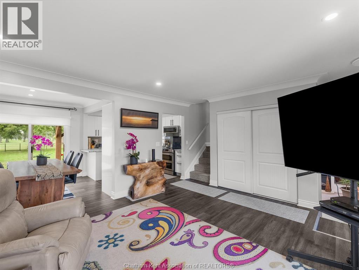
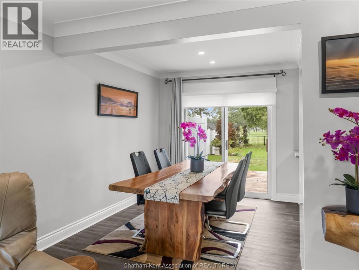
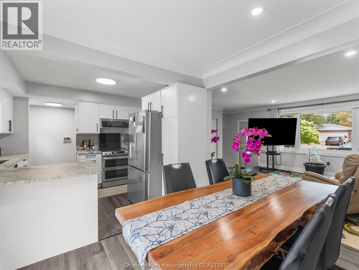
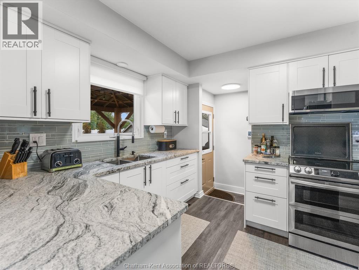
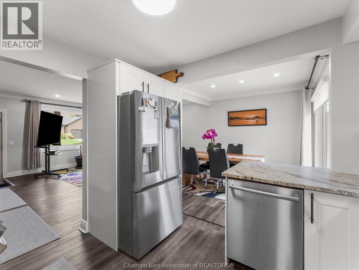
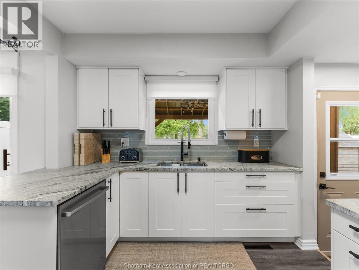
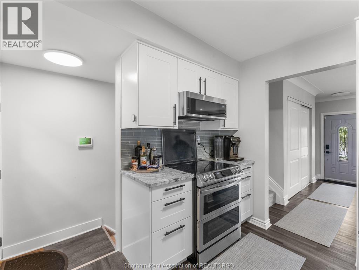
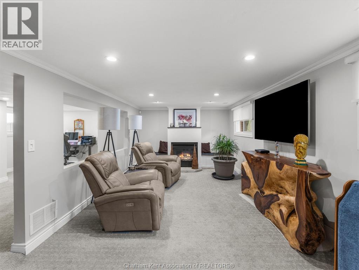
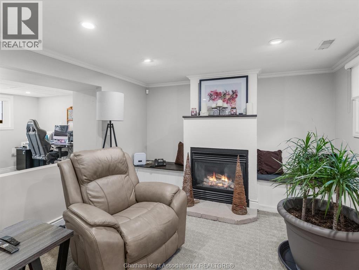
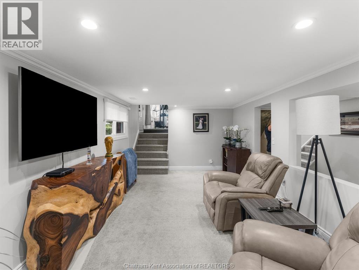
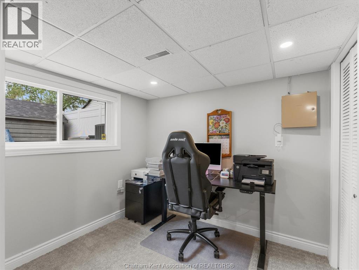
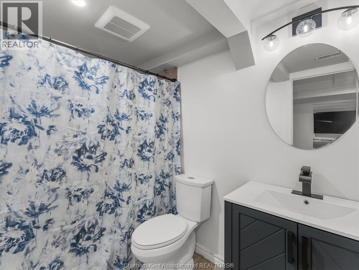
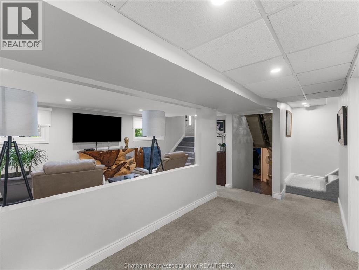
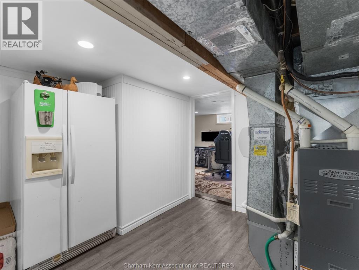
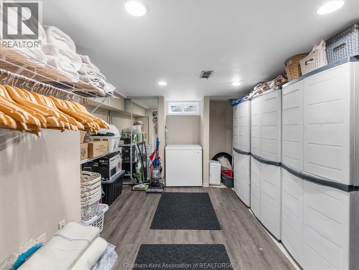
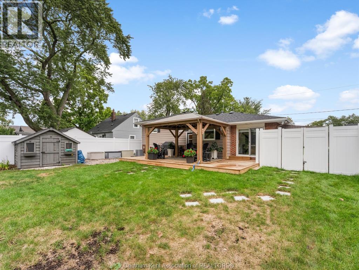
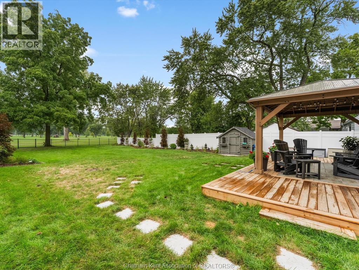
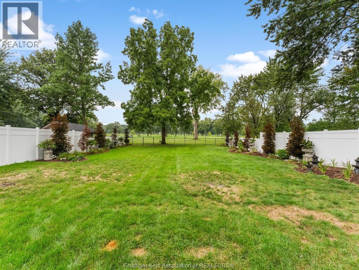
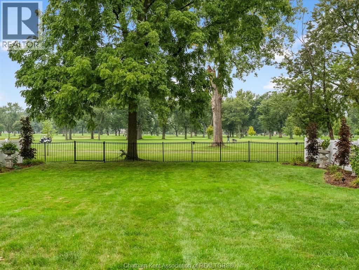
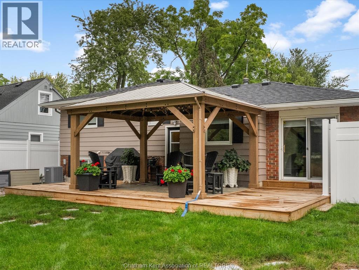
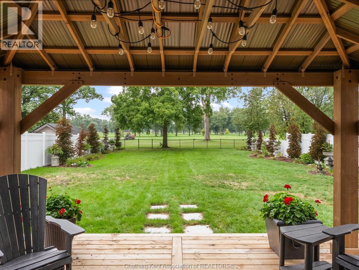
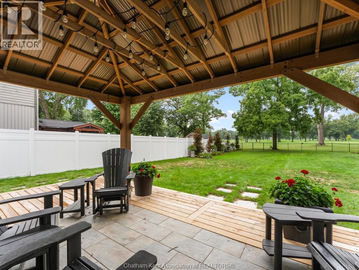
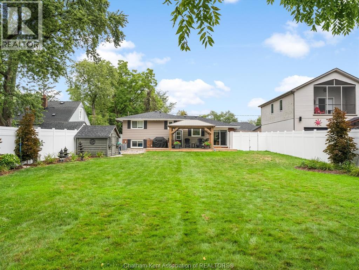
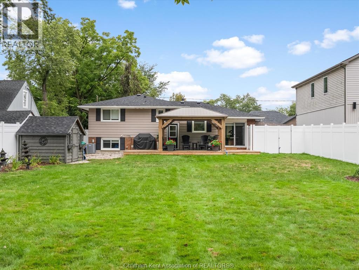
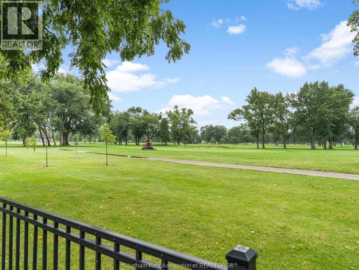
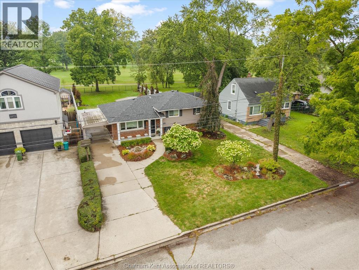
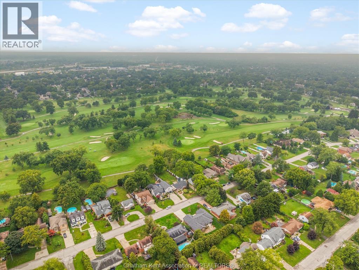
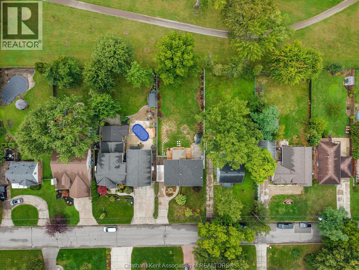
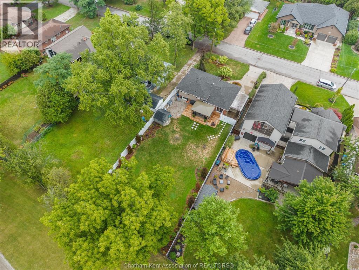
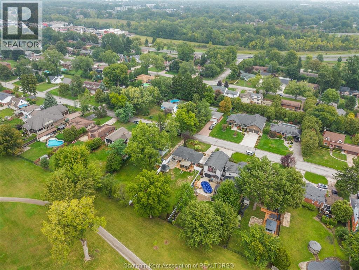
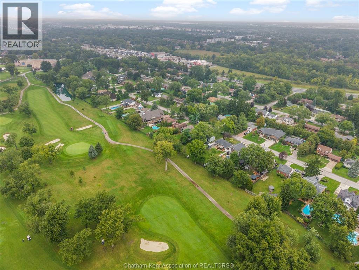
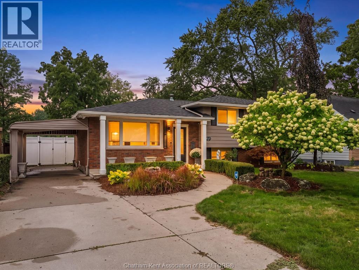
Experience golf course living at its finest in prime South Windsor. Backing directly onto the 11th hole of prestigious Roseland Golf Course, this updated 3+1 bedroom, 2 full bathroom home sits on a deep lot featuring breathtaking, unobstructed fairway views. The main level welcomes you with a bright, open-concept layout lit by modern LED pot lights, seamlessly anchored by a custom granite kitchen equipped with stainless steel appliances and a stylish backsplash. Downstairs, the fully finished lower level extends your living area with a cozy family room centered around a gas fireplace, a second full bathroom, and new flooring. Step outside to your private backyard oasis, complete with an oversized sundeck, charming gazebo, and vinyl privacy fencing, perfect for relaxing or entertaining against a scenic backdrop. Unbeatable location just steps from neighborhood parks and top-rated schools, and only minutes to premium shopping, dining, and Highway 401 access. See attached sheet for a full list of recent updates (including a brand-new 2026 roof). Contact me today to schedule your private tour! (id:52874)
Property Details
|
MLS® Number
|
26023049 |
|
Property Type
|
Single Family |
|
Neigbourhood
|
South Windsor |
|
Features
|
Golf Course/parkland, Concrete Driveway, Finished Driveway |
Building
|
BathroomTotal
|
2 |
|
BedroomsAboveGround
|
3 |
|
BedroomsBelowGround
|
1 |
|
BedroomsTotal
|
4 |
|
Appliances
|
Dishwasher, Microwave Range Hood Combo, Refrigerator, Stove |
|
ArchitecturalStyle
|
4 Level |
|
ConstructedDate
|
1971 |
|
ConstructionStyleAttachment
|
Detached |
|
ConstructionStyleSplitLevel
|
Sidesplit |
|
CoolingType
|
Central Air Conditioning |
|
ExteriorFinish
|
Aluminum/vinyl, Brick |
|
FireplacePresent
|
Yes |
|
FireplaceType
|
Direct Vent |
|
FlooringType
|
Carpet Over Hardwood, Hardwood, Laminate |
|
FoundationType
|
Block |
|
HeatingFuel
|
Natural Gas |
|
HeatingType
|
Forced Air |
Parking
Land
|
Acreage
|
No |
|
FenceType
|
Fence |
|
LandscapeFeatures
|
Landscaped |
|
SizeIrregular
|
60 X 175 / 0 Ac |
|
SizeTotalText
|
60 X 175 / 0 Ac|0-0.25 Acre |
|
ZoningDescription
|
R1.10 |
Rooms
| Level |
Type |
Length |
Width |
Dimensions |
|
Second Level |
Bedroom |
8 ft ,7 in |
13 ft ,2 in |
8 ft ,7 in x 13 ft ,2 in |
|
Second Level |
Primary Bedroom |
10 ft ,1 in |
13 ft ,2 in |
10 ft ,1 in x 13 ft ,2 in |
|
Second Level |
Bedroom |
13 ft ,4 in |
8 ft ,8 in |
13 ft ,4 in x 8 ft ,8 in |
|
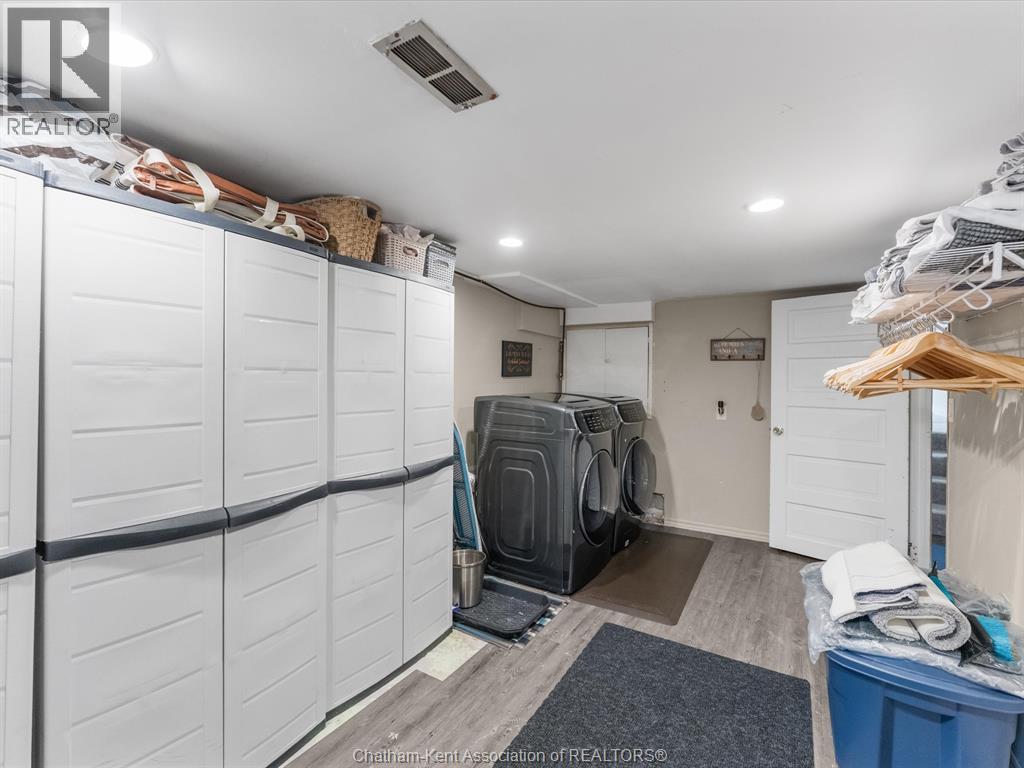
Basement |
Laundry Room |
18 ft ,6 in |
10 ft ,6 in |
18 ft ,6 in x 10 ft ,6 in |
|
Basement |
Utility Room |
13 ft ,1 in |
9 ft ,1 in |
13 ft ,1 in x 9 ft ,1 in |
|
Basement |
Other |
9 ft ,2 in |
7 ft |
9 ft ,2 in x 7 ft |
|
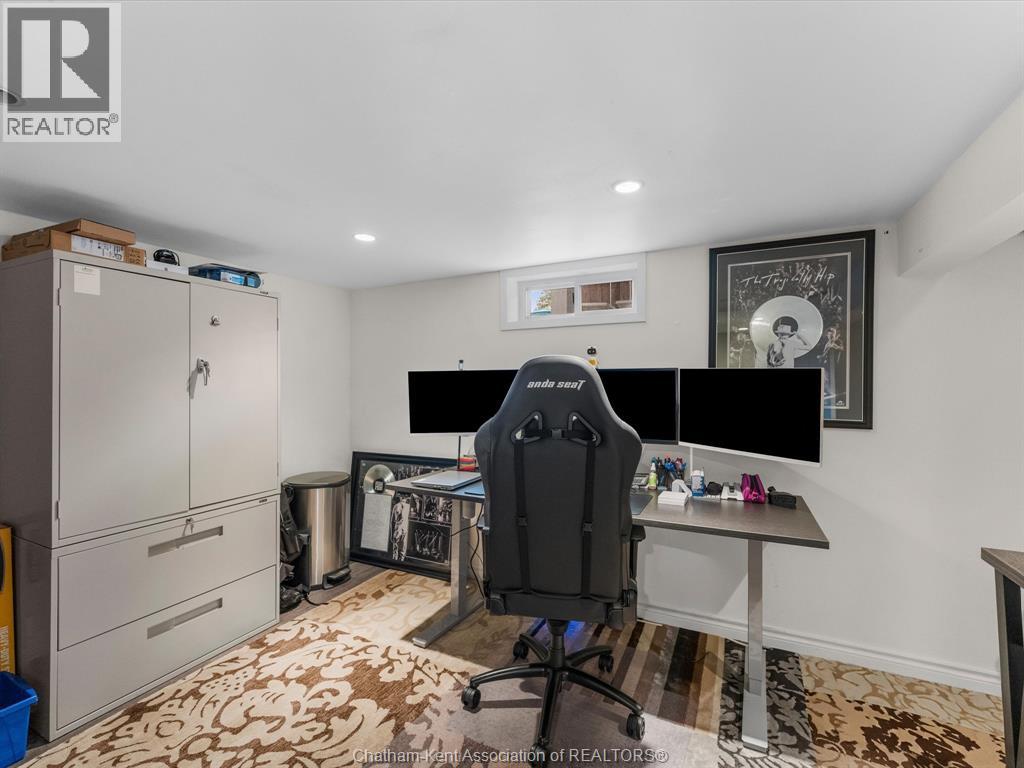
Basement |
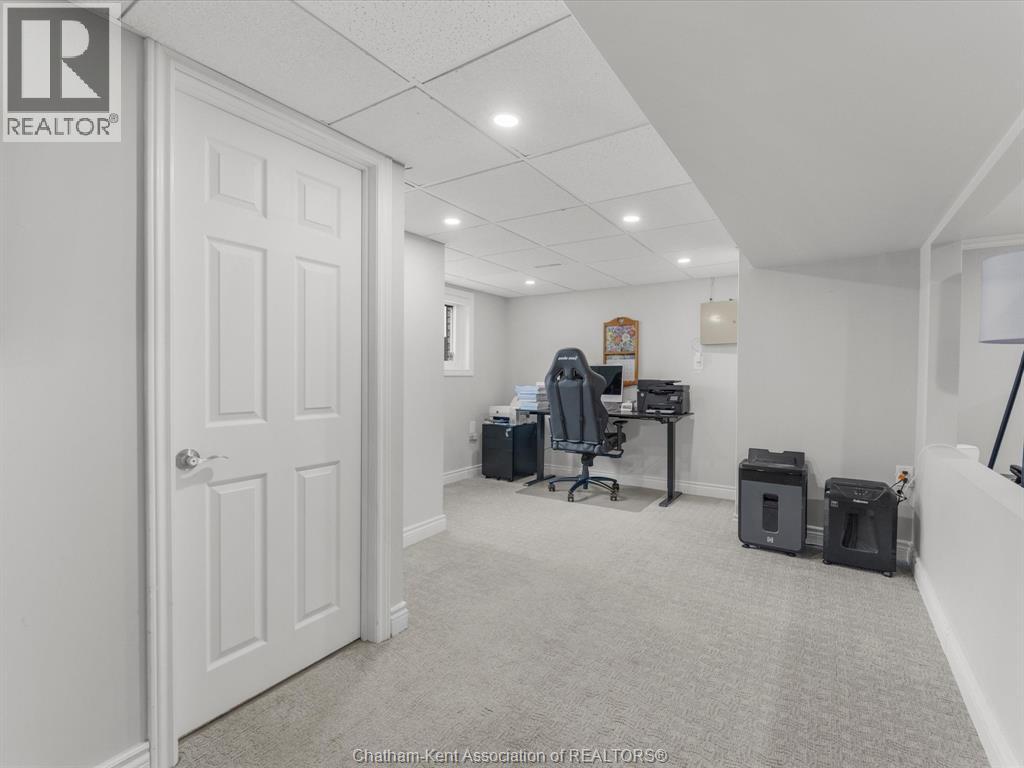
Office |
8 ft ,1 in |
12 ft ,7 in |
8 ft ,1 in x 12 ft ,7 in |
|
Lower Level |
Other |
19 ft ,1 in |
12 ft ,2 in |
19 ft ,1 in x 12 ft ,2 in |
|
Lower Level |
Family Room |
22 ft ,1 in |
11 ft ,2 in |
22 ft ,1 in x 11 ft ,2 in |
|
Main Level |
Dining Room |
8 ft ,10 in |
9 ft |
8 ft ,10 in x 9 ft |
|
Main Level |
Kitchen |
9 ft ,9 in |
10 ft ,9 in |
9 ft ,9 in x 10 ft ,9 in |
|
Main Level |
Living Room |
16 ft ,8 in |
14 ft ,5 in |
16 ft ,8 in x 14 ft ,5 in |
https://www.realtor.ca/real-estate/30308154/4113-roseland-drive-east-windsor