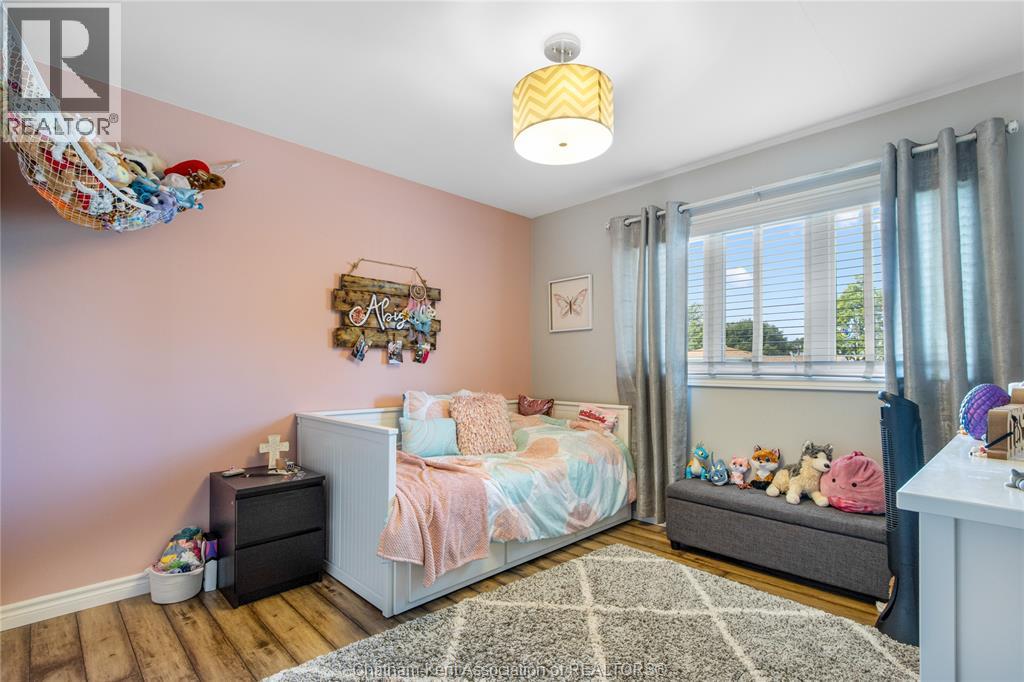
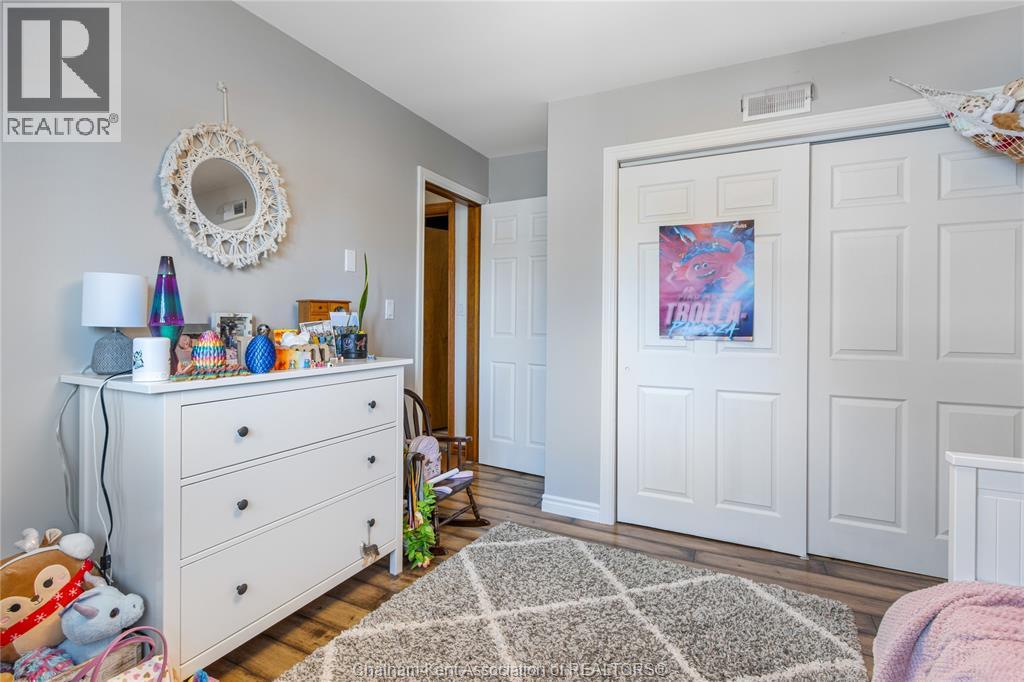
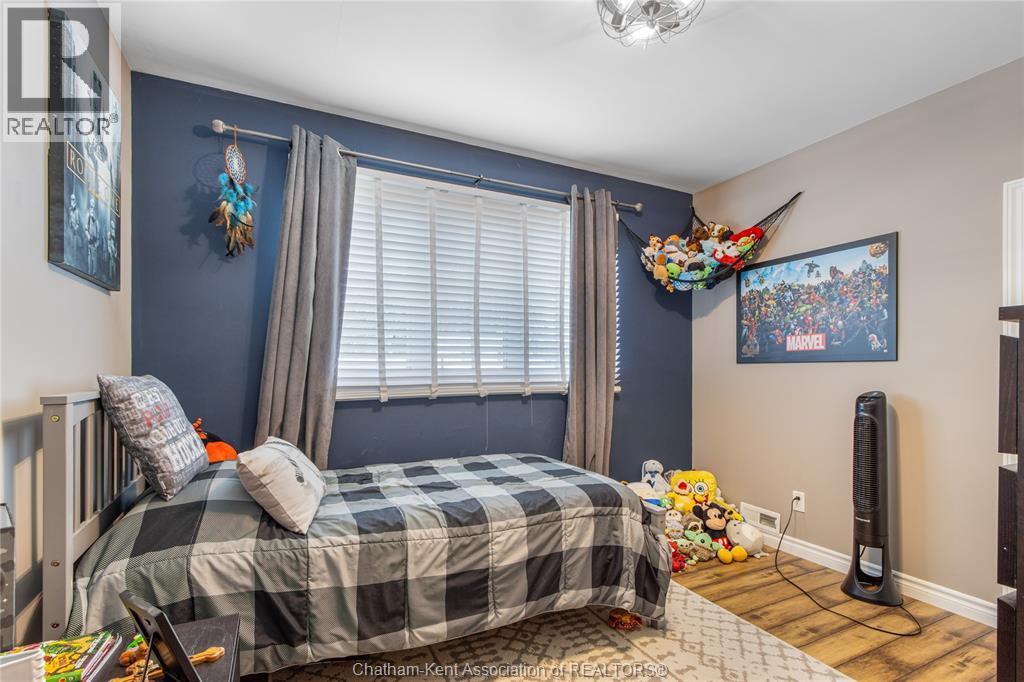
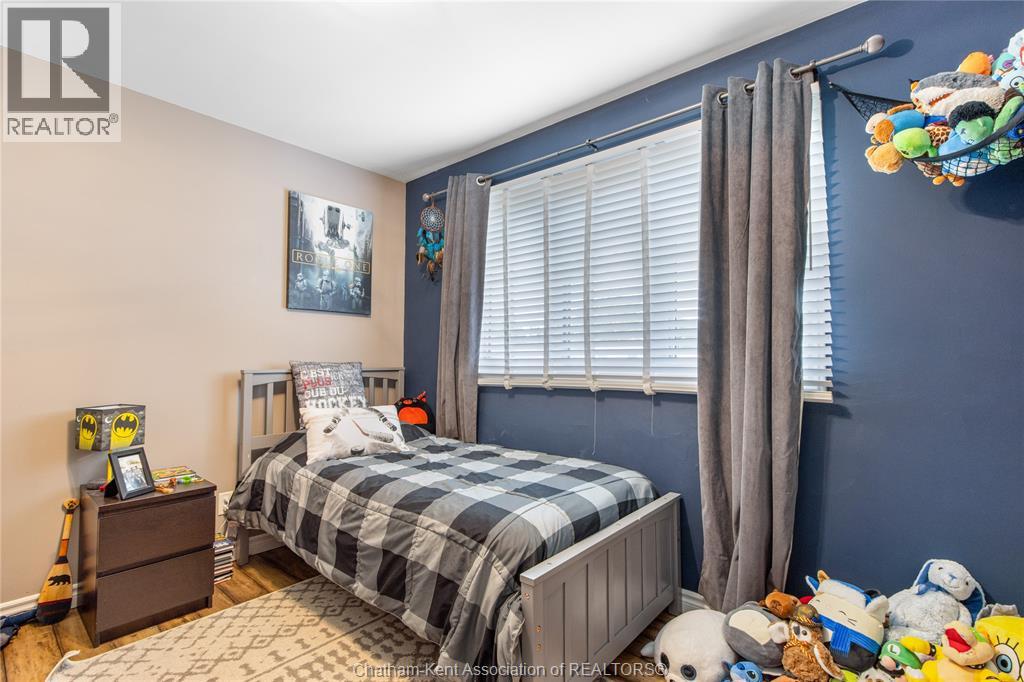
3 Bedroom
2 Bathroom
4 Level
Fireplace
Central Air Conditioning
Forced Air, Furnace
$539,900
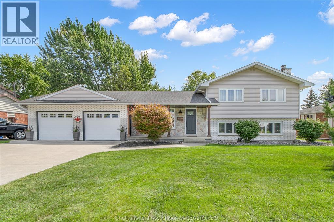
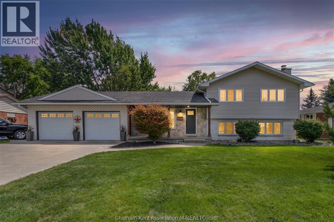
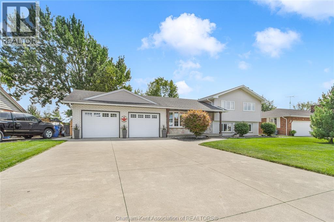
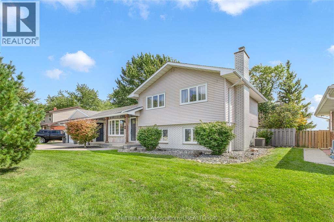
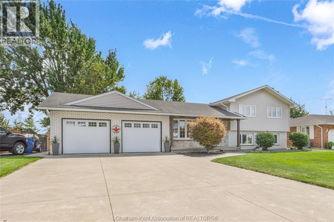
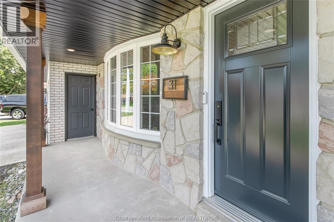
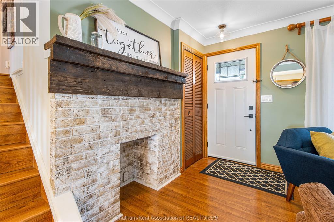
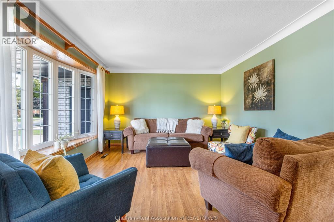
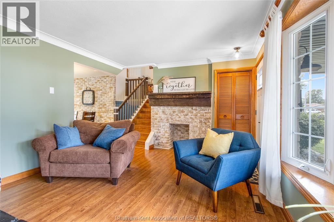
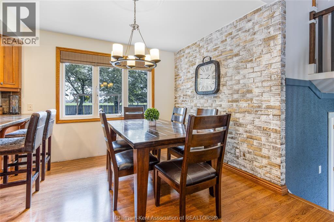
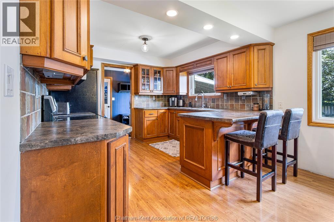
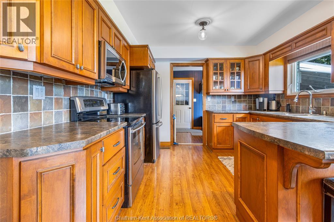
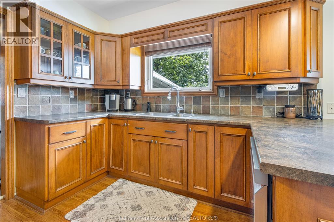
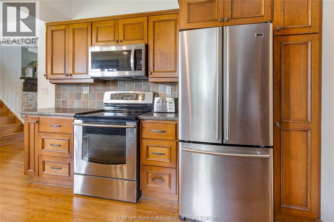
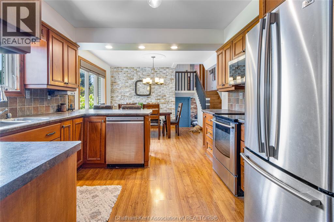
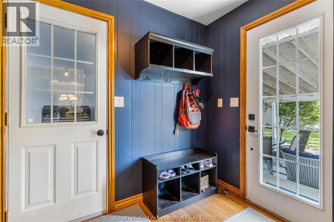
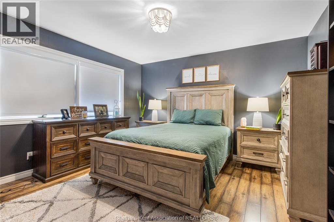
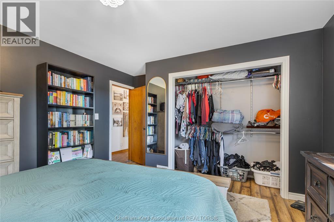
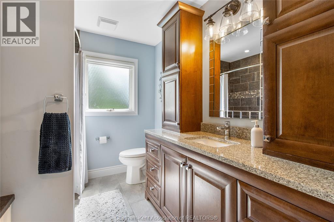
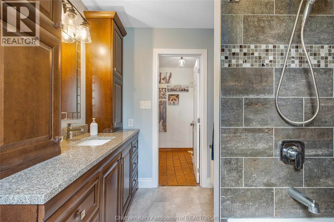
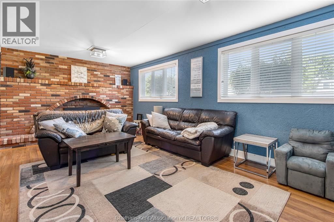
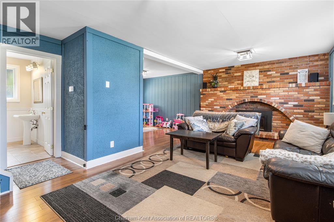
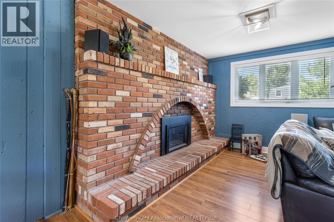
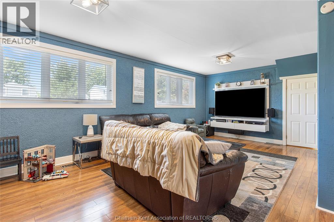
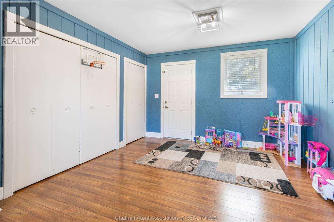
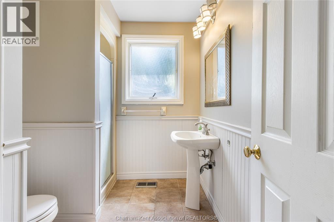
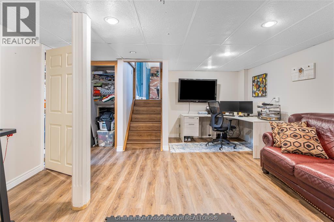
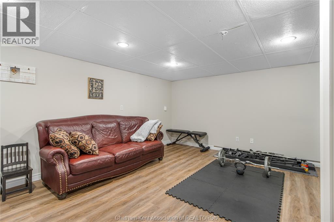
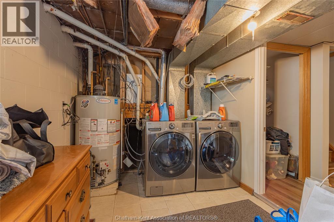
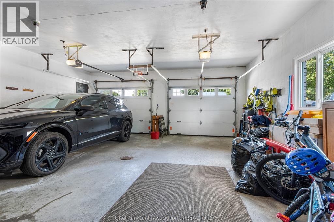
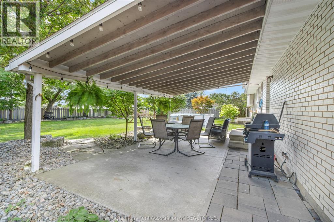
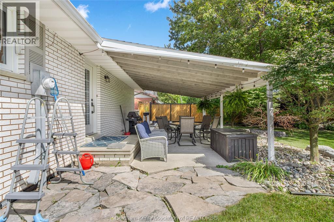
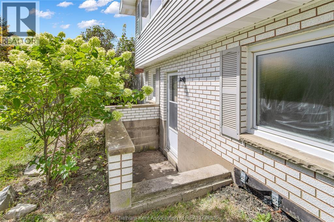
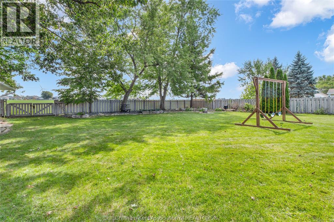
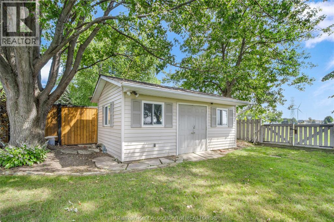
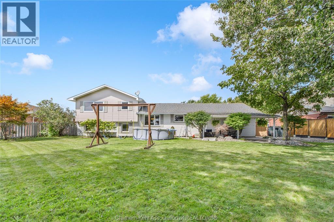
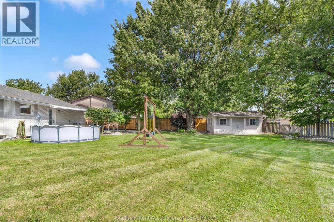
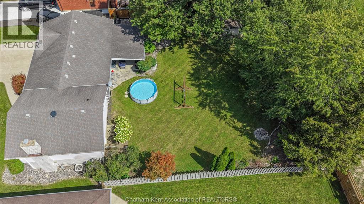
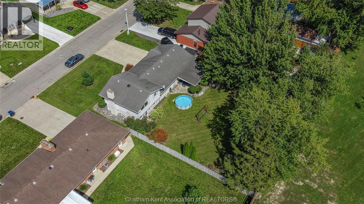
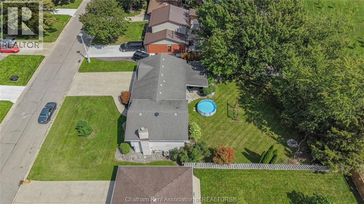
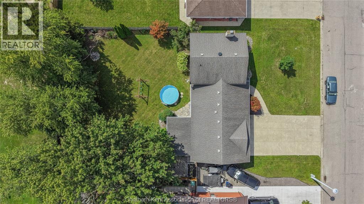
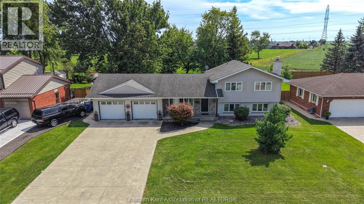
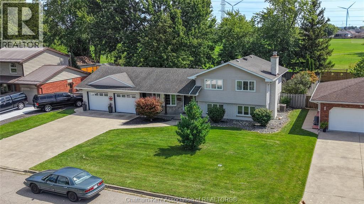
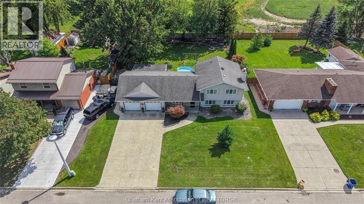
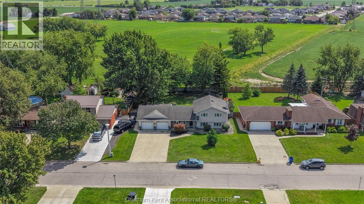
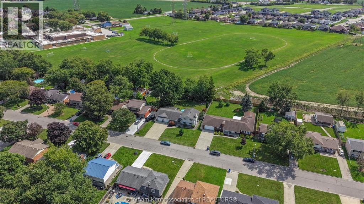
Located in a sought-after neighbourhood with no rear neighbours, this impressive 4-level side split offers a great amount of space for a growing family! Exceptional curb appeal welcomes you with an expansive concrete driveway and covered porch! Step inside to a light-filled main level where a spacious living room connects into the dining area and a large kitchen complete with a peninsula, loads of cabinetry and stainless steel appliances. The upper level offers 3 generous bedrooms and a 4-piece bath with granite countertops and a tiled shower. The functional layout extends into a spacious lower-level second living area—featuring an additional grade entrance to the backyard and a 3-piece bath (awaiting final shower plumbing connection). Enjoy even more living space with a versatile basement that easily accommodates a playroom, home gym, or additional living space alongside the dedicated laundry room. Complete with a double-car attached garage for sheltered parking or workshop projects. The backyard is great for entertaining featuring a covered rear porch with gas line hookup for a BBQ, and a 20ft x 12ft shed with concrete floor and hydro providing extra storage on a large private and peaceful lot. Call today to book a showing! As per sellers direction, please allow a 48 hour irrevocable on all offers. Shower in lower level is sold in as is condition. (id:52874)
Property Details
|
MLS® Number
|
26022080 |
|
Property Type
|
Single Family |
|
Features
|
Double Width Or More Driveway, Concrete Driveway |
Building
|
BathroomTotal
|
2 |
|
BedroomsAboveGround
|
3 |
|
BedroomsTotal
|
3 |
|
ArchitecturalStyle
|
4 Level |
|
ConstructedDate
|
1972 |
|
ConstructionStyleAttachment
|
Detached |
|
ConstructionStyleSplitLevel
|
Sidesplit |
|
CoolingType
|
Central Air Conditioning |
|
ExteriorFinish
|
Aluminum/vinyl, Brick, Stone |
|
FireplaceFuel
|
Gas |
|
FireplacePresent
|
Yes |
|
FireplaceType
|
Direct Vent |
|
FlooringType
|
Ceramic/porcelain, Hardwood, Laminate, Cushion/lino/vinyl |
|
FoundationType
|
Block |
|
HeatingFuel
|
Natural Gas |
|
HeatingType
|
Forced Air, Furnace |
Parking
|
Attached Garage
|
|
|
Garage
|
|
|
Inside Entry
|
|
Land
|
Acreage
|
No |
|
FenceType
|
Fence |
|
SizeIrregular
|
90 X 144.04 / 0.3 Ac |
|
SizeTotalText
|
90 X 144.04 / 0.3 Ac|0.25- 0.50 Acre |
|
ZoningDescription
|
Rl1 |
Rooms
| Level |
Type |
Length |
Width |
Dimensions |
|
Second Level |
4pc Bathroom |
9 ft ,3 in |
7 ft ,1 in |
9 ft ,3 in x 7 ft ,1 in |
|
Second Level |
Bedroom |
11 ft ,1 in |
9 ft ,4 in |
11 ft ,1 in x 9 ft ,4 in |
|
Second Level |
Bedroom |
13 ft ,1 in |
11 ft |
13 ft ,1 in x 11 ft |
|
Second Level |
Primary Bedroom |
15 ft |
12 ft ,8 in |
15 ft x 12 ft ,8 in |
|
Basement |
Storage |
26 ft ,10 in |
7 ft ,10 in |
26 ft ,10 in x 7 ft ,10 in |
|
Basement |
Recreation Room |
19 ft ,6 in |
14 ft ,7 in |
19 ft ,6 in x 14 ft ,7 in |
|
Lower Level |
3pc Bathroom |
7 ft ,8 in |
6 ft ,9 in |
7 ft ,8 in x 6 ft ,9 in |
|
Lower Level |
Family Room |
23 ft ,3 in |
21 ft ,11 in |
23 ft ,3 in x 21 ft ,11 in |
|
Main Level |
Mud Room |
7 ft ,9 in |
7 ft ,8 in |
7 ft ,9 in x 7 ft ,8 in |
|
Main Level |
Kitchen |
11 ft ,5 in |
11 ft ,1 in |
11 ft ,5 in x 11 ft ,1 in |
|
Main Level |
Dining Room |
11 ft ,8 in |
9 ft ,1 in |
11 ft ,8 in x 9 ft ,1 in |
|
Main Level |
Living Room |
18 ft |
11 ft ,11 in |
18 ft x 11 ft ,11 in |
https://www.realtor.ca/real-estate/30272725/31-jeffrey-street-west-tilbury