4 Bedroom
3 Bathroom
3,294 sqft
Bi-Level, Raised Ranch
Fireplace
Central Air Conditioning
Forced Air, Furnace
Landscaped
$649,900
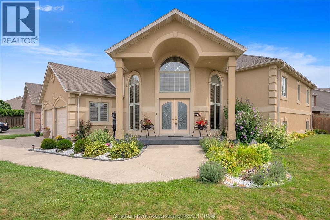
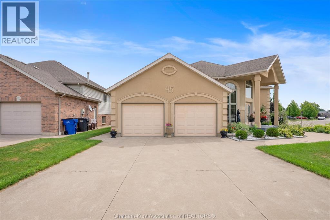
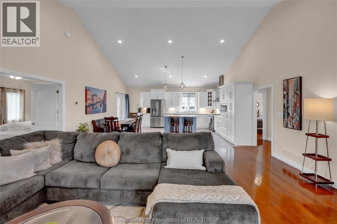
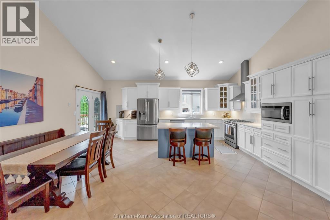
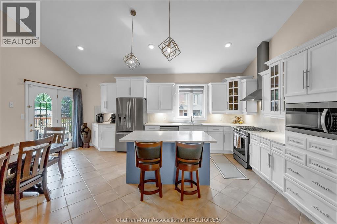
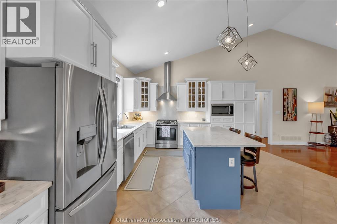
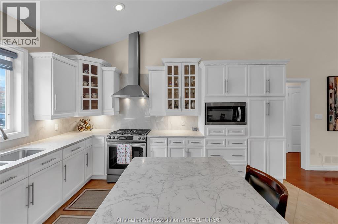
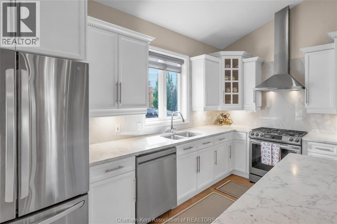
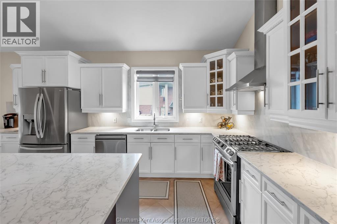
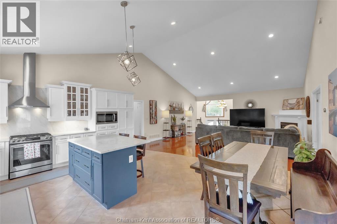
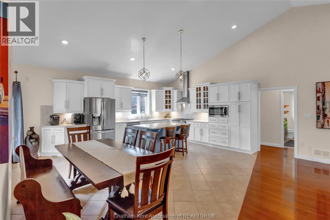
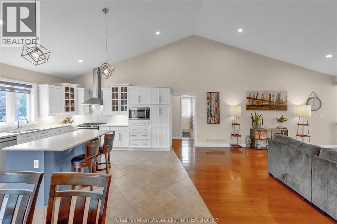
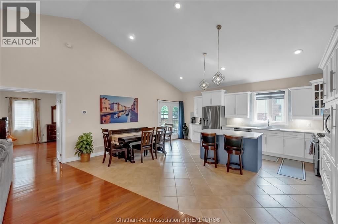
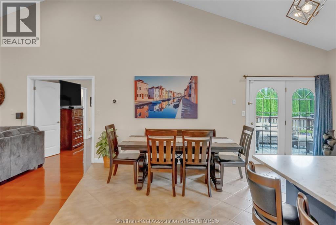
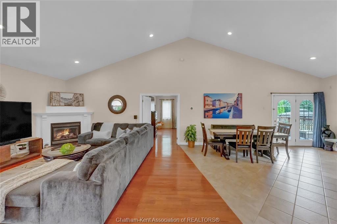
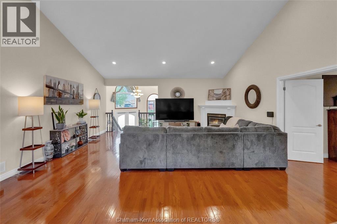
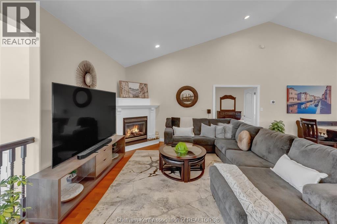
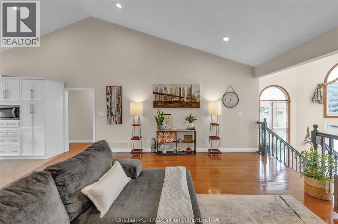
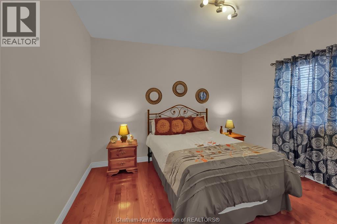
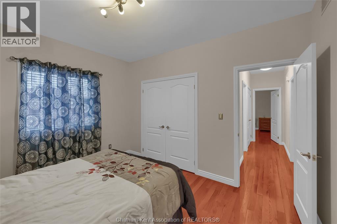
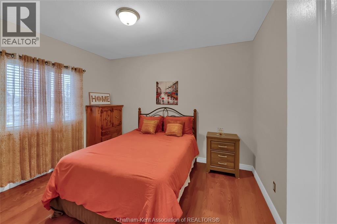
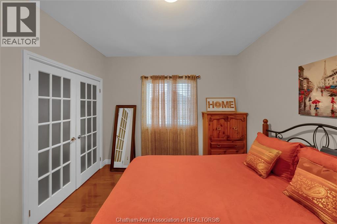
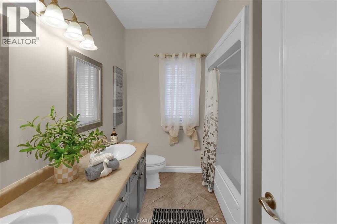
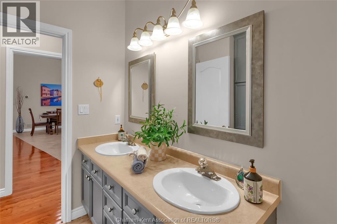
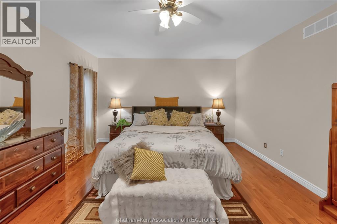
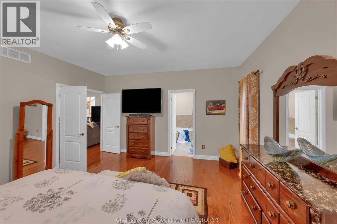
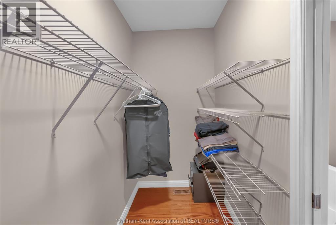
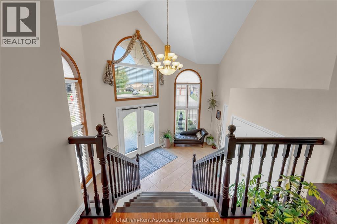
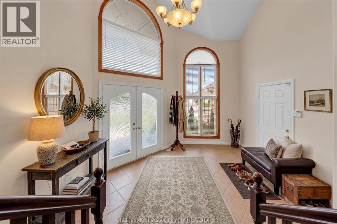
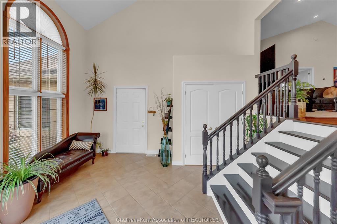
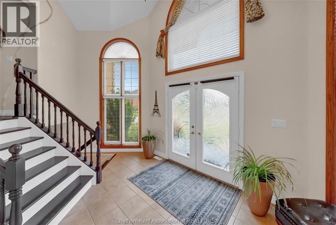
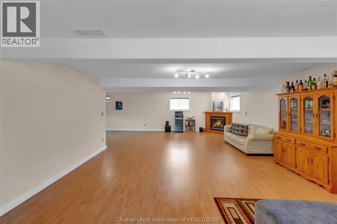
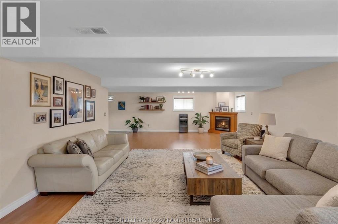
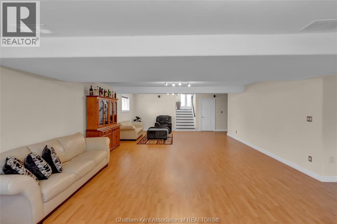
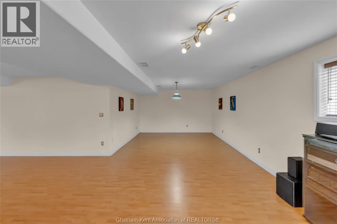
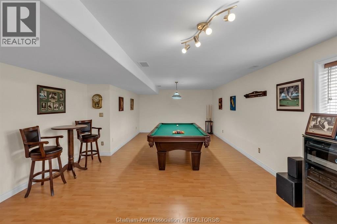
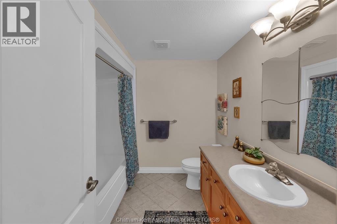
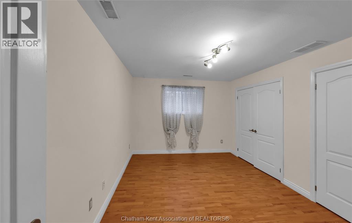
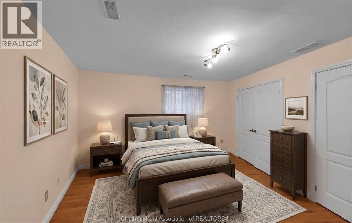
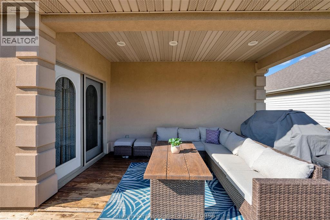
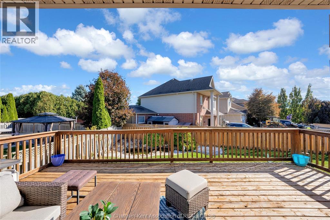
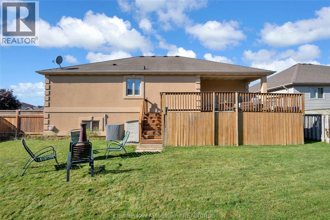
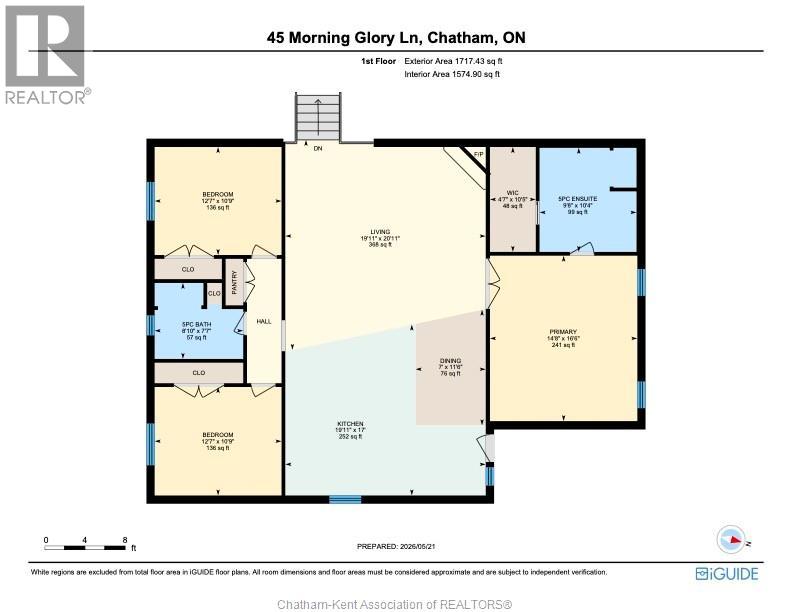
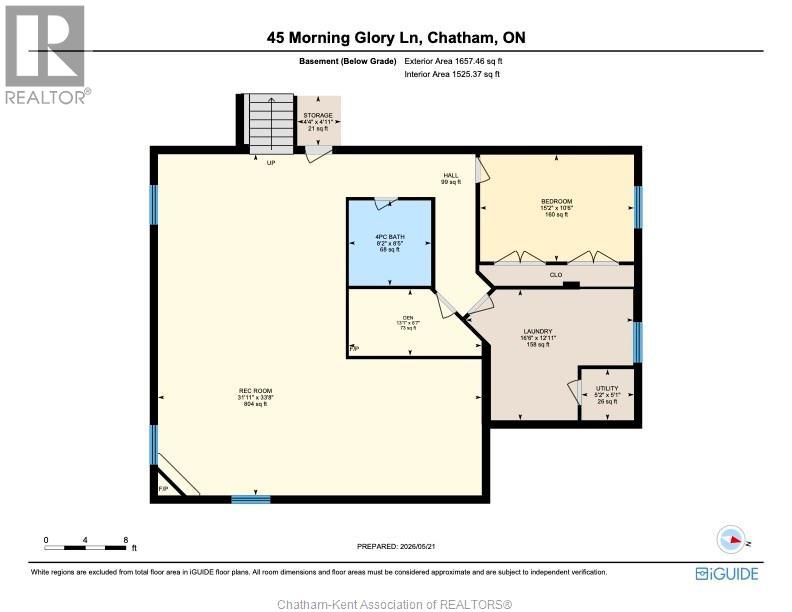
This 3294 Square ft raised ranch is the perfect blend of modern style and functional design. The main level welcomes you to an open concept living room and kitchen with three spacious bedrooms and two full bathrooms, while the fully finished lower level offers an additional bedroom, a home office, and a third full bathroom. This home is perfect for those who love to gather, having two expansive living rooms, each having its own cozy gas fireplace to create the perfect ambiance on every floor. The living space extends outdoors to an enclosed fence, irrigation system, offering a private backyard oasis complete with a patio perfect for summer BBQs and evening entertaining. This property is truly move-in ready and designed to handle the demands of a modern lifestyle. (Furnace, AC, and Hot water tank 2021). (id:52874)
Property Details
|
MLS® Number
|
26021478 |
|
Property Type
|
Single Family |
|
Features
|
Double Width Or More Driveway, Concrete Driveway, Finished Driveway |
Building
|
BathroomTotal
|
3 |
|
BedroomsAboveGround
|
3 |
|
BedroomsBelowGround
|
1 |
|
BedroomsTotal
|
4 |
|
Appliances
|
Central Vacuum, Dishwasher, Dryer, Microwave, Refrigerator, Stove, Washer |
|
ArchitecturalStyle
|
Bi-level, Raised Ranch |
|
ConstructedDate
|
2004 |
|
ConstructionStyleAttachment
|
Detached |
|
CoolingType
|
Central Air Conditioning |
|
ExteriorFinish
|
Concrete/stucco |
|
FireplaceFuel
|
Gas,gas |
|
FireplacePresent
|
Yes |
|
FireplaceType
|
Insert,insert |
|
FlooringType
|
Ceramic/porcelain, Hardwood, Laminate |
|
FoundationType
|
Concrete |
|
HeatingFuel
|
Natural Gas |
|
HeatingType
|
Forced Air, Furnace |
|
SizeInterior
|
3,294 Sqft |
|
TotalFinishedArea
|
3294 Sqft |
|
Type
|
House |
Parking
Land
|
Acreage
|
No |
|
FenceType
|
Fence |
|
LandscapeFeatures
|
Landscaped |
|
SizeIrregular
|
66.14 X 130 |
|
SizeTotalText
|
66.14 X 130 |
|
ZoningDescription
|
Res |
Rooms
| Level |
Type |
Length |
Width |
Dimensions |
|
Lower Level |
Bedroom |
15 ft |
11 ft |
15 ft x 11 ft |
|
Lower Level |
4pc Bathroom |
8 ft ,5 in |
5 ft |
8 ft ,5 in x 5 ft |
|
Lower Level |
Office |
12 ft |
7 ft |
12 ft x 7 ft |
|
Lower Level |
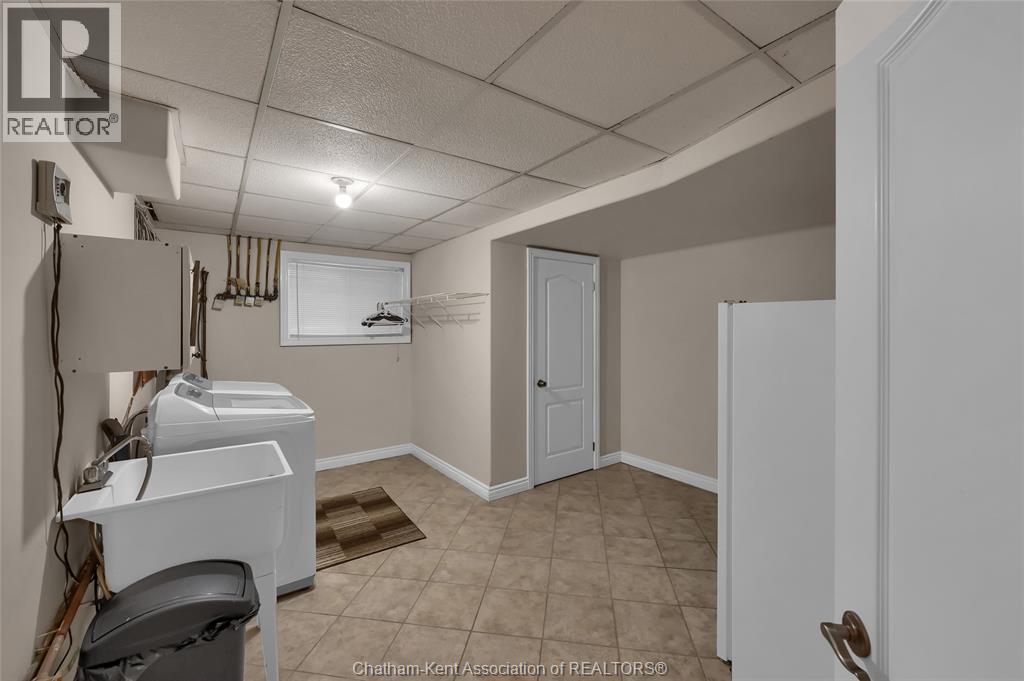
Laundry Room |
15 ft |
13 ft |
15 ft x 13 ft |
|
Lower Level |
Recreation Room |
14 ft |
13 ft |
14 ft x 13 ft |
|
Lower Level |
Family Room |
35 ft |
18 ft |
35 ft x 18 ft |
|
Main Level |
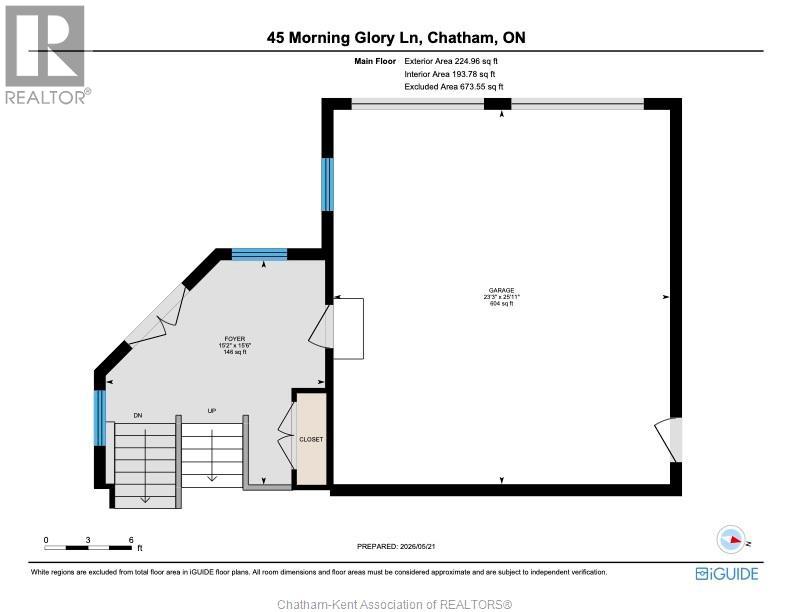
Foyer |
3 ft |
14 ft ,5 in |
3 ft x 14 ft ,5 in |
|
Main Level |
Bedroom |
13 ft |
11 ft |
13 ft x 11 ft |
|
Main Level |
Bedroom |
13 ft |
11 ft |
13 ft x 11 ft |
|
Main Level |
4pc Bathroom |
9 ft |
5 ft |
9 ft x 5 ft |
|
Main Level |
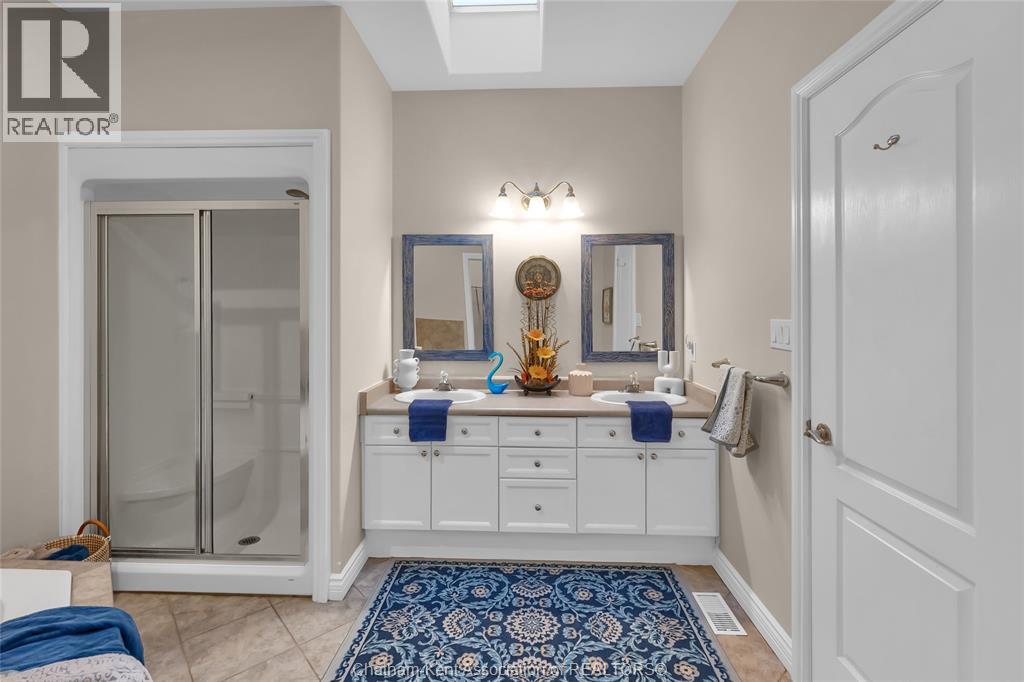
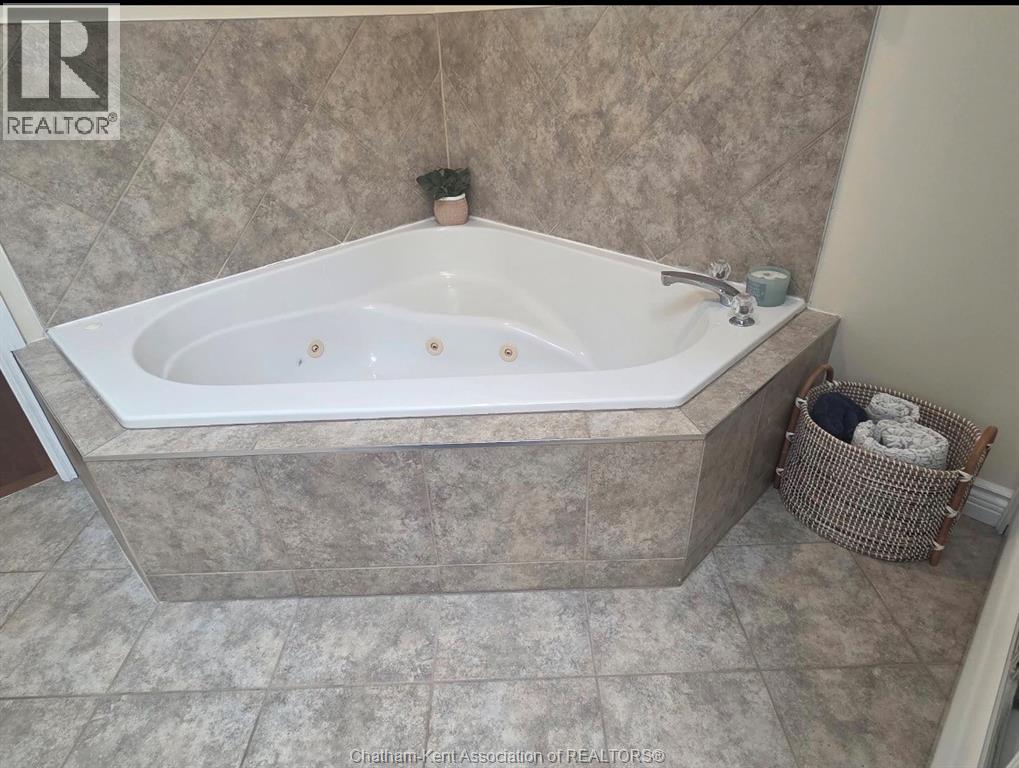
5pc Ensuite Bath |
11 ft |
10 ft |
11 ft x 10 ft |
|
Main Level |
Primary Bedroom |
17 ft |
18 ft |
17 ft x 18 ft |
|
Main Level |
Kitchen |
20 ft |
17 ft |
20 ft x 17 ft |
|
Main Level |
Living Room |
20 ft |
26 ft |
20 ft x 26 ft |
https://www.realtor.ca/real-estate/30234077/45-morning-glory-lane-chatham