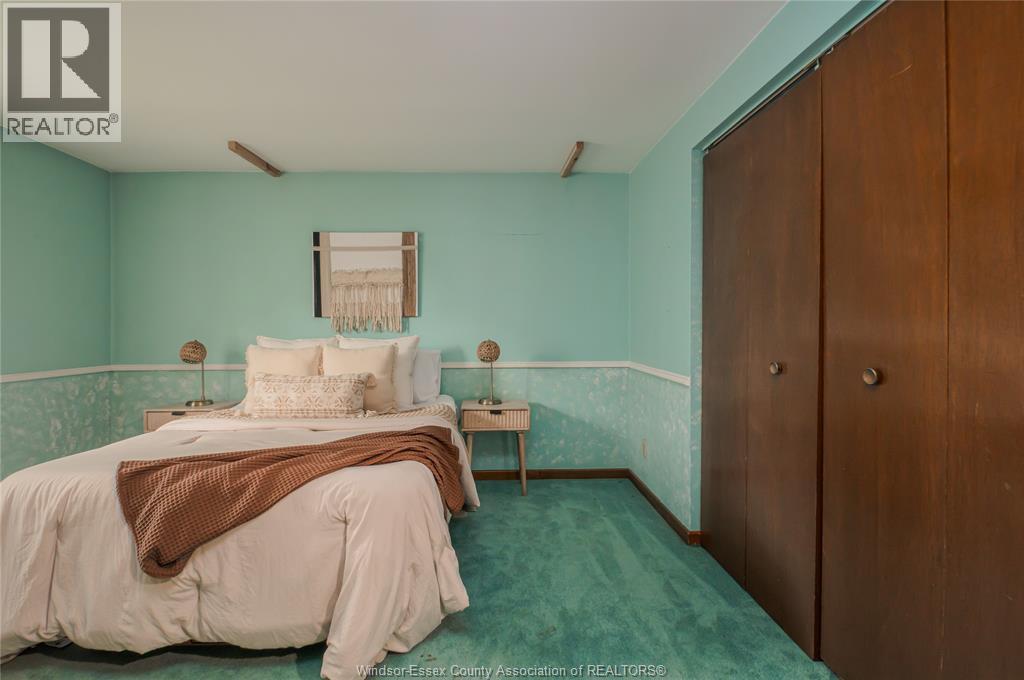
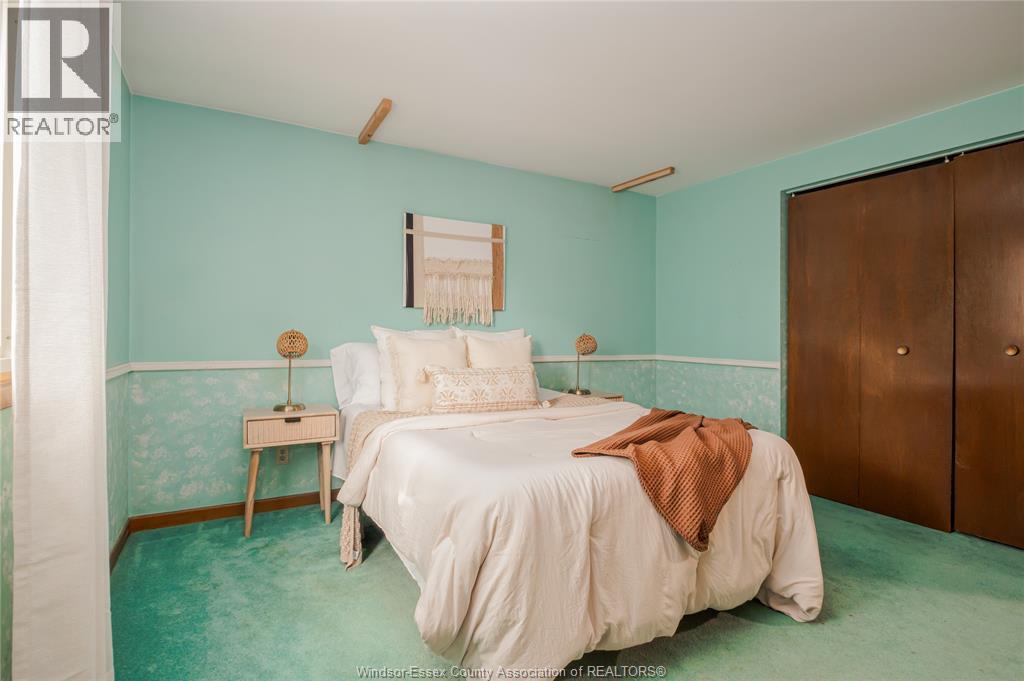
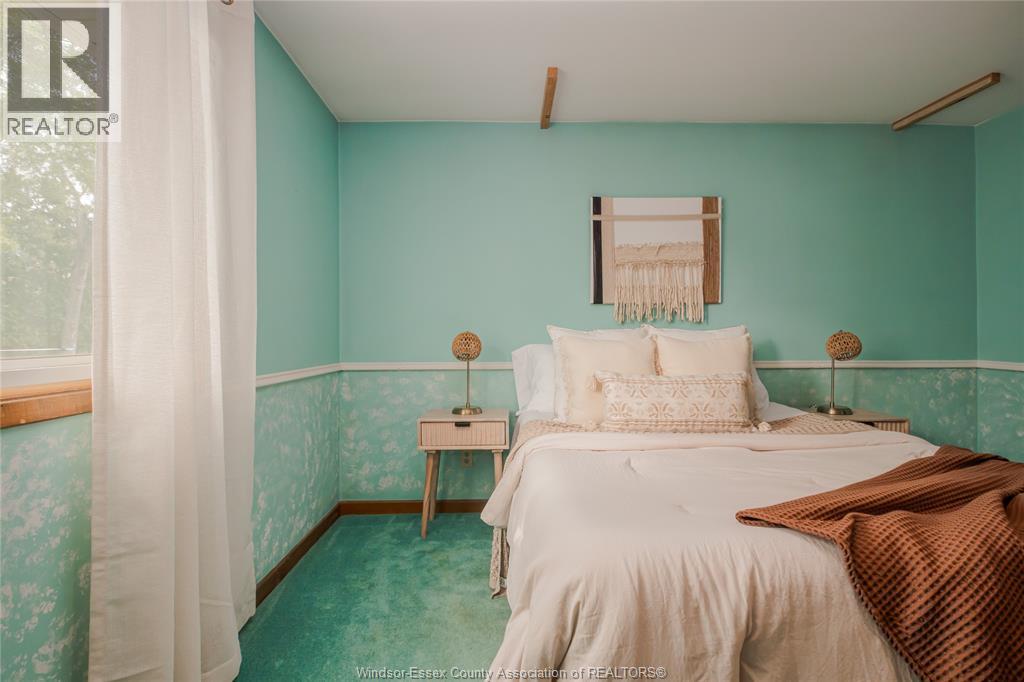
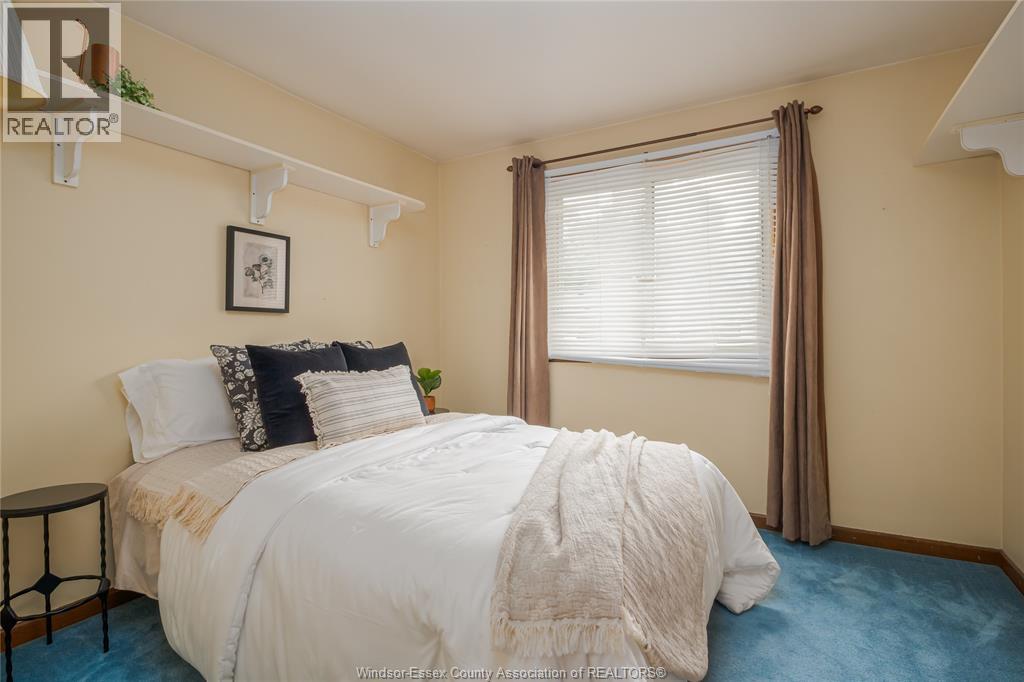
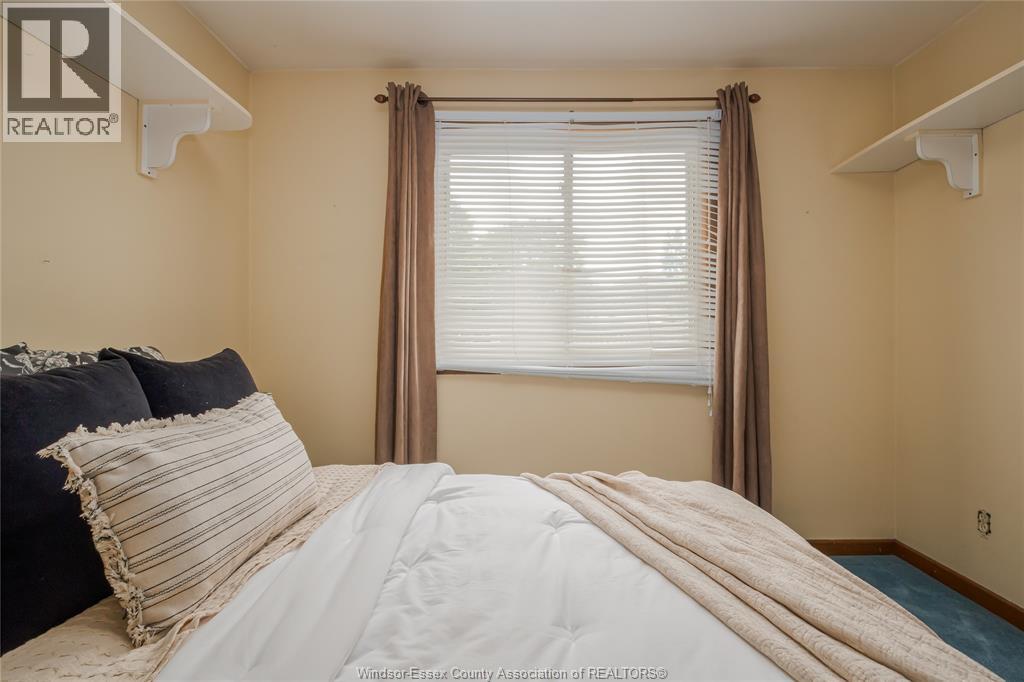
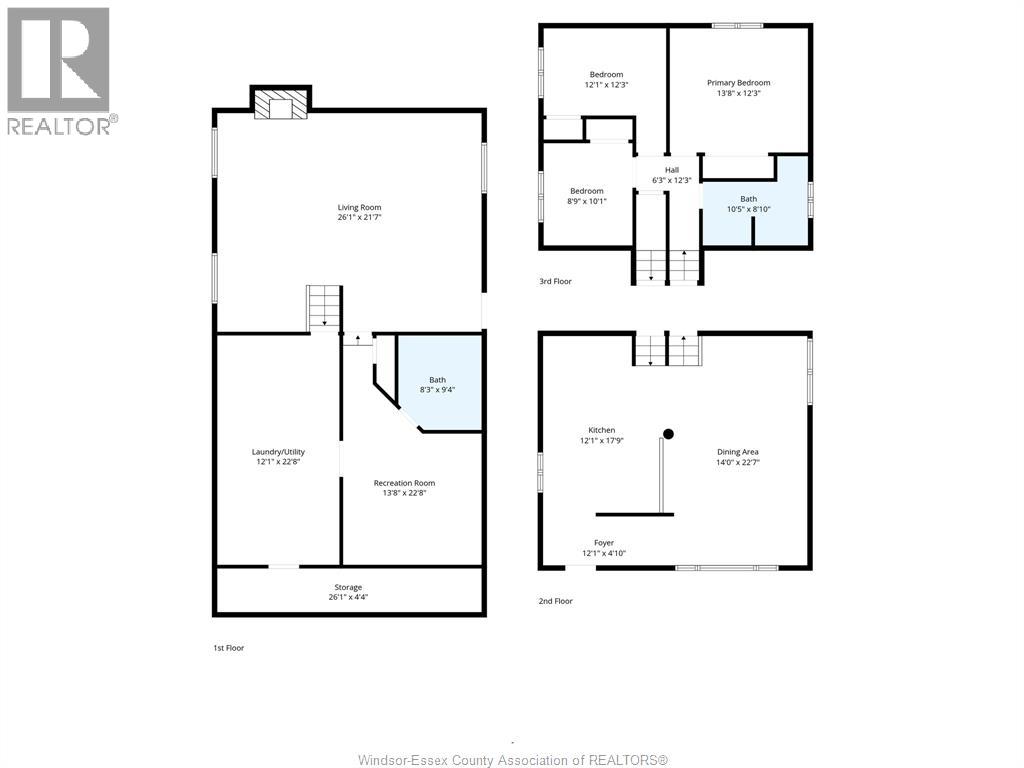
3 Bedroom
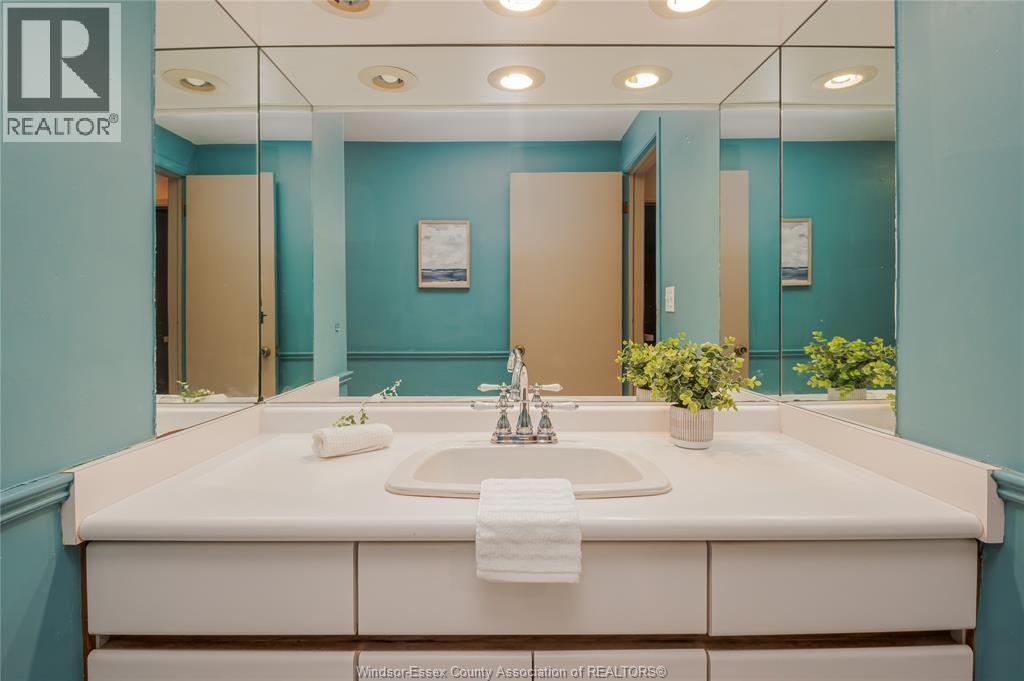
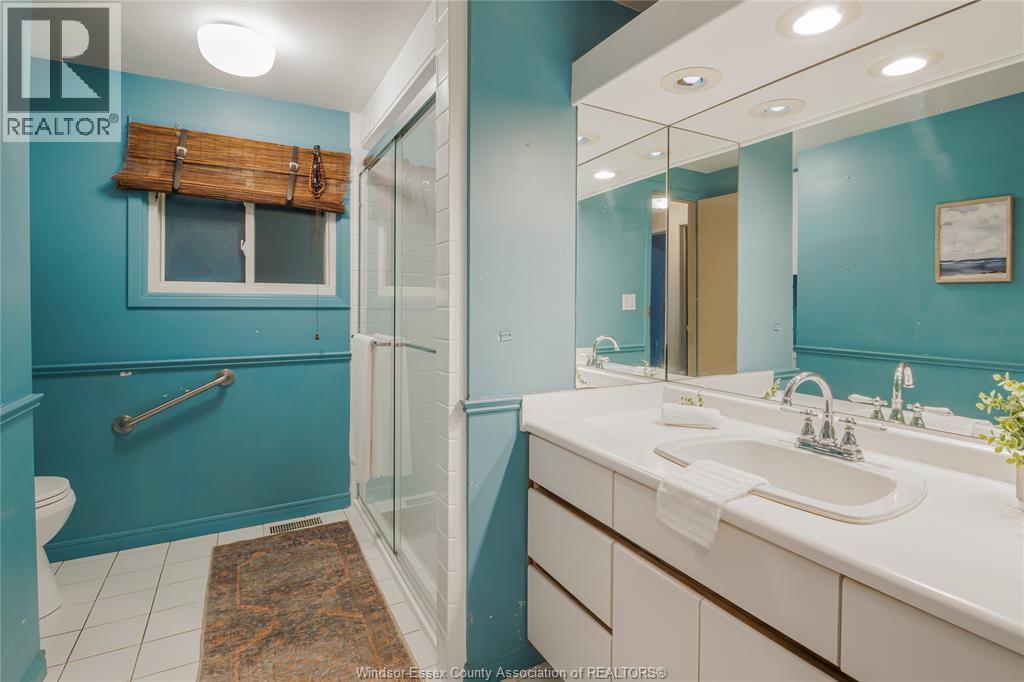
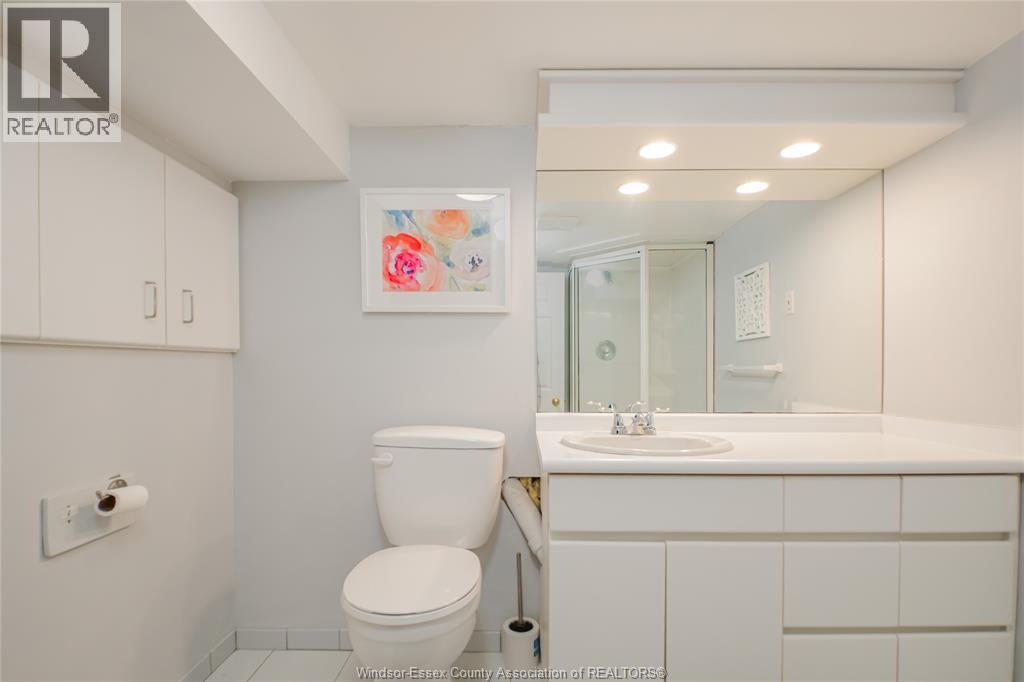
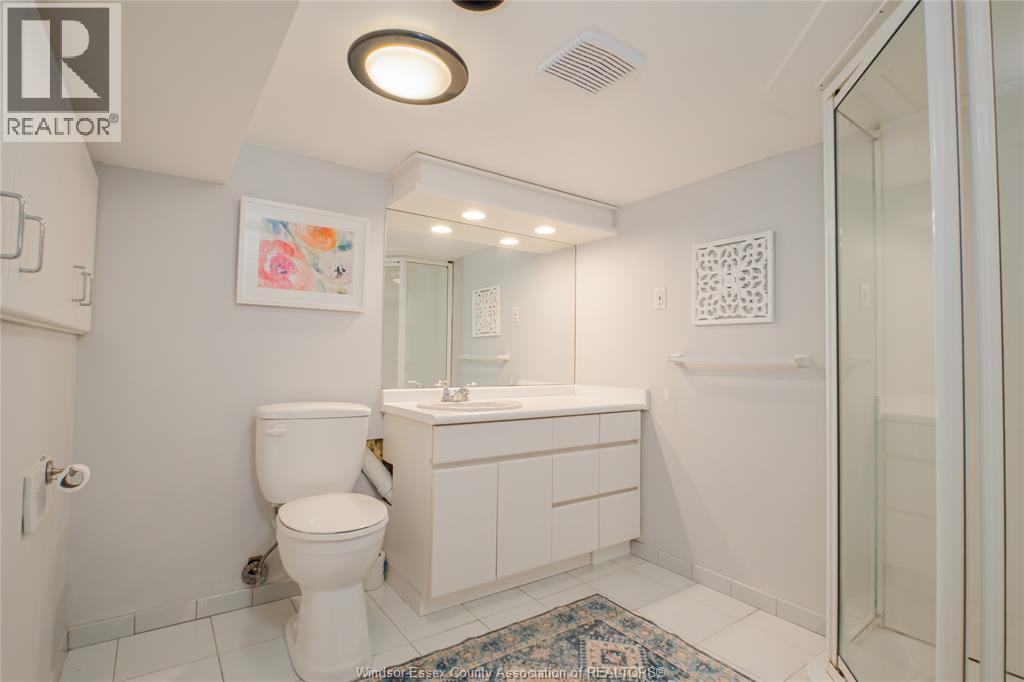
2 Bathroom
4 Level
Fireplace
Central Air Conditioning, Fully Air Conditioned
Forced Air, Furnace
$479,900
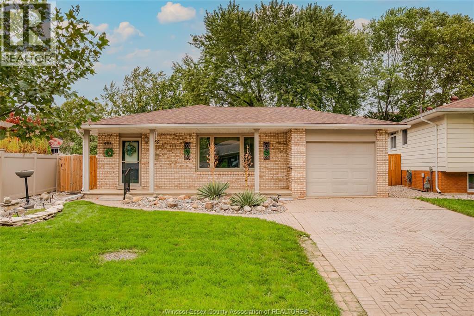
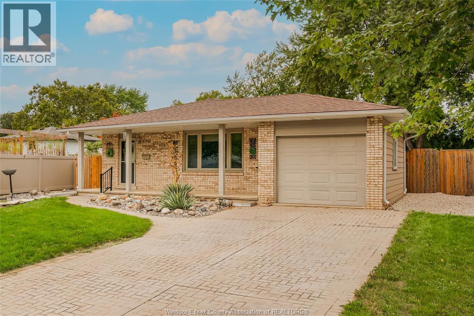
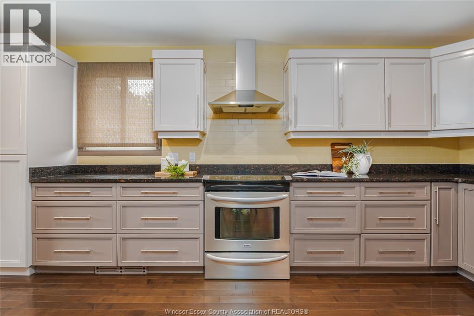
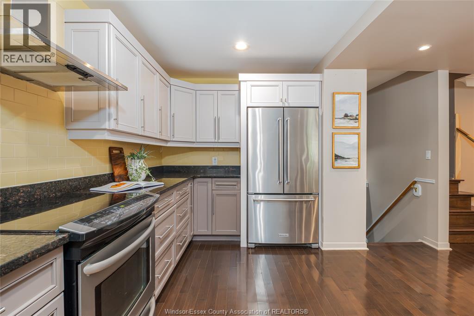
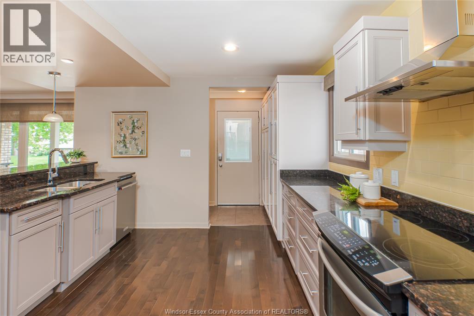
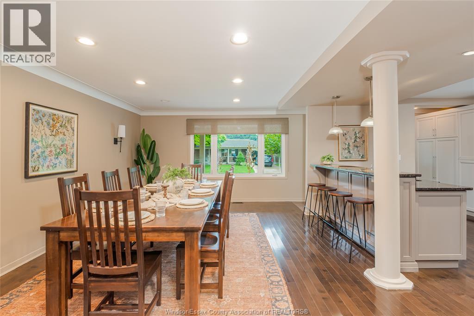
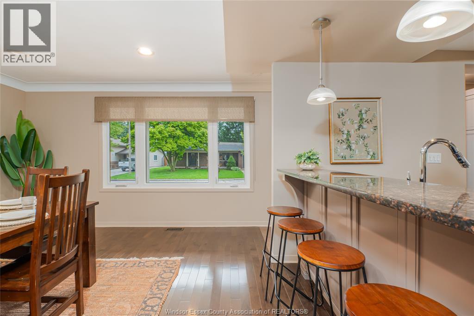
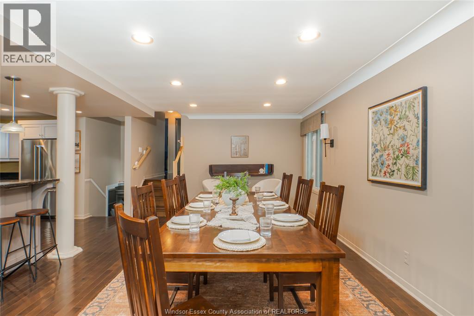
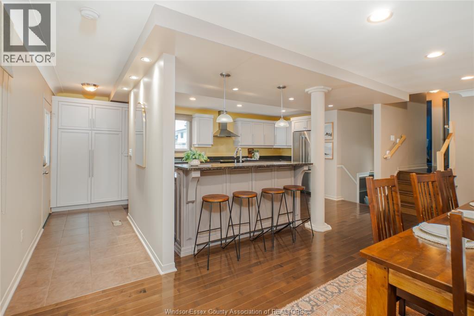
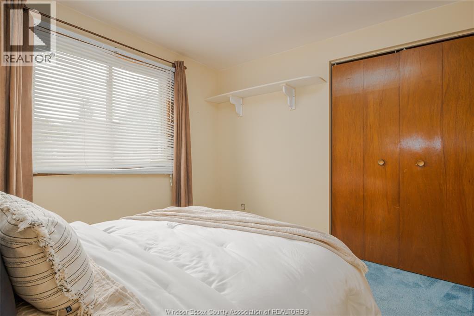
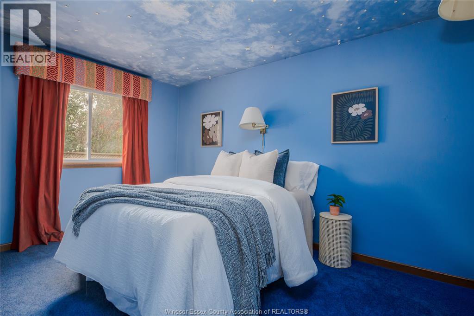
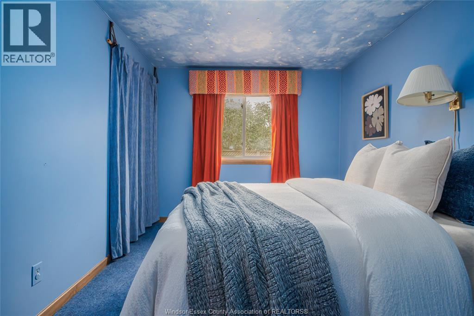
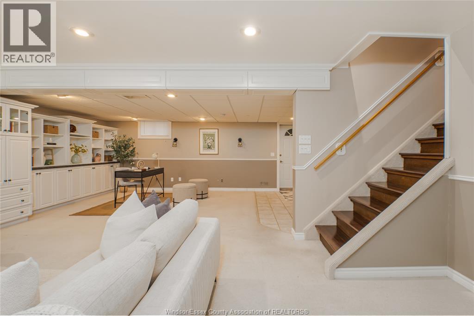
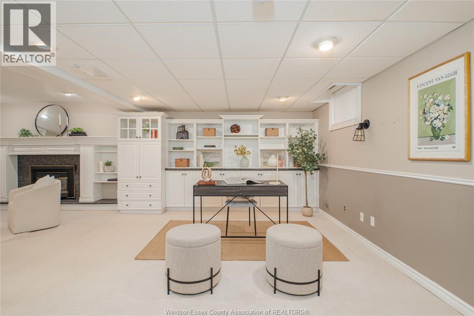
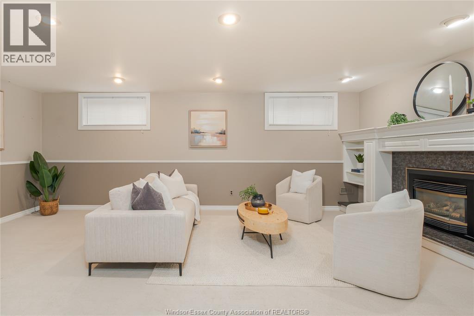
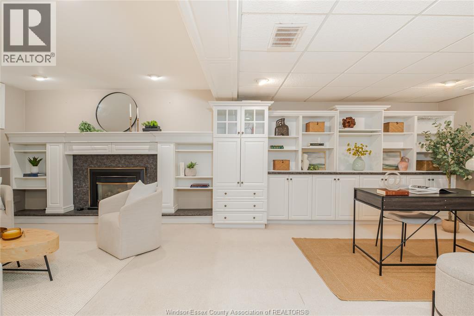
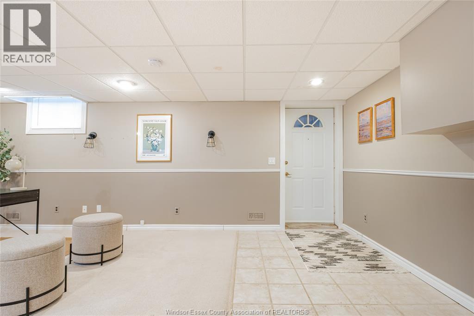
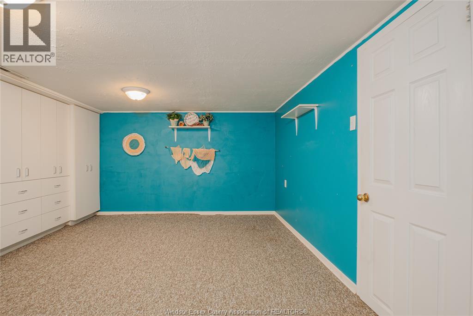
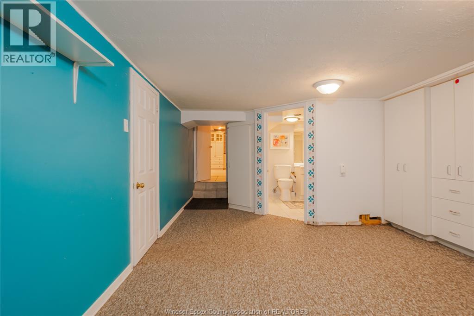
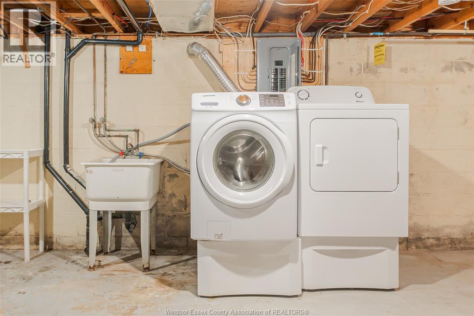
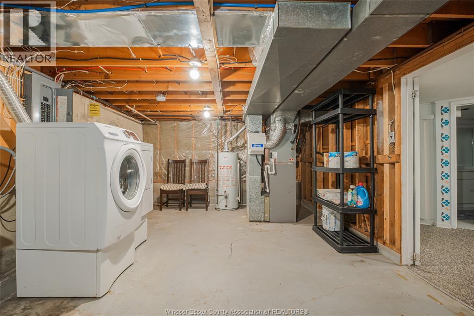
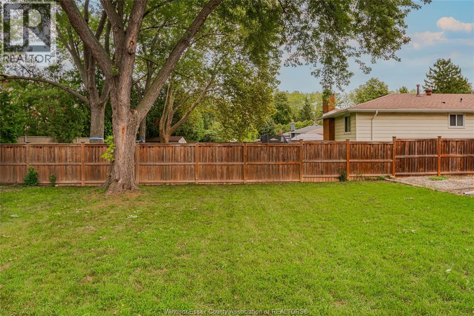
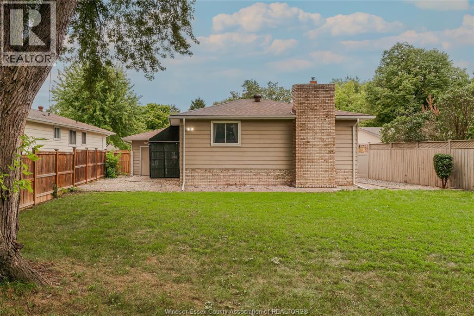
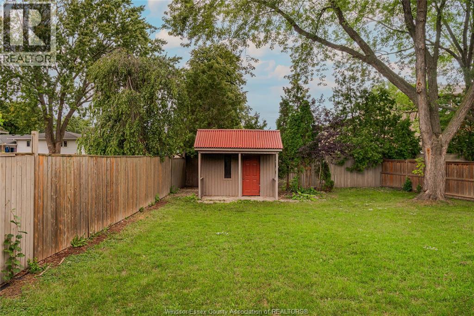
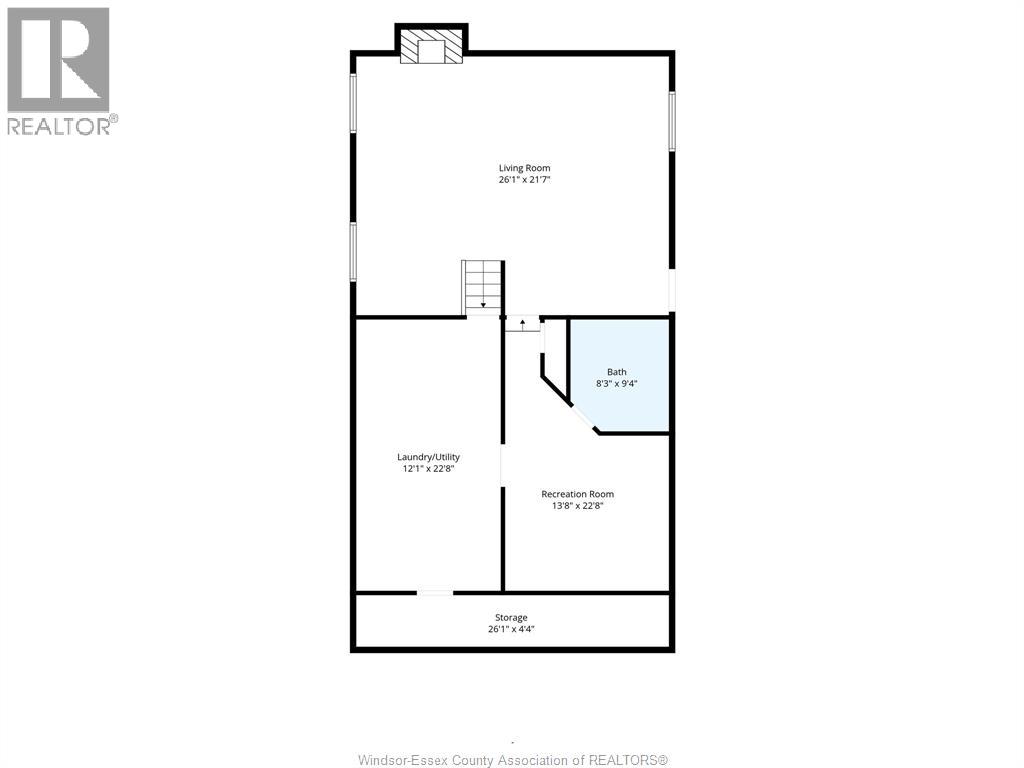
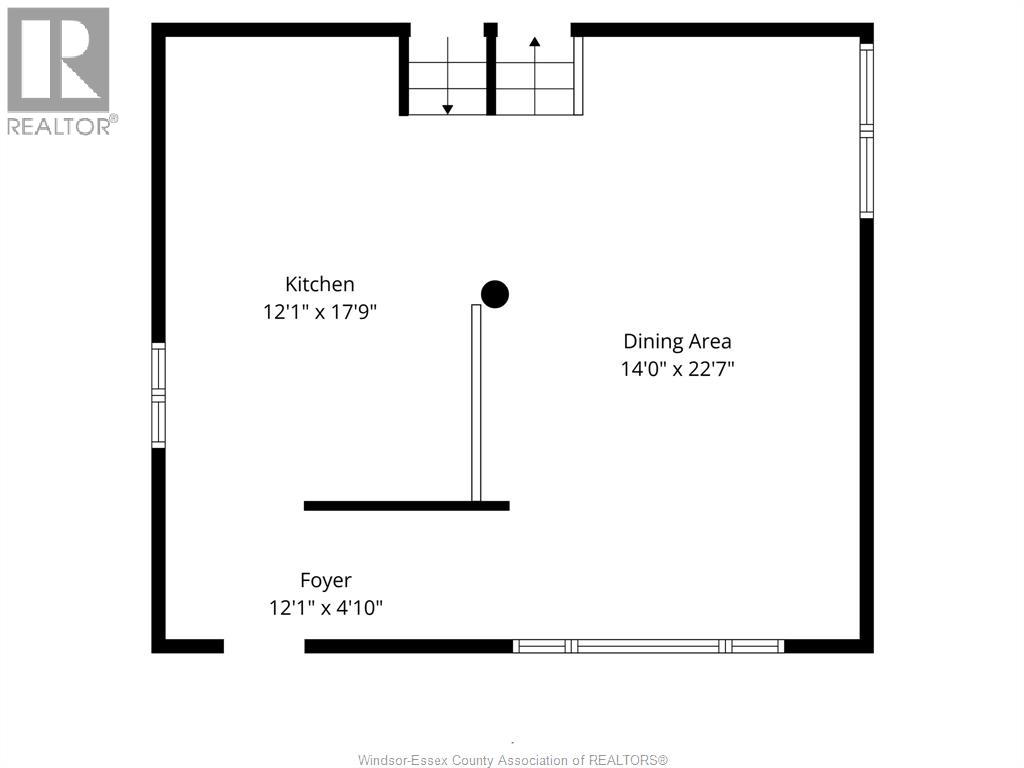
Here is your chance to own an affordable family home in a great Riverside location. Sitting just steps from Tranby Park and Nature Preserve, and a couple blocks from beautiful Realtor Park, 7110 Isabelle Crt is a four-level backsplit with 3 bedrooms, 2 full baths, and a grade entrance allowing for future flexibility. You will love the open concept main floor with updated kitchen. Downstairs has plenty of room for the family to relax around the fireplace on movie nights. The large backyard is fully fenced for family and pets to enjoy, and includes a custom built storage shed. Recent updates to the home include roof and gutter guards (approx 5 years ago), electrical panel (approx 5), washer and dryer (approx 8), kitchen and appliances (approx 12), furnace (approx 15). (id:52874)
Property Details
|
MLS® Number
|
26022675 |
|
Property Type
|
Single Family |
|
Features
|
Finished Driveway, Front Driveway |
Building
|
BathroomTotal
|
2 |
|
BedroomsAboveGround
|
3 |
|
BedroomsTotal
|
3 |
|
Appliances
|
Dishwasher, Dryer, Refrigerator, Stove, Washer |
|
ArchitecturalStyle
|
4 Level |
|
ConstructedDate
|
1975 |
|
ConstructionStyleAttachment
|
Detached |
|
ConstructionStyleSplitLevel
|
Backsplit |
|
CoolingType
|
Central Air Conditioning, Fully Air Conditioned |
|
ExteriorFinish
|
Brick |
|
FireplaceFuel
|
Gas |
|
FireplacePresent
|
Yes |
|
FireplaceType
|
Direct Vent |
|
FlooringType
|
Carpeted, Ceramic/porcelain, Hardwood |
|
FoundationType
|
Block |
|
HeatingFuel
|
Natural Gas |
|
HeatingType
|
Forced Air, Furnace |
Parking
Land
|
Acreage
|
No |
|
FenceType
|
Fence |
|
SizeIrregular
|
47.17 X Irreg |
|
SizeTotalText
|
47.17 X Irreg |
|
ZoningDescription
|
Res |
Rooms
| Level |
Type |
Length |
Width |
Dimensions |
|
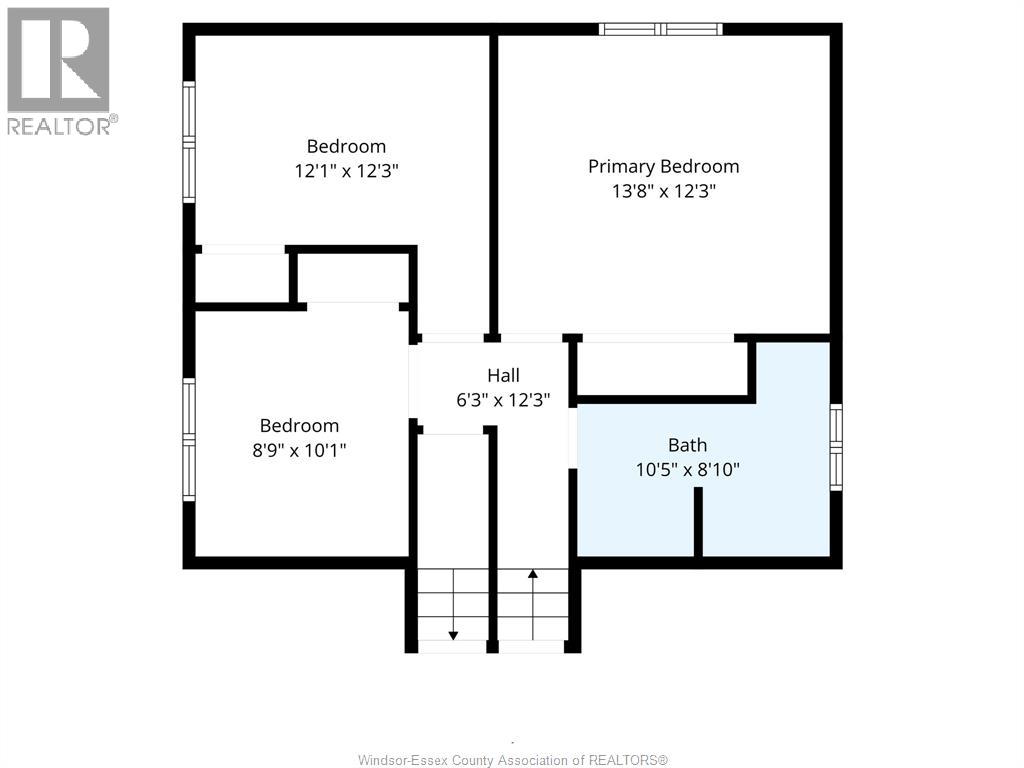
Second Level |
3pc Bathroom |
|
|
Measurements not available |
|
Second Level |
Bedroom |
|
|
Measurements not available |
|
Second Level |
Bedroom |
|
|
Measurements not available |
|
Second Level |
Primary Bedroom |
|
|
Measurements not available |
|
Third Level |
Family Room/fireplace |
|
|
Measurements not available |
|
Fourth Level |
3pc Bathroom |
|
|
Measurements not available |
|
Fourth Level |
Laundry Room |
|
|
Measurements not available |
|
Fourth Level |
Utility Room |
|
|
Measurements not available |
|
Fourth Level |
Storage |
|
|
Measurements not available |
|
Fourth Level |
Recreation Room |
|
|
Measurements not available |
|
Main Level |
Dining Room |
|
|
Measurements not available |
|
Main Level |
Kitchen |
|
|
Measurements not available |
|
Main Level |
Foyer |
|
|
Measurements not available |
https://www.realtor.ca/real-estate/30305202/7110-isabelle-court-windsor