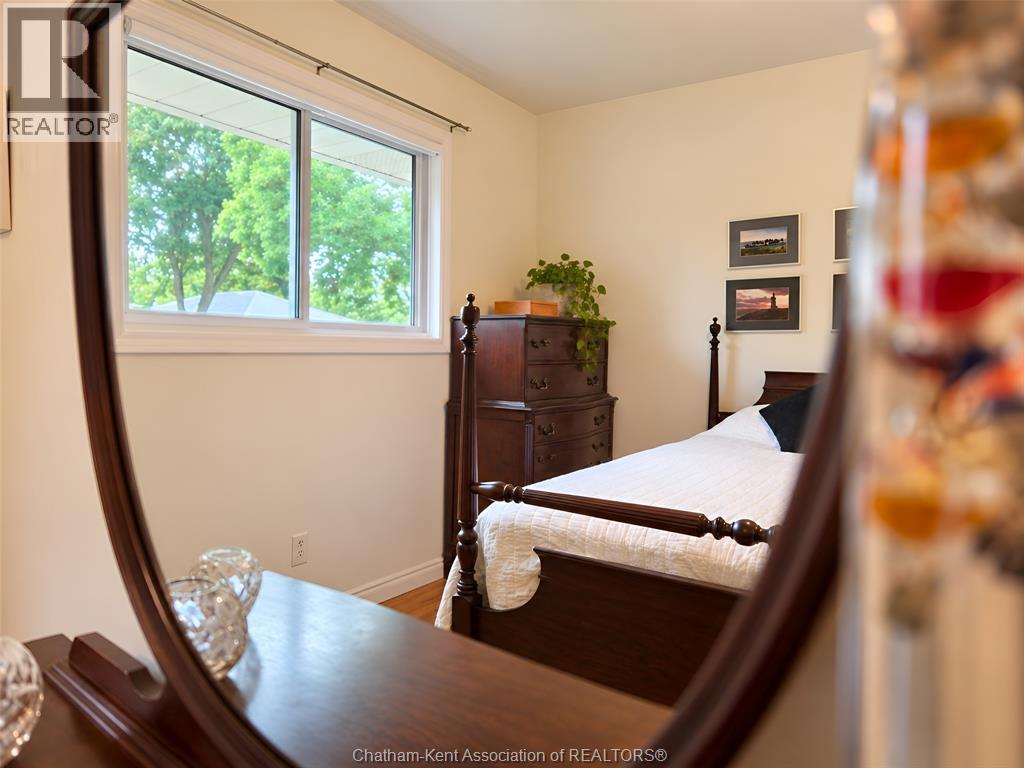
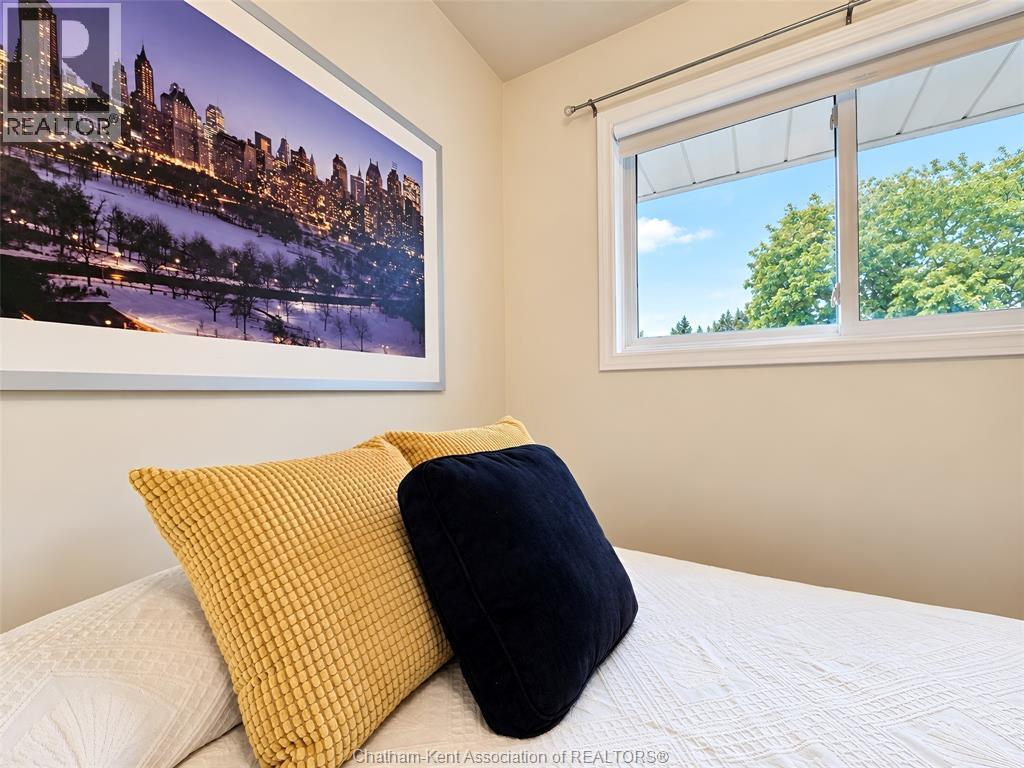
3 Bedroom
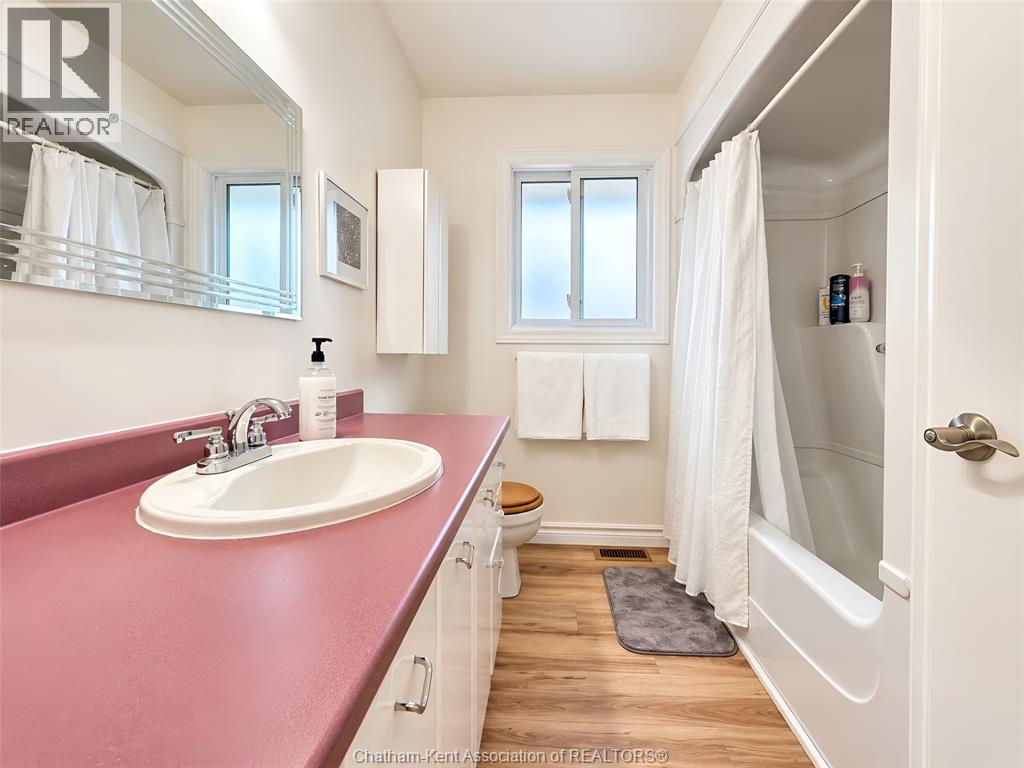
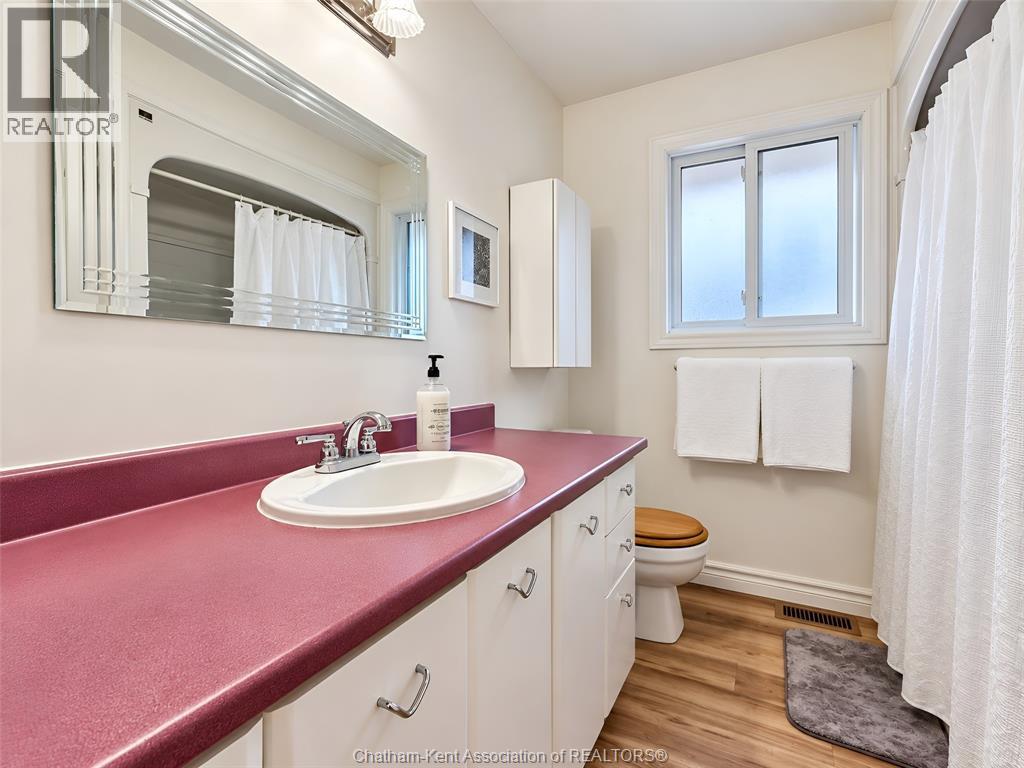
1 Bathroom
Bungalow
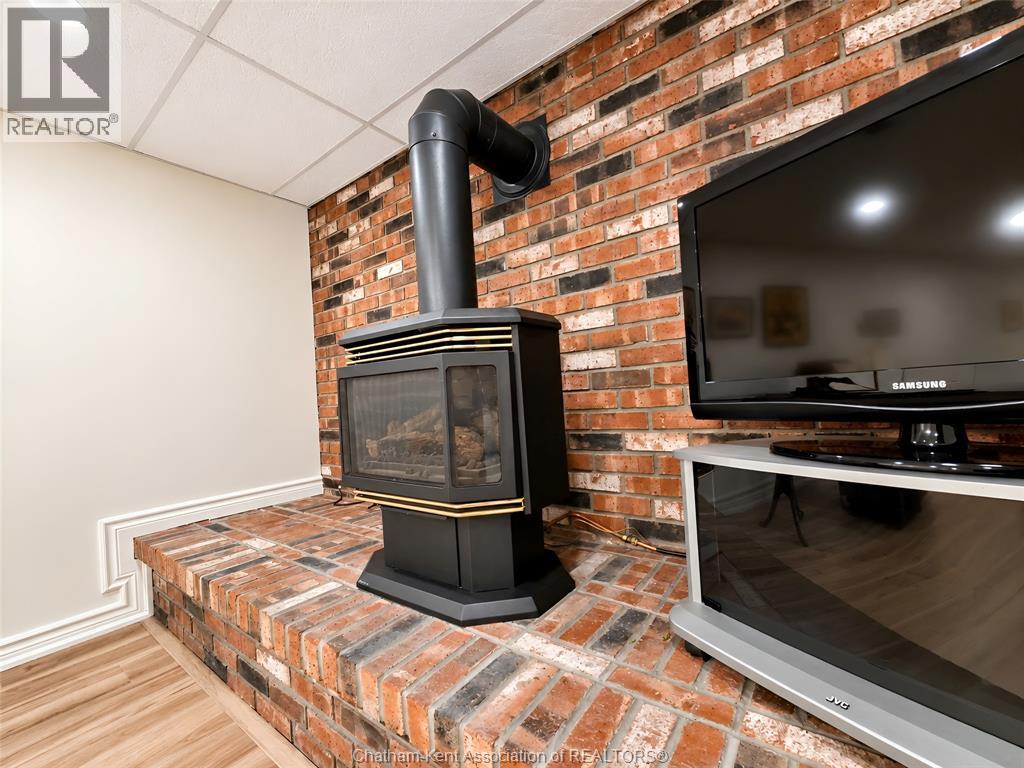
Fireplace
Central Air Conditioning
Forced Air
Landscaped
$487,500
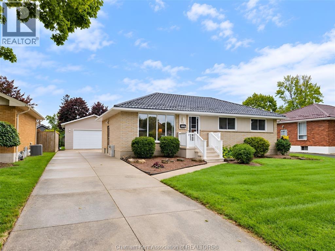
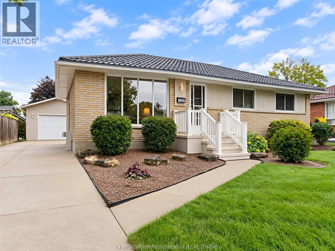
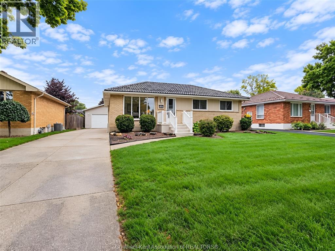
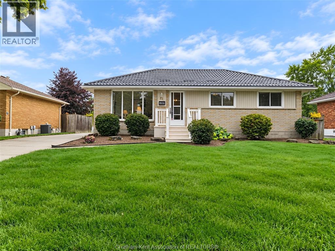
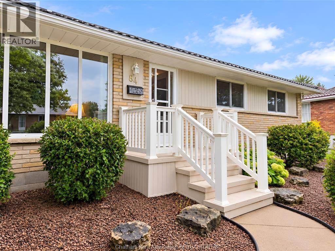
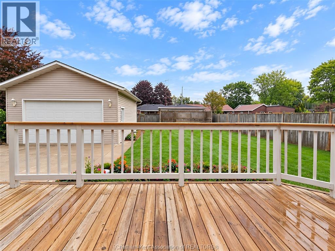
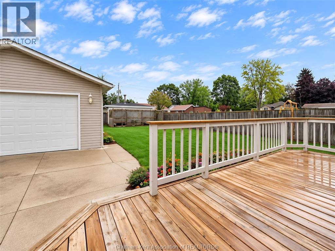
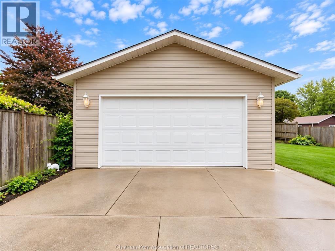
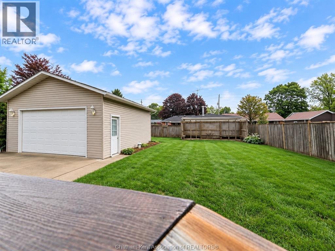
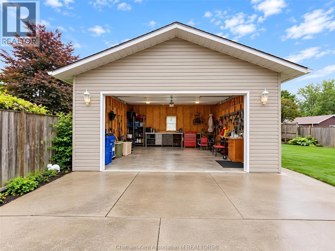
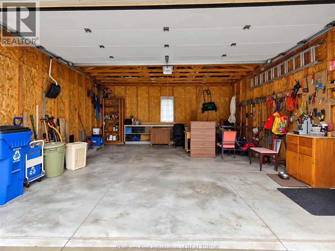
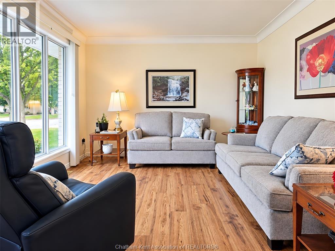
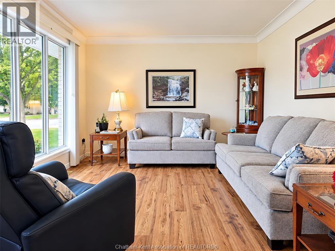
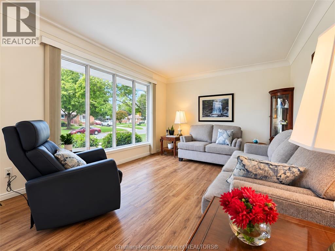
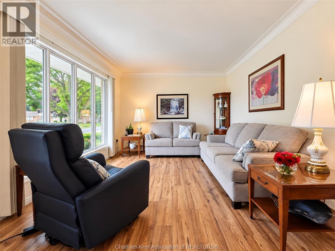
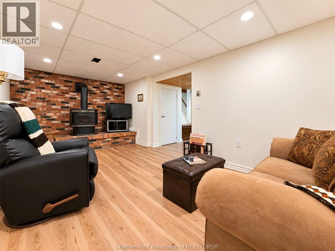
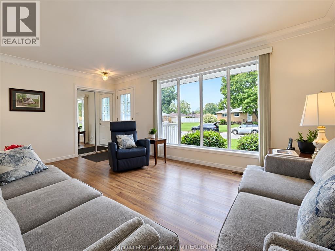
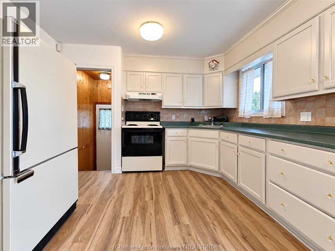
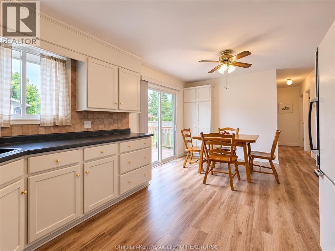
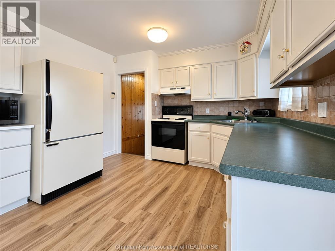
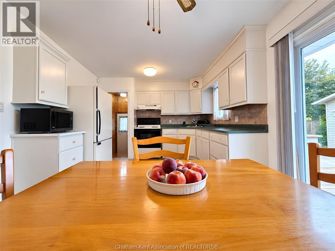
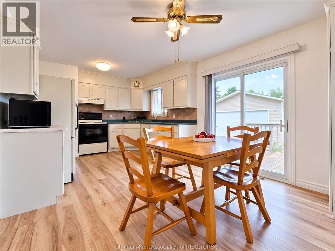
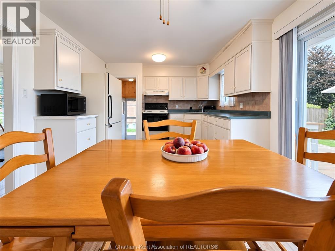
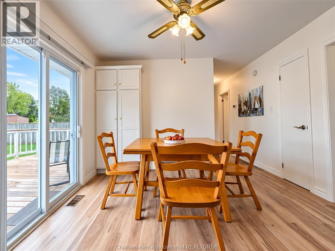
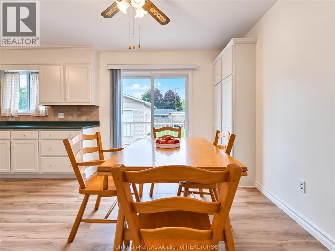
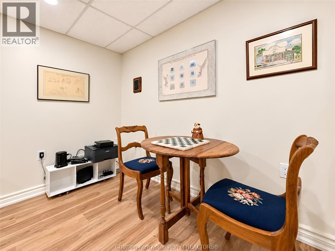
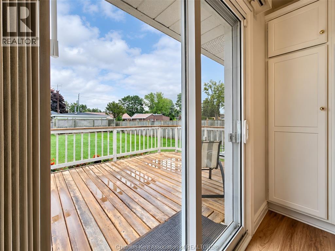
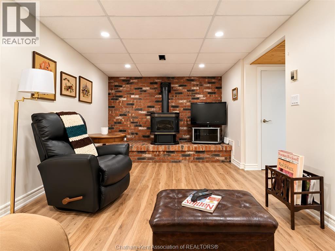
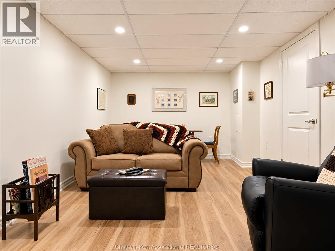
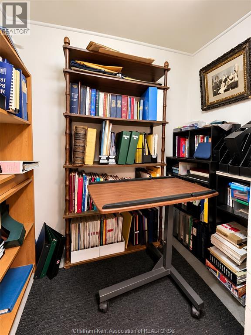
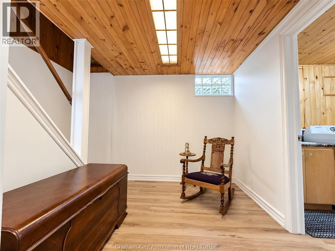
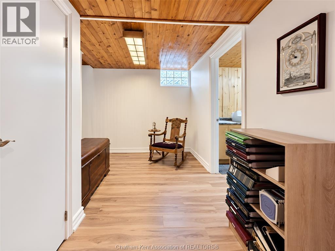
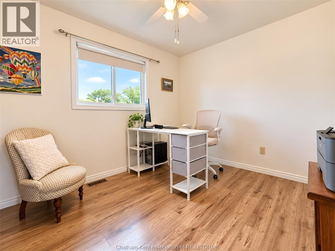
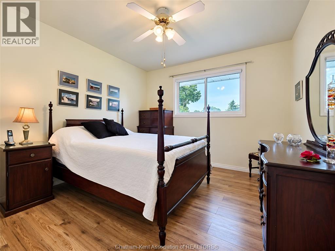
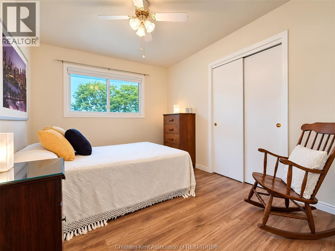
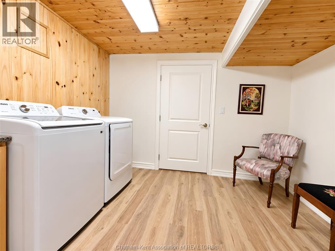
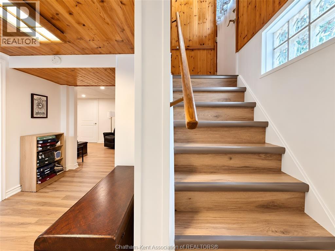
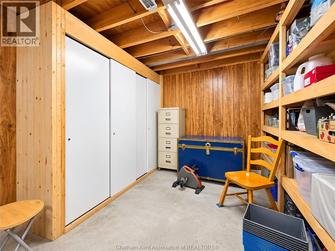
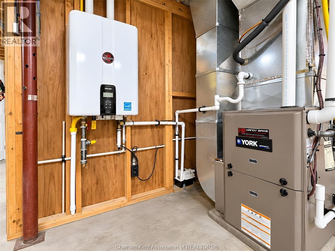
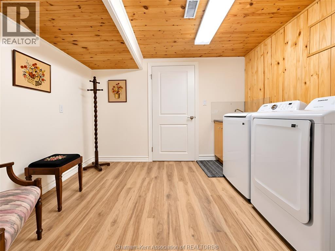
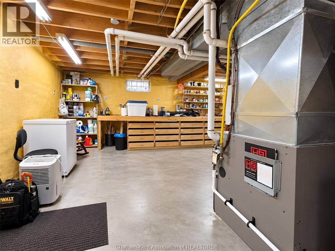
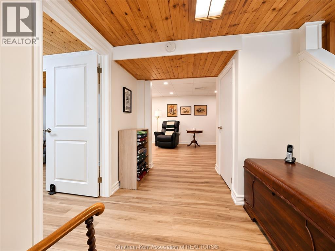
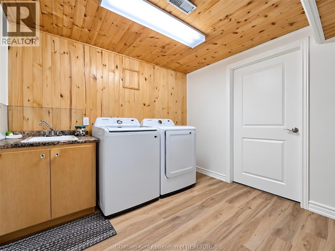
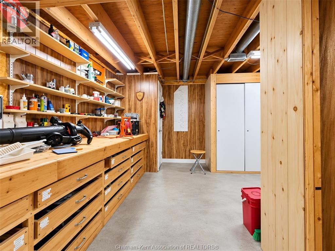
Charming Southwest Chatham Rancher Welcome to this well-maintained ranch-style home in desirable Southwest Chatham! Featuring a double-car garage, this inviting property offers comfortable one-level living with plenty of additional space downstairs. Recent updates include newer windows, a new high-efficiency gas furnace with new central air conditioning and new on demand gas hot water and a durable steel roof, providing peace of mind and energy efficiency for years to come. The interior has been tastefully updated, creating a warm and welcoming atmosphere throughout. The finished basement adds valuable living and entertaining space and features a cozy gas fireplace, perfect for relaxing with family and friends. For the hobbyist or DIY enthusiast, the basement also includes a dedicated workshop with built-in shelving, offering excellent storage and workspace. A great combination of updates, functionality, and location makes this Southwest Chatham rancher a wonderful place to call home. (id:52874)
Property Details
|
MLS® Number
|
26022777 |
|
Property Type
|
Single Family |
|
Features
|
Double Width Or More Driveway, Concrete Driveway, Front Driveway |
Building
|
BathroomTotal
|
1 |
|
BedroomsAboveGround
|
3 |
|
BedroomsTotal
|
3 |
|
ArchitecturalStyle
|
Bungalow |
|
ConstructedDate
|
1966 |
|
CoolingType
|
Central Air Conditioning |
|
ExteriorFinish
|
Brick, Steel |
|
FireplaceFuel
|
Gas |
|
FireplacePresent
|
Yes |
|
FireplaceType
|
Direct Vent |
|
FlooringType
|
Laminate |
|
FoundationType
|
Block |
|
HeatingFuel
|
Natural Gas |
|
HeatingType
|
Forced Air |
|
StoriesTotal
|
1 |
|
Type
|
House |
Parking
Land
|
Acreage
|
No |
|
LandscapeFeatures
|
Landscaped |
|
SizeIrregular
|
60.22 X 130.48 / 0.18 Ac |
|
SizeTotalText
|
60.22 X 130.48 / 0.18 Ac|0-0.25 Acre |
|
ZoningDescription
|
Res |
Rooms
| Level |
Type |
Length |
Width |
Dimensions |
|
Lower Level |
Workshop |
17 ft ,4 in |
15 ft ,2 in |
17 ft ,4 in x 15 ft ,2 in |
|
Lower Level |
Other |
12 ft ,5 in |
11 ft ,1 in |
12 ft ,5 in x 11 ft ,1 in |
|
Lower Level |
Utility Room |
9 ft ,1 in |
7 ft ,2 in |
9 ft ,1 in x 7 ft ,2 in |
|
Lower Level |
Laundry Room |
12 ft ,5 in |
11 ft ,1 in |
12 ft ,5 in x 11 ft ,1 in |
|
Lower Level |
Family Room/fireplace |
19 ft |
|
19 ft x Measurements not available |
|
Main Level |
Living Room |
17 ft ,6 in |
11 ft ,8 in |
17 ft ,6 in x 11 ft ,8 in |
|
Main Level |
4pc Bathroom |
8 ft ,3 in |
7 ft |
8 ft ,3 in x 7 ft |
|
Main Level |
Bedroom |
10 ft ,9 in |
8 ft ,9 in |
10 ft ,9 in x 8 ft ,9 in |
|
Main Level |
Bedroom |
|
10 ft ,7 in |
Measurements not available x 10 ft ,7 in |
|
Main Level |
Bedroom |
|
9 ft ,4 in |
Measurements not available x 9 ft ,4 in |
|
Main Level |
Kitchen/dining Room |
18 ft ,9 in |
|
18 ft ,9 in x Measurements not available |
https://www.realtor.ca/real-estate/30315763/84-holland-avenue-chatham