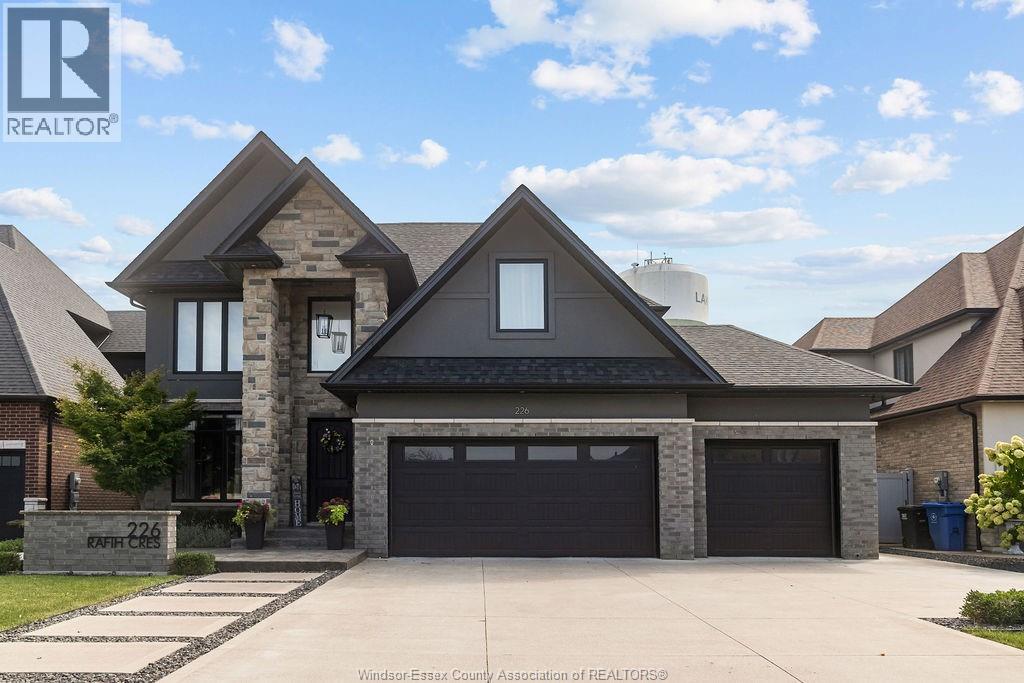
5 Bedroom
4 Bathroom
3,280 sqft
Fireplace
Central Air Conditioning
Forced Air, Furnace
Landscaped
$1,399,999
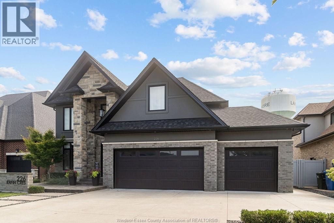
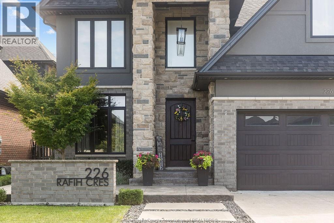
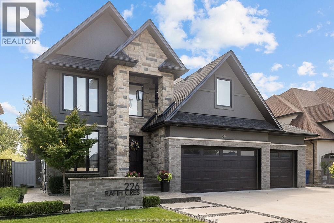
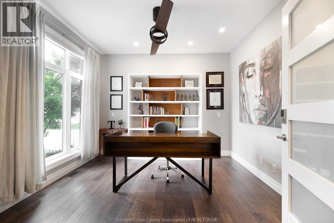
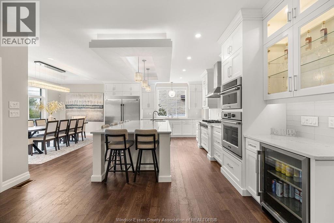
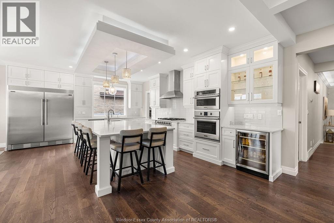
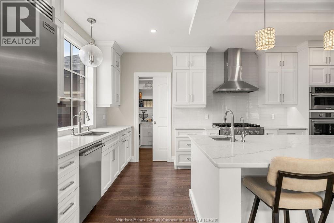
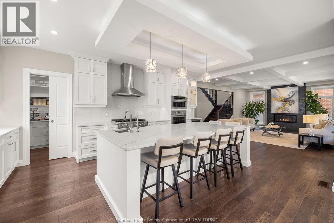
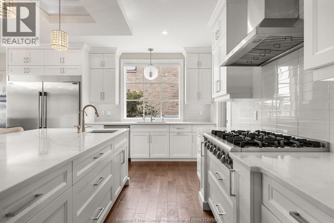
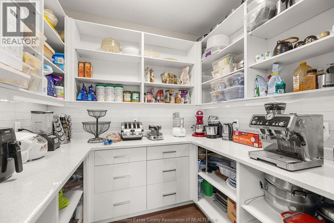
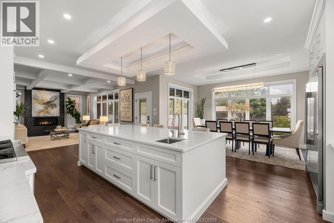
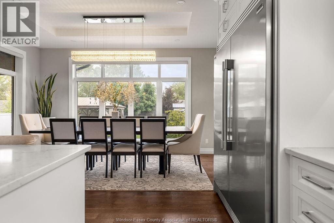
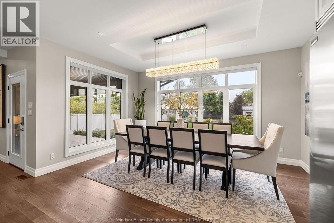
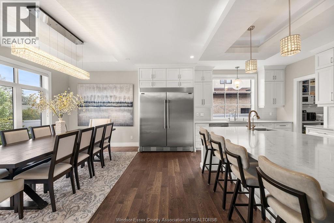
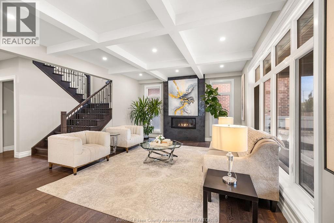
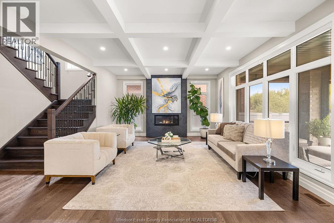
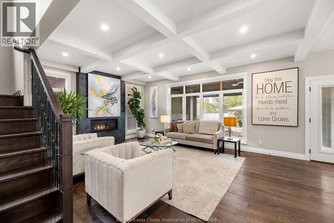
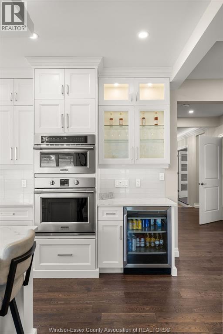
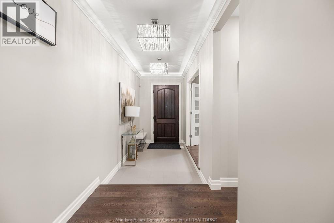
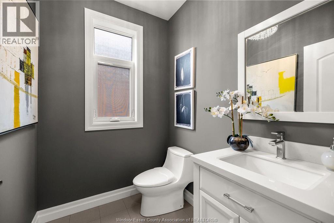
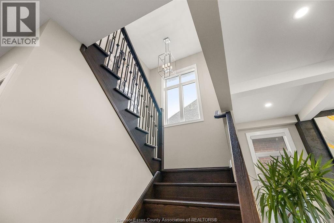
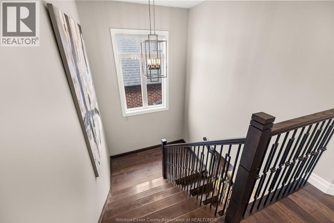
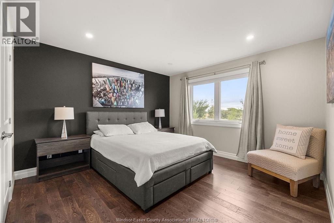
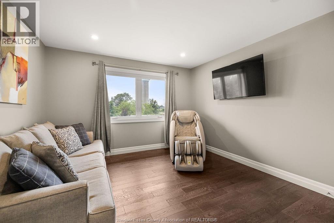
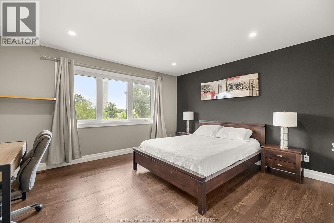
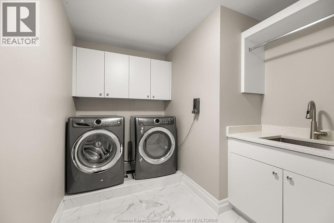
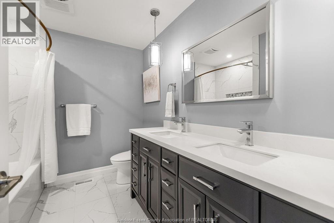
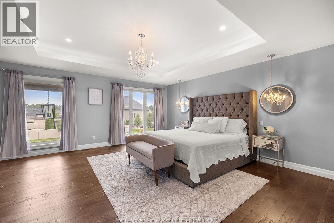
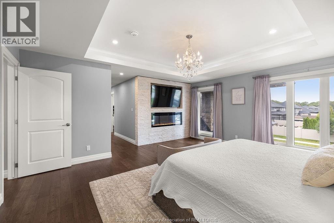
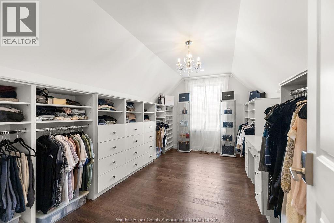
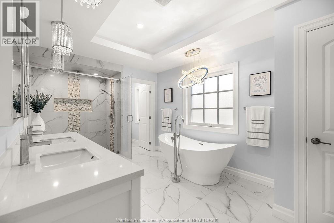
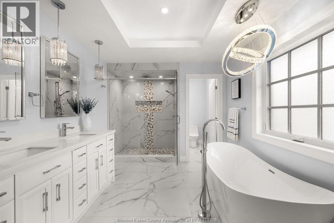
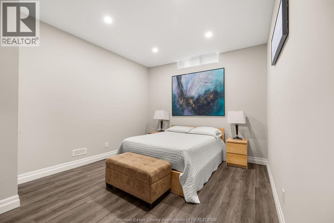
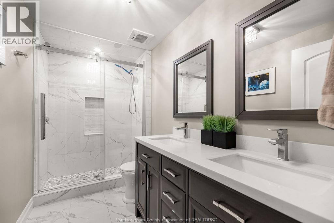
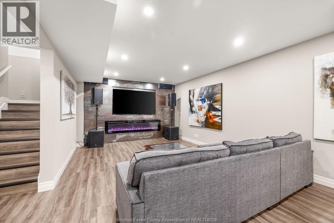
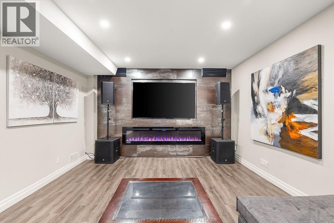
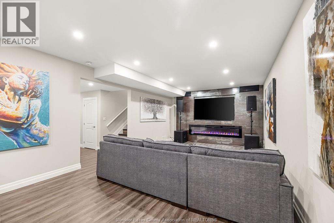
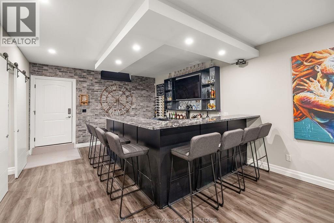
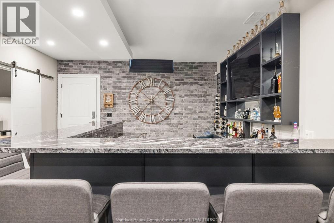
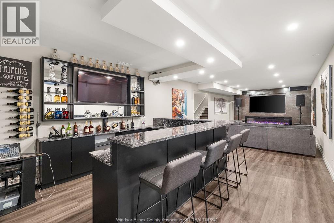
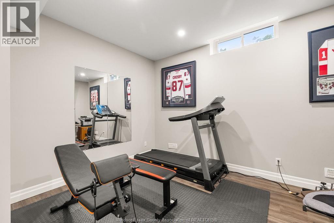
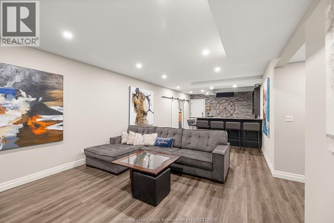
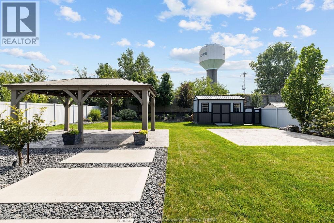
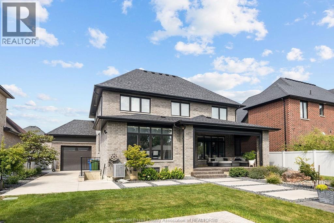
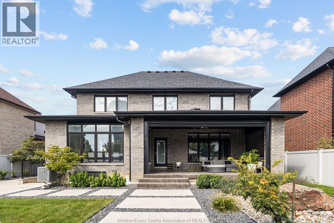
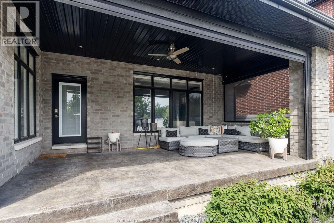
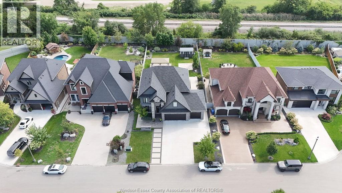
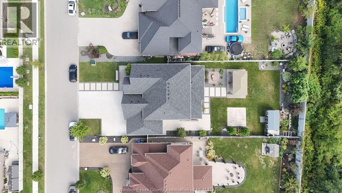
FINELY CRAFTED BY CASTER CUSTOM HOMES, THIS STUNNING 5-BEDROOM, 3.5-BATH RESIDENCE IS SET IN LAKESHORE’S SOUGHT-AFTER LAKESIDE ESTATES. PREMIUM FINISHES INCLUDE COFFERED CEILINGS, QUARTZ AND GRANITE COUNTERTOPS, HARDWOOD FLOORING, AND MOTORIZED BLINDS. THE MAIN LEVEL FEATURES A SERENE OFFICE, CUSTOM KITCHEN WITH HIGH-END APPLIANCES, LARGE BUTLER’S PANTRY, AND DINING AREA OVERLOOKING THE FULLY LANDSCAPED REAR YARD. THE PRIMARY SUITE OFFERS LARGE WINDOWS, A BUILT-IN FIREPLACE AND ENTERTAINMENT CENTRE, FIVE-PIECE ENSUITE, AND WALK-IN CLOSET WITH CUSTOM BUILT-INS. A GRADE ENTRANCE LEADS TO THE FULLY FINISHED LOWER LEVEL WITH GUEST ROOM, STORAGE, GYM, AND CUSTOM BAR. ENJOY A CHIC MODERN EXTERIOR, COVERED FRONT AND REAR PORCHES, THREE-CAR GARAGE WITH PASS-THROUGH ACCESS, GAZEBO, SHED, AND A STUNNING YARD WITH NO REAR NEIGHBOURS. (id:52874)
Property Details
|
MLS® Number
|
26023380 |
|
Property Type
|
Single Family |
|
Features
|
Double Width Or More Driveway, Finished Driveway, Front Driveway |
Building
|
BathroomTotal
|
4 |
|
BedroomsAboveGround
|
4 |
|
BedroomsBelowGround
|
1 |
|
BedroomsTotal
|
5 |
|
Appliances
|
Dishwasher, Dryer, Microwave, Refrigerator, Stove, Washer, Oven, Two Refrigerators |
|
ConstructedDate
|
2019 |
|
ConstructionStyleAttachment
|
Detached |
|
CoolingType
|
Central Air Conditioning |
|
ExteriorFinish
|
Brick, Stone, Concrete/stucco |
|
FireplaceFuel
|
Gas,electric |
|
FireplacePresent
|
Yes |
|
FireplaceType
|
Direct Vent,insert |
|
FlooringType
|
Ceramic/porcelain, Hardwood, Laminate |
|
FoundationType
|
Concrete |
|
HalfBathTotal
|
1 |
|
HeatingFuel
|
Natural Gas |
|
HeatingType
|
Forced Air, Furnace |
|
StoriesTotal
|
2 |
|
SizeInterior
|
3,280 Sqft |
|
TotalFinishedArea
|
3280 Sqft |
|
Type
|
House |
Parking
Land
|
Acreage
|
No |
|
FenceType
|
Fence |
|
LandscapeFeatures
|
Landscaped |
|
SizeIrregular
|
65.26 X 65.57 X 187.53 X 193.85 Ft |
|
SizeTotalText
|
65.26 X 65.57 X 187.53 X 193.85 Ft |
|
ZoningDescription
|
Res |
Rooms
| Level |
Type |
Length |
Width |
Dimensions |
|
Second Level |
Laundry Room |
|
|
Measurements not available |
|
Second Level |
4pc Bathroom |
|
|
Measurements not available |
|
Second Level |
5pc Ensuite Bath |
|
|
Measurements not available |
|
Second Level |
Bedroom |
|
|
Measurements not available |
|
Second Level |
Bedroom |
|
|
Measurements not available |
|
Second Level |
Bedroom |
|
|
Measurements not available |
|
Second Level |
Primary Bedroom |
|
|
Measurements not available |
|
Lower Level |
Utility Room |
|
|
Measurements not available |
|
Lower Level |
Office |
|
|
Measurements not available |
|
Lower Level |
Family Room |
|
|
Measurements not available |
|
Lower Level |
Bedroom |
|
|
Measurements not available |
|
Lower Level |
3pc Bathroom |
|
|
Measurements not available |
|
Main Level |
2pc Bathroom |
|
|
Measurements not available |
|
Main Level |
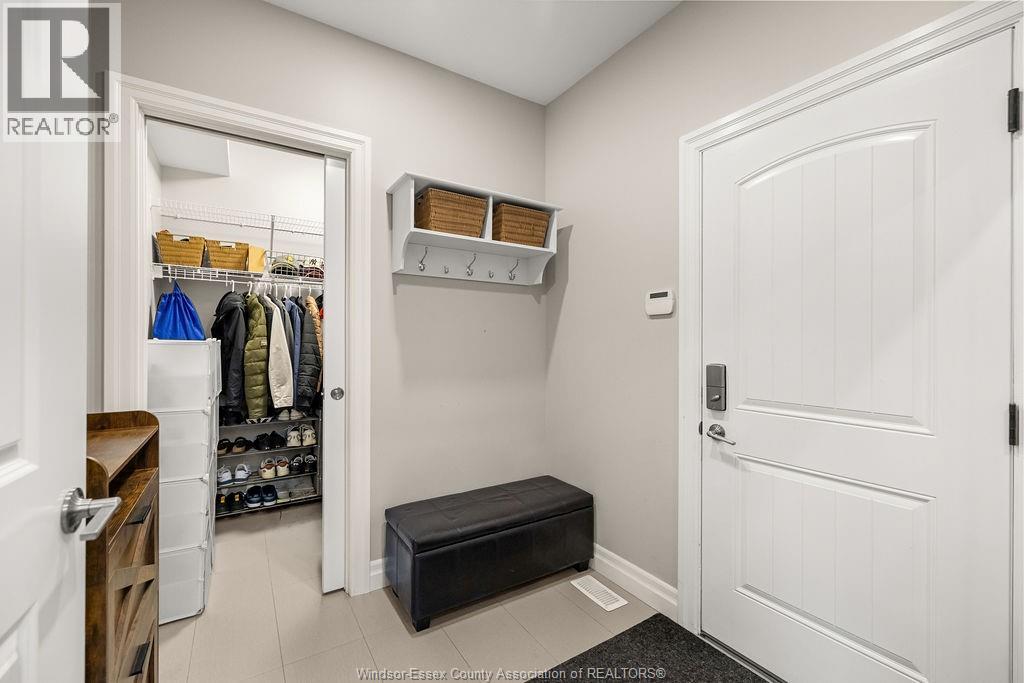
Mud Room |
|
|
Measurements not available |
|
Main Level |
Kitchen |
|
|
Measurements not available |
|
Main Level |
Family Room/fireplace |
|
|
Measurements not available |
|
Main Level |
Dining Room |
|
|
Measurements not available |
|
Main Level |
Office |
|
|
Measurements not available |
|
Main Level |
Foyer |
|
|
Measurements not available |
https://www.realtor.ca/real-estate/30315975/226-rafih-crescent-lakeshore