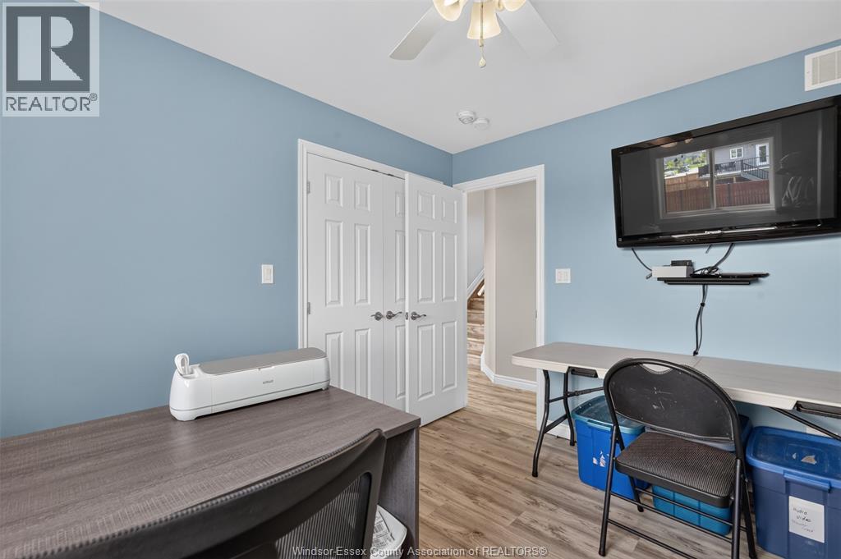
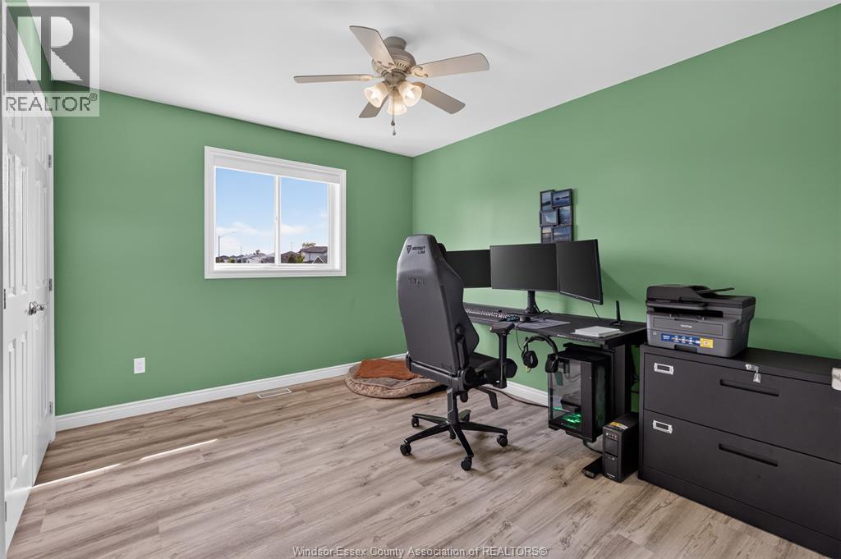
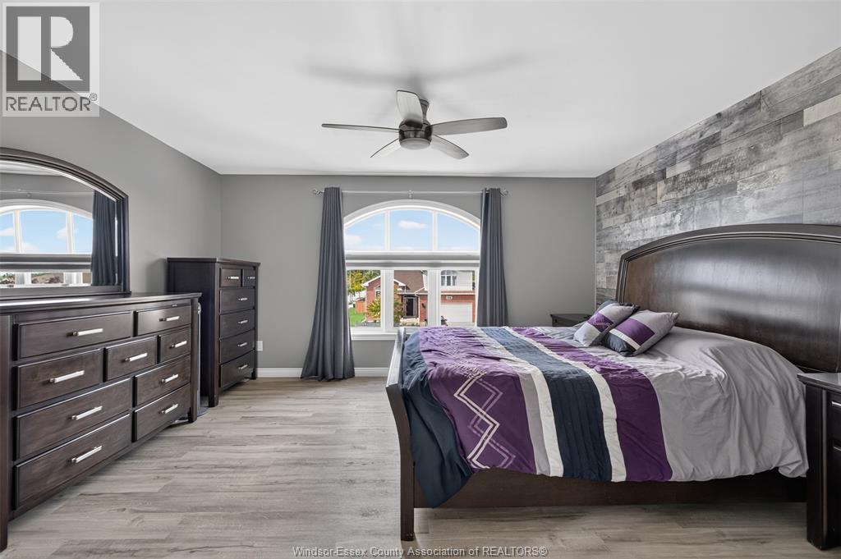
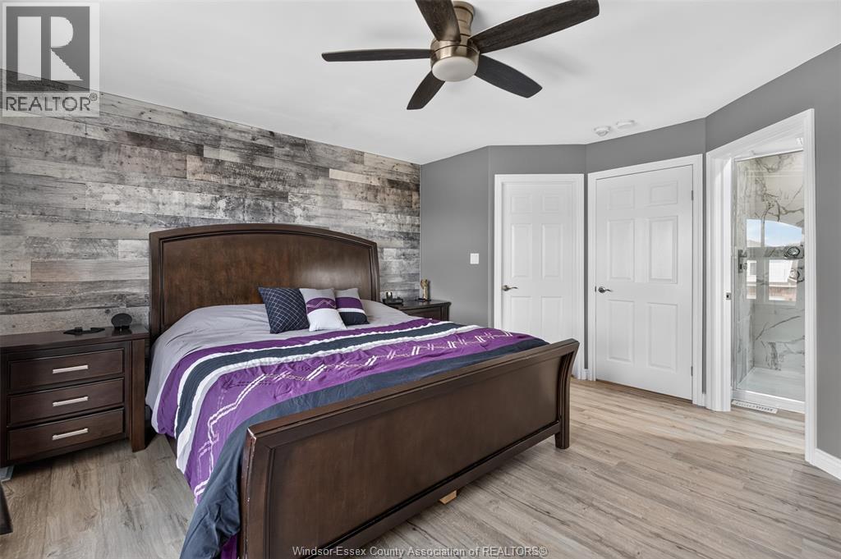
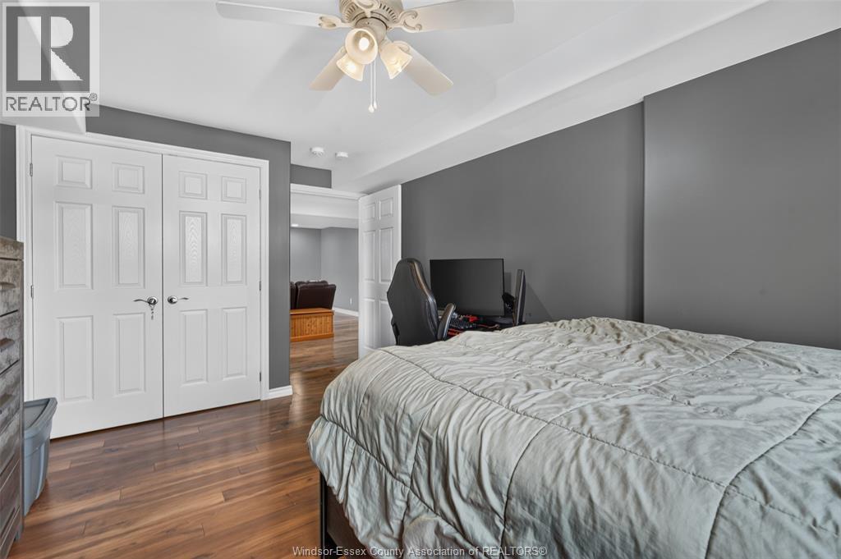
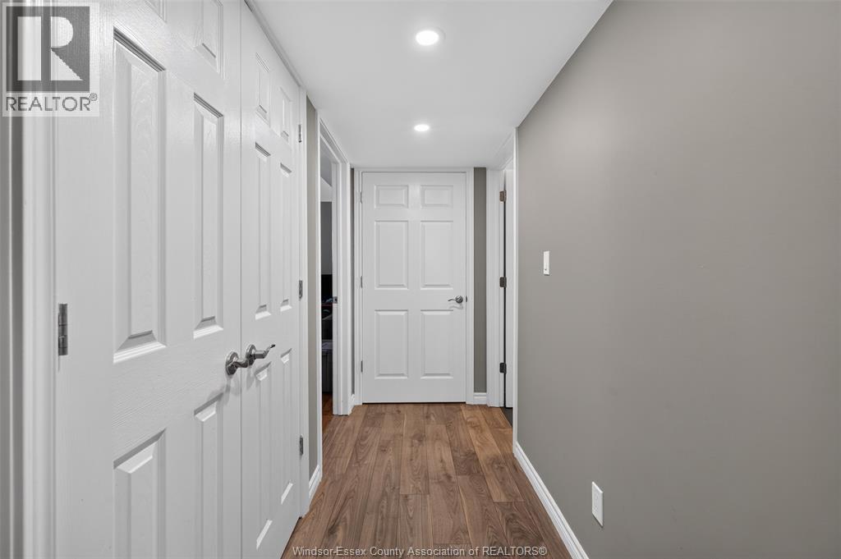
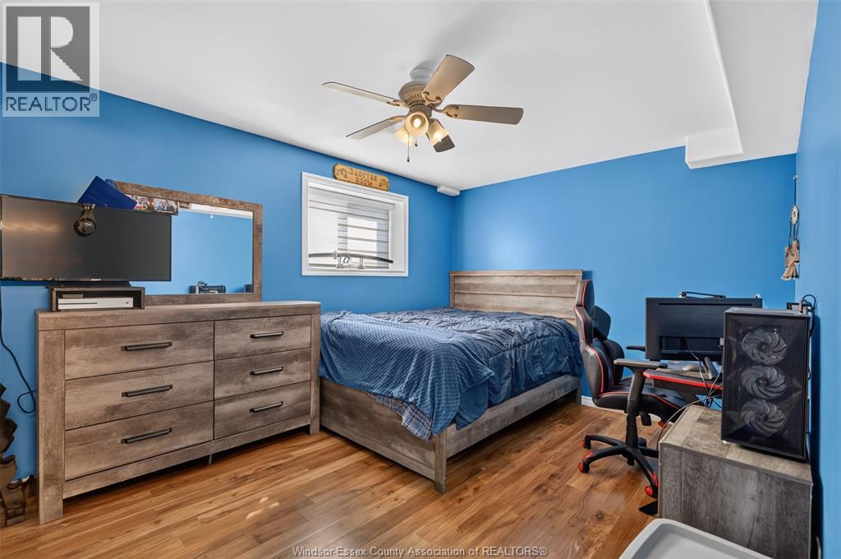
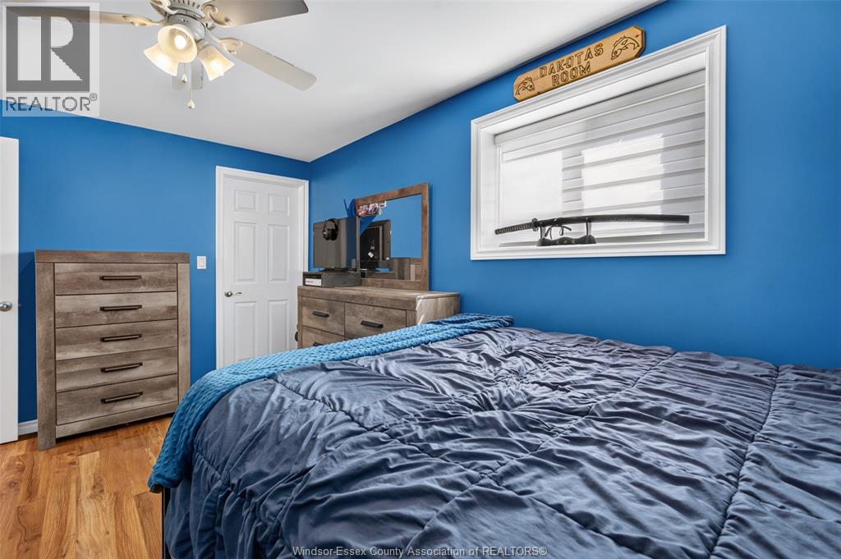
5 Bedroom
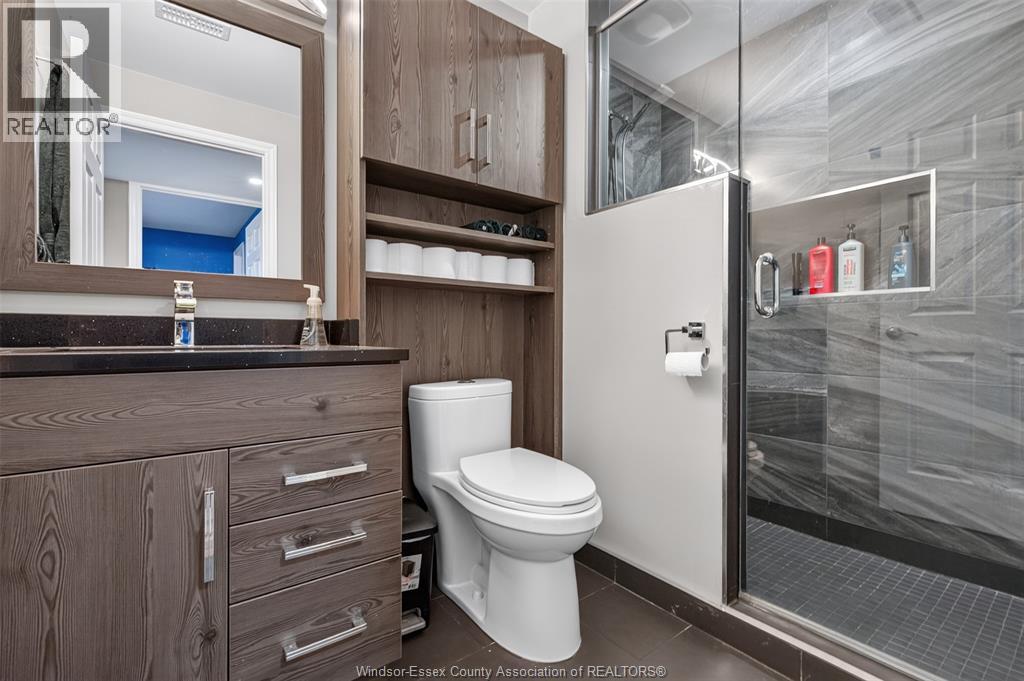
3 Bathroom
1,554 sqft
Raised Ranch W/ Bonus Room
Fireplace
Central Air Conditioning
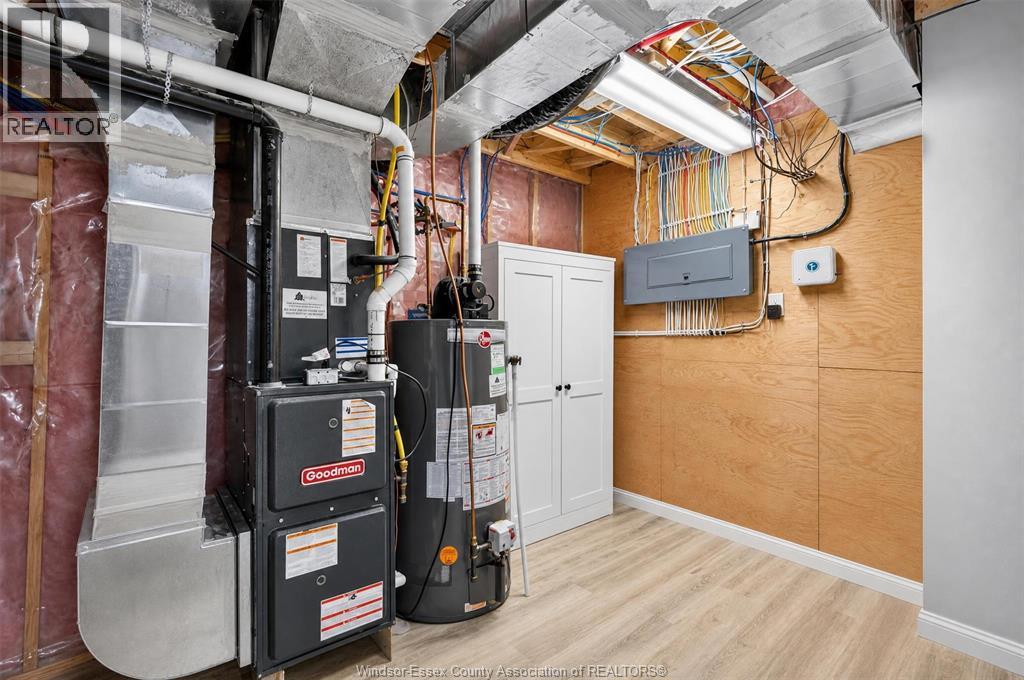
Forced Air, Furnace
Landscaped
$749,000
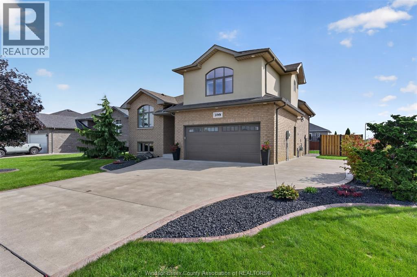
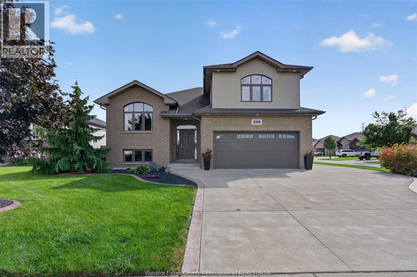
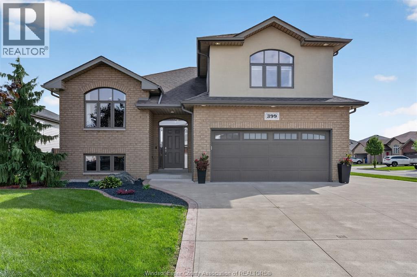
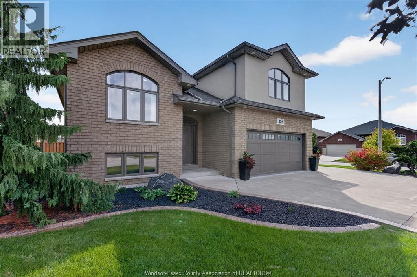
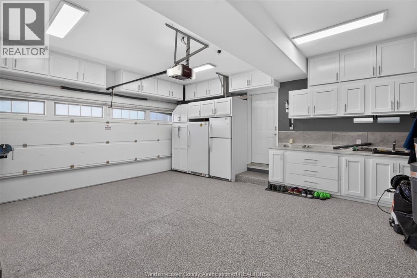
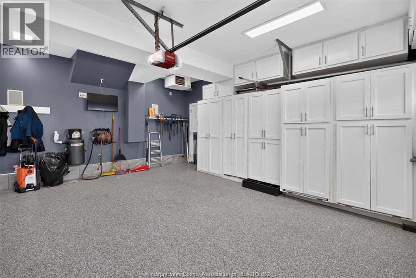
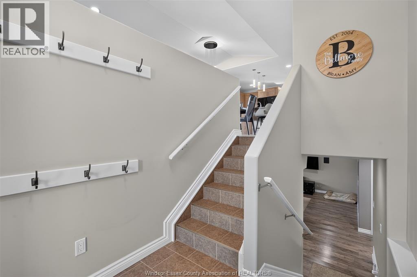
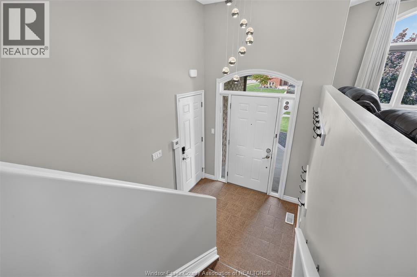
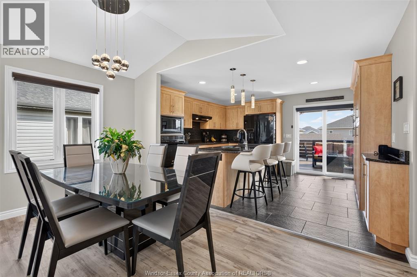
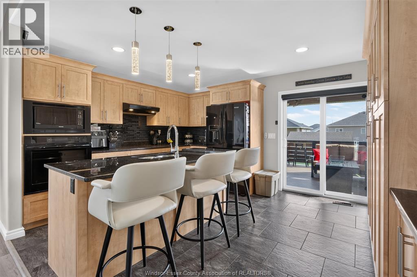
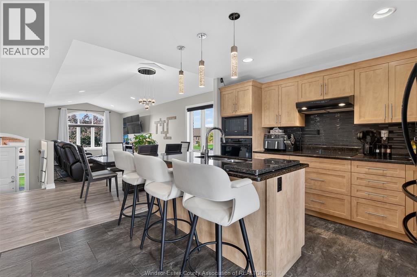
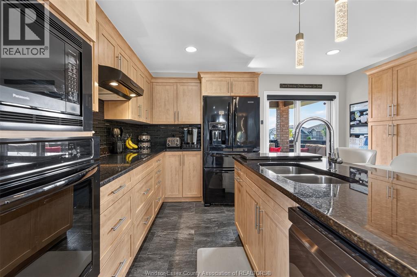
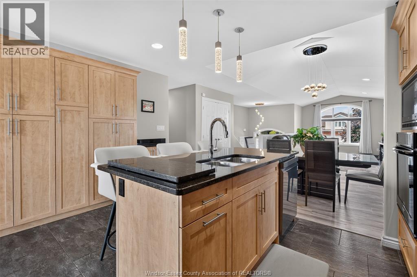
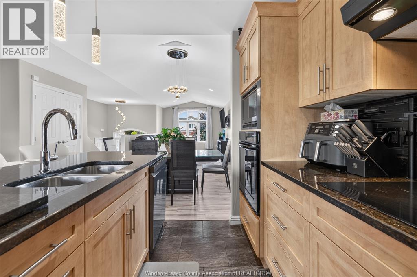
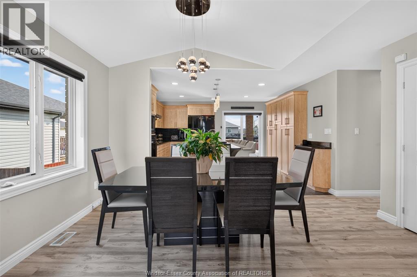
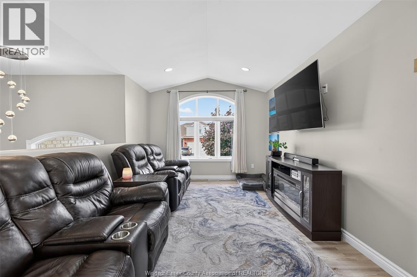
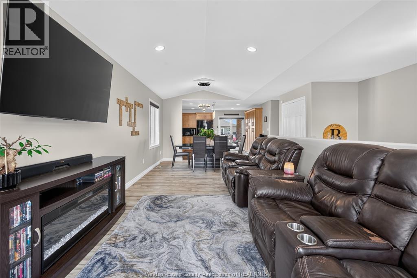
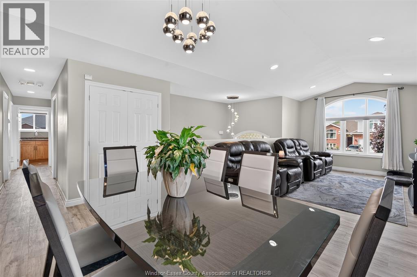
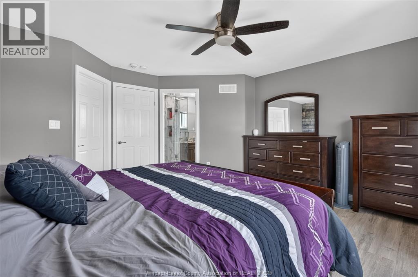
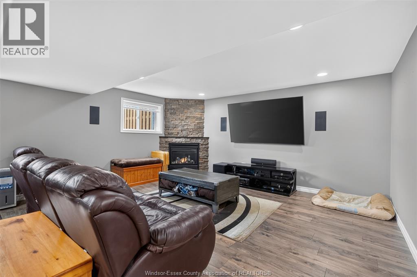
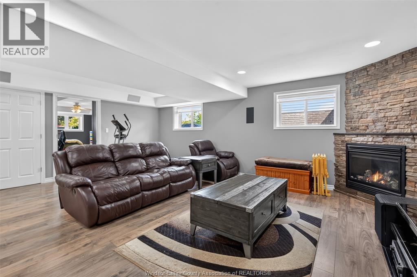
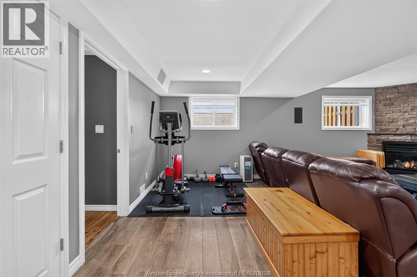
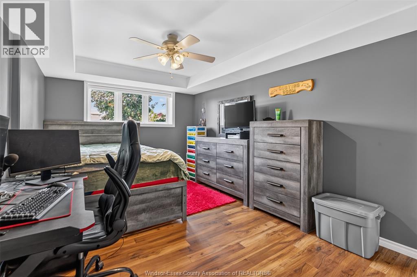
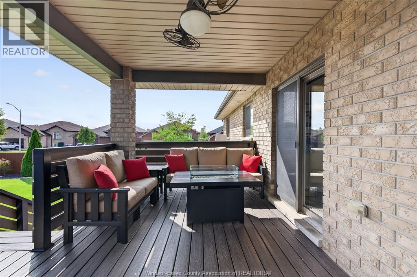
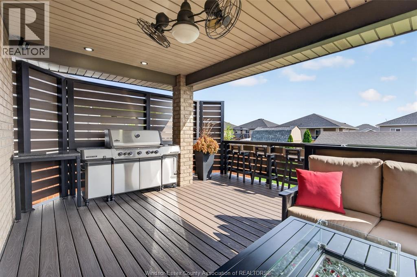
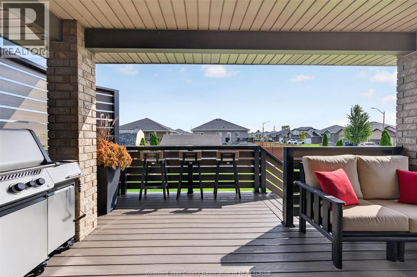
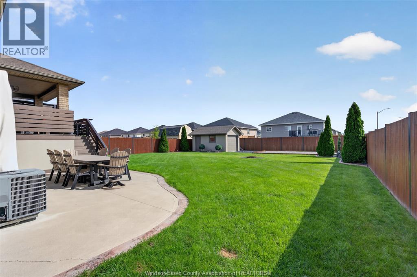
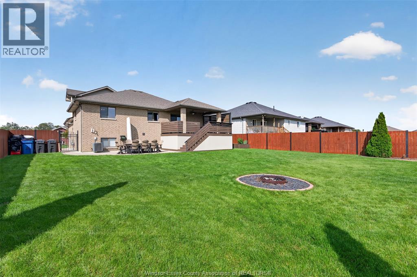
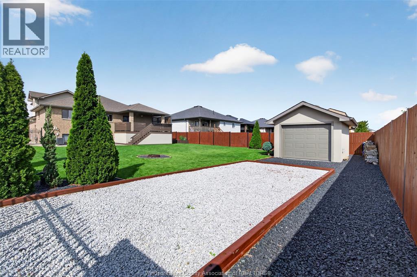
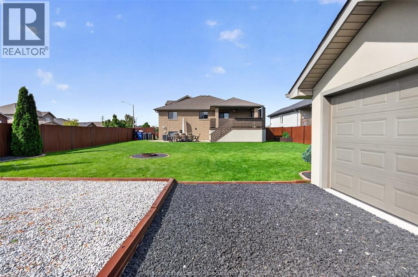
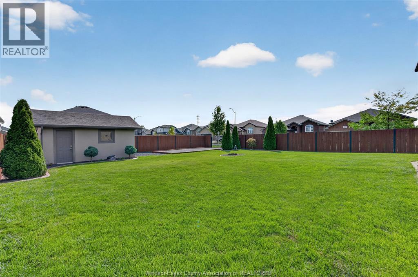
Beautifully maintained brick raised ranch on a large corner lot, offering 1,554 sq ft with bonus room, 3+2 bedrooms and 2+1 bathrooms. Finished basement provides additional living space. Enjoy a heated garage with built-in storage, Cat 6 network lines throughout and built-in speakers in the family room and garage. Beautifully landscaped yard features a covered composite deck with steel posts, granite bar top and storage underneath. Fully fenced with steel posts and aluminum gates, plus a double rear gate for camper parking. Sprinkler system, extra side parking. 12x18 shed with garage-style door and 30-amp hook up. Conveniently located near Lakeshore Discovery, St. Anne’s School, Atlas Tube Centre, Hwy 401, County Rd 22 & 42, shopping and amenities. (id:52874)
Property Details
|
MLS® Number
|
26023389 |
|
Property Type
|
Single Family |
|
Features
|
Double Width Or More Driveway, Concrete Driveway, Side Driveway |
Building
|
BathroomTotal
|
3 |
|
BedroomsAboveGround
|
3 |
|
BedroomsBelowGround
|
2 |
|
BedroomsTotal
|
5 |
|
Appliances
|
Dishwasher, Dryer, Garburator, Microwave Range Hood Combo, Refrigerator, Stove, Washer, Oven |
|
ArchitecturalStyle
|
Raised Ranch W/ Bonus Room |
|
ConstructedDate
|
2013 |
|
ConstructionStyleAttachment
|
Detached |
|
CoolingType
|
Central Air Conditioning |
|
ExteriorFinish
|
Brick, Concrete/stucco |
|
FireplaceFuel
|
Gas |
|
FireplacePresent
|
Yes |
|
FireplaceType
|
Insert |
|
FlooringType
|
Ceramic/porcelain, Laminate |
|
FoundationType
|
Concrete |
|
HeatingFuel
|
Natural Gas |
|
HeatingType
|
Forced Air, Furnace |
|
SizeInterior
|
1,554 Sqft |
|
TotalFinishedArea
|
1554 Sqft |
|
Type
|
House |
Parking
Land
|
Acreage
|
No |
|
FenceType
|
Fence |
|
LandscapeFeatures
|
Landscaped |
|
SizeIrregular
|
73.81 X 149.87 Ft / 0.254 Ac |
|
SizeTotalText
|
73.81 X 149.87 Ft / 0.254 Ac|0.25- 0.50 Acre |
|
ZoningDescription
|
Res |
Rooms
| Level |
Type |
Length |
Width |
Dimensions |
|
Second Level |
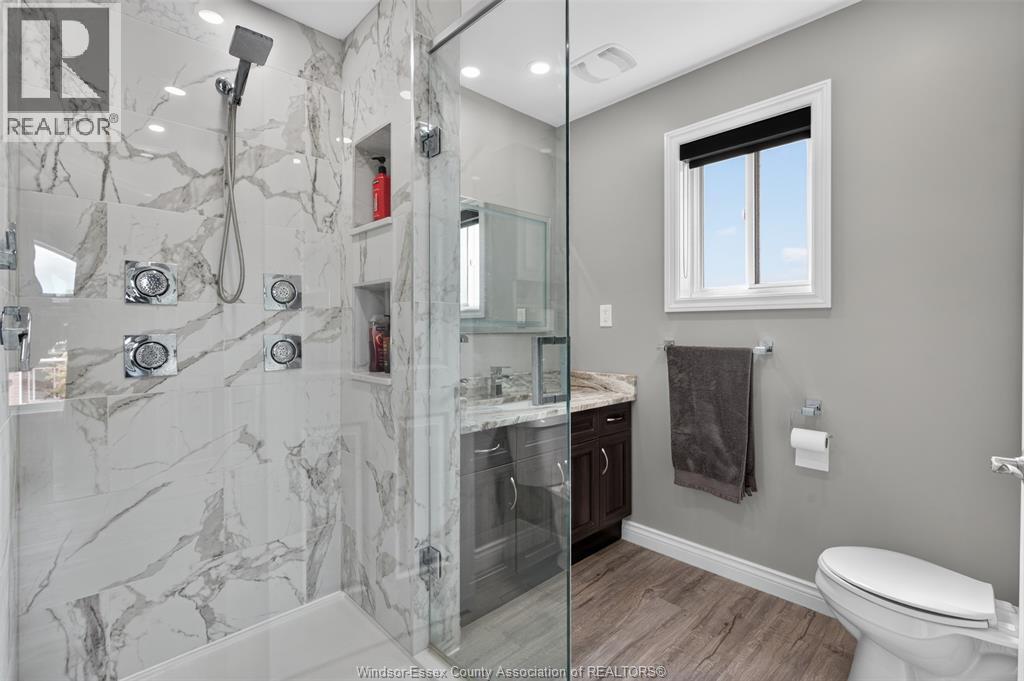
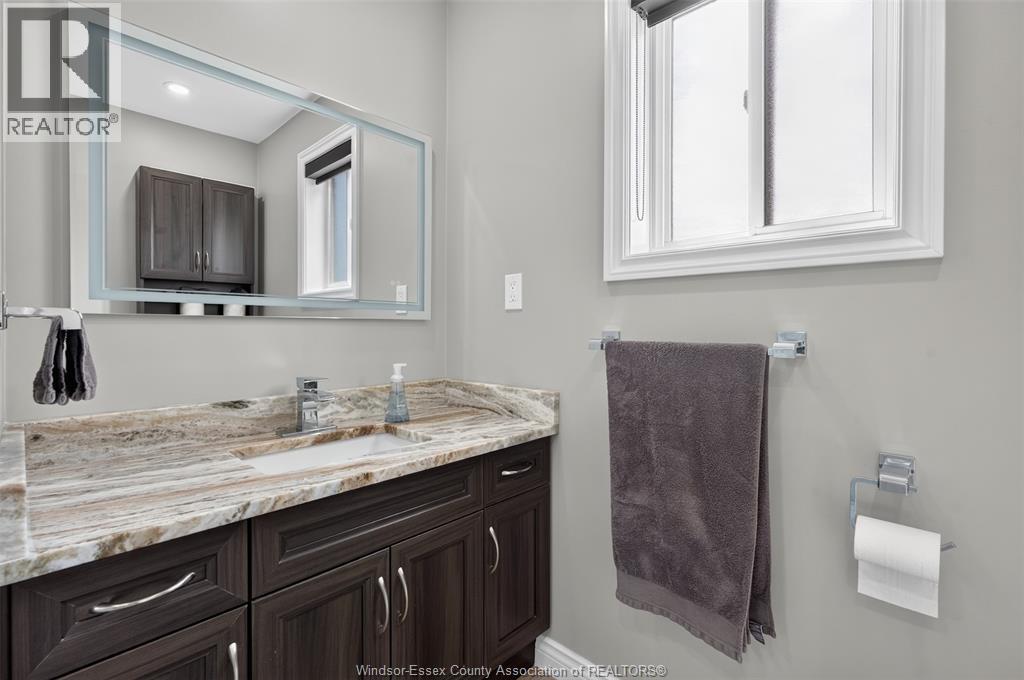
3pc Ensuite Bath |
|
|
Measurements not available |
|
Second Level |
Primary Bedroom |
|
|
Measurements not available |
|
Second Level |
Primary Bedroom |
|
|
Measurements not available |
|
Lower Level |
3pc Bathroom |
|
|
Measurements not available |
|
Lower Level |
Utility Room |
|
|
Measurements not available |
|
Lower Level |
Storage |
|
|
Measurements not available |
|
Lower Level |
Bedroom |
|
|
Measurements not available |
|
Lower Level |
Bedroom |
|
|
Measurements not available |
|
Lower Level |
Family Room/fireplace |
|
|
Measurements not available |
|
Main Level |
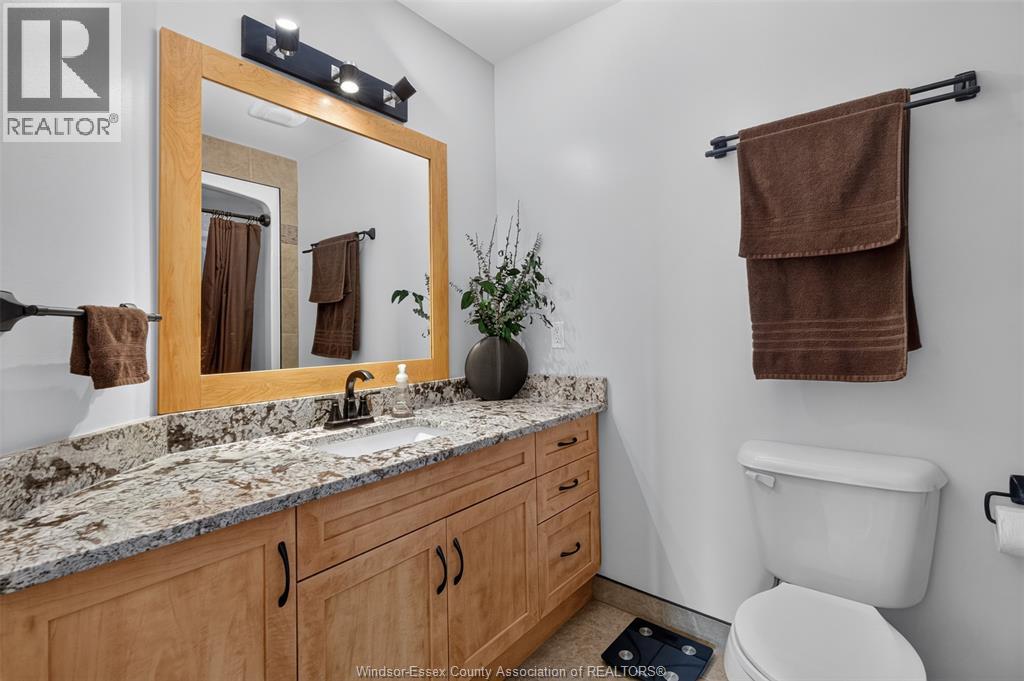
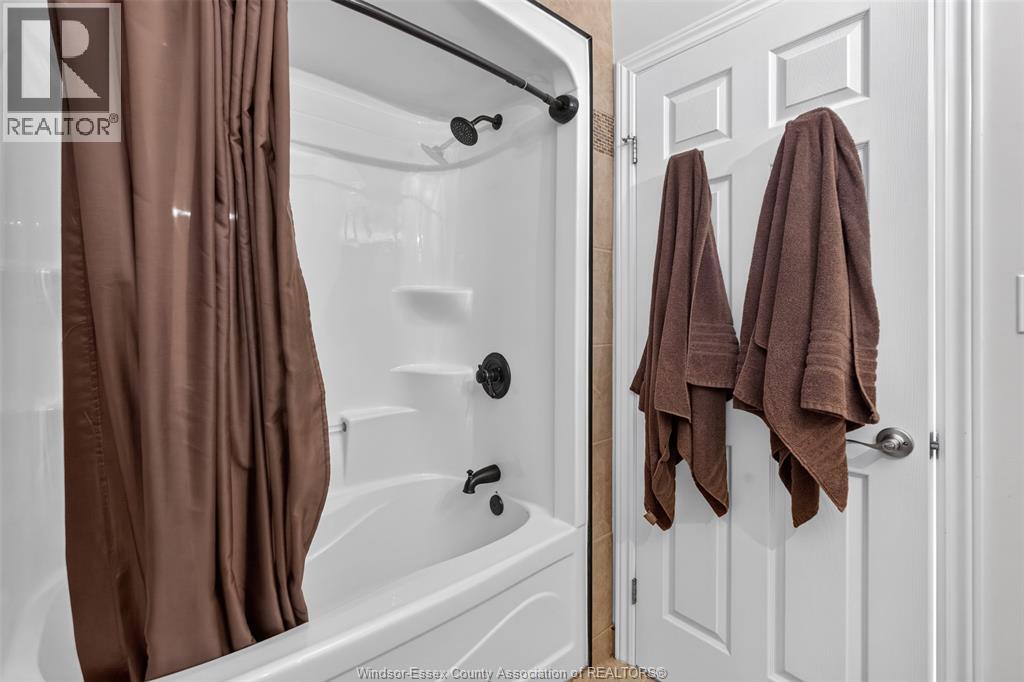
4pc Bathroom |
|
|
Measurements not available |
|
Main Level |
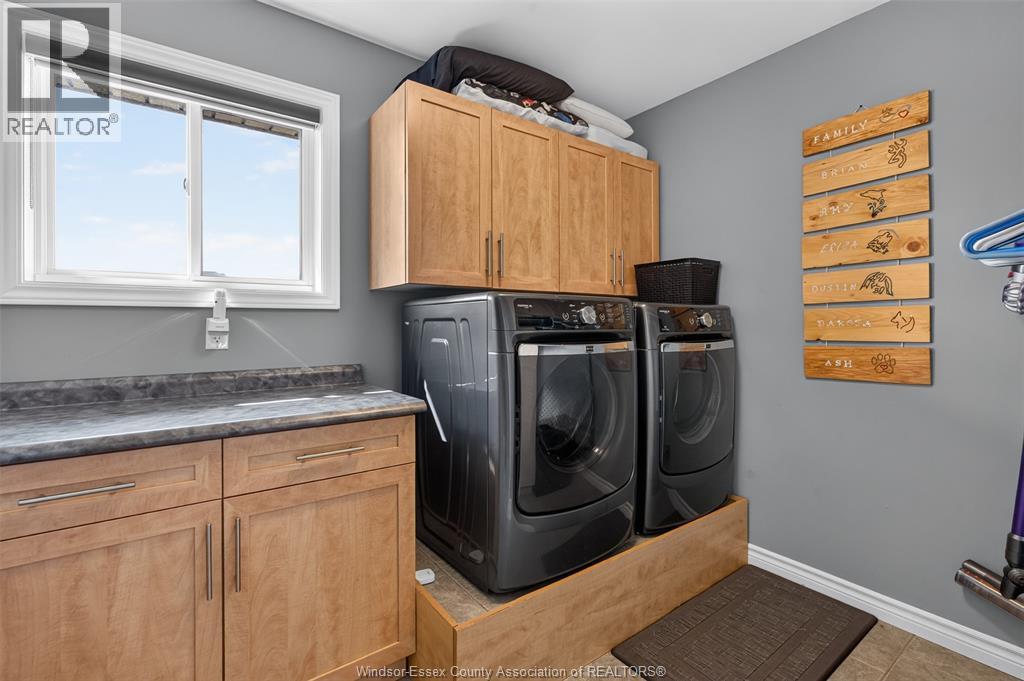
Laundry Room |
|
|
Measurements not available |
|
Main Level |
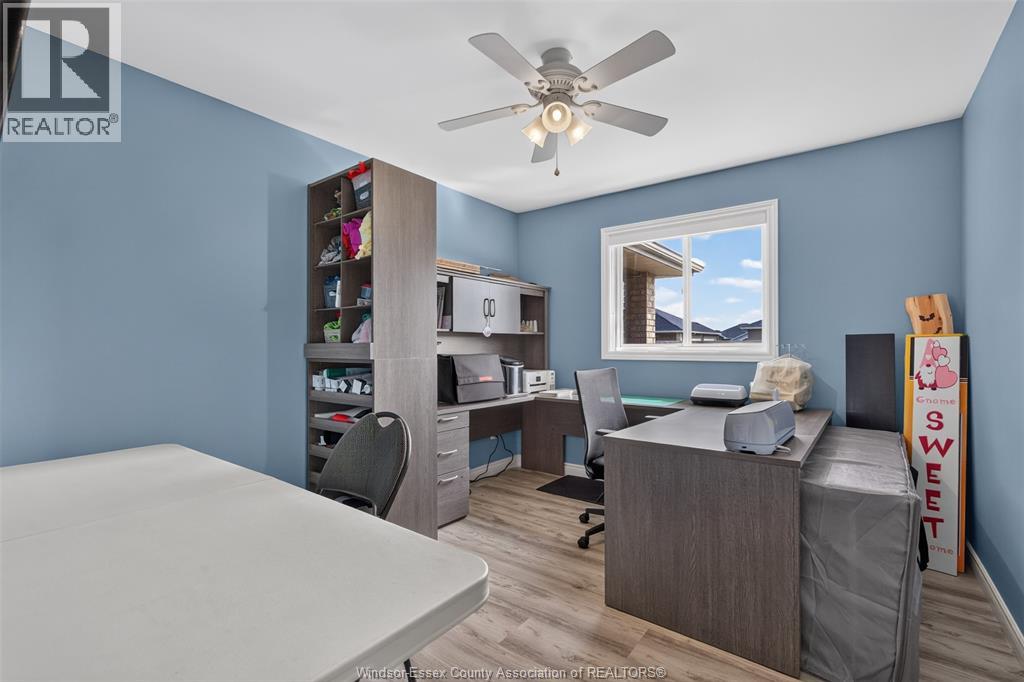
Bedroom |
|
|
Measurements not available |
|
Main Level |
Bedroom |
|
|
Measurements not available |
|
Main Level |
Kitchen |
|
|
Measurements not available |
|
Main Level |
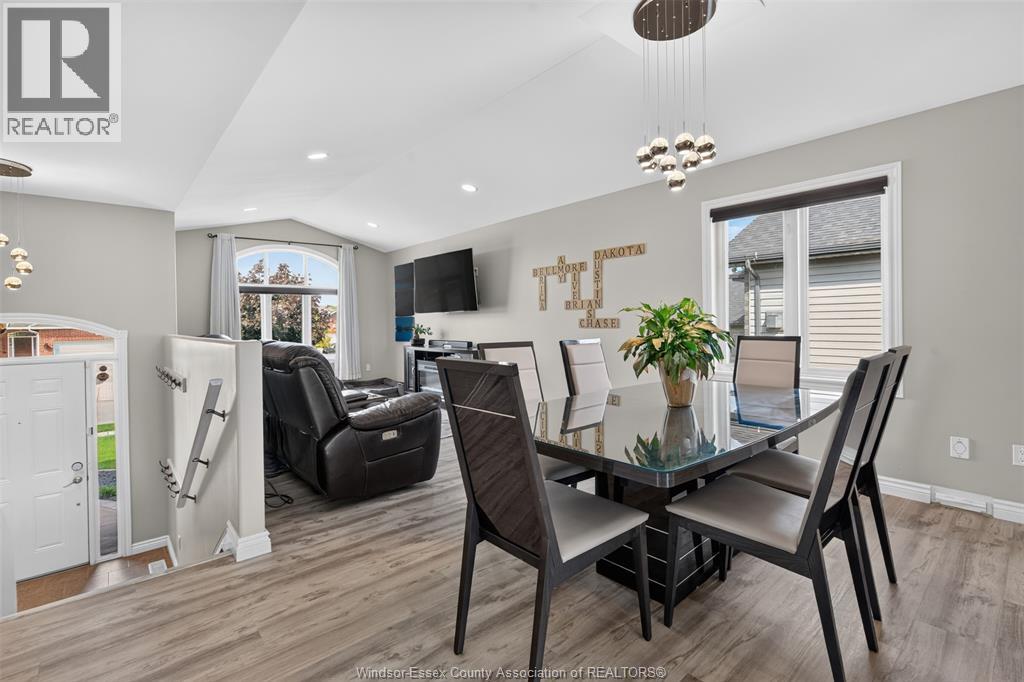
Dining Room |
|
|
Measurements not available |
|
Main Level |
Living Room |
|
|
Measurements not available |
|
Main Level |
Foyer |
|
|
Measurements not available |
https://www.realtor.ca/real-estate/30316426/399-poplar-drive-lakeshore