4 Bedroom
3 Bathroom
Bungalow, Ranch
Central Air Conditioning
Forced Air, Heat Recovery Ventilation (Hrv)
Landscaped
$879,888
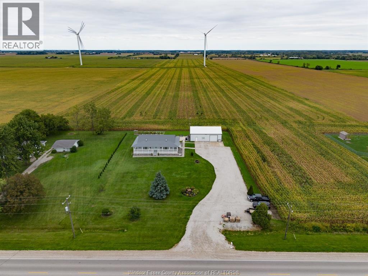
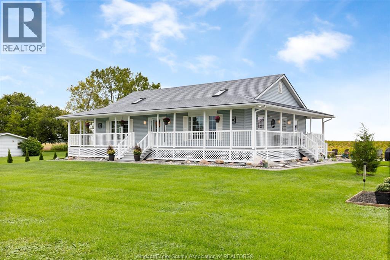
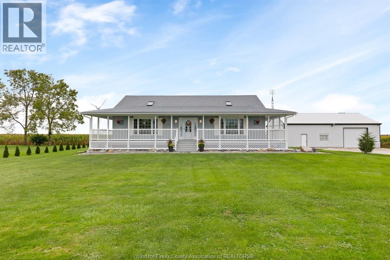
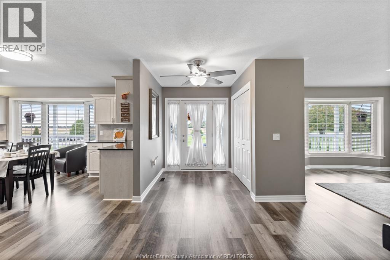
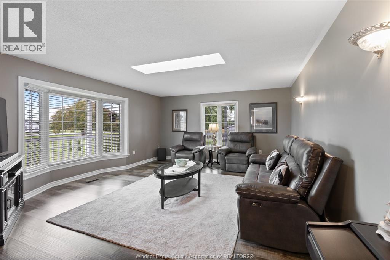
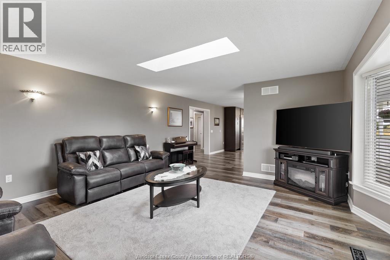
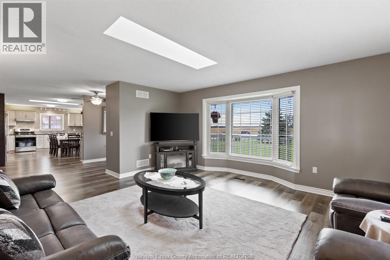
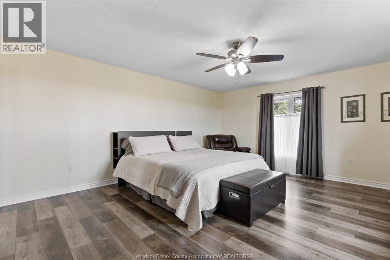
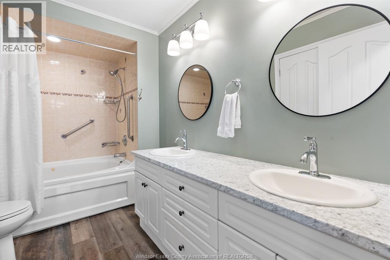
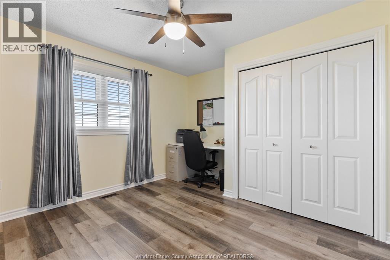
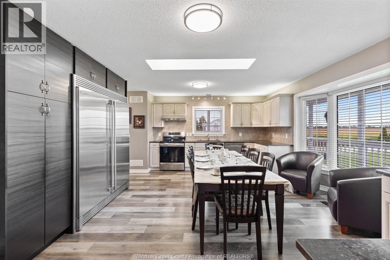
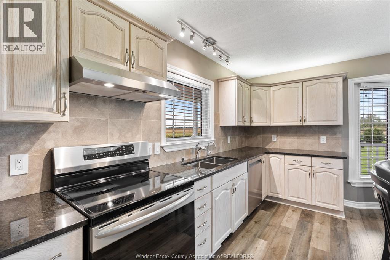
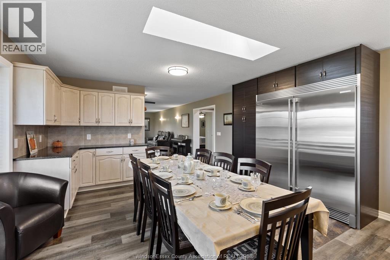
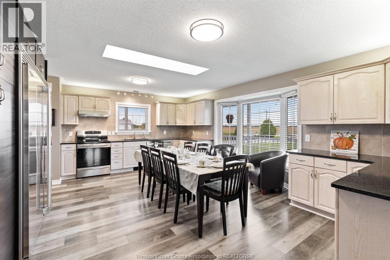
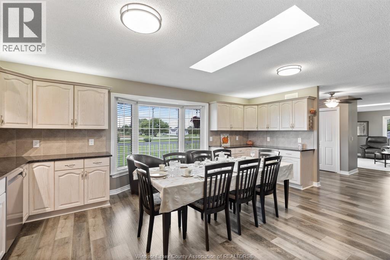
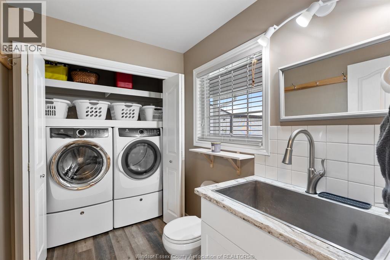
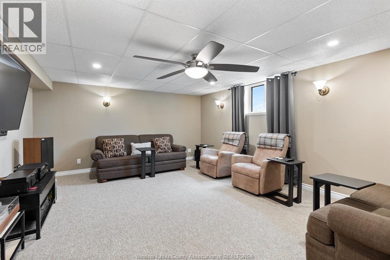
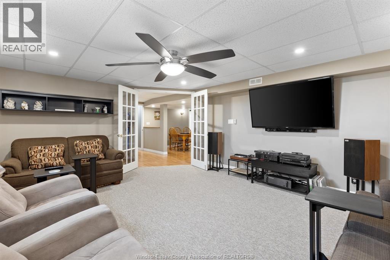
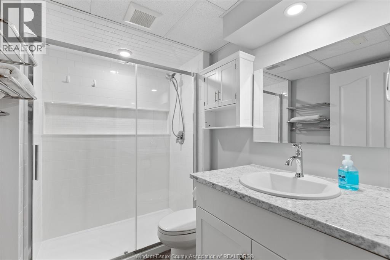
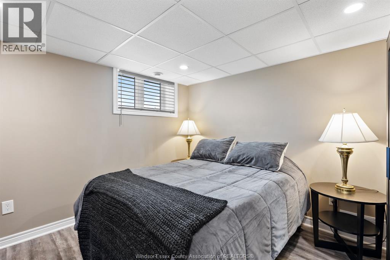
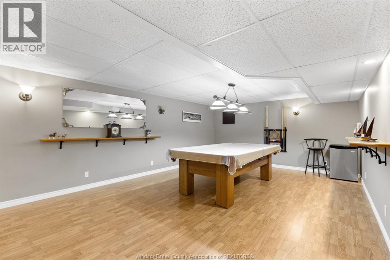
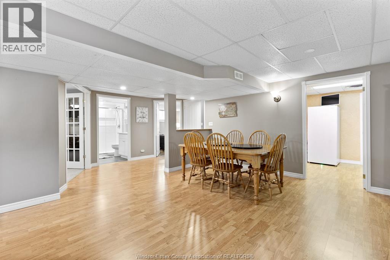
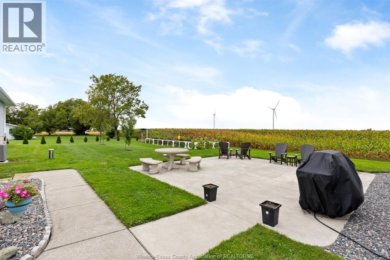
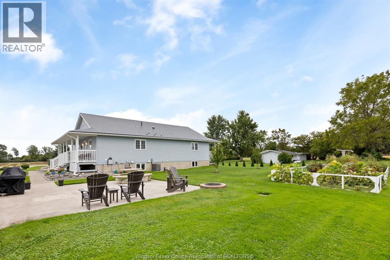
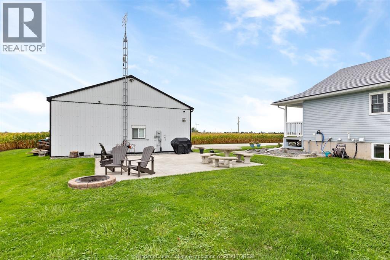
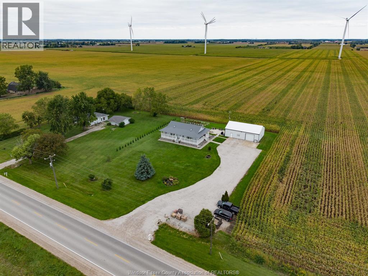
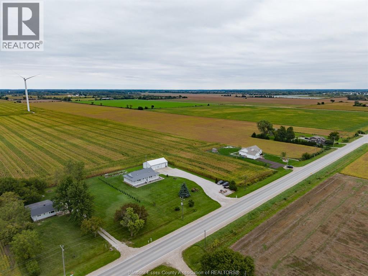
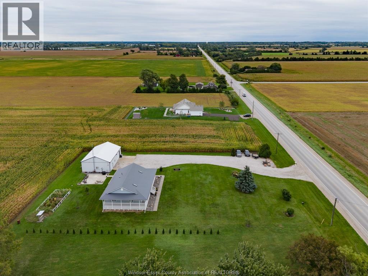
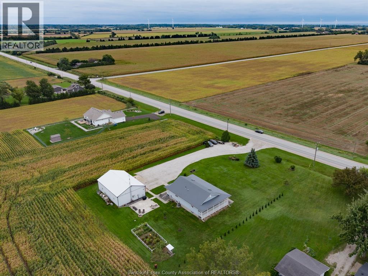
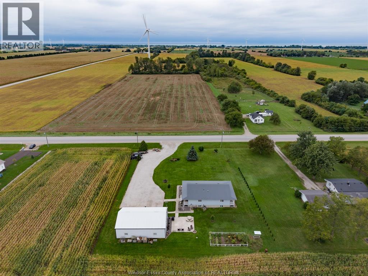
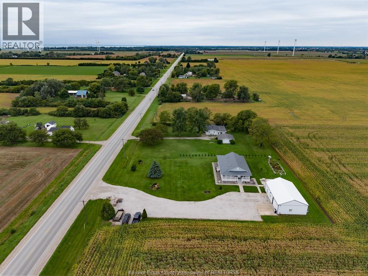
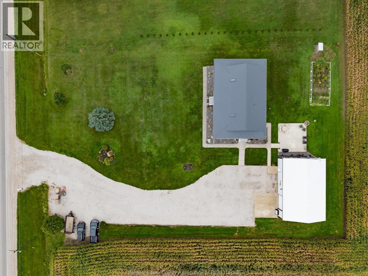
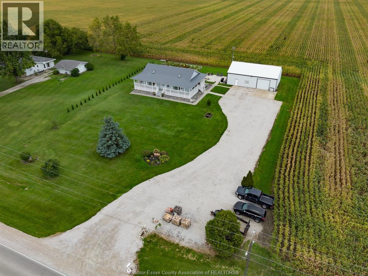
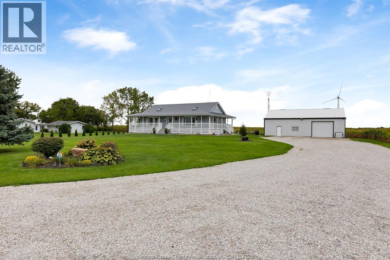
Welcome to 2208 County Road 20 W in Harrow, where comfort, privacy and thoughtful updates come together on a beautifully maintained 150’ x 225’ property. This inviting 2+2 bedroom, 3 bathroom ranch offers exceptional curb appeal, peaceful country views and pride of ownership throughout. At the heart of the home is a beautifully updated kitchen featuring granite countertops, generous workspace and a welcoming eat-in area, all flowing seamlessly into a warm and functional floor plan ideal for both everyday living and entertaining. The finished lower level adds even more versatile living space for family, guests or gatherings. Recent improvements include upgraded insulation (2026), furnace (2021), A/C and HRV (2021), hot water tank (2026), and a state-of-the-art well water and purification system. The durable aluminum roof was installed in 2015, and the home also features a hook up for generator backup. Outside, the impressive 32’ x 48’ heated and insulated detached shop with a new garage door (2025) adds outstanding value and versatility. A truly special property offering space, privacy, quality and refined country living. (id:52874)
Property Details
|
MLS® Number
|
26023518 |
|
Property Type
|
Single Family |
|
Features
|
Double Width Or More Driveway, Front Driveway |
Building
|
BathroomTotal
|
3 |
|
BedroomsAboveGround
|
2 |
|
BedroomsBelowGround
|
2 |
|
BedroomsTotal
|
4 |
|
Appliances
|
Dishwasher, Dryer, Freezer, Refrigerator, Stove, Washer |
|
ArchitecturalStyle
|
Bungalow, Ranch |
|
ConstructedDate
|
2000 |
|
ConstructionStyleAttachment
|
Detached |
|
CoolingType
|
Central Air Conditioning |
|
ExteriorFinish
|
Aluminum/vinyl |
|
FlooringType
|
Carpeted, Laminate, Cushion/lino/vinyl |
|
FoundationType
|
Concrete |
|
HalfBathTotal
|
1 |
|
HeatingFuel
|
Natural Gas |
|
HeatingType
|
Forced Air, Heat Recovery Ventilation (hrv) |
|
StoriesTotal
|
1 |
|
Type
|
House |
Parking
Land
|
Acreage
|
No |
|
LandscapeFeatures
|
Landscaped |
|
Sewer
|
Septic System |
|
SizeIrregular
|
150 X 225 Ft |
|
SizeTotalText
|
150 X 225 Ft |
|
ZoningDescription
|
Res |
Rooms
| Level |
Type |
Length |
Width |
Dimensions |
|
Second Level |
5pc Bathroom |
|
|
Measurements not available |
|
Basement |
2pc Bathroom |
|
|
Measurements not available |
|
Basement |
Family Room |
|
|
14.6 x 18.7 |
|
Basement |
Recreation Room |
|
|
27.9 x 14.6 |
|
Basement |
Office |
|
|
14 x 9 |
|
Main Level |
2pc Bathroom |
|
|
Measurements not available |
|
Main Level |
Bedroom |
|
|
11.5 x 11 |
|
Main Level |
Primary Bedroom |
|
|
27.9 x 14.6 |
|
Main Level |
Living Room |
|
|
17.8 x 15 |
|
Main Level |
Foyer |
|
|
6.5 x 7 |
|
Main Level |
Kitchen |
|
|
19.9 x 15.01 |
https://www.realtor.ca/real-estate/30322457/2208-county-rd-20-west-essex