4 Bedroom
2 Bathroom
Central Air Conditioning
Forced Air, Furnace
Acreage
Landscaped
$1,094,999
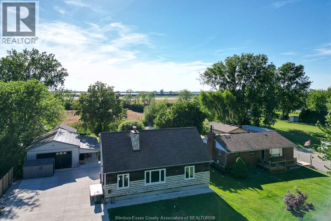
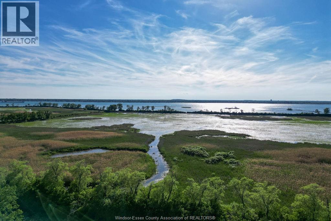
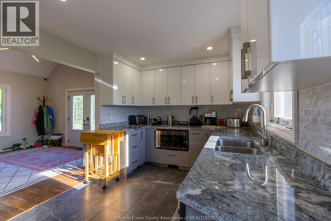
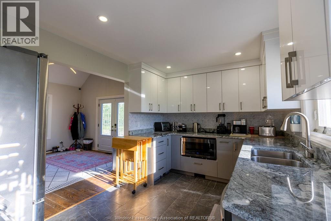
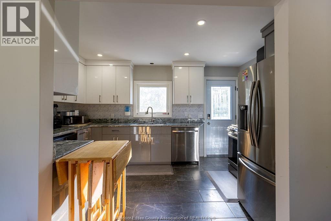
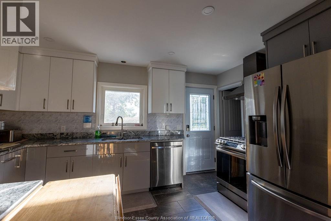
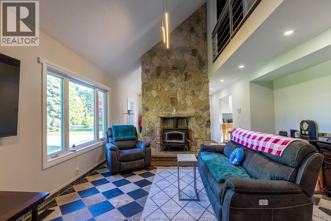
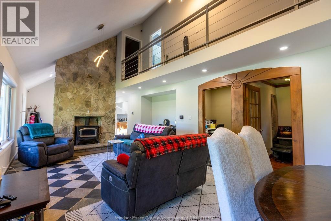
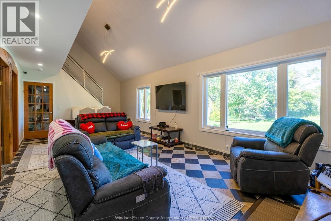
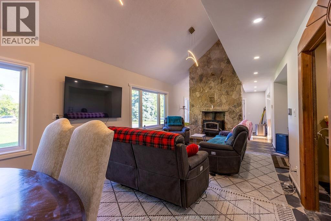
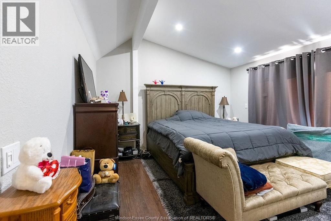
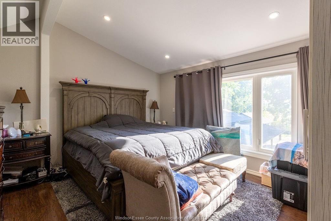
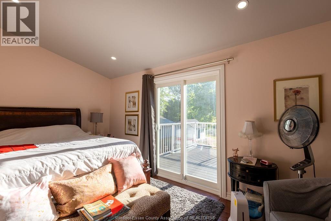
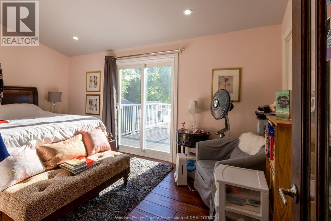
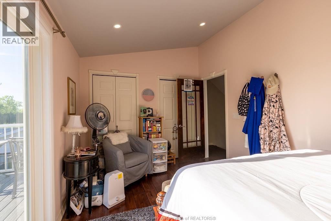
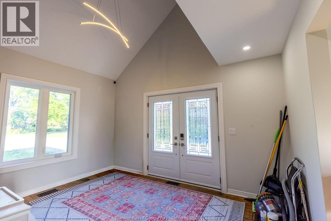
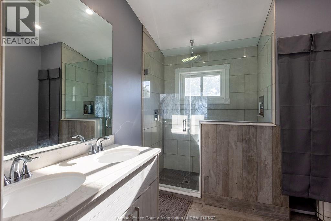
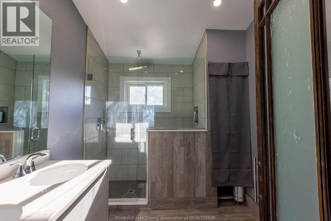
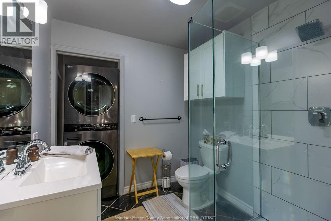
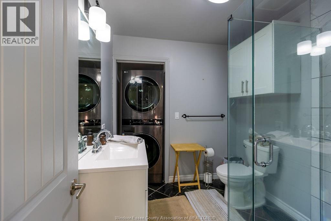
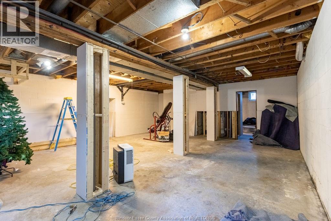
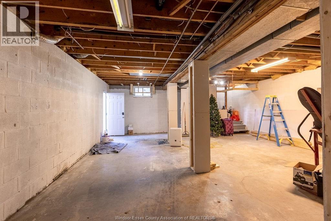
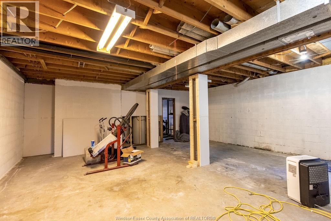
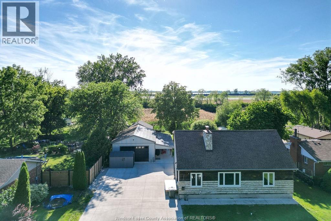
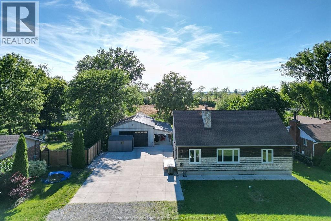
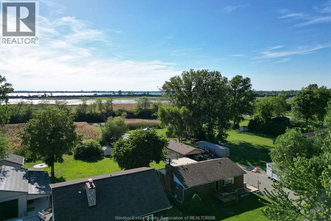
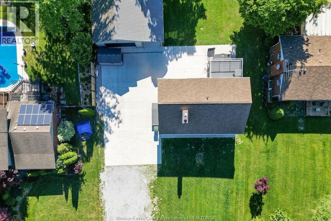
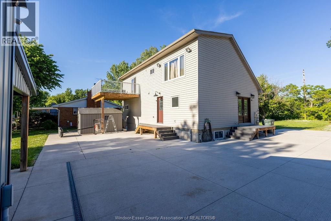
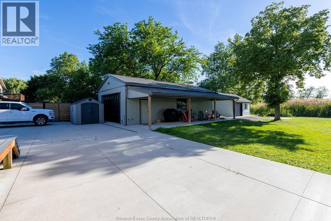
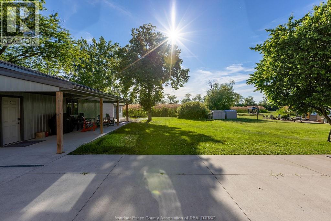
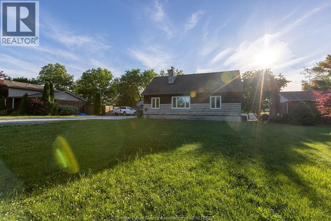
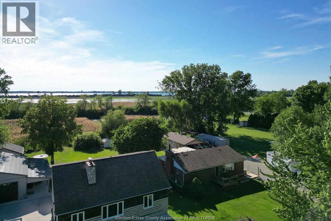
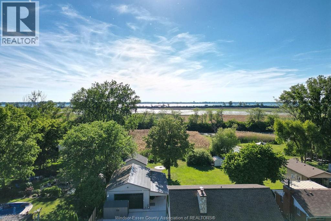
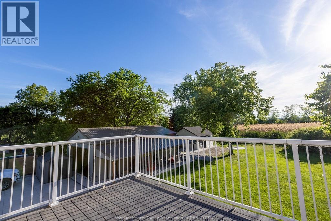
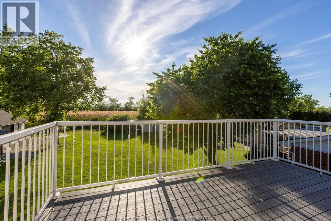
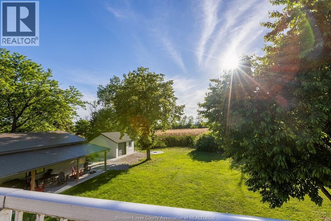
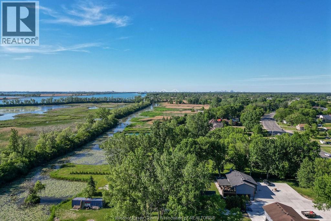
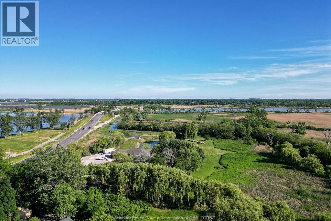
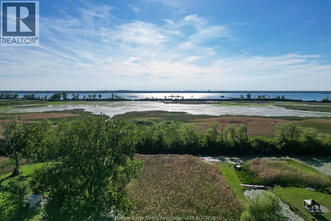
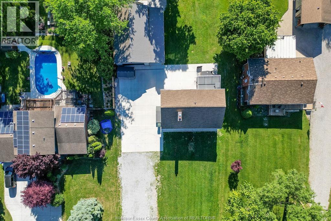
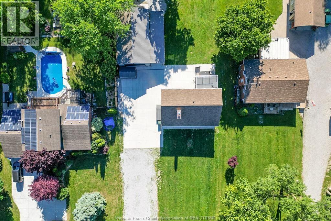
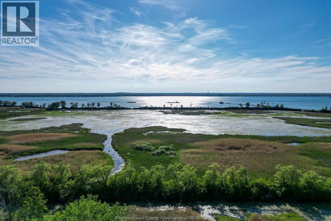
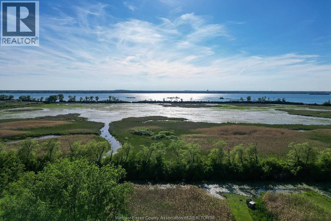
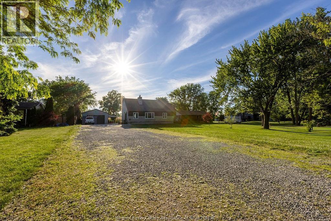
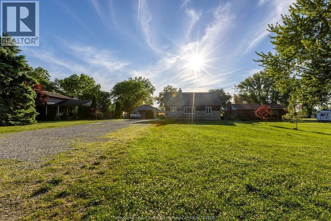
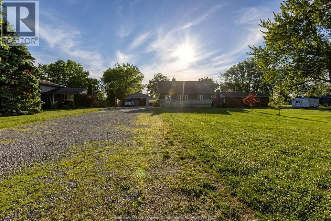
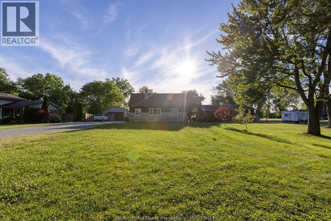
YEAR-ROUND WATERFRONT LIVING! Enjoy your own private oasis with endless four-season recreation including kayaking, fishing, hunting, ATV riding, snowmobiling and ice skating. This beautifully updated 3-bedroom, 2-bathroom home features extensive high-end renovations completed from 2022–2026, including a brand-new kitchen with granite counters, 2 updated bathrooms with custom showers and quartz, new HVAC, plumbing, 200-amp electrical, siding, windows and exterior doors. Enjoy a private composite deck off the bedroom and relax by the firepit overlooking the water. The property also offers a new 20' x 22' garage (2025) with hydro and an impressive 34' x 40' steel pole barn with WiFi-enabled doors, radiant heat and A/C. A grade-level basement with 9.5-ft ceilings offers excellent potential for additional living space or a separate apartment. All renovations completed with permits and transferable warranties. (id:52874)
Property Details
|
MLS® Number
|
26023569 |
|
Property Type
|
Single Family |
|
Features
|
Double Width Or More Driveway, Paved Driveway, Concrete Driveway, Side Driveway |
Building
|
BathroomTotal
|
2 |
|
BedroomsAboveGround
|
3 |
|
BedroomsBelowGround
|
1 |
|
BedroomsTotal
|
4 |
|
Appliances
|
Dishwasher |
|
ConstructedDate
|
1979 |
|
ConstructionStyleAttachment
|
Detached |
|
CoolingType
|
Central Air Conditioning |
|
ExteriorFinish
|
Aluminum/vinyl |
|
FlooringType
|
Ceramic/porcelain, Hardwood, Laminate |
|
FoundationType
|
Block |
|
HeatingFuel
|
Natural Gas |
|
HeatingType
|
Forced Air, Furnace |
|
StoriesTotal
|
2 |
|
Type
|
House |
Parking
|
Detached Garage
|
|
|
Garage
|
|
|
Heated Garage
|
|
Land
|
Acreage
|
Yes |
|
FenceType
|
Fence |
|
LandscapeFeatures
|
Landscaped |
|
Sewer
|
Septic System |
|
SizeIrregular
|
90.46 X 530.13 Ft / 1.09 Ac |
|
SizeTotalText
|
90.46 X 530.13 Ft / 1.09 Ac|1 - 1.99 Acres |
|
ZoningDescription
|
Res |
Rooms
| Level |
Type |
Length |
Width |
Dimensions |
|
Second Level |
Primary Bedroom |
|
|
Measurements not available |
|
Second Level |
3pc Bathroom |
|
|
Measurements not available |
|
Second Level |
Bedroom |
|
|
Measurements not available |
|
Basement |
Storage |
|
|
Measurements not available |
|
Main Level |
Bedroom |
|
|
Measurements not available |
|
Main Level |
3pc Bathroom |
|
|
Measurements not available |
|
Main Level |
Kitchen/dining Room |
|
|
Measurements not available |
|
Main Level |
Kitchen |
|
|
Measurements not available |
|
Main Level |
Office |
|
|
Measurements not available |
|
Main Level |
Laundry Room |
|
|
Measurements not available |
|
Main Level |
Foyer |
|
|
Measurements not available |
https://www.realtor.ca/real-estate/30327533/2040-front-road-north-amherstburg