5 Bedroom
3 Bathroom
Raised Ranch
Fireplace
Central Air Conditioning
Forced Air, Furnace
$3,500 Monthly
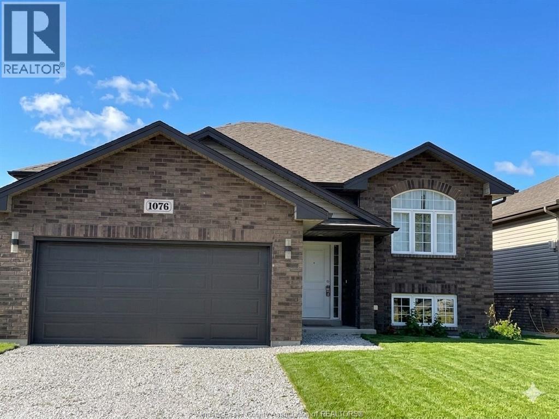
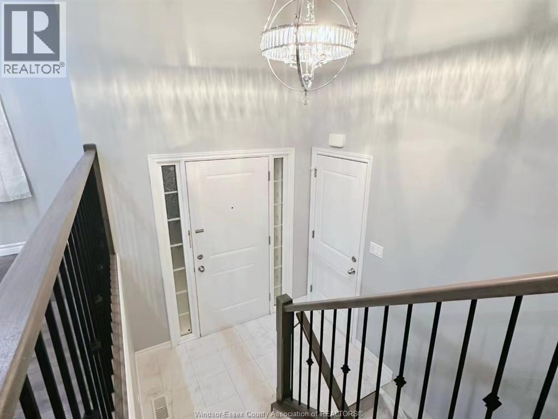
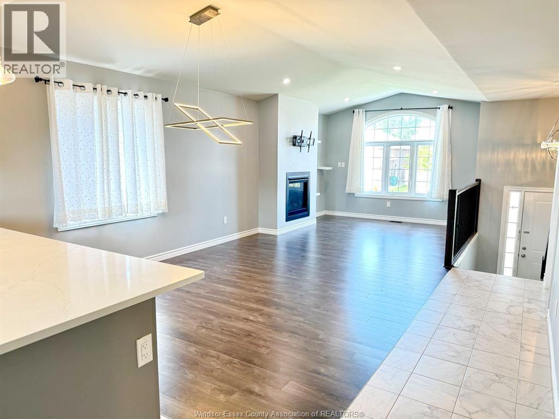
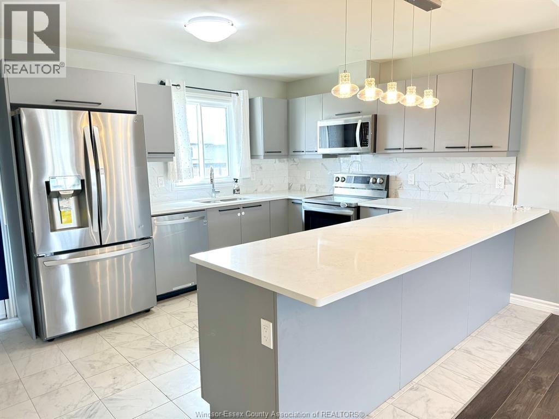
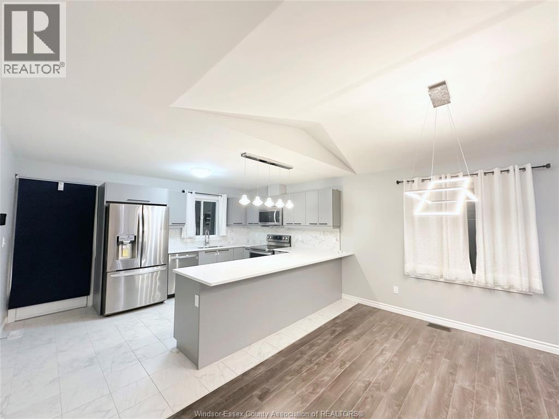
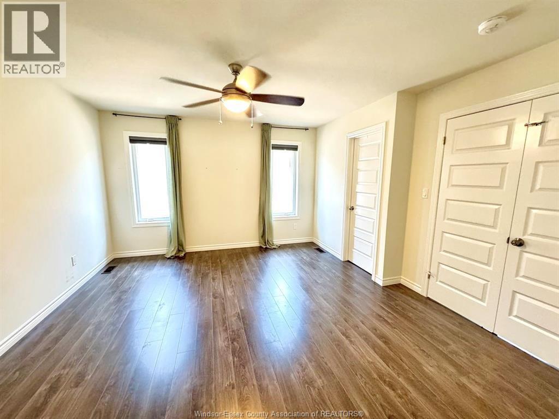
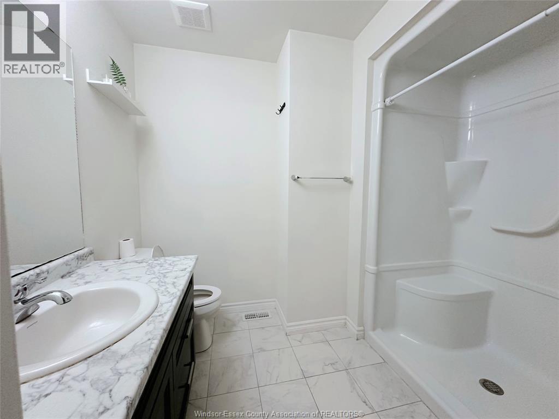
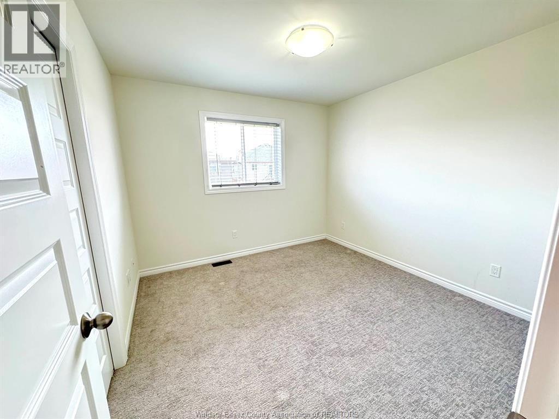
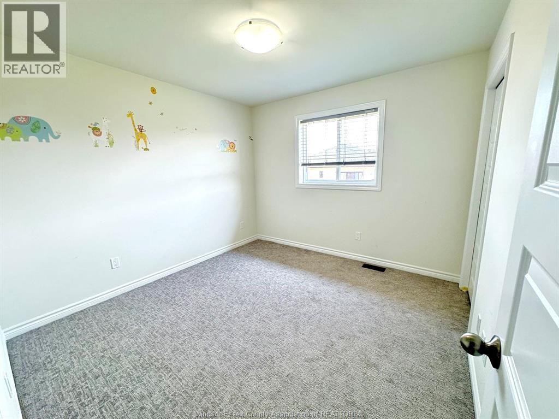
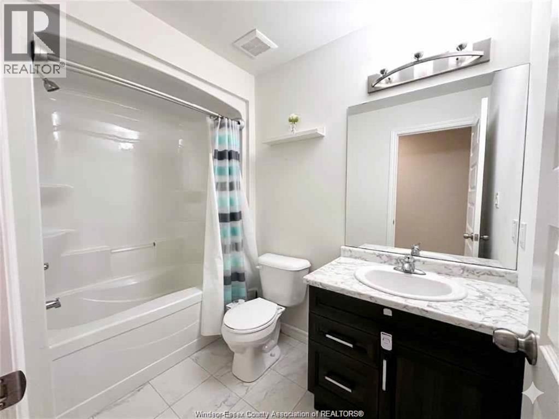
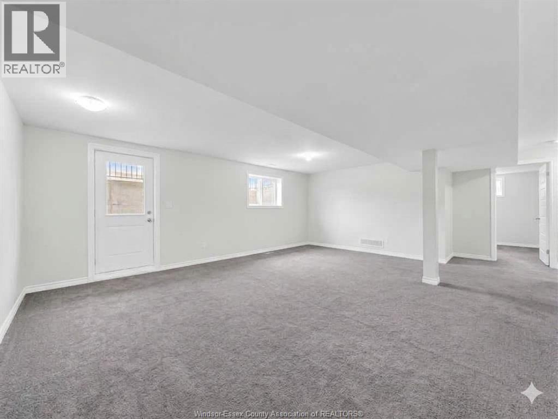
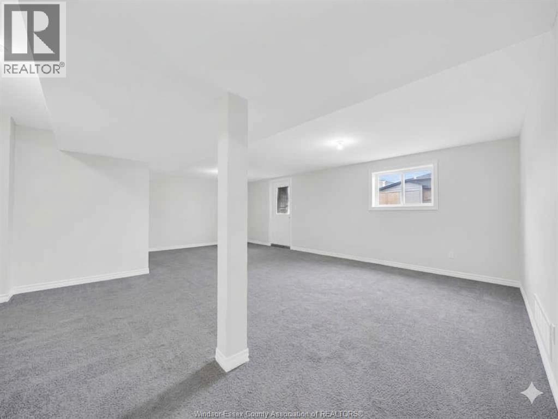
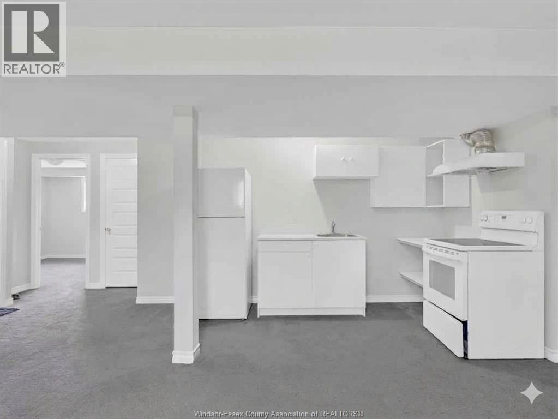
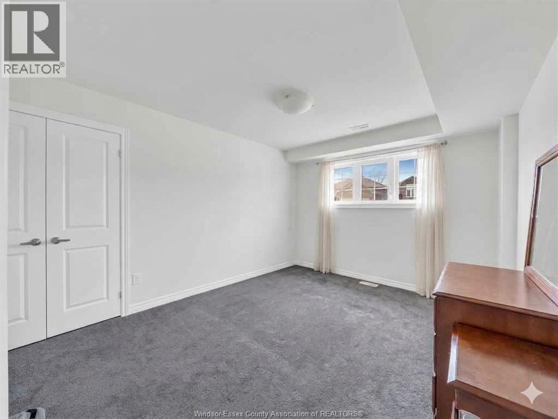
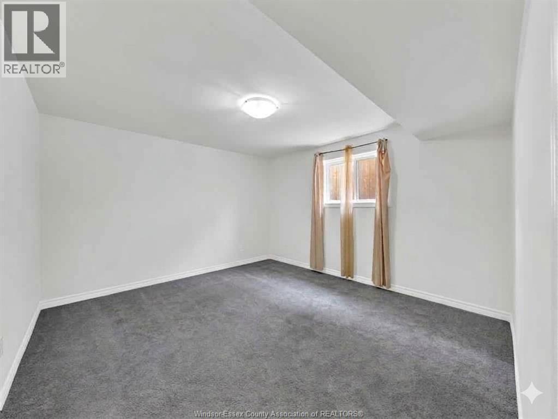
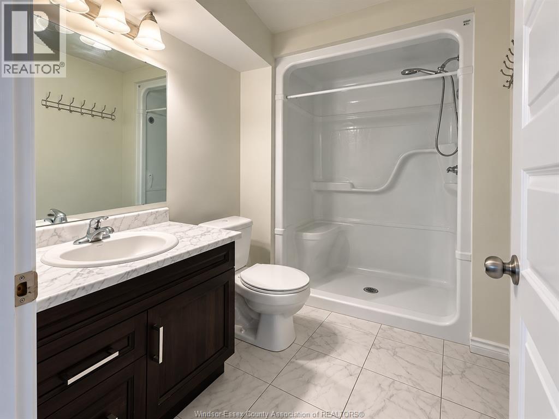
This beautiful and exceptionally spacious Raised Ranch home offers the perfect setup for extended families or those seeking versatile living spaces. The bright, open-concept upper level features 3 bedrooms, 2 full bathrooms, a cozy gas fireplace in the main living area, and a sleek modern kitchen fully equipped with top-brand stainless steel appliances and a massive center island perfect for entertaining. The fully finished basement adds incredible value with a completely independent living space, boasting an additional 2 bedrooms, a full bathroom, and a second kitchen. Combining stylish finishes with an intelligent layout, this move-in-ready property delivers premium comfort, privacy, and abundant space in every corner. Conveniently located in a highly desirable, family-friendly Windsor neighbourhood, you are just steps from St. Joseph's Catholic High School and a quick 5-to-10-minute drive to major shopping malls and the brand-new NextStar Energy LG EV Battery Plant. The driveway will be completed before November. 24 hours' notice is required for all showings. A full Equifax credit report, proof of employment, three months' pay stubs, bank statements for the deposit, first and last month's rent, and tenant insurance are required. Minimum 1-year lease. (id:52874)
Property Details
|
MLS® Number
|
26023658 |
|
Property Type
|
Single Family |
|
Features
|
Front Driveway, Gravel Driveway |
Building
|
BathroomTotal
|
3 |
|
BedroomsAboveGround
|
3 |
|
BedroomsBelowGround
|
2 |
|
BedroomsTotal
|
5 |
|
Appliances
|
Dishwasher, Dryer, Washer, Two Stoves, Two Refrigerators |
|
ArchitecturalStyle
|
Raised Ranch |
|
ConstructedDate
|
2020 |
|
ConstructionStyleAttachment
|
Detached |
|
CoolingType
|
Central Air Conditioning |
|
ExteriorFinish
|
Aluminum/vinyl, Brick |
|
FireplaceFuel
|
Gas |
|
FireplacePresent
|
Yes |
|
FireplaceType
|
Insert |
|
FlooringType
|
Carpeted, Ceramic/porcelain, Hardwood, Laminate |
|
FoundationType
|
Concrete |
|
HeatingFuel
|
Natural Gas |
|
HeatingType
|
Forced Air, Furnace |
|
Type
|
House |
Parking
Land
|
Acreage
|
No |
|
FenceType
|
Fence |
|
SizeIrregular
|
49.42 X 110.40 Ft |
|
SizeTotalText
|
49.42 X 110.40 Ft |
|
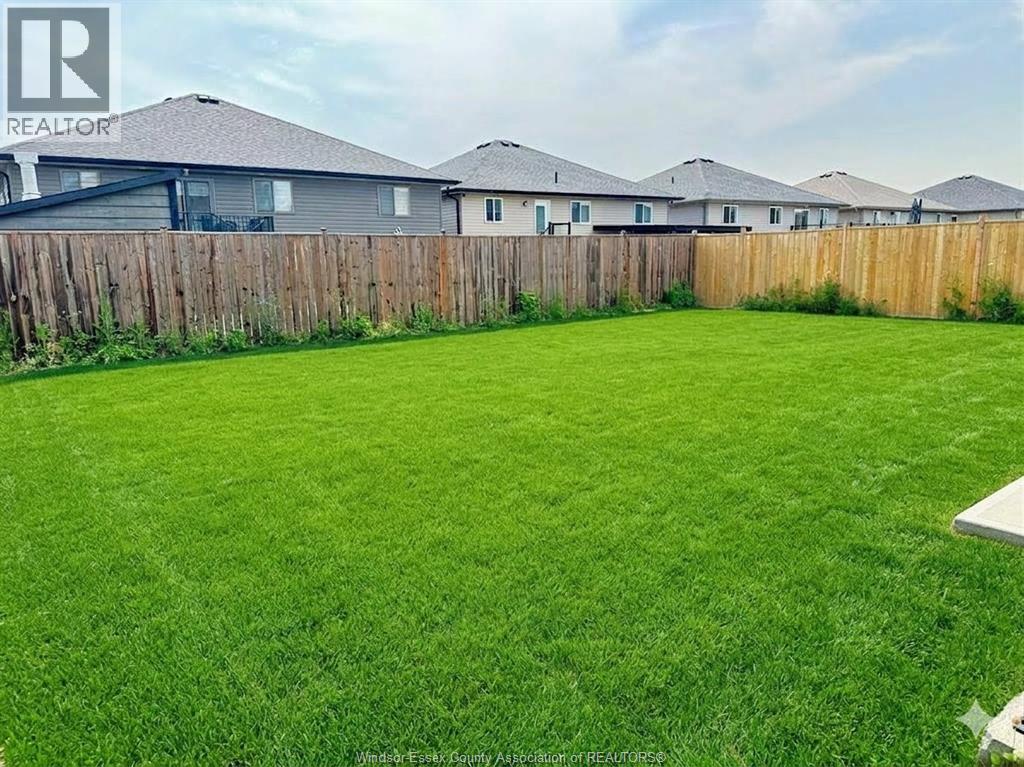
ZoningDescription
|
Res |
Rooms
| Level |
Type |
Length |
Width |
Dimensions |
|
Lower Level |
3pc Bathroom |
|
|
Measurements not available |
|
Lower Level |
Kitchen |
|
|
Measurements not available |
|
Lower Level |
Laundry Room |
|
|
Measurements not available |
|
Lower Level |
Bedroom |
|
|
Measurements not available |
|
Lower Level |
Bedroom |
|
|
Measurements not available |
|
Lower Level |
Living Room/dining Room |
|
|
Measurements not available |
|
Lower Level |
Laundry Room |
|
|
Measurements not available |
|
Main Level |
3pc Ensuite Bath |
|
|
Measurements not available |
|
Main Level |
4pc Bathroom |
|
|
Measurements not available |
|
Main Level |
Bedroom |
|
|
Measurements not available |
|
Main Level |
Bedroom |
|
|
Measurements not available |
|
Main Level |
Bedroom |
|
|
Measurements not available |
|
Main Level |
Kitchen |
|
|
Measurements not available |
|
Main Level |
Living Room/dining Room |
|
|
Measurements not available |
|
Main Level |
Foyer |
|
|
Measurements not available |
https://www.realtor.ca/real-estate/30330075/1076-lublin-avenue-windsor