4 Bedroom
3 Bathroom
1,900 sqft
Bungalow, Ranch
Fireplace
Central Air Conditioning
Forced Air, Furnace
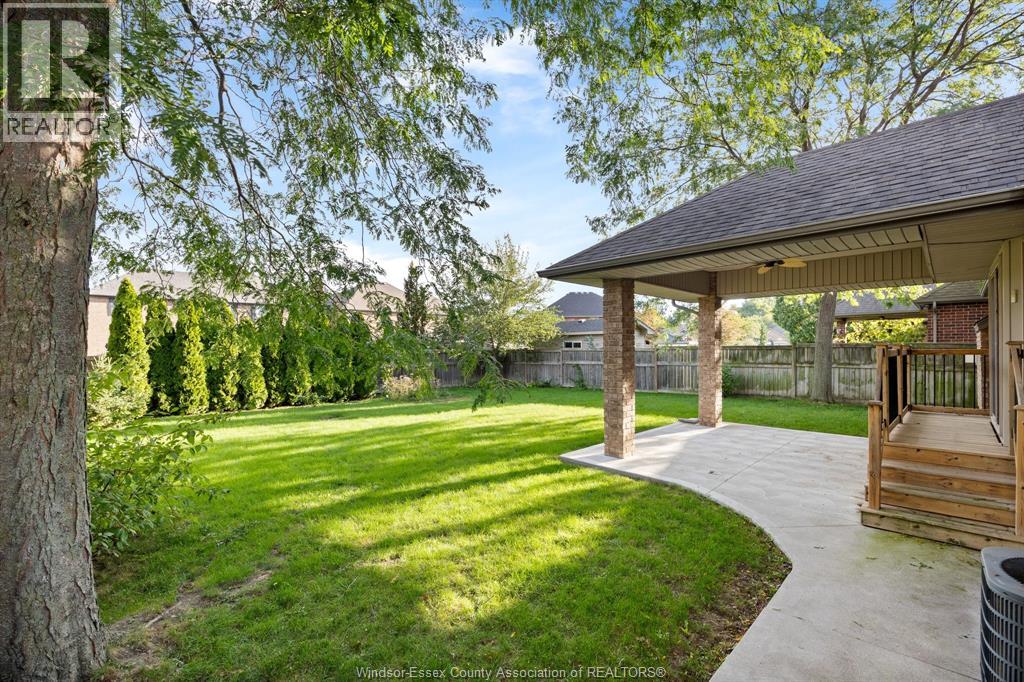
Landscaped
$799,900
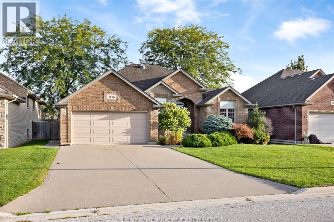
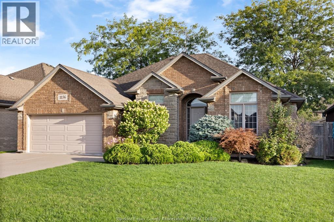
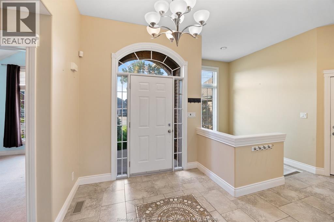
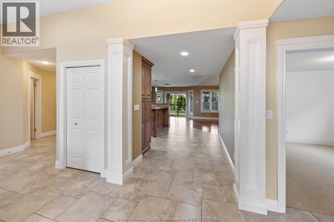
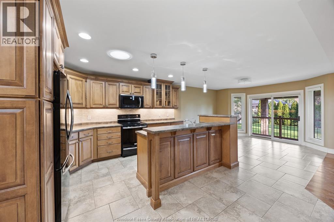
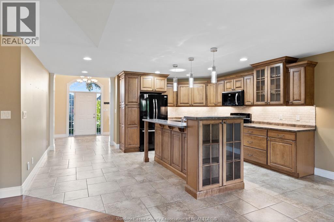
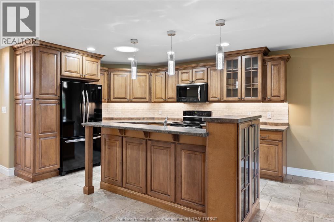
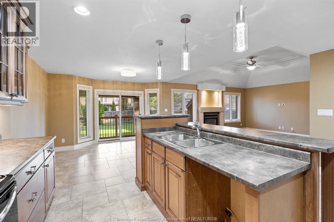
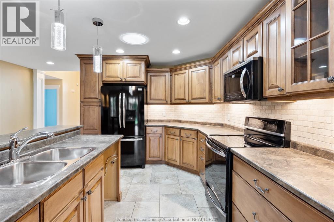
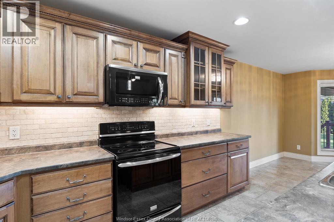
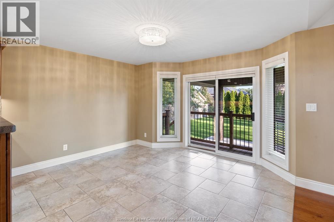
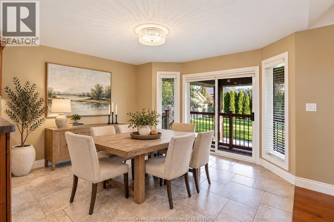
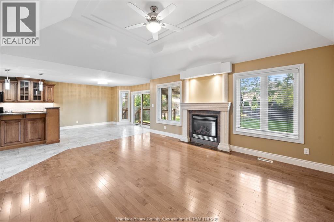
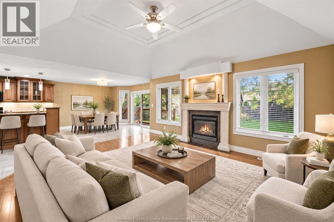
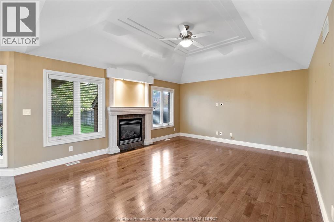
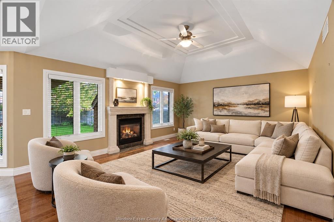
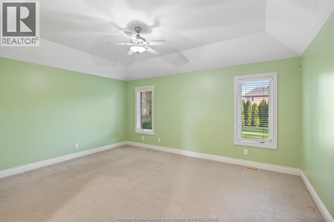
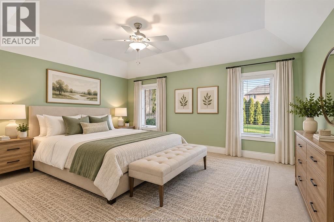
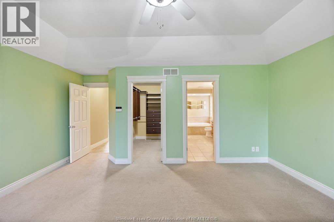
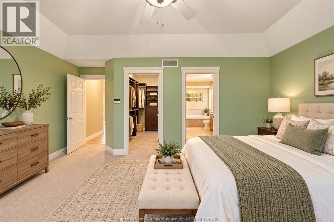
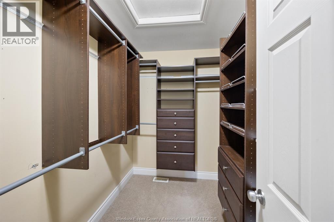
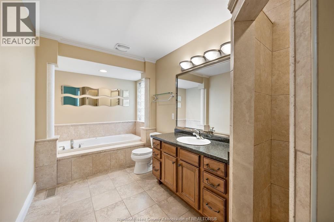
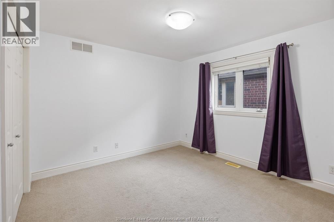
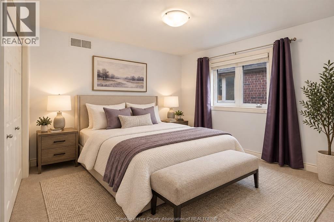
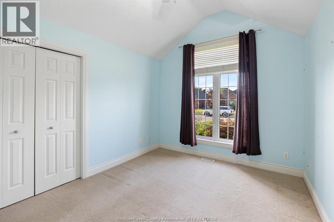
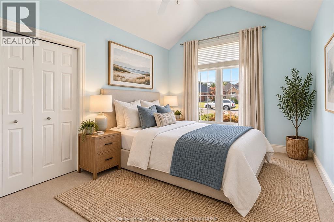
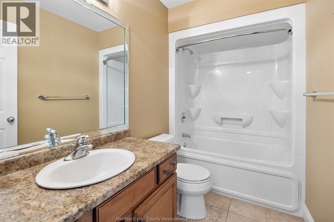
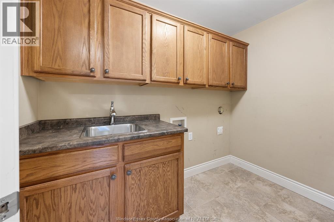
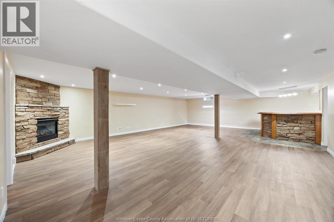
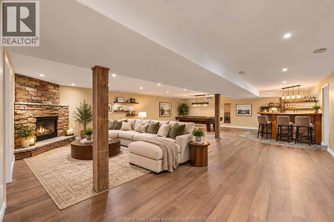
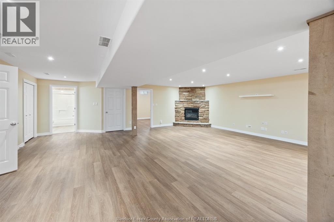
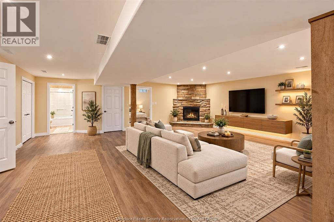
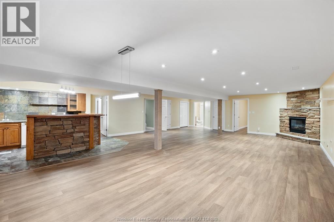
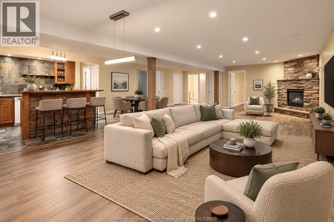
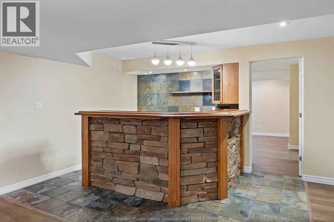
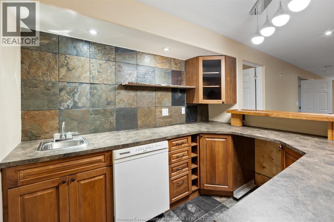
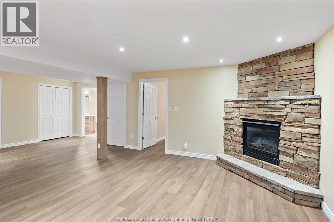
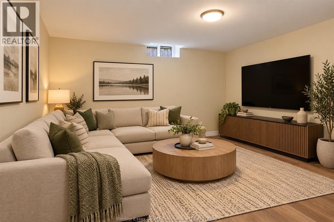
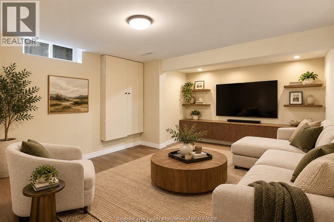
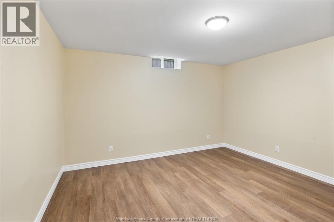
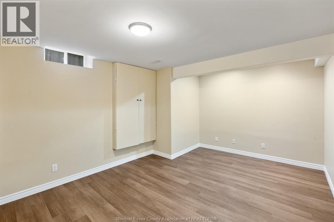
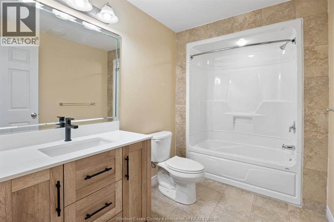
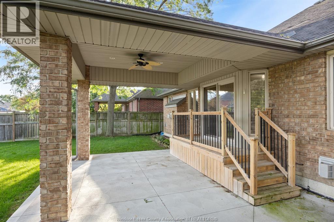
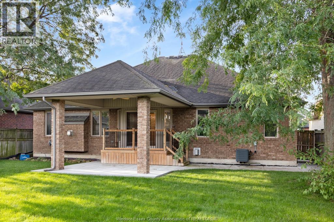
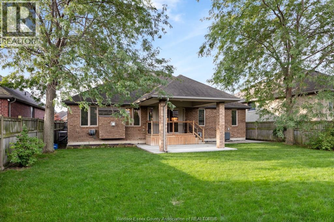
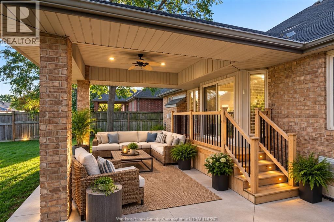
Welcome to 1156 Joshua Crt in a quiet, sought-after Lakeshore neighbourhood! This full brick & stone custom ranch offers approx 1900 sq ft on the main floor w/an open concept layout ideal for everyday living & entertaining. The spacious great rm features a gas fireplace & flows into a large kitchen w/island, eating area & patio doors leading to a covered rear patio. Main floor offers 3 generous bdrms including a private primary suite w/w-in closet & ensuite bath. The fully finished & recently updated lower level adds exceptional living space w/a large fam rm, fireplace, additional bdrm, full bath & flexible area for office, gym or guests and an entertaining wet bar area! Double garage, cement drive & nicely sized fenced yard complete the package. Safety assured with the back-up gas generator too! Located on a quiet low-traffic court close to parks, schools & amenities. Immediate possession available so you can move right in & enjoy! NOTE SOME VIRTUALLY STAGED PICS (id:52874)
Property Details
|
MLS® Number
|
26023722 |
|
Property Type
|
Single Family |
|
Features
|
Cul-de-sac, Double Width Or More Driveway, Finished Driveway, Front Driveway |
Building
|
BathroomTotal
|
3 |
|
BedroomsAboveGround
|
3 |
|
BedroomsBelowGround
|
1 |
|
BedroomsTotal
|
4 |
|
Appliances
|
Central Vacuum, Dishwasher, Garburator, Microwave Range Hood Combo, Refrigerator, Stove |
|
ArchitecturalStyle
|
Bungalow, Ranch |
|
ConstructedDate
|
2005 |
|
ConstructionStyleAttachment
|
Detached |
|
CoolingType
|
Central Air Conditioning |
|
ExteriorFinish
|
Brick, Stone |
|
FireplaceFuel
|
Gas |
|
FireplacePresent
|
Yes |
|
FireplaceType
|
Insert |
|
FlooringType
|
Carpeted, Ceramic/porcelain, Hardwood |
|
FoundationType
|
Concrete |
|
HeatingFuel
|
Natural Gas |
|
HeatingType
|
Forced Air, Furnace |
|
StoriesTotal
|
1 |
|
SizeInterior
|
1,900 Sqft |
|
TotalFinishedArea
|
1900 Sqft |
|
Type
|
House |
Parking
Land
|
Acreage
|
No |
|
FenceType
|
Fence |
|
LandscapeFeatures
|
Landscaped |
|
SizeIrregular
|
59 X 140 Ft / 0.192 Ac |
|
SizeTotalText
|
59 X 140 Ft / 0.192 Ac|0-0.25 Acre |
|
ZoningDescription
|
Res |
Rooms
| Level |
Type |
Length |
Width |
Dimensions |
|
Basement |
4pc Bathroom |
|
|
Measurements not available |
|
Basement |
Bedroom |
|
|
Measurements not available |
|
Basement |
Family Room/fireplace |
|
|
Measurements not available |
|
Basement |
Office |
|
|
Measurements not available |
|
Basement |
Storage |
|
|
Measurements not available |
|
Main Level |
5pc Ensuite Bath |
|
|
Measurements not available |
|
Main Level |
4pc Bathroom |
|
|
Measurements not available |
|
Main Level |
Primary Bedroom |
|
|
Measurements not available |
|
Main Level |
Kitchen |
|
|
Measurements not available |
|
Main Level |
Bedroom |
|
|
Measurements not available |
|
Main Level |
Laundry Room |
|
|
Measurements not available |
|
Main Level |
Eating Area |
|
|
Measurements not available |
|
Main Level |
Bedroom |
|
|
Measurements not available |
|
Main Level |
Great Room |
|
|
Measurements not available |
|
Main Level |
Foyer |
|
|
Measurements not available |
https://www.realtor.ca/real-estate/30334326/1156-joshua-lakeshore