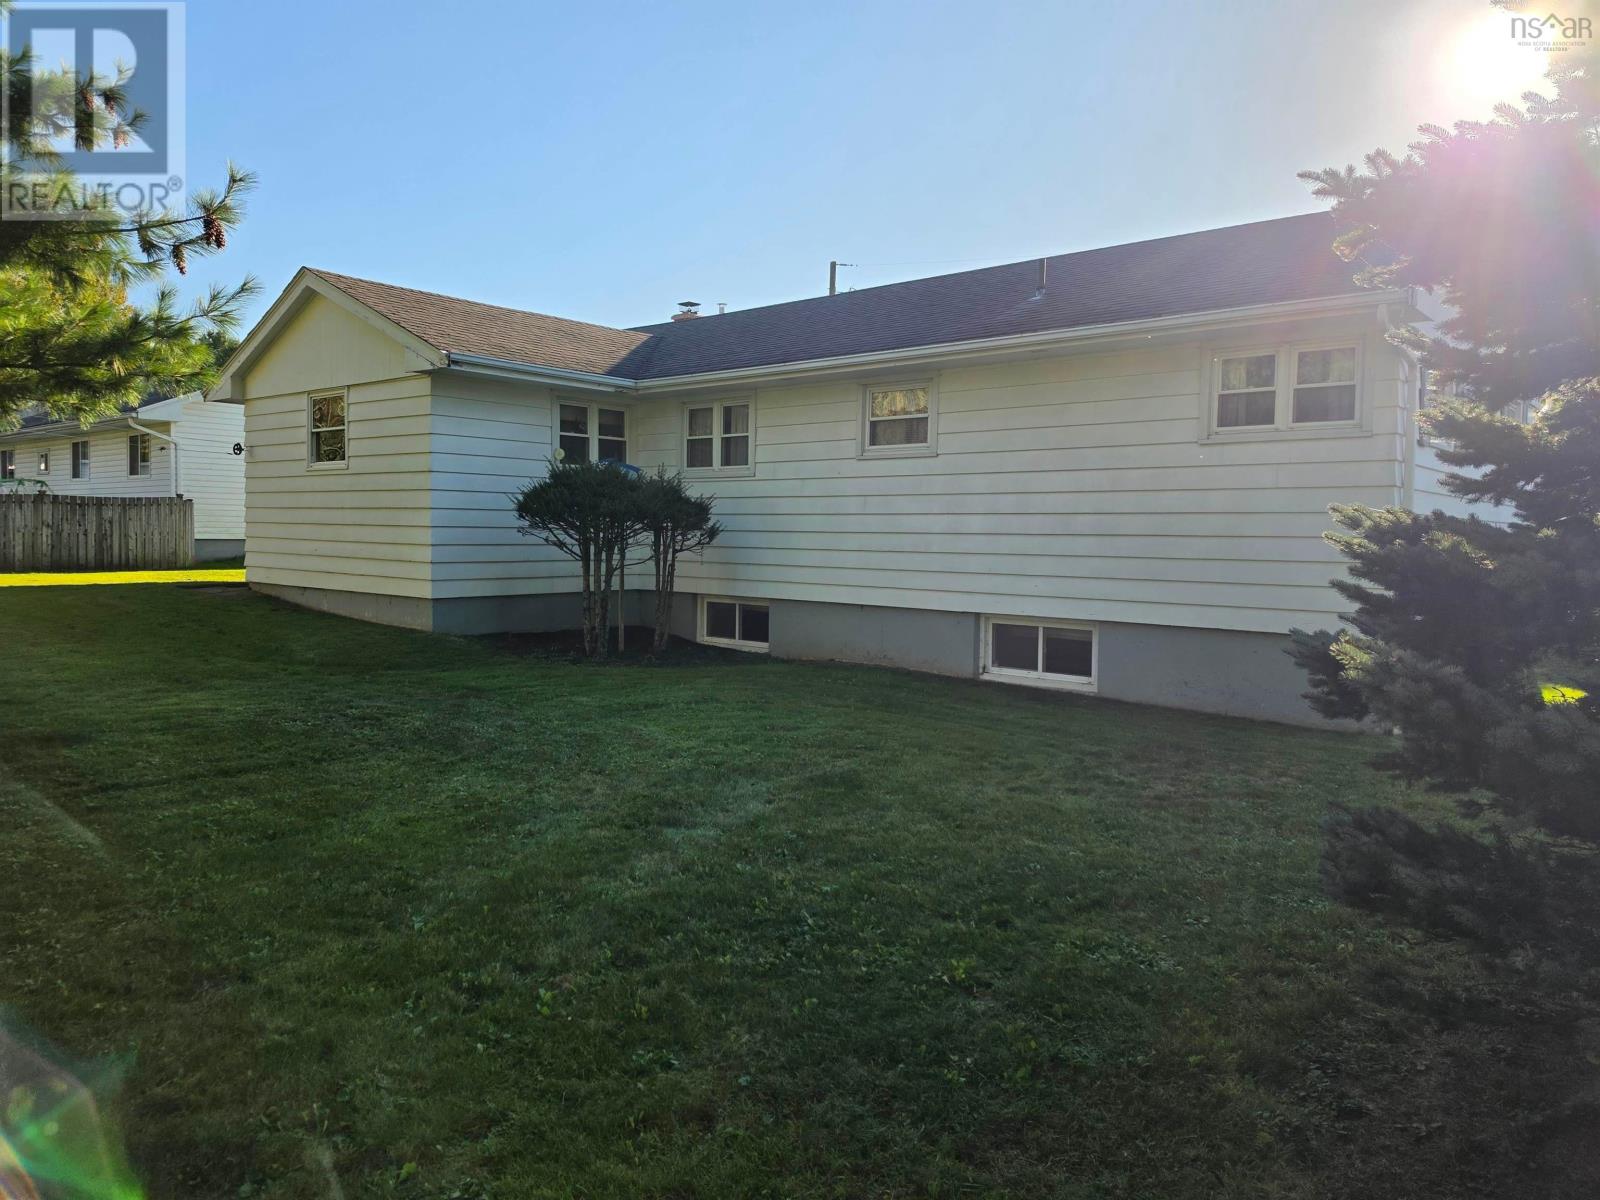
3 Bedroom
1 Bathroom
2,138 sqft
Bungalow
Fireplace
Furnace, Radiator
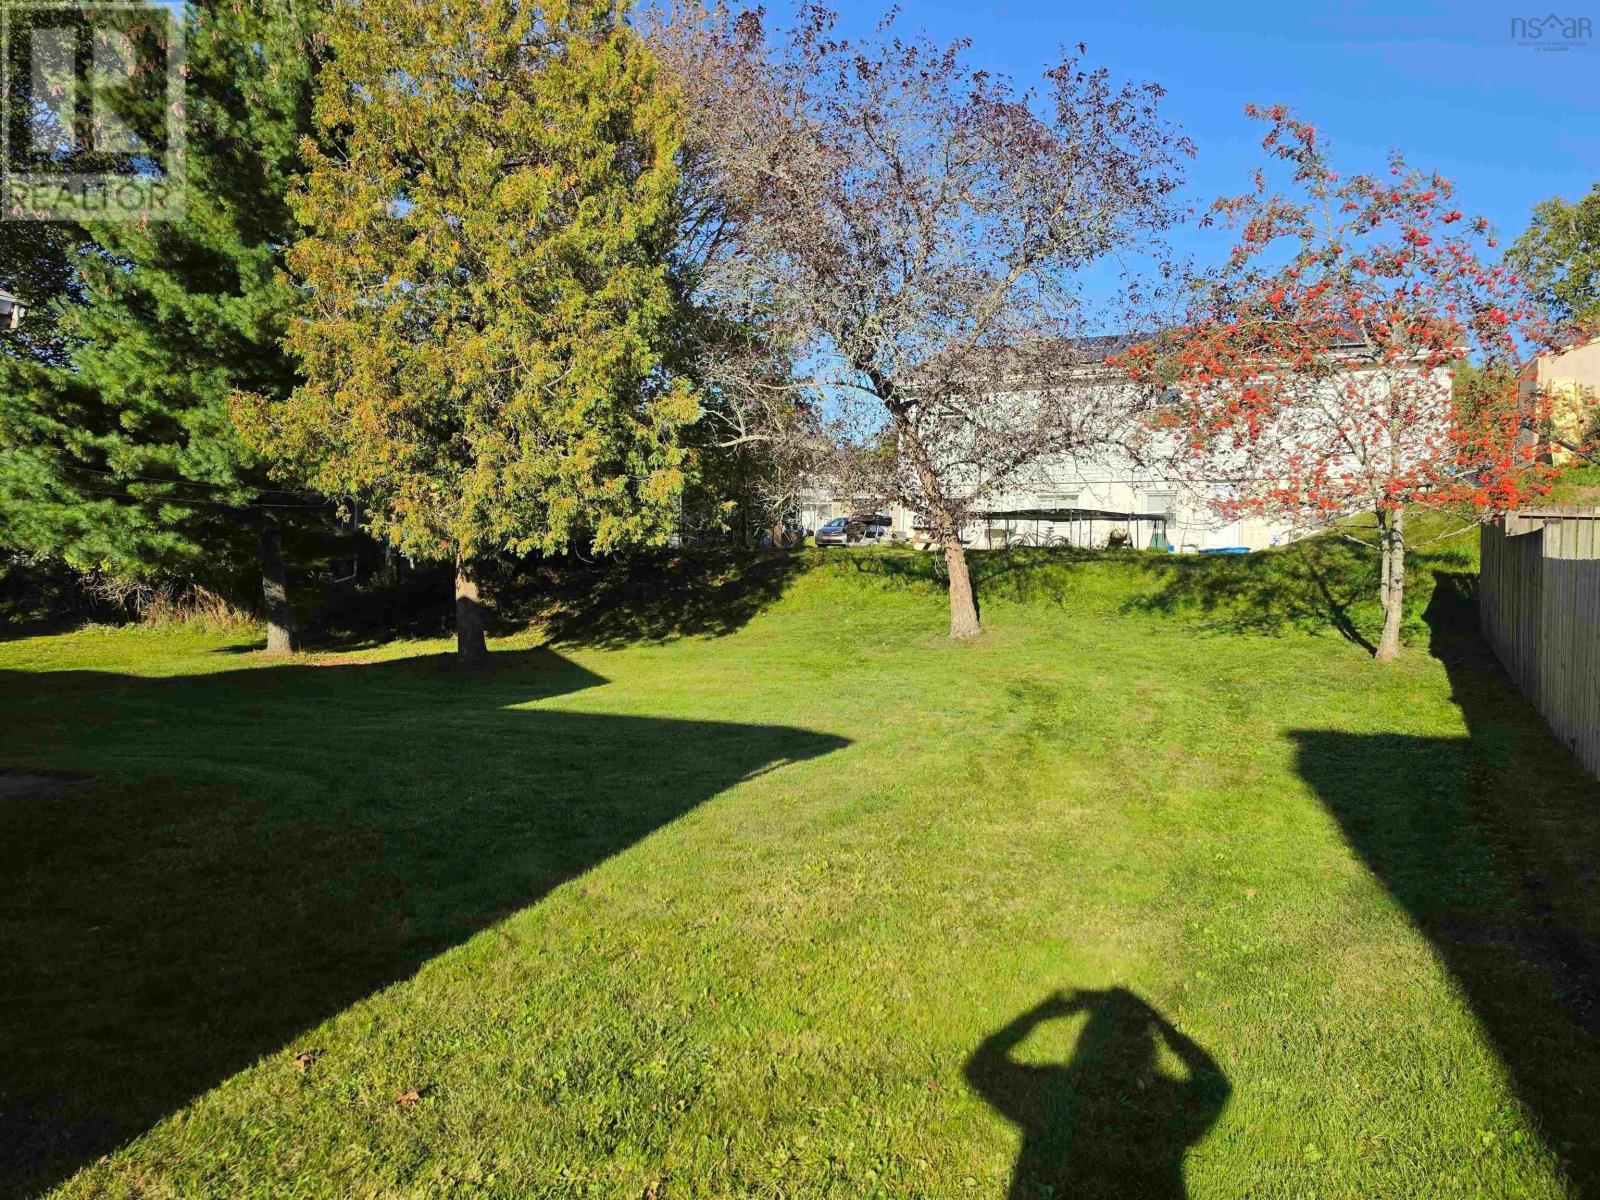
Landscaped
$395,000
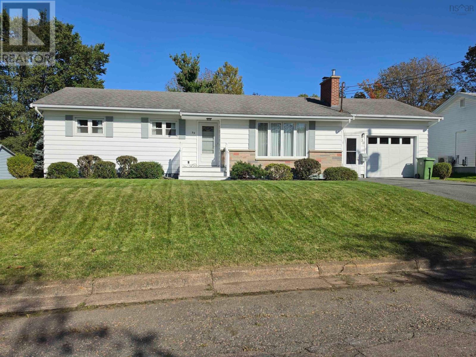
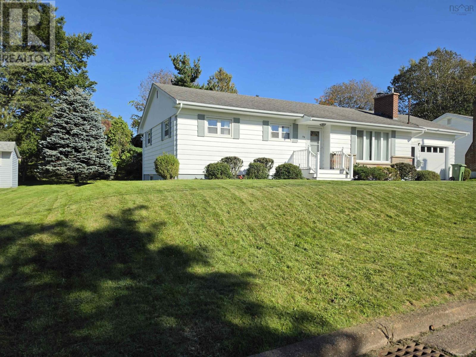
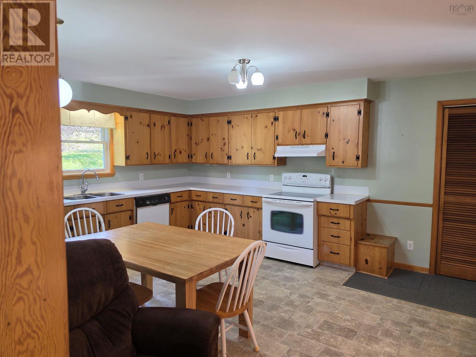
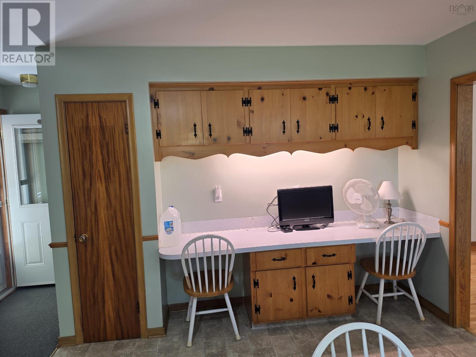
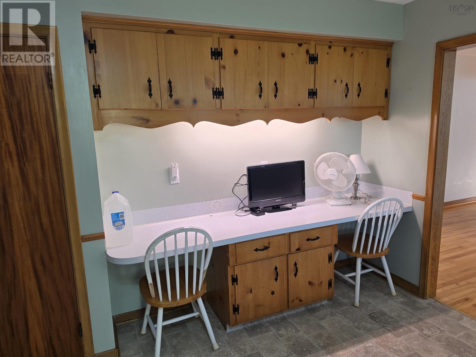
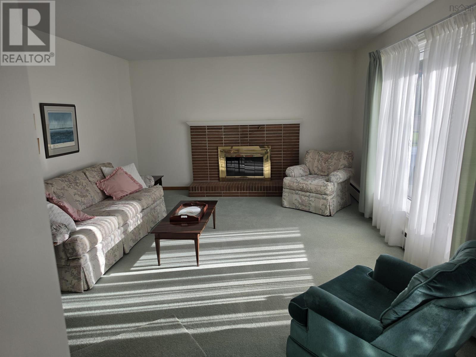
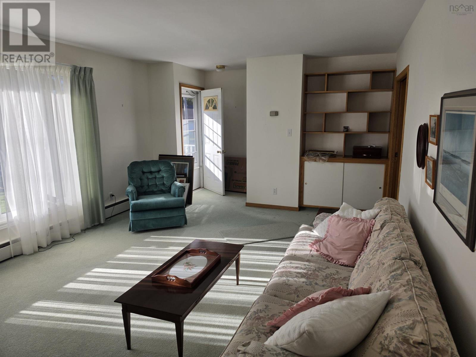
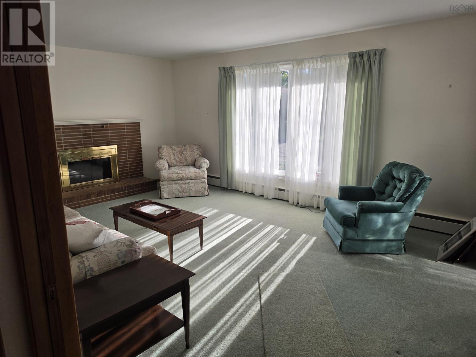
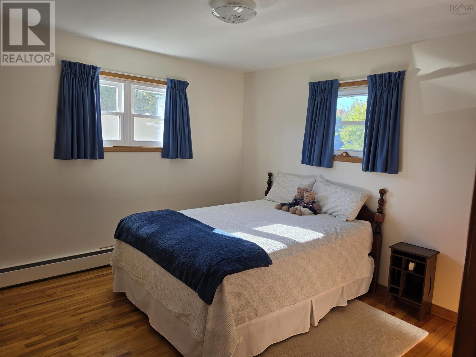
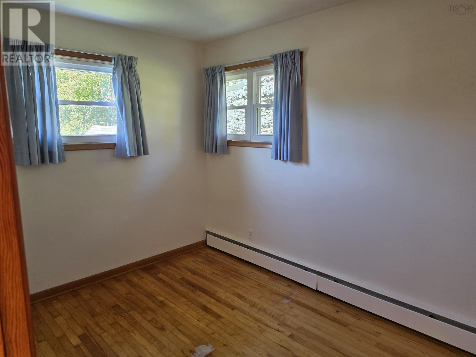
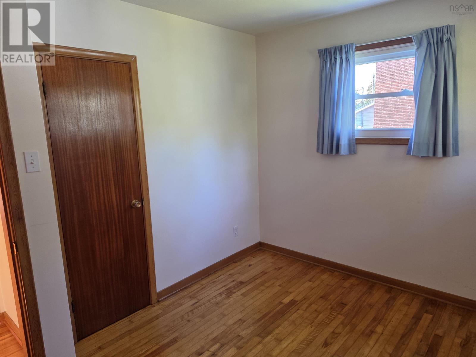
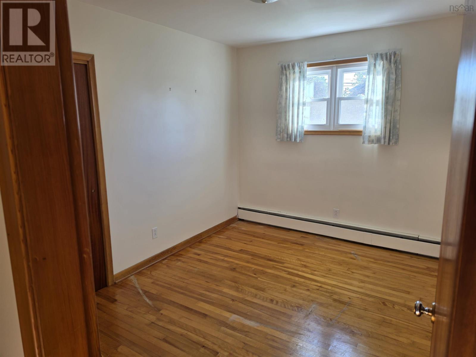
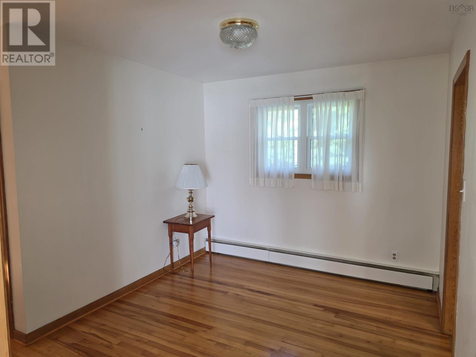
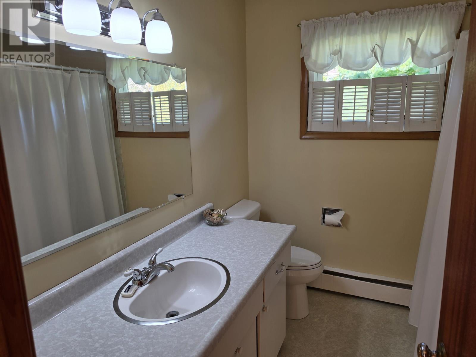
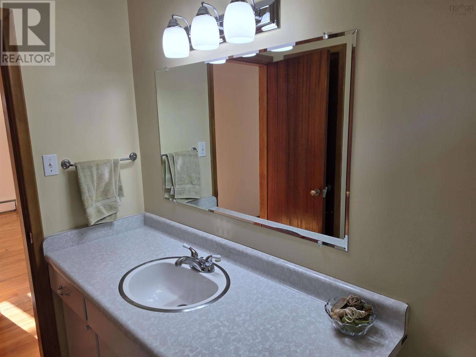
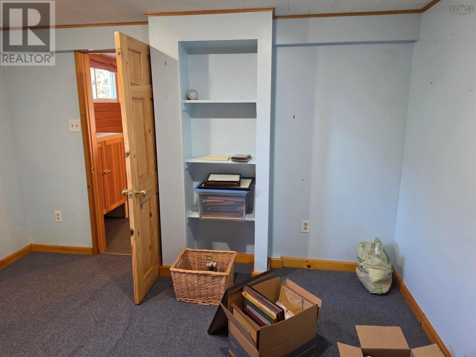
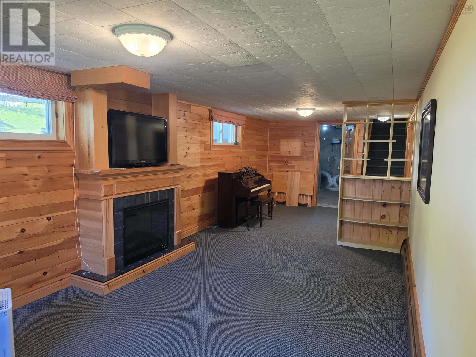
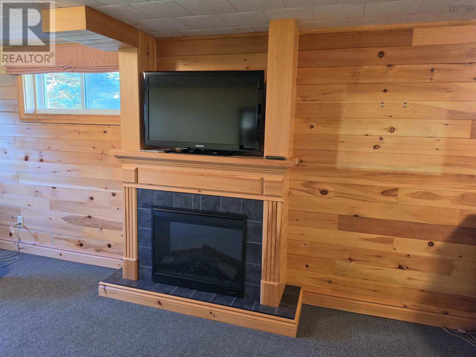
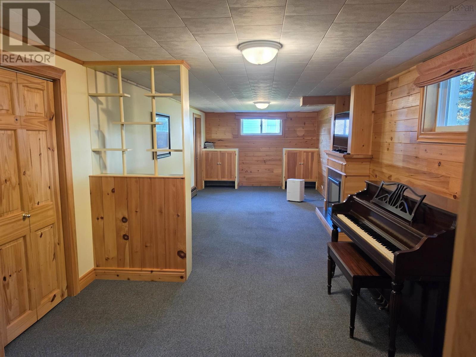
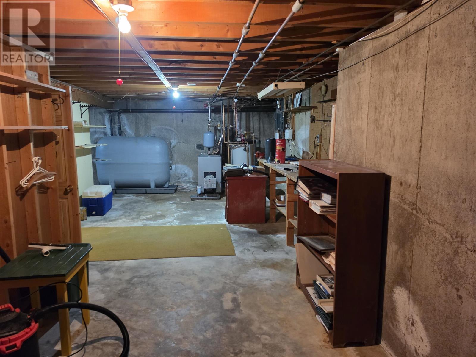
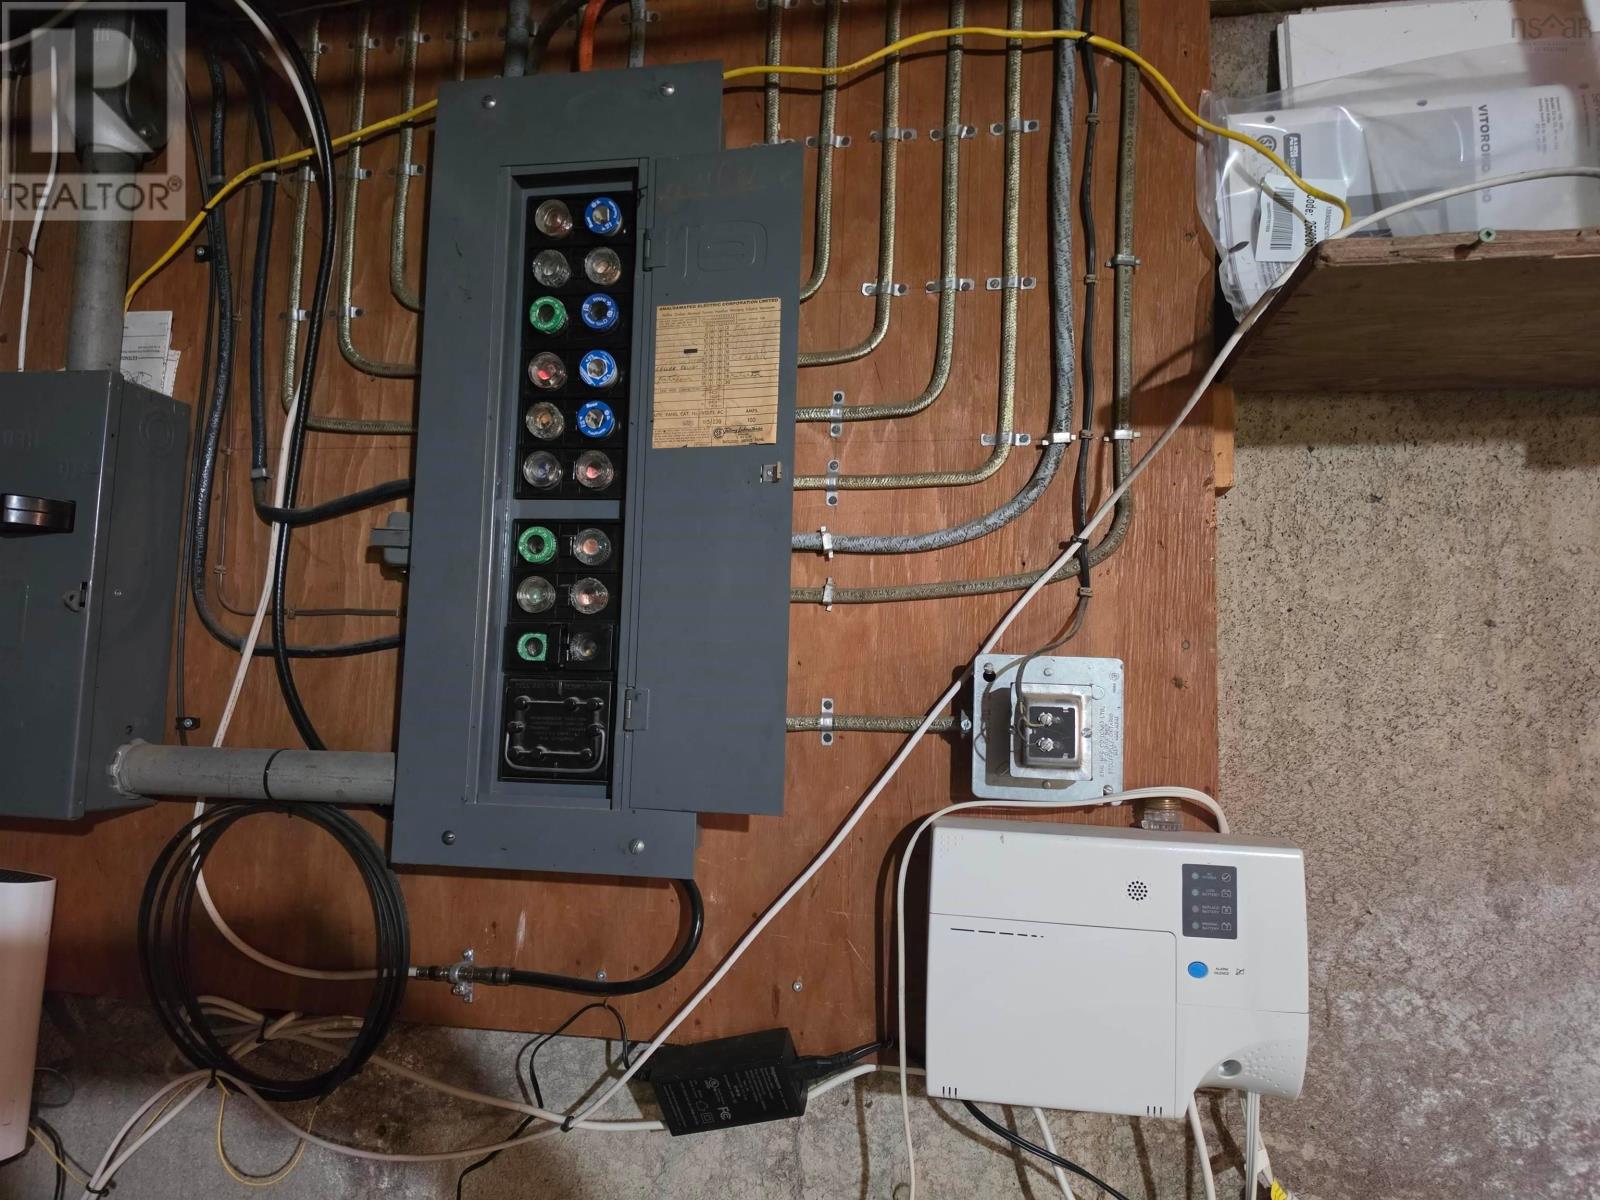
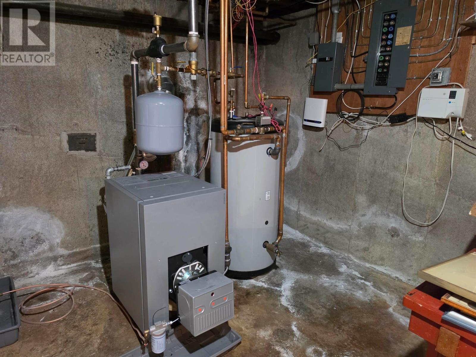
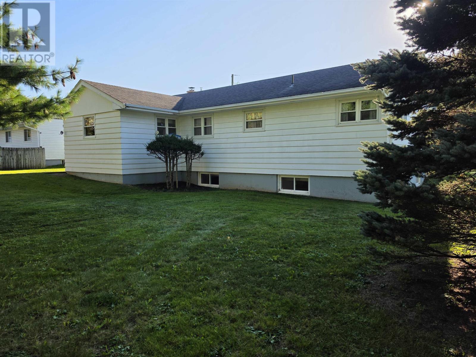
Sweet bungalow waiting for a family: In town 3 bedroom bungalow on a quiet street close to downtown and schools. This home has a large eat-in kitchen with a working space for children to do their homework. A large living room with shelving for books or collectibles. Three good size bedrooms and a four piece bathroom all on the main floor. There is a family room downstairs with a built-in electric fireplace for cozy winter evenings. Laundry room is located in the basement as well. The attached garage is suitable for one car and storage. The roof was replaced with 30 year shingles in 2011. New furnace approx. four years old. Oil tank was filled in Spring 2026, still has 3/4 of a tank. Taxes are $3200 a year. Power bill $780 a year. Come and see this well maintained family home. It is move-in ready and waiting for the right family to make it their home. (id:52874)
Property Details
|
MLS® Number
|
202624472 |
|
Property Type
|
Single Family |
|
Community Name
|
Colchester |
Building
|
BathroomTotal
|
1 |
|
BedroomsAboveGround
|
3 |
|
BedroomsTotal
|
3 |
|
Appliances
|
Stove, Dryer - Electric, Washer, Refrigerator |
|
ArchitecturalStyle
|
Bungalow |
|
BasementType
|
Full |
|
ConstructedDate
|
1966 |
|
ConstructionStyleAttachment
|
Detached |
|
ExteriorFinish
|
Wood Siding |
|
FireplacePresent
|
Yes |
|
FlooringType
|
Carpeted, Hardwood, Vinyl |
|
FoundationType
|
Poured Concrete |
|
HeatingFuel
|
Oil |
|
HeatingType
|
Furnace, Radiator |
|
StoriesTotal
|
1 |
|
SizeInterior
|
2,138 Sqft |
|
TotalFinishedArea
|
2138 Sqft |
|
Type
|
House |
|
UtilityWater
|
Municipal Water |
Parking
|
Garage
|
|
|
Attached Garage
|
|
|
Paved Yard
|
|
Land
|
Acreage
|
No |
|
LandscapeFeatures
|
Landscaped |
|
Sewer
|
Municipal Sewage System |
|
SizeIrregular
|
0.2225 |
|
SizeTotal
|
0.2225 Ac |
|
SizeTotalText
|
0.2225 Ac |
Rooms
| Level |
Type |
Length |
Width |
Dimensions |
|
Basement |
Family Room |
|
|
30.6 x 10.7 |
|
Basement |
Other |
|
|
10.8 x 11.7 |
|
Basement |
Utility Room |
|
|
30.2 x 12.7 |
|
Main Level |
Kitchen |
|
|
14 x 18 |
|
Main Level |
Dining Room |
|
|
9.6 x 11.4 |
|
Main Level |
Living Room |
|
|
19.1 x 13.1 |
|
Main Level |
Primary Bedroom |
|
|
11.5 x 11.1 |
|
Main Level |
Bedroom |
|
|
11.6 x 8.11 |
|
Main Level |
Bedroom |
|
|
8.11 x 11.5 |
|
Main Level |
4pc Bathroom |
|
|
7.11 x 4.7 |
https://www.realtor.ca/real-estate/30333869/59-shannon-drive-colchester-colchester