3 Bedroom
2 Bathroom
1,237 sqft
Ranch
Fireplace
Central Air Conditioning
Forced Air, Furnace, Heat Recovery Ventilation (Hrv)
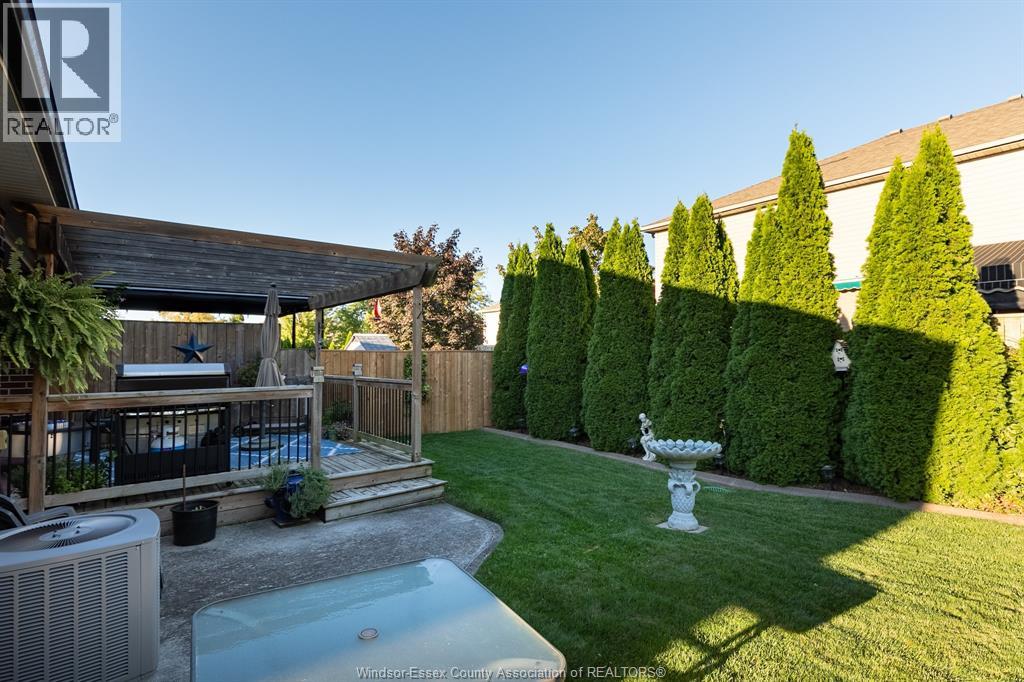
Landscaped
$619,900
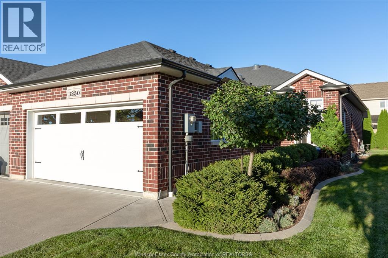
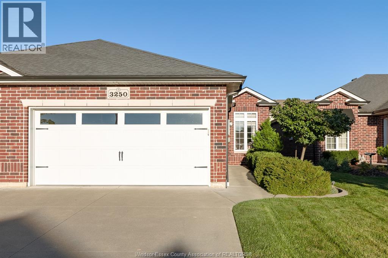
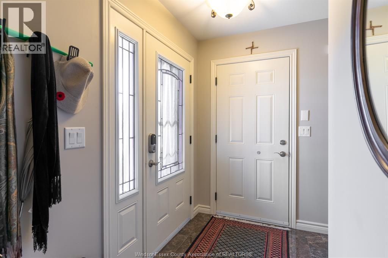
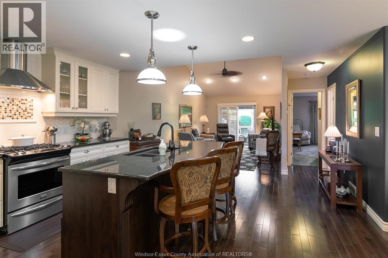
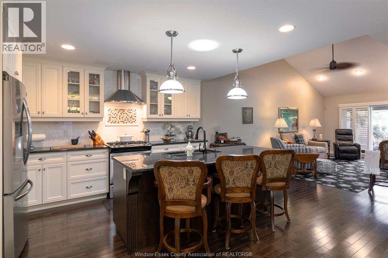
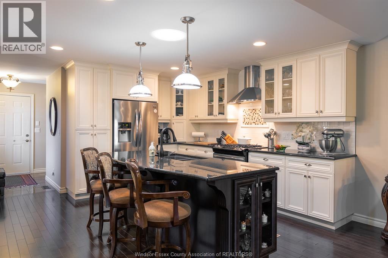
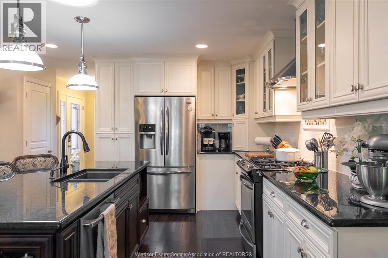
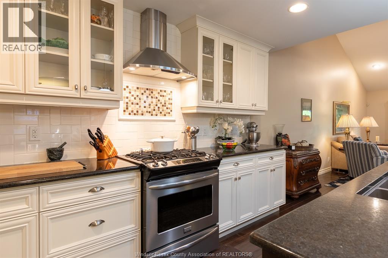
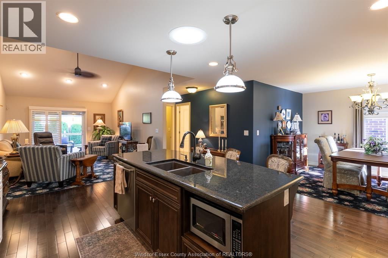
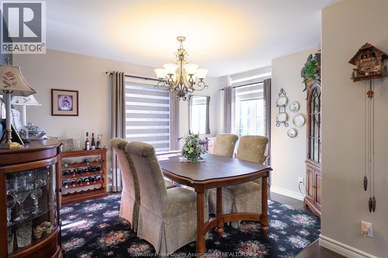
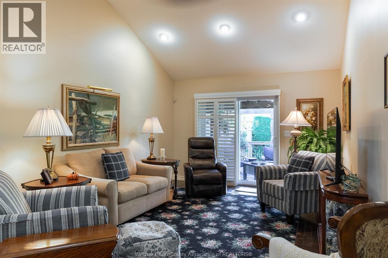
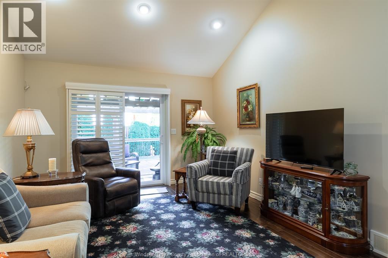
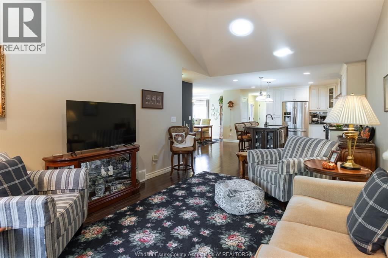
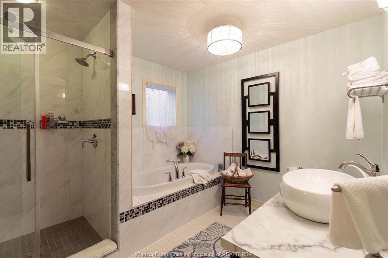
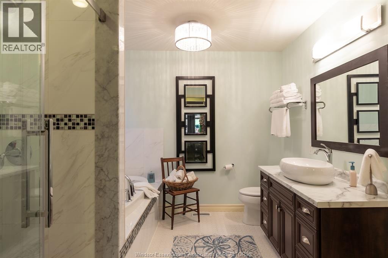
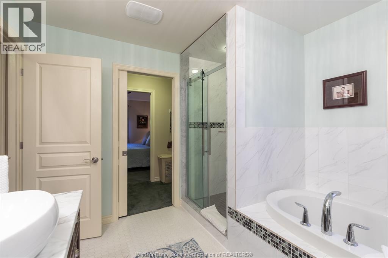
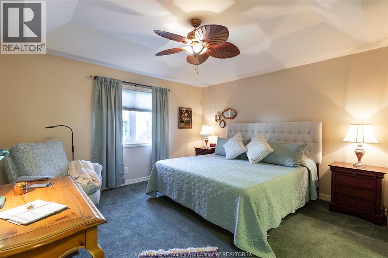
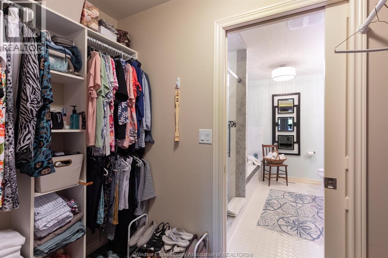
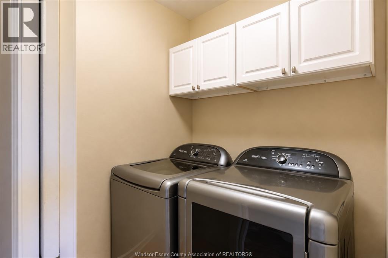
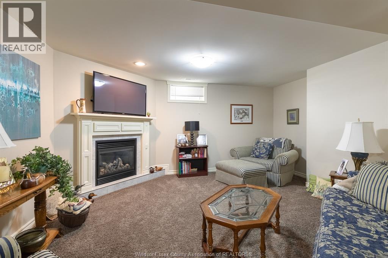
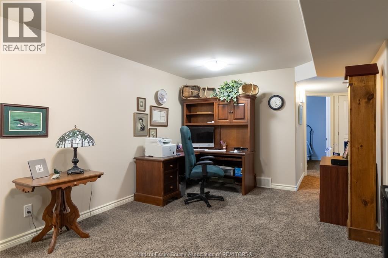
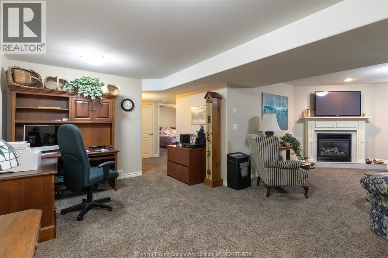
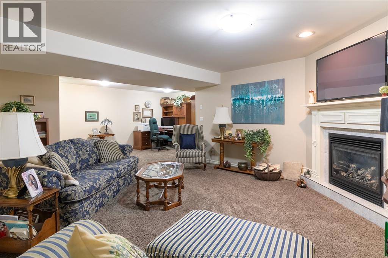
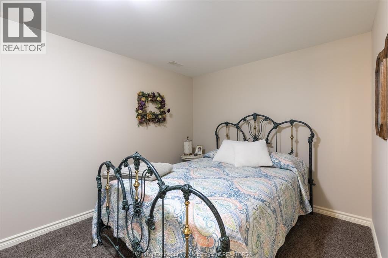
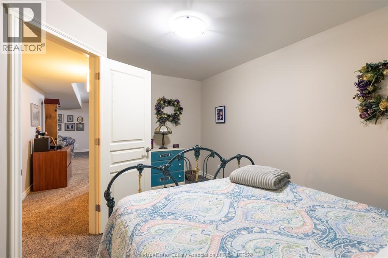
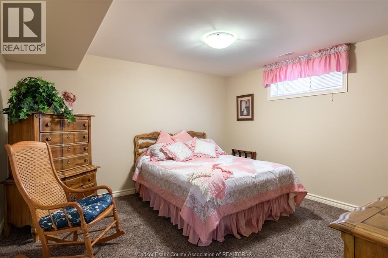
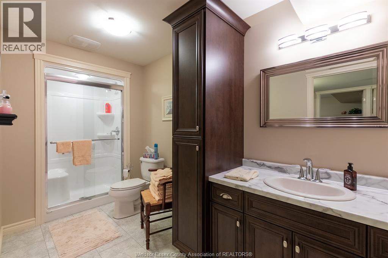
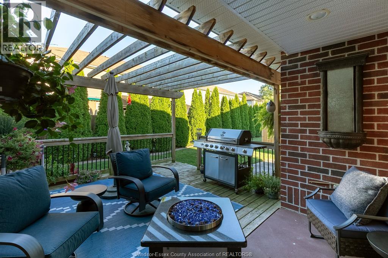
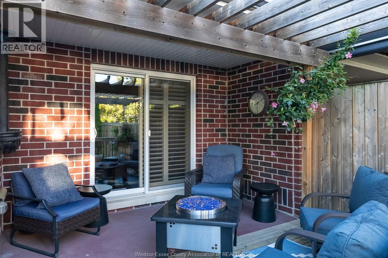
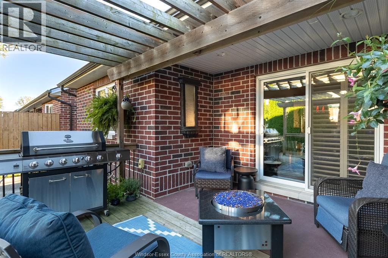
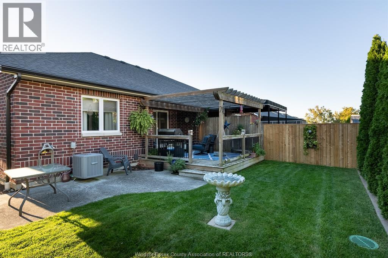
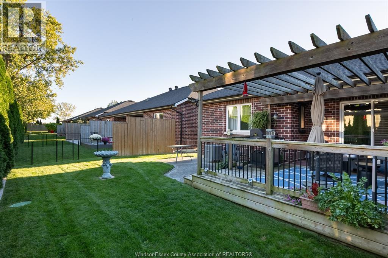
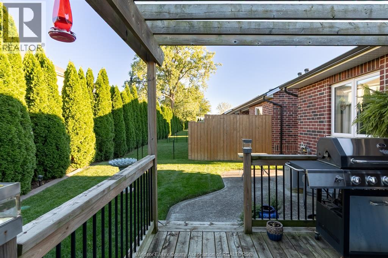
Welcome to 3250 Arpino—an immaculate BK Cornerstone-built ranch semi where the extensive list of upgrades is guaranteed to impress! The bright, open-concept main floor features a custom dining area, a spacious kitchen with breakfast bar, an inviting living room with walkout to a phenomenal covered patio, and convenient main-floor laundry. The beautifully finished lower level offers two additional bedrooms, a generous family room with a cozy gas fireplace, and plenty of extra living space. Complete with a two-car garage and ideally located just steps from the Town of Tecumseh, this exceptional home delivers stylish, low-maintenance living with absolutely no association fees. From the moment you walk in, you’ll be wowed by the quality, care and attention to detail throughout! (id:52874)
Property Details
|
MLS® Number
|
26023610 |
|
Property Type
|
Single Family |
|
Features
|
Double Width Or More Driveway, Concrete Driveway, Finished Driveway |
Building
|
BathroomTotal
|
2 |
|
BedroomsAboveGround
|
1 |
|
BedroomsBelowGround
|
2 |
|
BedroomsTotal
|
3 |
|
Appliances
|
Dishwasher, Dryer, Microwave, Refrigerator, Stove, Washer |
|
ArchitecturalStyle
|
Ranch |
|
ConstructedDate
|
2014 |
|
ConstructionStyleAttachment
|
Semi-detached |
|
CoolingType
|
Central Air Conditioning |
|
ExteriorFinish
|
Brick |
|
FireplaceFuel
|
Gas |
|
FireplacePresent
|
Yes |
|
FireplaceType
|
Insert |
|
FlooringType
|
Carpeted, Ceramic/porcelain, Hardwood |
|
FoundationType
|
Concrete |
|
HeatingFuel
|
Natural Gas |
|
HeatingType
|
Forced Air, Furnace, Heat Recovery Ventilation (hrv) |
|
StoriesTotal
|
1 |
|
SizeInterior
|
1,237 Sqft |
|
TotalFinishedArea
|
1237 Sqft |
|
Type
|
Row / Townhouse |
Parking
Land
|
Acreage
|
No |
|
LandscapeFeatures
|
Landscaped |
|
SizeIrregular
|
31 X 121.29 Ft |
|
SizeTotalText
|
31 X 121.29 Ft |
|
ZoningDescription
|
Res- Semi |
Rooms
| Level |
Type |
Length |
Width |
Dimensions |
|
Basement |
Storage |
|
|
Measurements not available |
|
Basement |
Utility Room |
|
|
Measurements not available |
|
Basement |
Bedroom |
|
|
Measurements not available |
|
Basement |
Den |
|
|
Measurements not available |
|
Basement |
3pc Bathroom |
|
|
Measurements not available |
|
Basement |
Family Room/fireplace |
|
|
Measurements not available |
|
Main Level |
Primary Bedroom |
|
|
Measurements not available |
|
Main Level |
4pc Ensuite Bath |
|
|
Measurements not available |
|
Main Level |
Living Room |
|
|
Measurements not available |
|
Main Level |
Dining Room |
|
|
Measurements not available |
|
Main Level |
Kitchen |
|
|
Measurements not available |
|
Main Level |
Laundry Room |
|
|
Measurements not available |
|
Main Level |
Foyer |
|
|
Measurements not available |
https://www.realtor.ca/real-estate/30333722/3250-arpino-avenue-windsor