4 Bedroom
3 Bathroom
1,750 sqft
Ranch
Fireplace
Central Air Conditioning
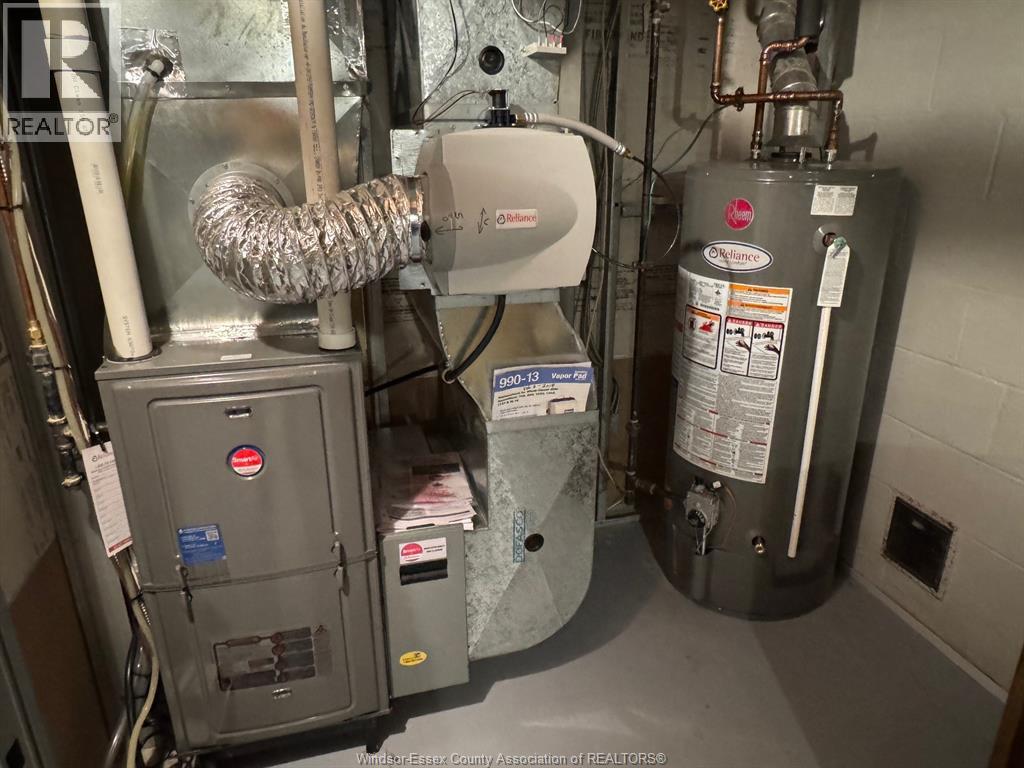
Forced Air, Furnace
Landscaped
$549,900
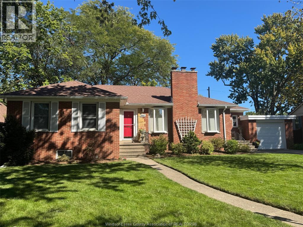
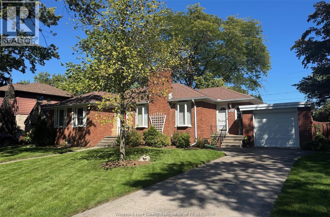
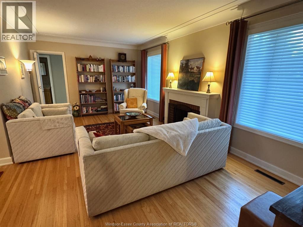
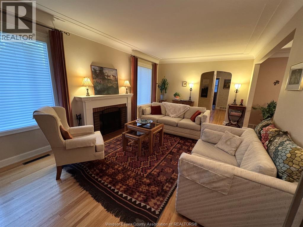
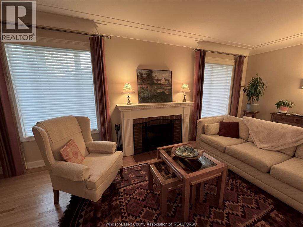
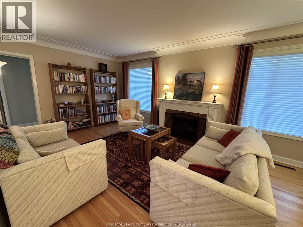
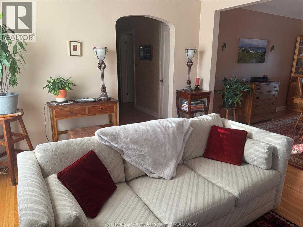
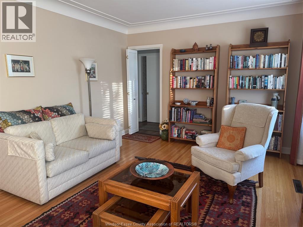
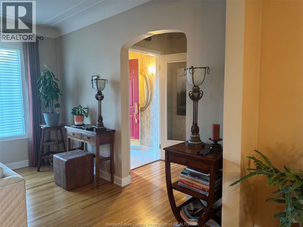
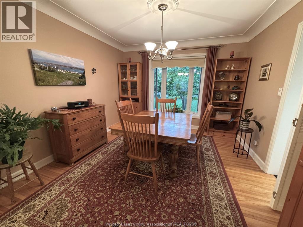
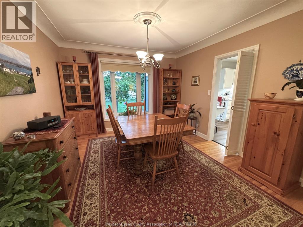
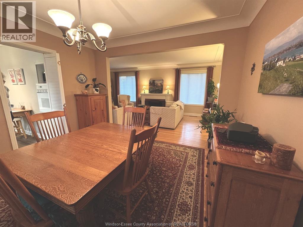
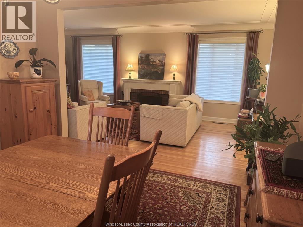
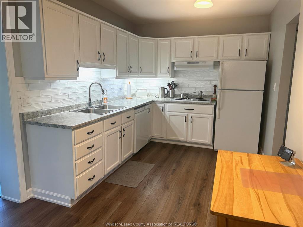
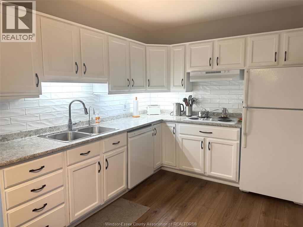
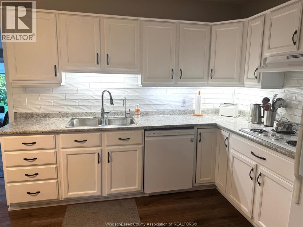
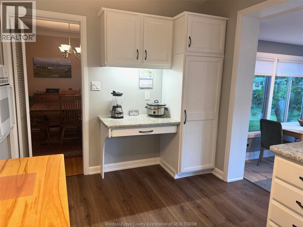
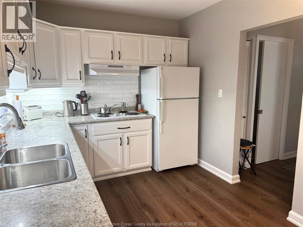
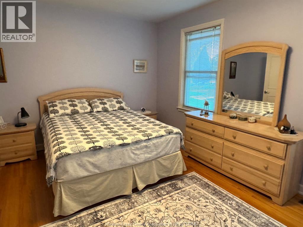
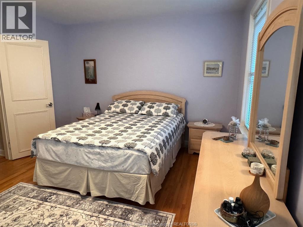
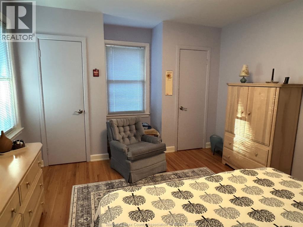
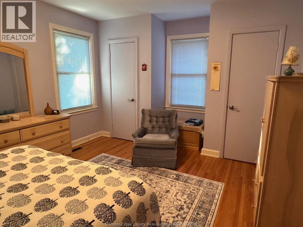
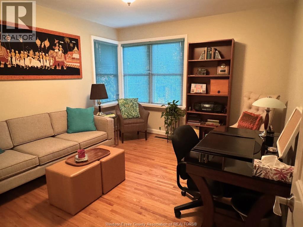
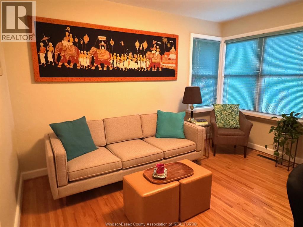
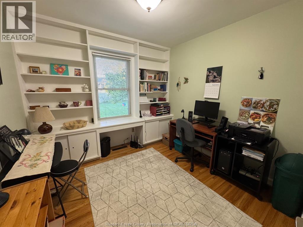
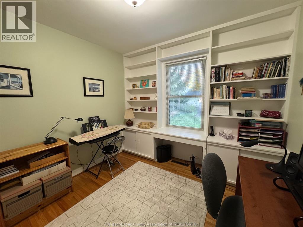
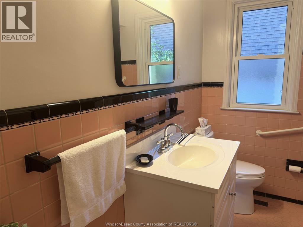
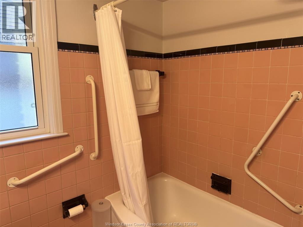
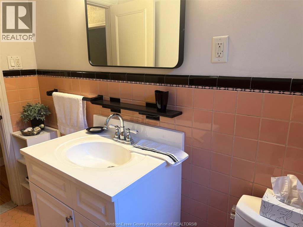
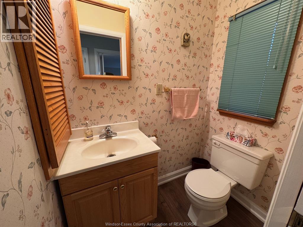
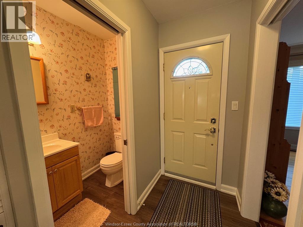
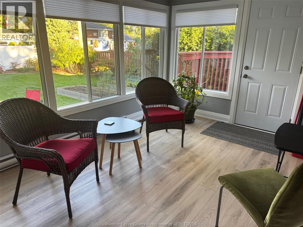
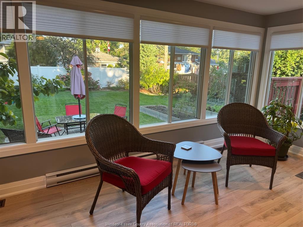
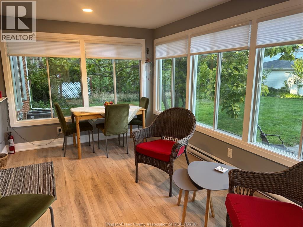
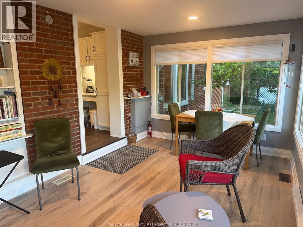
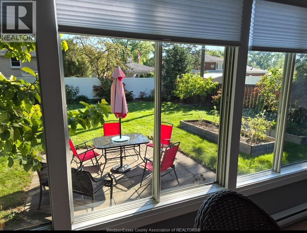
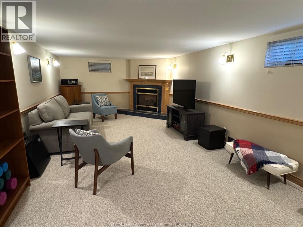
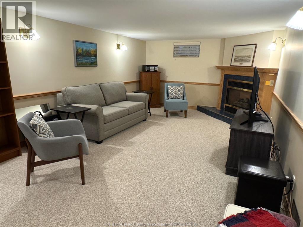
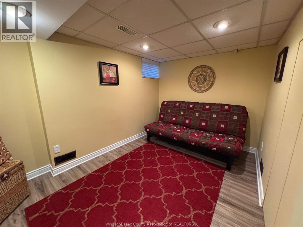
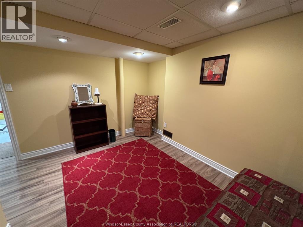
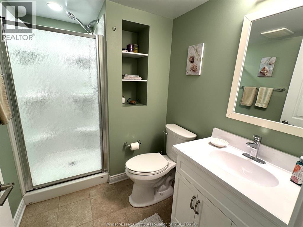
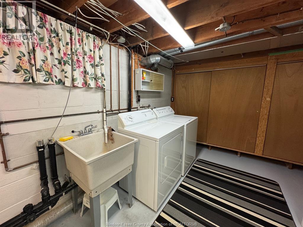
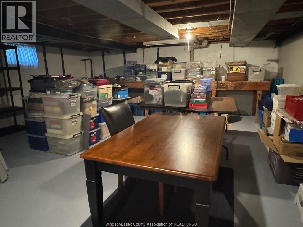
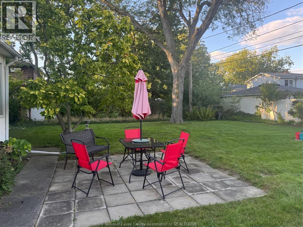
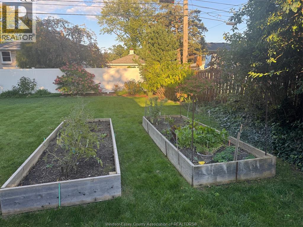
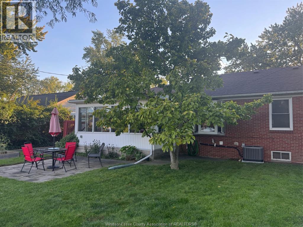
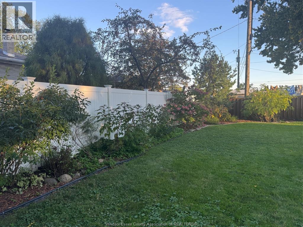
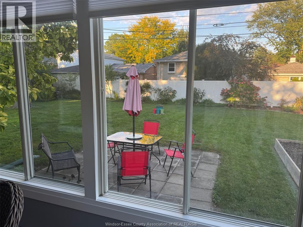
This charming and classic brick ranch is on one of the most sought after streets in Riverside, featuring lovely decor, a large living room with natural fireplace and dining room with hardwood floors, white kitchen with built-in appliances, three bedrooms with hardwood floors, 1.5 baths on the main floor and a bright sunroom overlooking the park-like backyard! The full basement includes a finished family room with gas fireplace, 4th bedroom and a 3 pc bath with walk-in shower, a huge storage room and laundry room. Attached one car garage and beautiful landscaping! And this home is close to the David Suzuki Public School and the Riverside Library! (id:52874)
Property Details
|
MLS® Number
|
26023952 |
|
Property Type
|
Single Family |
|
EquipmentType
|
Air Conditioner, Furnace |
|
Features
|
Concrete Driveway |
|
RentalEquipmentType
|
Air Conditioner, Furnace |
Building
|
BathroomTotal
|
3 |
|
BedroomsAboveGround
|
3 |
|
BedroomsBelowGround
|
1 |
|
BedroomsTotal
|
4 |
|
Appliances
|
Cooktop, Dishwasher, Dryer, Microwave, Refrigerator, Washer, Oven |
|
ArchitecturalStyle
|
Ranch |
|
ConstructedDate
|
1953 |
|
ConstructionStyleAttachment
|
Detached |
|
CoolingType
|
Central Air Conditioning |
|
ExteriorFinish
|
Brick |
|
FireplaceFuel
|
Wood,gas |
|
FireplacePresent
|
Yes |
|
FireplaceType
|
Conventional,direct Vent |
|
FlooringType
|
Carpeted, Ceramic/porcelain, Hardwood, Laminate |
|
FoundationType
|
Block |
|
HalfBathTotal
|
1 |
|
HeatingFuel
|
Natural Gas |
|
HeatingType
|
Forced Air, Furnace |
|
StoriesTotal
|
1 |
|
SizeInterior
|
1,750 Sqft |
|
TotalFinishedArea
|
1750 Sqft |
|
Type
|
House |
Parking
Land
|
Acreage
|
No |
|
LandscapeFeatures
|
Landscaped |
|
SizeIrregular
|
80 X 137.75 Ft |
|
SizeTotalText
|
80 X 137.75 Ft |
|
ZoningDescription
|
Res |
Rooms
| Level |
Type |
Length |
Width |
Dimensions |
|
Basement |
3pc Bathroom |
|
|
Measurements not available |
|
Lower Level |
Utility Room |
|
|
Measurements not available |
|
Lower Level |
Bedroom |
|
|
11.7 x 8 |
|
Lower Level |
Laundry Room |
|
|
16.6 x 8.7 |
|
Lower Level |
Family Room |
|
|
24 x 11.9 |
|
Main Level |
2pc Bathroom |
|
|
Measurements not available |
|
Main Level |
4pc Bathroom |
|
|
Measurements not available |
|
Main Level |
Storage |
|
|
19.7 x 16.4 |
|
Main Level |
Sunroom |
|
|
16.4 x 9.8 |
|
Main Level |
Bedroom |
|
|
9.9 x 9.7 |
|
Main Level |
Bedroom |
|
|
12.9 x 11.8 |
|
Main Level |
Bedroom |
|
|
14.5 x 12 |
|
Main Level |
Kitchen |
|
|
16.3 x 8.6 |
|
Main Level |
Dining Room |
|
|
12 x 11.5 |
|
Main Level |
Living Room |
|
|
20.3 x 11.9 |
https://www.realtor.ca/real-estate/30341841/880-patrice-drive-windsor