5 Bedroom
3 Bathroom
2,100 sqft
Bungalow, Ranch
Fireplace
Inground Pool
Forced Air, Furnace
Landscaped
$994,900
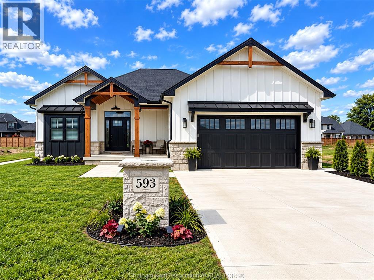
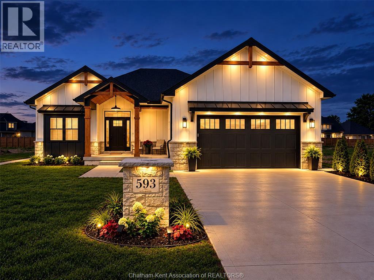
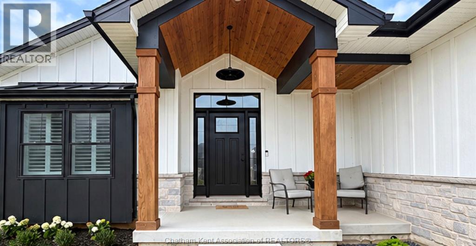
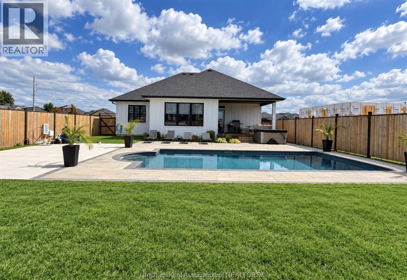
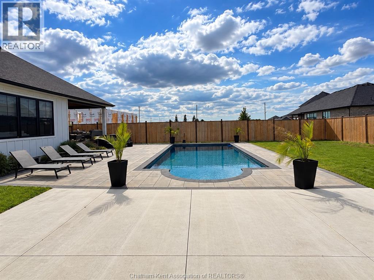
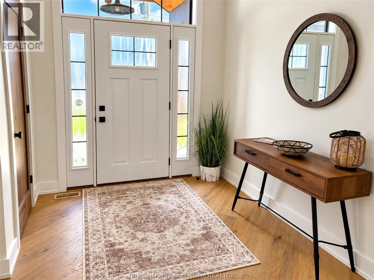
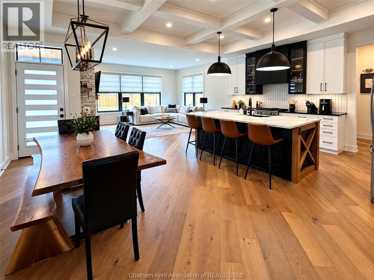
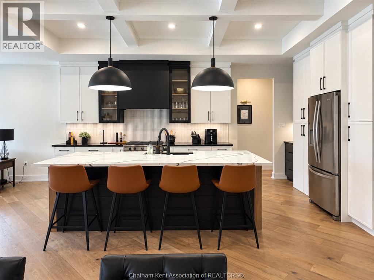
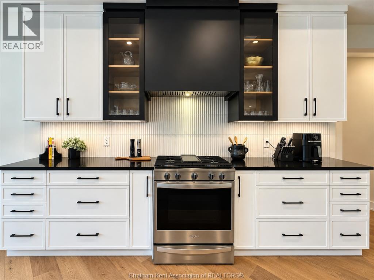
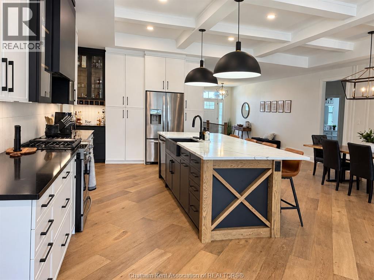
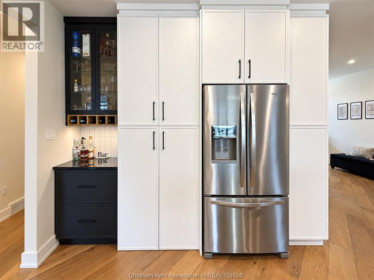
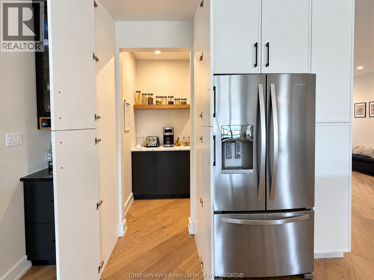
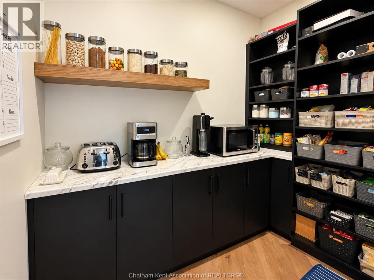
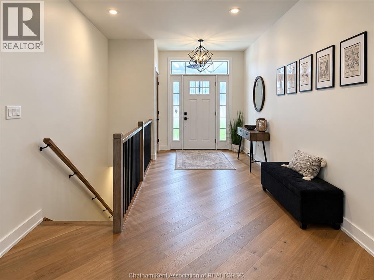
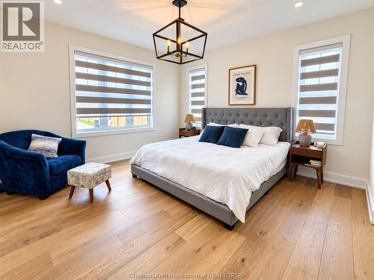
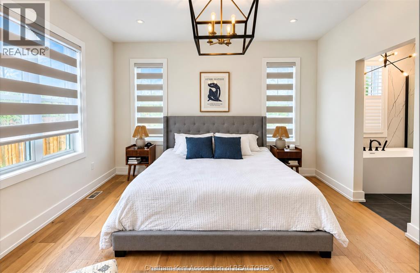
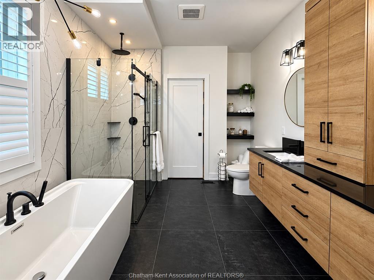
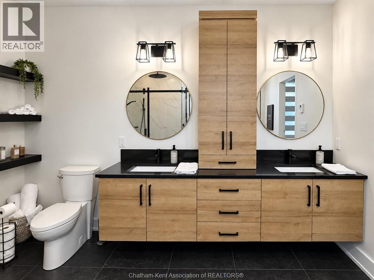
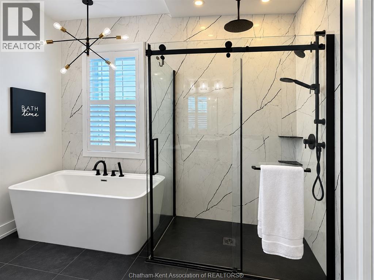
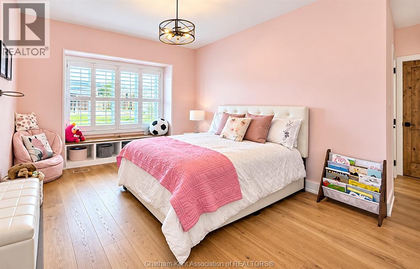
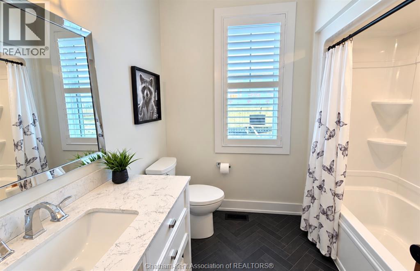
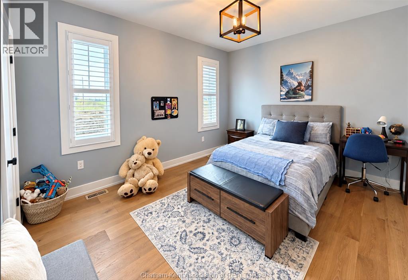
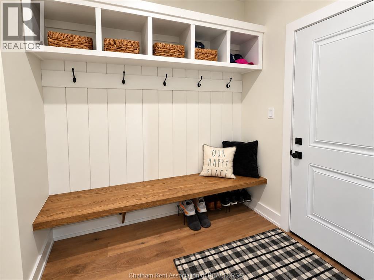
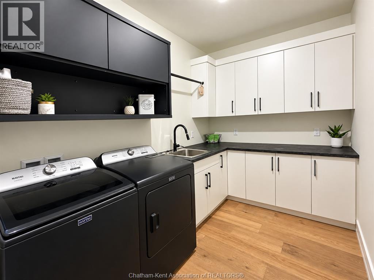
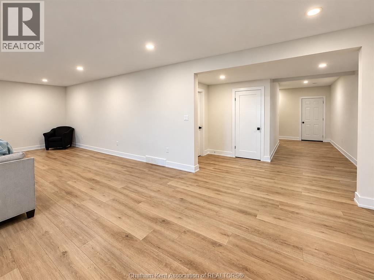
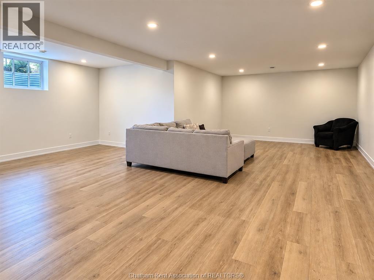
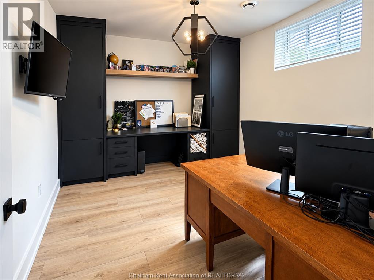
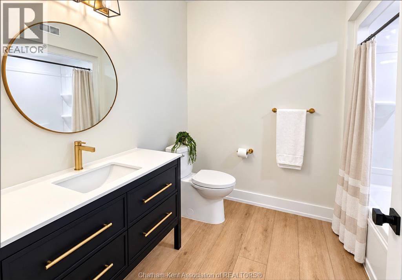
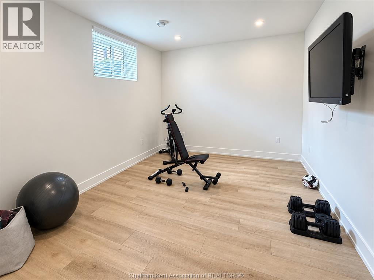
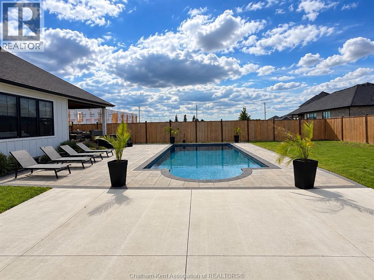
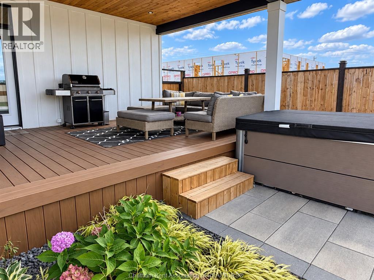
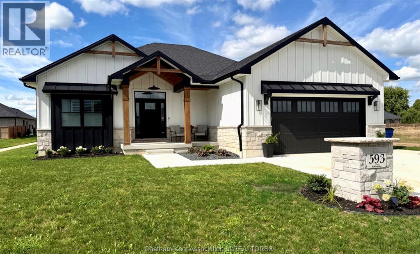
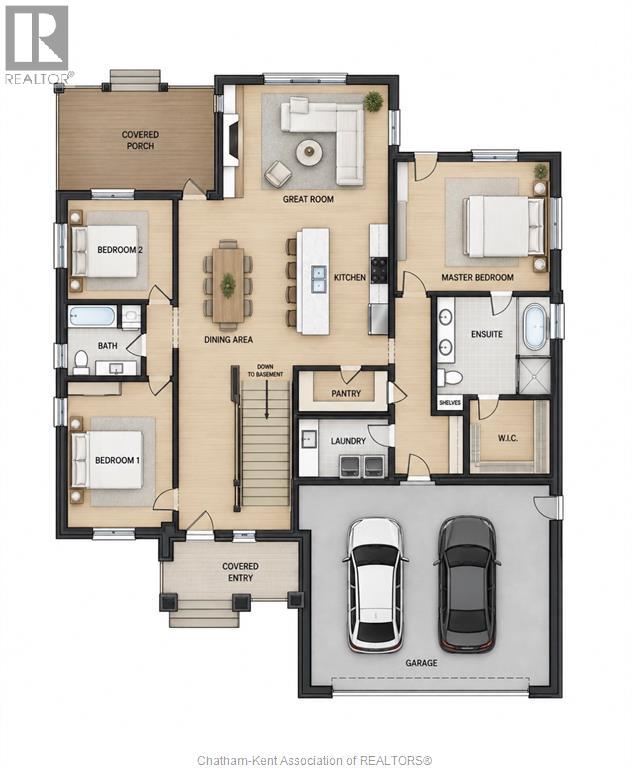
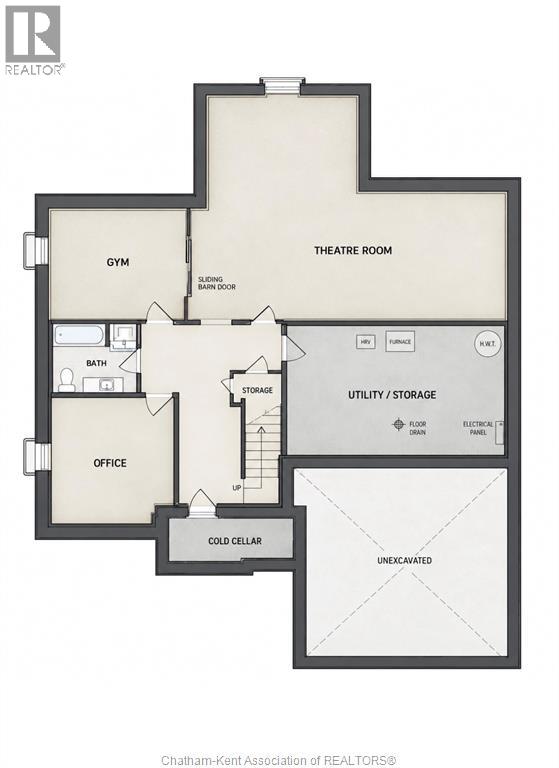
Exceptional South Side Custom Ranch | Crafted by a Premier Local Builder *** 2,100 sq ft main level + 1,800 sq ft finished in lower level*** A gorgeous expression of custom craftsmanship and refined design, this south side ranch was built as the builder’s own primary residence, with every detail thoughtfully considered. A striking stone and Hardie board exterior and private, fully fenced grounds set the tone for what awaits inside. The sophisticated open-concept main level showcases engineered hardwood flooring and an impressive chef’s kitchen featuring an oversized island and cleverly concealed walk-in butler’s pantry. The luxurious primary suite offers a spa-inspired ensuite and generous walk-in closet, complemented by two additional spacious bedrooms and a beautifully appointed full bath. A thoughtfully designed mudroom and main-floor laundry provide exceptional functionality, with seamless access to the double-car garage. The expansive lower level delivers remarkable versatility, with two additional rooms currently styled as a gym and office, a full bathroom and abundant storage. There is ample space to create additional bedrooms, a home theatre, recreation area or private guest suite. Outside, discover a spectacular private retreat with a saltwater pool, gas heater and full privacy fencing. A rough-in for a pool house, including the option for an exterior bathroom, offers exciting potential for adding to an already extraordinary outdoor entertaining space. Backed by a Tarion warranty and distinguished by craftsmanship, premium finishes and an outstanding floor plan, this is a truly elevated custom home designed for sophisticated everyday living and effortless entertaining. Why build when you can have this newer home well below replacement cost. Call today for your personal tour! (id:52874)
Property Details
|
MLS® Number
|
26023915 |
|
Property Type
|
Single Family |
|
Features
|
Concrete Driveway, Front Driveway |
|
PoolFeatures
|
Pool Equipment |
|
PoolType
|
Inground Pool |
Building
|
BathroomTotal
|
3 |
|
BedroomsAboveGround
|
3 |
|
BedroomsBelowGround
|
2 |
|
BedroomsTotal
|
5 |
|
Appliances
|
Dishwasher, Dryer, Refrigerator, Stove, Washer |
|
ArchitecturalStyle
|
Bungalow, Ranch |
|
ConstructedDate
|
2023 |
|
ConstructionStyleAttachment
|
Detached |
|
ExteriorFinish
|
Stone, Wood |
|
FireplaceFuel
|
Gas |
|
FireplacePresent
|
Yes |
|
FireplaceType
|
Direct Vent |
|
FlooringType
|
Ceramic/porcelain, Hardwood, Other |
|
FoundationType
|
Block |
|
HeatingFuel
|
Natural Gas |
|
HeatingType
|
Forced Air, Furnace |
|
StoriesTotal
|
1 |
|
SizeInterior
|
2,100 Sqft |
|
TotalFinishedArea
|
2100 Sqft |
|
Type
|
House |
Parking
|
Attached Garage
|
|
|
Garage
|
|
|
Inside Entry
|
|
Land
|
Acreage
|
No |
|
FenceType
|
Fence |
|
LandscapeFeatures
|
Landscaped |
|
SizeIrregular
|
61.5 X 168 / 0.23 Ac |
|
SizeTotalText
|
61.5 X 168 / 0.23 Ac|0-0.25 Acre |
|
ZoningDescription
|
Res |
Rooms
| Level |
Type |
Length |
Width |
Dimensions |
|
Lower Level |
Utility Room |
15 ft ,9 in |
21 ft ,10 in |
15 ft ,9 in x 21 ft ,10 in |
|
Lower Level |
Cold Room |
13 ft ,6 in |
6 ft |
13 ft ,6 in x 6 ft |
|
Lower Level |
Office |
14 ft ,10 in |
11 ft ,11 in |
14 ft ,10 in x 11 ft ,11 in |
|
Lower Level |
4pc Bathroom |
7 ft ,11 in |
8 ft ,8 in |
7 ft ,11 in x 8 ft ,8 in |
|
Lower Level |
Hobby Room |
15 ft ,8 in |
13 ft ,4 in |
15 ft ,8 in x 13 ft ,4 in |
|
Lower Level |
Other |
17 ft ,6 in |
10 ft ,8 in |
17 ft ,6 in x 10 ft ,8 in |
|
Lower Level |
Family Room |
34 ft ,7 in |
18 ft ,3 in |
34 ft ,7 in x 18 ft ,3 in |
|
Main Level |
4pc Bathroom |
8 ft ,2 in |
7 ft ,6 in |
8 ft ,2 in x 7 ft ,6 in |
|
Main Level |
Bedroom |
13 ft ,4 in |
11 ft ,7 in |
13 ft ,4 in x 11 ft ,7 in |
|
Main Level |
Bedroom |
13 ft ,1 in |
11 ft ,7 in |
13 ft ,1 in x 11 ft ,7 in |
|
Main Level |
Laundry Room |
10 ft ,5 in |
7 ft |
10 ft ,5 in x 7 ft |
|
Main Level |
Mud Room |
7 ft ,6 in |
6 ft |
7 ft ,6 in x 6 ft |
|
Main Level |
Storage |
8 ft ,10 in |
7 ft ,2 in |
8 ft ,10 in x 7 ft ,2 in |
|
Main Level |
5pc Ensuite Bath |
11 ft |
9 ft ,7 in |
11 ft x 9 ft ,7 in |
|
Main Level |
Primary Bedroom |
13 ft ,8 in |
13 ft ,7 in |
13 ft ,8 in x 13 ft ,7 in |
|
Main Level |
Living Room/fireplace |
17 ft |
18 ft ,1 in |
17 ft x 18 ft ,1 in |
|
Main Level |
Dining Room |
19 ft ,8 in |
8 ft ,2 in |
19 ft ,8 in x 8 ft ,2 in |
|
Main Level |
Kitchen |
17 ft ,4 in |
10 ft |
17 ft ,4 in x 10 ft |
|
Main Level |
Foyer |
18 ft |
8 ft ,2 in |
18 ft x 8 ft ,2 in |
https://www.realtor.ca/real-estate/30343717/593-indian-creek-road-west-chatham